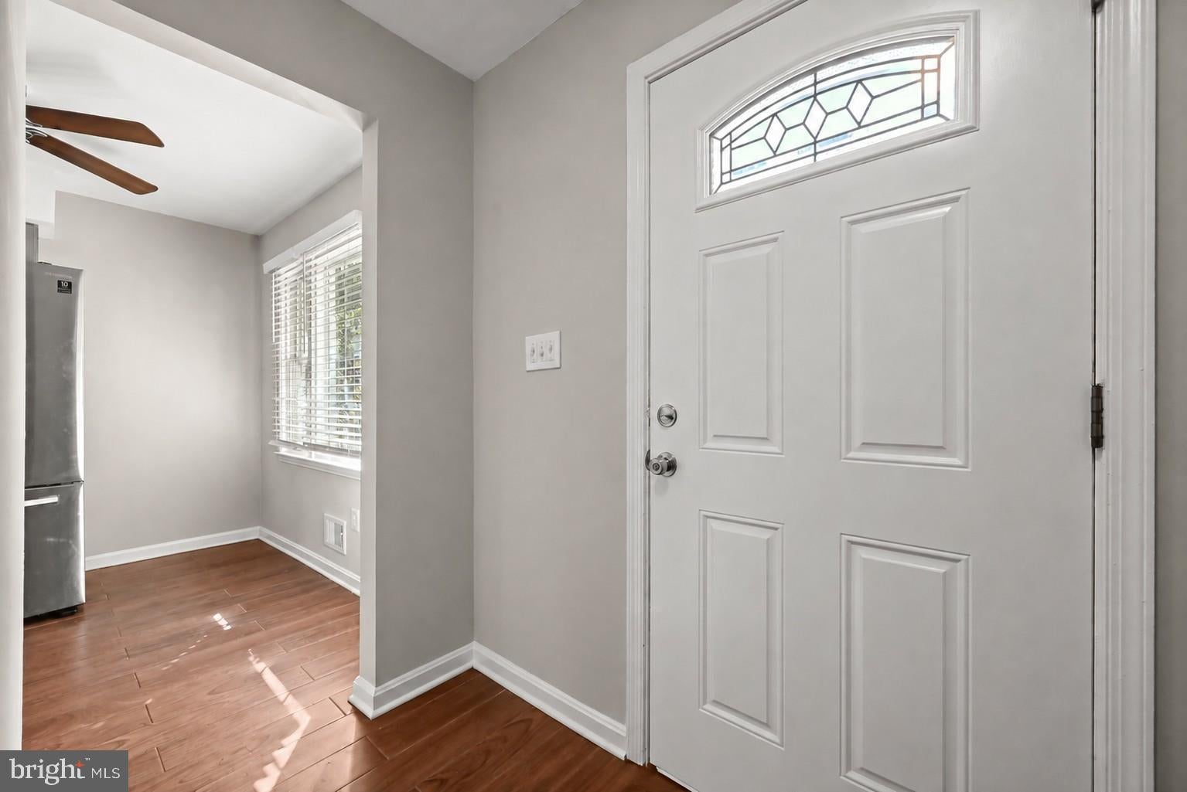
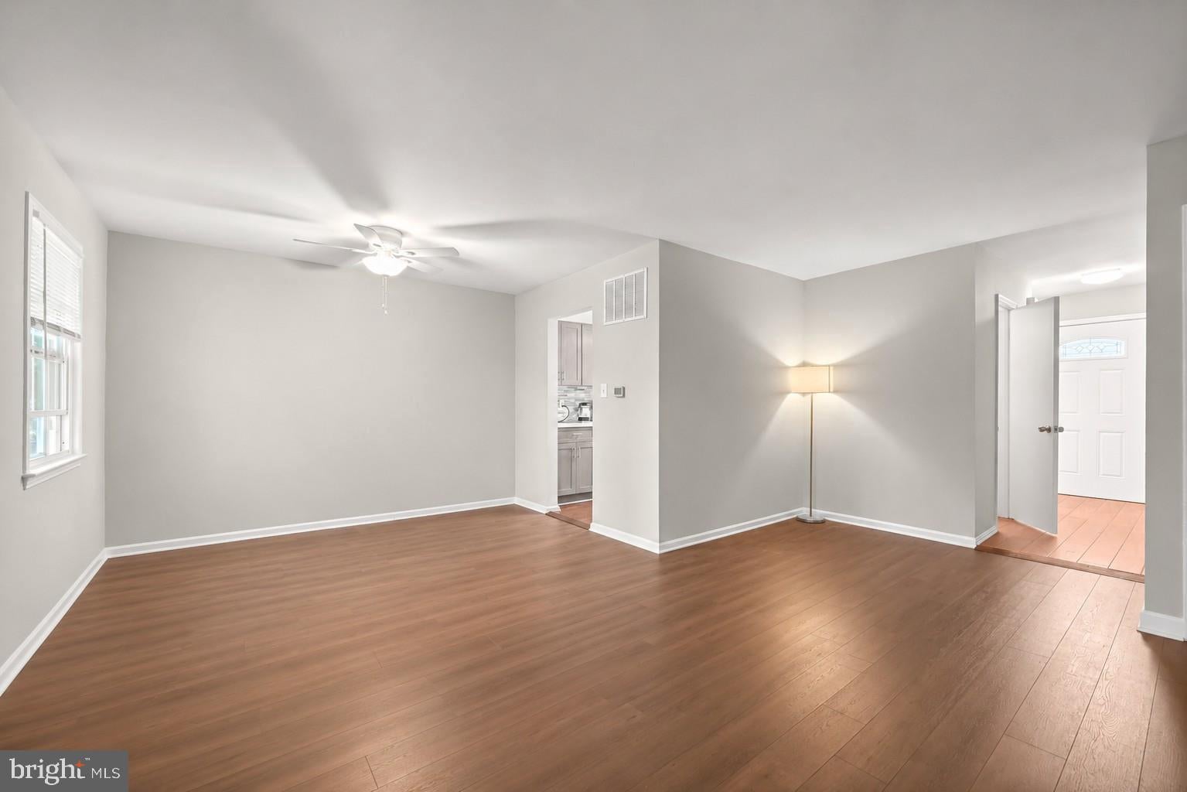
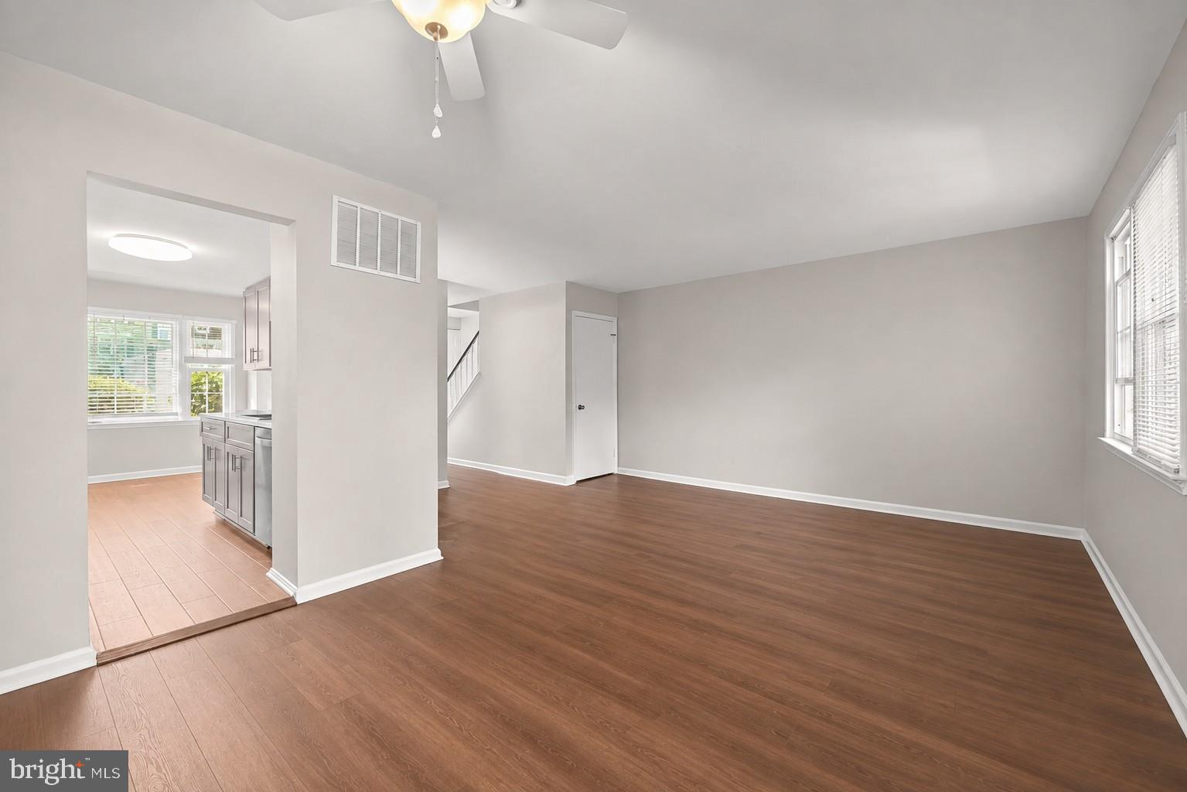
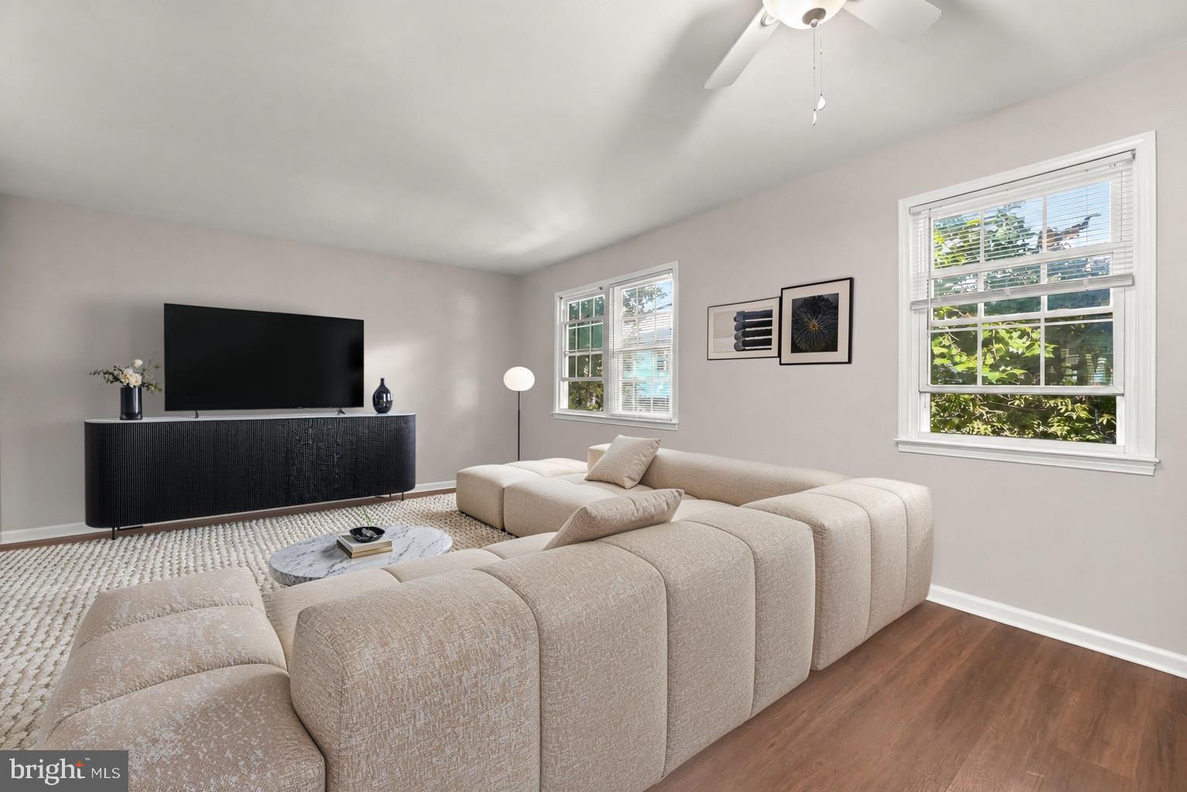
Welcome to 9 Prairie Rose Court in Gaithersburg, Maryland, a recently renovated three-bedroom home offering two full and two half baths, thoughtfully updated living spaces, and a convenient location close to shopping, recreation, and major commuter routes. Step inside to discover new flooring that flows throughout the home, creating a fresh and cohesive look from one level to the next. The updated kitchen is designed for both everyday convenience and entertaining, featuring stainless steel appliances and refreshed finishes that complement the inviting interior. Three comfortable bedrooms provide plenty of flexibility for rest, guests, or a home office, while two full and two half baths offer added convenience across the home's multiple levels. Extensive renovations completed in 2020 add even more appeal. Improvements included the roof, kitchen, bathrooms, and appliances, bringing meaningful updates to many of the home's most important features. The lower level expands the living space and offers walkout access to a private deck, creating an easy transition from indoor relaxation to outdoor enjoyment. Whether hosting friends, dining outside, or simply unwinding at the end of the day, this outdoor space provides a welcoming setting for entertaining. Located within Shady Grove Village, residents enjoy access to a community swimming pool for warm-weather recreation. Nearby destinations provide plenty of opportunities to enjoy the area, from local parks and green spaces to the wide variety of shopping, dining, and entertainment found at Downtown Crown and Rio. Commuters will appreciate convenient access to I-270, Great Seneca Highway, and other major routes connecting Gaithersburg with Rockville, Bethesda, Frederick, and Washington, DC. Shady Grove Metro Station provides Red Line service for additional commuting flexibility. With its 2020 renovations, three-bedroom layout, updated interior, private outdoor space, community pool, and convenient Gaithersburg location, 9 Prairie Rose Court offers an appealing combination of comfort, recreation, and accessibility.
Save
Ask
Tour
Hide
Share
Listing Snapshot
Price
$450,000
Days On Site
59 Days
Bedrooms
3
Inside Area (SqFt)
1,220 sqft
Total Baths
4
Full Baths
2
Partial Baths
2
Lot Size
N/A
Year Built
1972
MLS® Number
MDMC2241524
Status
Active
Property Tax
$4,867
HOA/Condo/Coop Fees
$363 monthly
Sq Ft Source
Assessor
Friends & Family
React
Comment
Invite
No Comments Yet
Did you know? You can invite friends and family to your search. They can join your search, rate and discuss listings with you.
Recent Activity
a month ago
Listing updated with changes from the MLS®
a month ago
Status changed to Active
2 months ago
Listing first seen on site
General Features
Foundation
Slab
Levels
Three Or More
Parking
Parking Lot
Parking Spaces
2
Pets
No
Property Sub Type
Townhouse
Security
Smoke Detector(s)
Sewer
Public Sewer
Special Circumstances
Standard
SqFt Above
1220
SqFt Total
1220
Style
Colonial
Water Source
Public
Zoning
R18
Interior Features
Appliances
CooktopElectric Water HeaterMicrowaveRefrigeratorIce MakerDishwasherDisposalWasherDryerStainless Steel Appliance(s)



Did you know? You can invite friends and family to your search. They can join your search, rate and discuss listings with you.