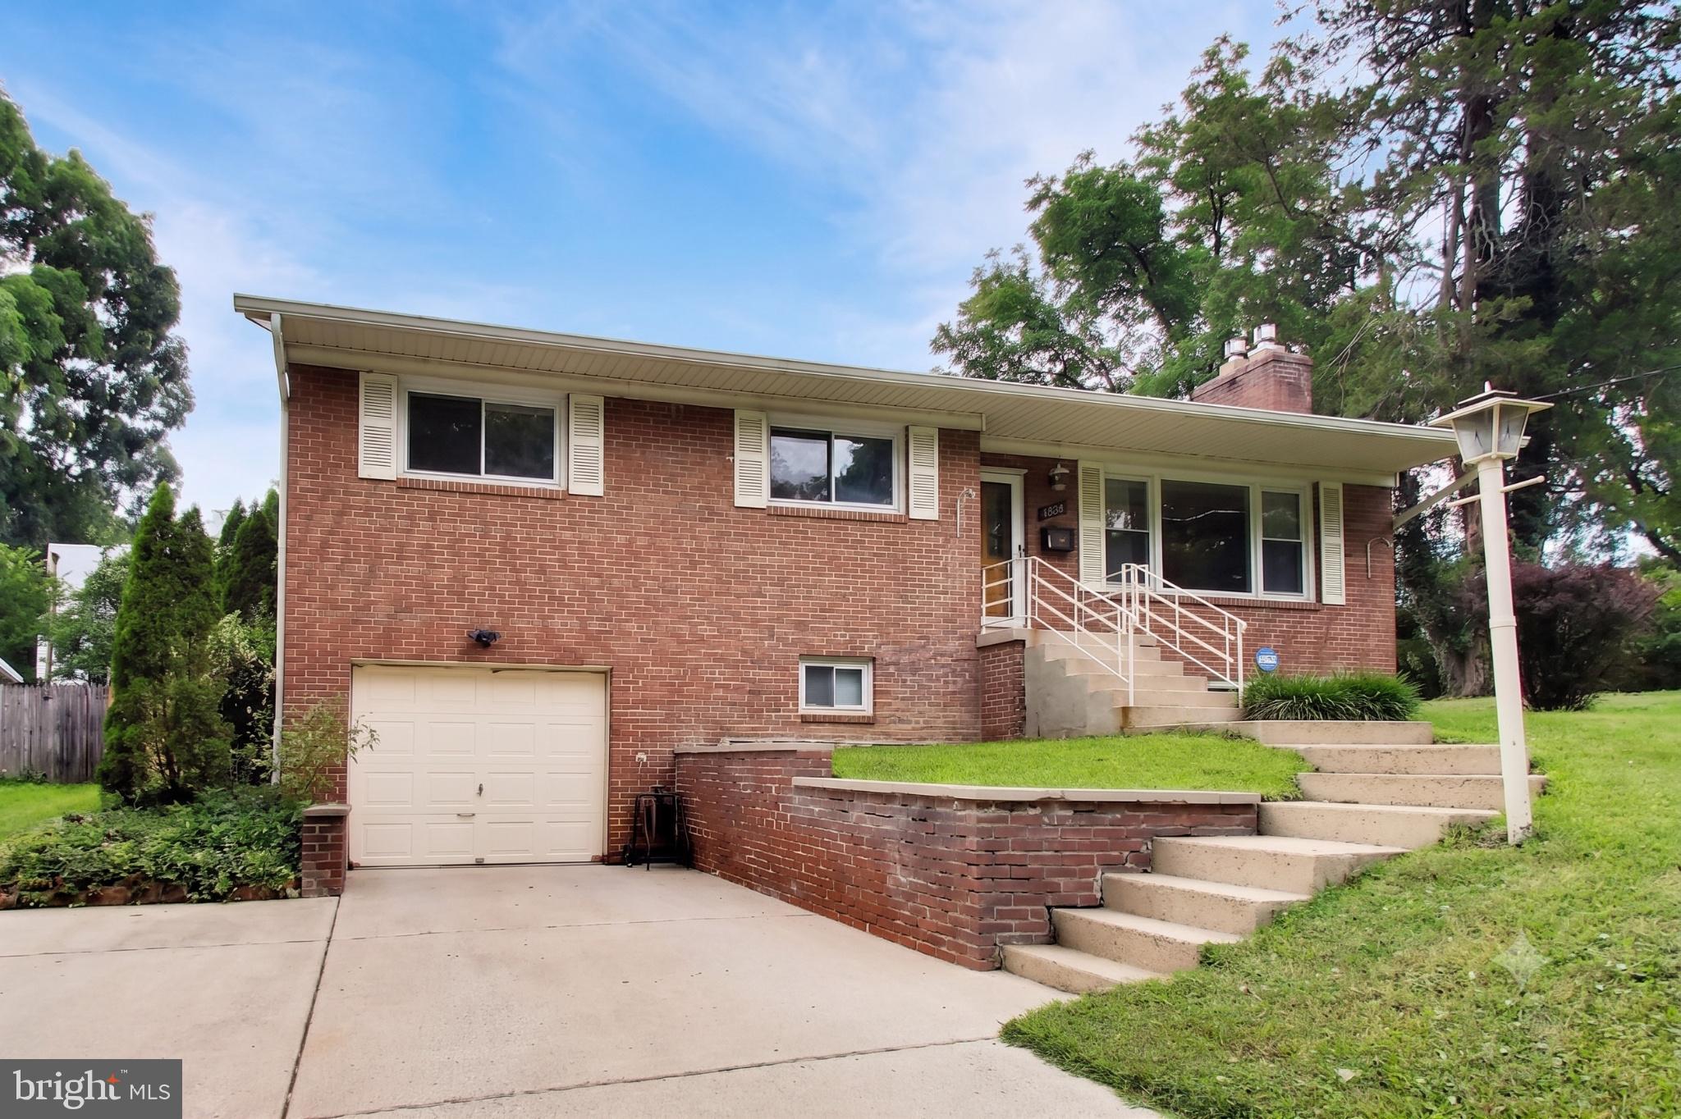
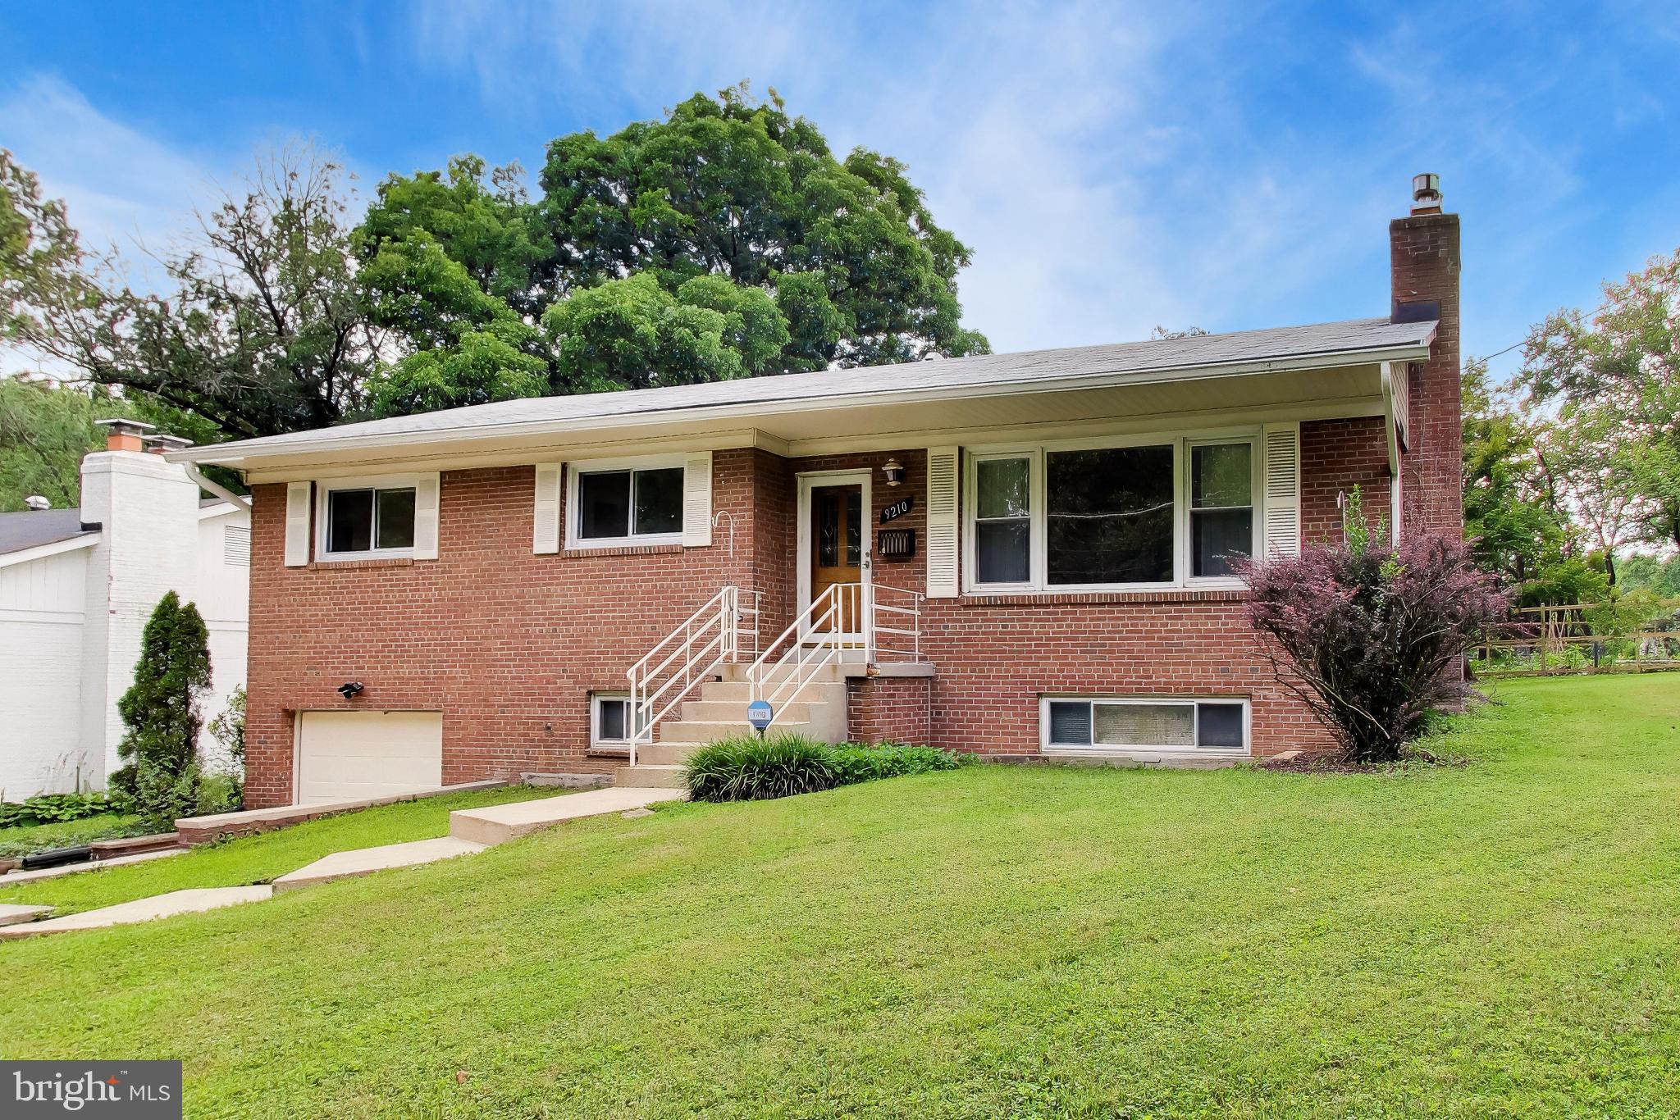
Set on a spacious, tree-lined lot in the highly desirable Seven Oaks community, this classic rambler offers a wonderful combination of space, comfort, and location. Surrounded by mature landscaping, this property provides a peaceful setting while remaining incredibly convenient to Metro, the Beltway, downtown Silver Spring, and DC.
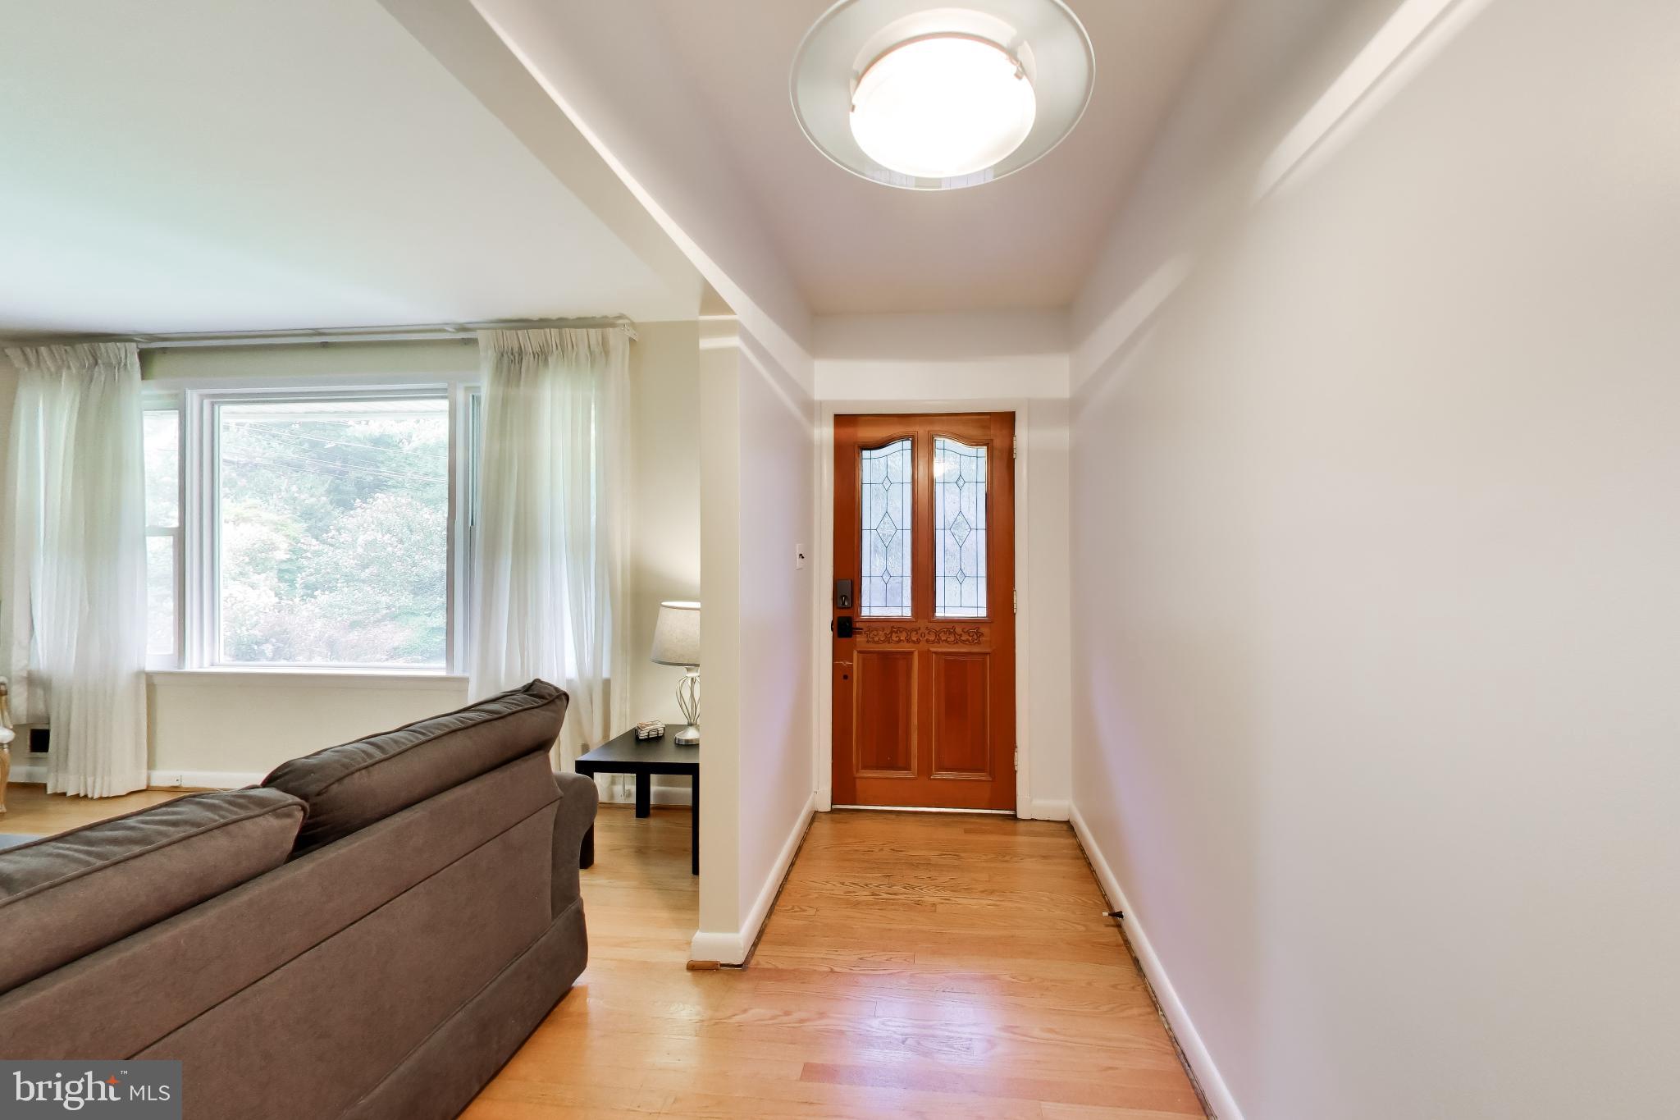
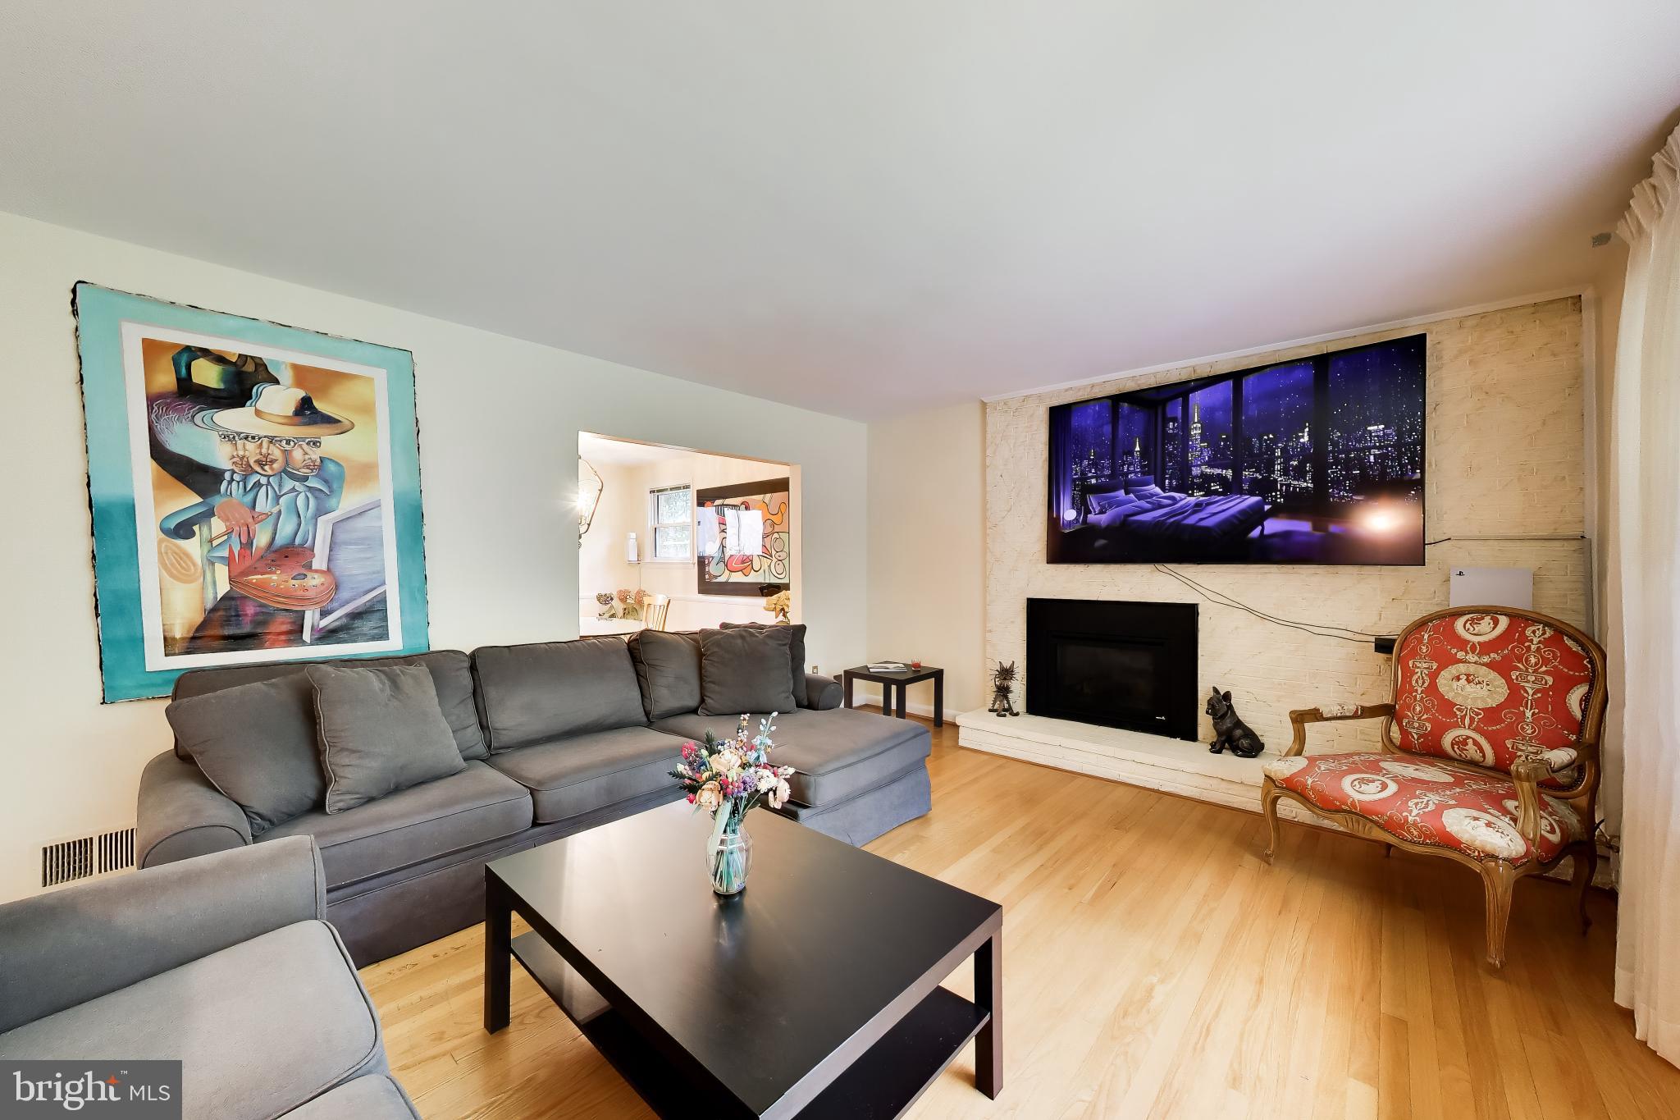
Inside, the home features original hardwood floors, two fireplaces, a double oven, and a finished walk-out lower level, providing flexible living and entertaining space. The main level offers 3 generous bedrooms and 2 full bathrooms, while the finished lower level provides additional space to relax, entertain, or make your own.
Many of the home’s major systems have already been updated, offering added peace of mind for the next owner. The roof and gutters were replaced in 2022, the AC unit was recently serviced, and a tankless water heater adds modern efficiency.
Outside, the expansive, park-like yard is a standout feature, offering plenty of room for gardening, outdoor entertaining, or simply enjoying the privacy and natural surroundings.
With its spacious layout, large private lot, valuable system updates, and prime location in an established neighborhood, this home is ready to welcome its next owner. A wonderful opportunity to enjoy comfortable living, abundant space, and a sought-after Silver Spring location.
Save
Ask
Tour
Hide
Share
Listing Snapshot
Price
$699,000
Days On Site
97 Days
Bedrooms
4
Inside Area (SqFt)
2,359 sqft
Total Baths
2
Full Baths
2
Partial Baths
N/A
Lot Size
0.24 Acres
Year Built
1958
MLS Number
MDMC2241680
Status
Active Under Contract
Property Tax
$8,100
HOA/Condo/Coop Fees
N/A
Sq Ft Source
Estimated
Friends & Family
React
Comment
Invite
No Comments Yet
Did you know? You can invite friends and family to your search. They can join your search, rate and discuss listings with you.
Recent Activity
2 weeks ago
Status changed to Active Under Contract
2 weeks ago
Listing updated with changes from the MLS
2 months ago
Price changed to $699,000
3 months ago
Listing first seen on site
General Features
Acres
0.24
Attached Garage
Yes
Cross Street
Sligo Creed
Direction Faces
East
Foundation
Concrete Perimeter
Garage
Yes
Garage Spaces
1
Levels
Two
Number Of Stories
2
Parking
ConcreteGarageDrivewayInside EntranceAttached
Parking Spaces
5
Pets
Yes
Property Sub Type
Single Family Residence
Sewer
Septic TankPublic Sewer
Special Circumstances
Standard
SqFt Above
1402
SqFt Below
957
SqFt Total
2359
Style
Raised Ranch/RamblerContemporary
Utilities
Natural Gas AvailableSewer AvailableWater AvailableElectricity Available
Water Source
Public
Zoning
R60
Interior Features
Appliances
Double OvenGas RangeGas OvenGas Water HeaterDishwasherDisposalDryerRefrigeratorTankless Water Heater



Did you know? You can invite friends and family to your search. They can join your search, rate and discuss listings with you.