Elegant Parkwood Residence with Refined Updates,
Expansive Living, and Exceptional Curb Appeal
Welcome to The Glenridge, a pristine, move-in ready 4-bedroom, 2½-bath home in the
sought-after Parkwood subdivision of South Kensington. Thoughtfully updated and
freshly detailed throughout, this inviting home offers flexible living space across every
level.
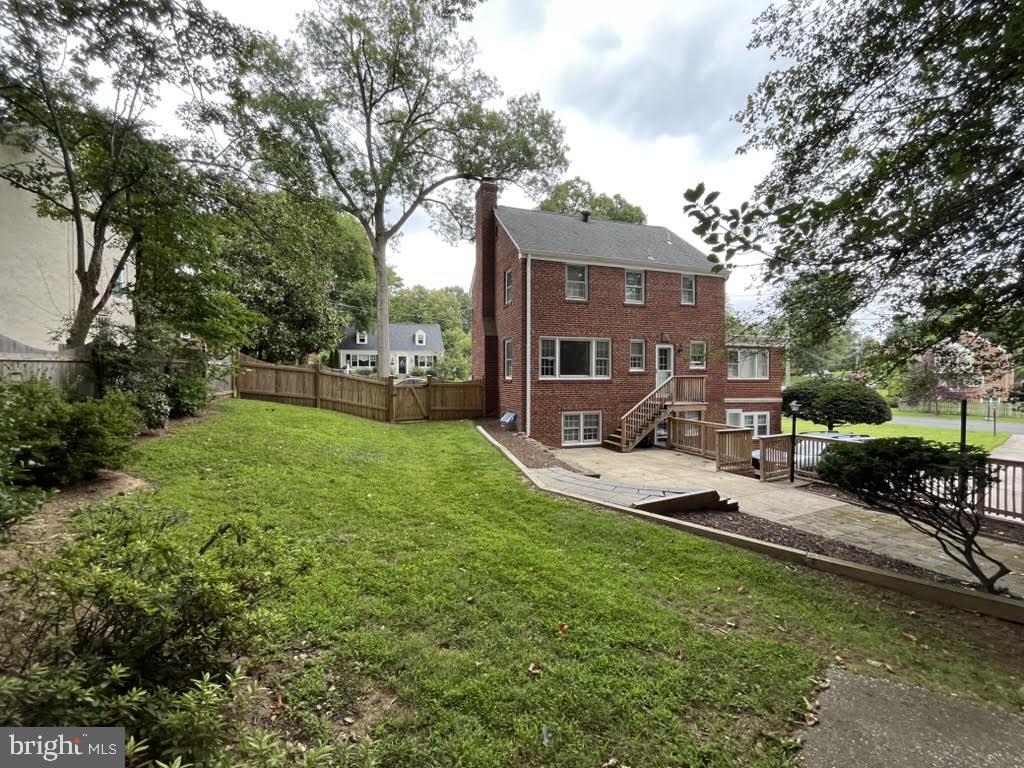
The walk-out ground floor/basement features a newly renovated large office or
bedroom, a newly renovated full bathroom, a spacious recreation room, a laundry room,
and a workshop/utility room, with generous storage closets throughout. On the main
level, the family room and kitchen shine with brand-new LVP flooring, while the dining
and living rooms feature classic hardwood floors. The family room also includes a
separate outdoor entrance and a large coat closet, and the main level is complete with a
convenient powder room. Upstairs, you’ll find three comfortable bedrooms with ample
closet space, a full walk-up attic, a large linen closet, and a beautifully restored retro full
bathroom with a large new vanity and reglazed bathtub. The entire house has been
freshly painted and meticulously prepared, making it truly ready to enjoy.
Additional updates include new energy-efficient exterior doors with storm doors
throughout the house, along with newly restored storm windows protecting every
window for added comfort and efficiency.
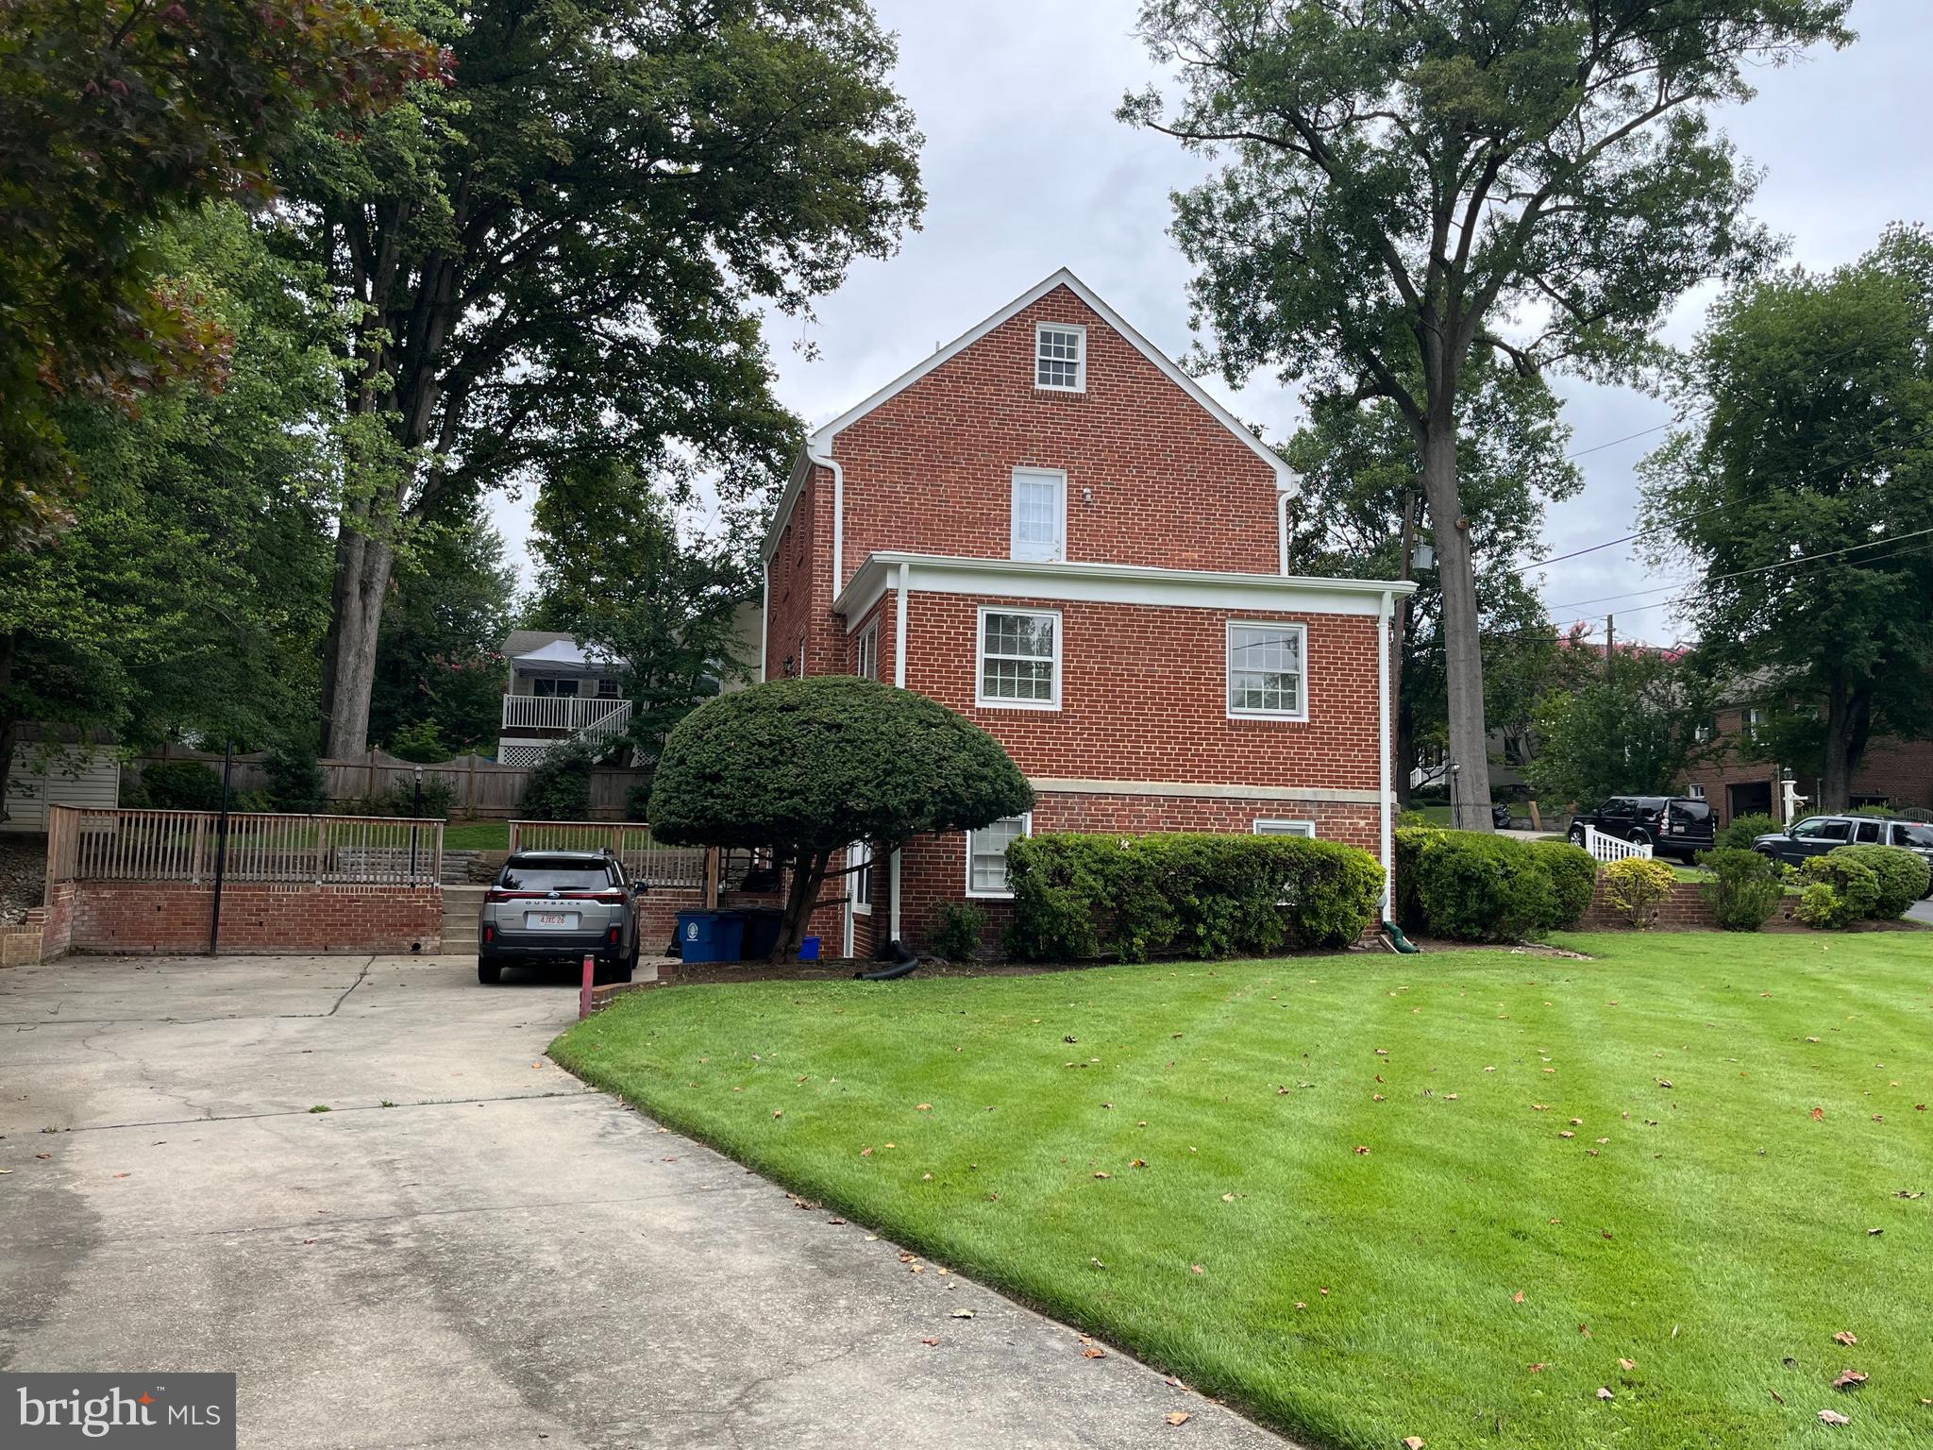
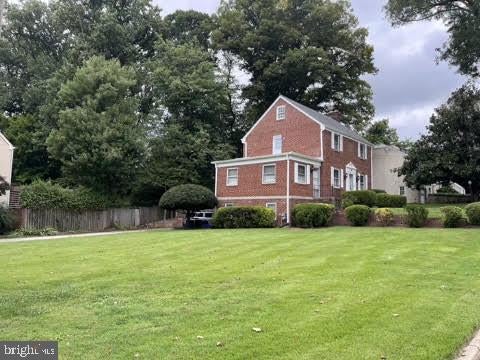
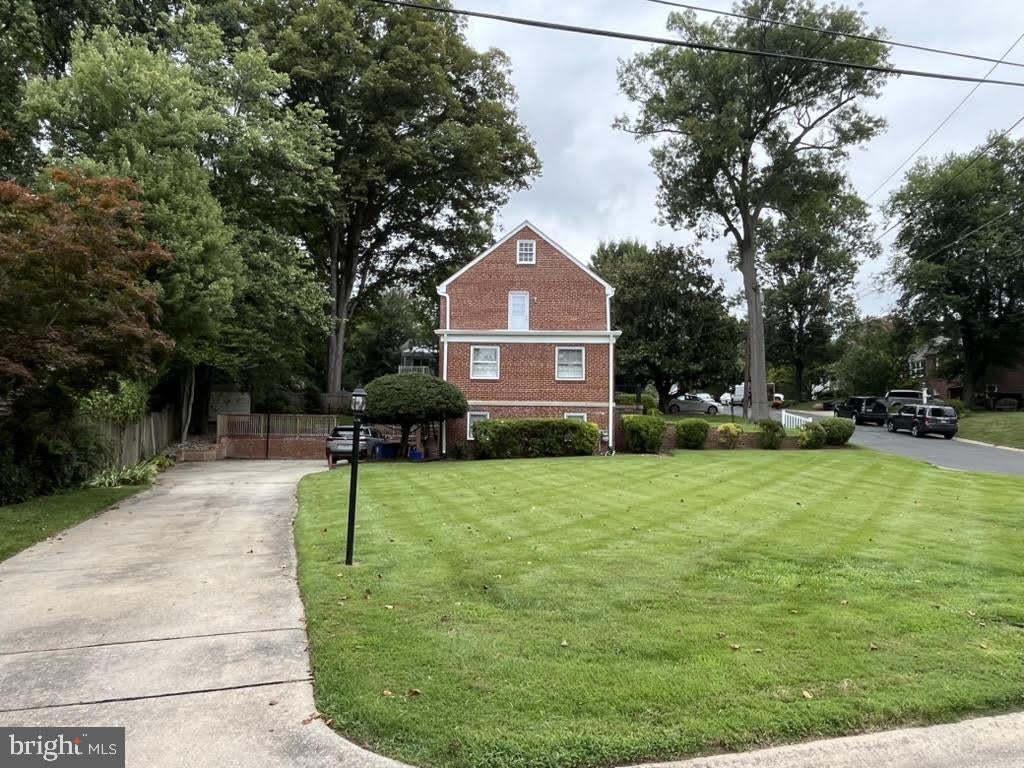
Set on a spacious corner lot, this home offers excellent curb appeal and plenty of
outdoor space. The private backyard patio is ideal for entertaining and family
barbecues, while the level grassy side yard is perfect for play and sports. The wide
driveway comfortably fits three cars and provides space for basketball practice,
skateboarding, biking, and scooters. Lawn and landscaping service are included for
easy, low-maintenance living.
The Glenridge is within walking distance of Parkwood Elementary, Holy Redeemer
Catholic Church and K–8 School, Cedarbrook Swim & Tennis Club, and the historic
town of Kensington. It is just one block from the bus line, providing convenient
connections to Metrorail, NIH, and Walter Reed Medical Center.
Save
Ask
Tour
Hide
Share
Listing Snapshot
Price
$3,800
Days On Site
107 Days
Bedrooms
4
Inside Area (SqFt)
1,858 sqft
Total Baths
3
Full Baths
2
Partial Baths
1
Lot Size
0.27 Acres
Year Built
1950
MLS® Number
MDMC2241780
Status
Active
Property Tax
N/A
HOA/Condo/Coop Fees
N/A
Sq Ft Source
Assessor
Friends & Family
React
Comment
Invite
No Comments Yet
Did you know? You can invite friends and family to your search. They can join your search, rate and discuss listings with you.
Recent Activity
5 days ago
Listing updated with changes from the MLS®
2 weeks ago
Price changed to $3,800
4 months ago
Listing first seen on site
General Features
Acres
0.27
Available on
2026-09-29
Foundation
Slab
Levels
Three Or More
Parking
ConcreteOn StreetDriveway
Parking Spaces
5
Pets
No
Property Sub Type
Single Family Residence
Sewer
Public Sewer
SqFt Above
1608
SqFt Below
250
SqFt Total
2544
Style
Colonial
Water Source
Public
Zoning
KENSINGTON
Interior Features
Appliances
OvenElectric RangeElectric OvenElectric Water HeaterWasherDishwasherDisposalExhaust FanMicrowaveWater HeaterRefrigeratorDryer
Basement
Exterior EntryPartially Finished
Cooling
Central AirElectric
Fireplace
Yes
Fireplaces
1
Flooring
CarpetWood
Heating
Exhaust FanNatural GasCentral
Save
Ask
Tour
Hide
Share
Exterior Features
Construction Details
Brick
Pool Features
None
Community Features
School District
MONTGOMERY COUNTY PUBLIC SCHOOLS
Schools
School District
MONTGOMERY COUNTY PUBLIC SCHOOLS
Elementary School
Unknown
Middle School
Unknown
High School
Unknown
Listing courtesy of Realty Group Property Management, Inc.



Did you know? You can invite friends and family to your search. They can join your search, rate and discuss listings with you.