***CONDO FEE INCLUDES ALL UTILITIES + TWO UNASSIGNED PARKING SPACES!*** Discover the perfect blend of style and convenience in the heart of Bethesda. This bright and inviting two-bedroom residence at Whitehall offers a thoughtfully designed open floor plan that caters beautifully to a modern lifestyle. The expansive living area easily accommodates a dedicated workspace for working from home without crowding your relaxation space, and flows seamlessly into a designated dining area, making it effortless to transition from a productive workday to a relaxing evening. Step through the glass doors to your own private balcony—an ideal spot for a morning coffee or to enjoy the breeze after a busy day.
The updated kitchen is both stylish and functional, featuring sleek quartz countertops and the convenience of gas cooking. Moving past the main living space, both bedrooms are generously sized, offering a peaceful retreat with ample natural light and custom built-in closet systems for effortless organization.
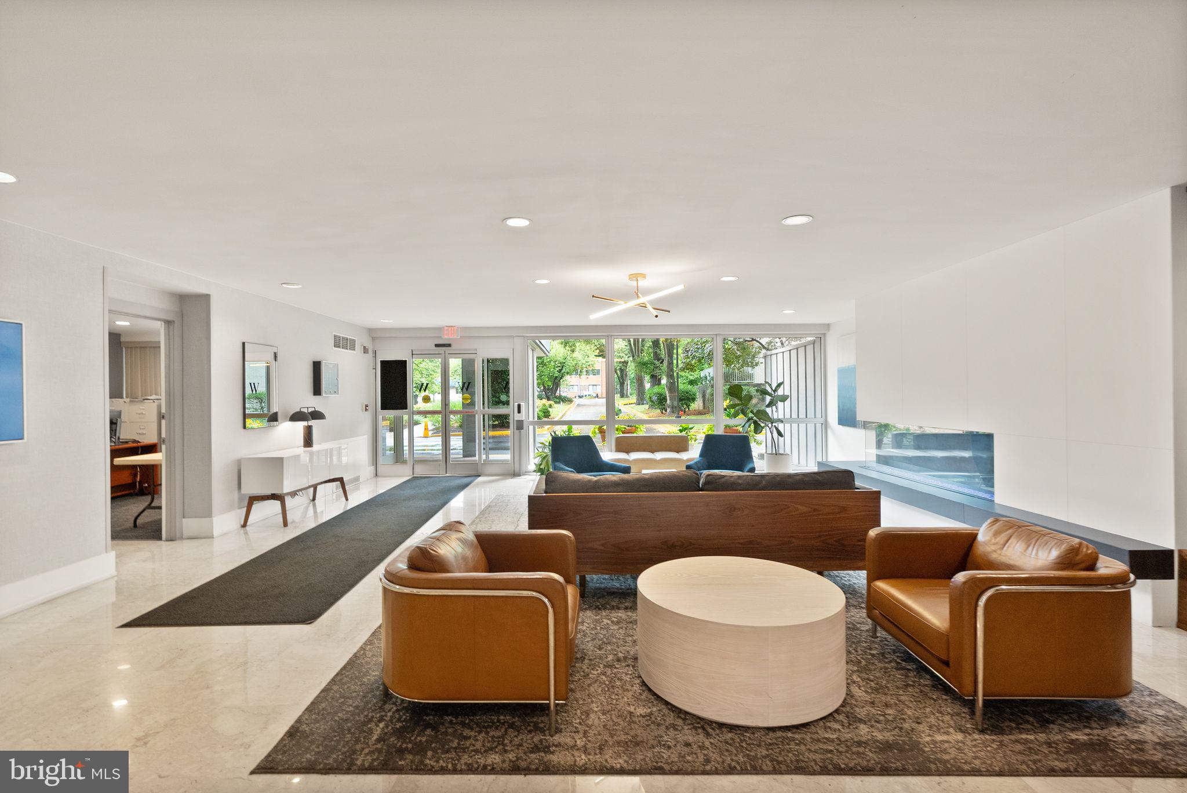
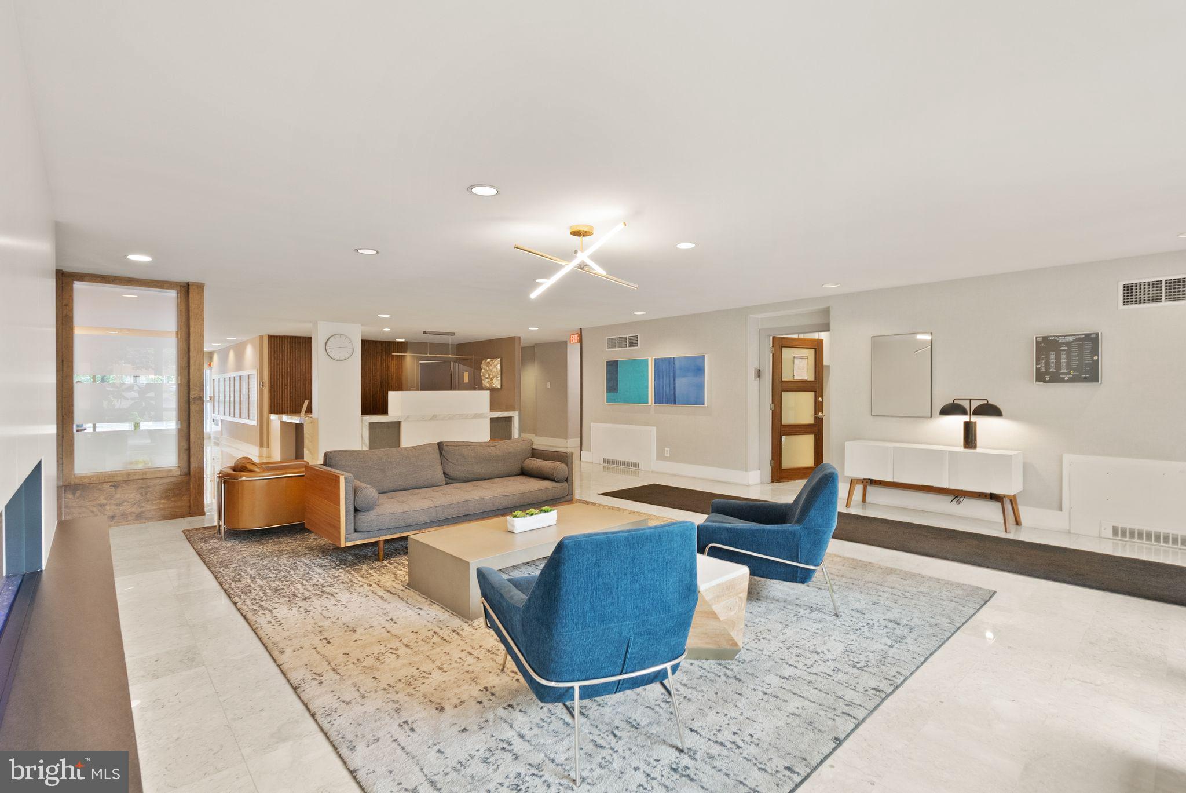
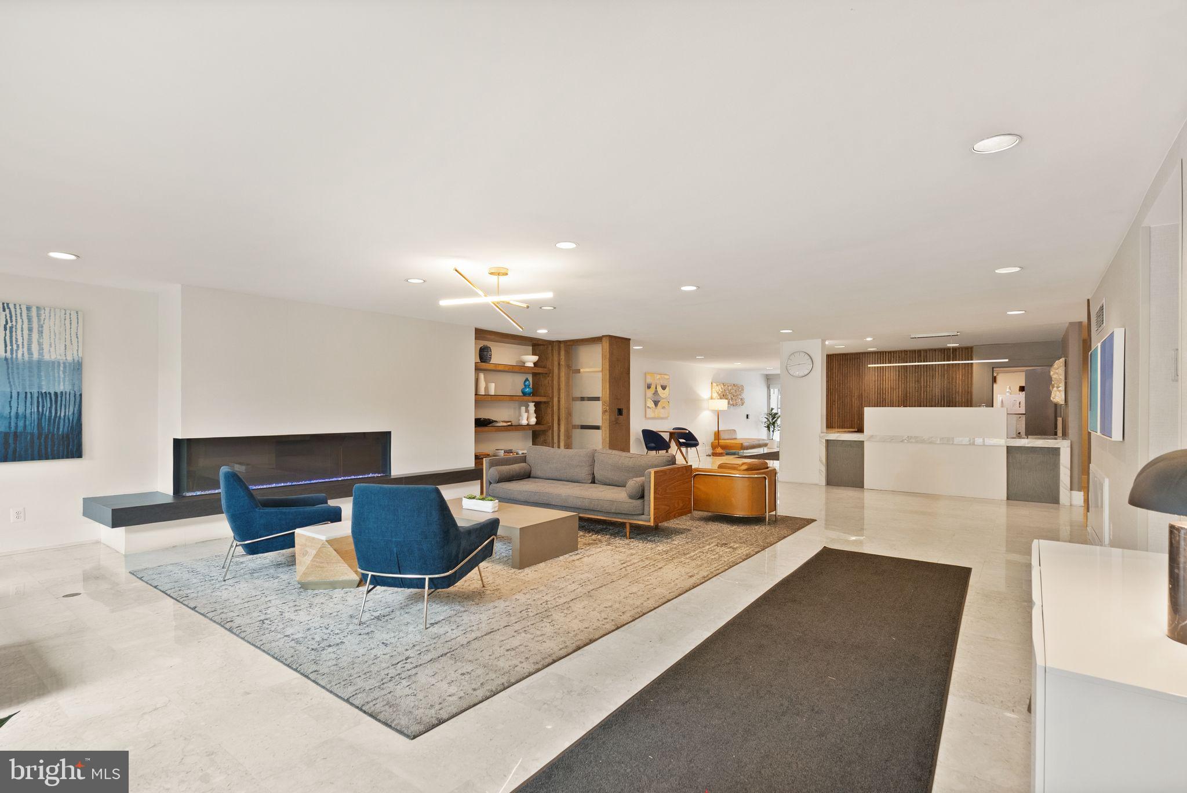
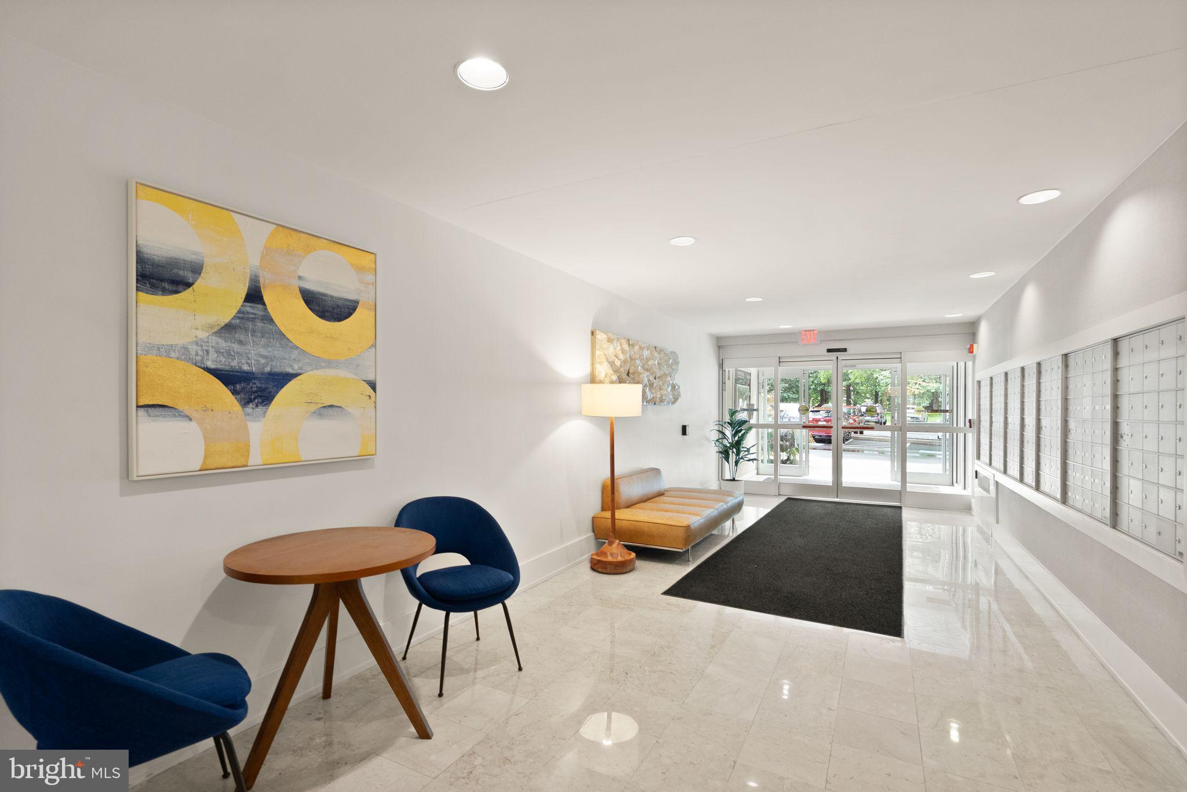
Living at Whitehall means enjoying a suite of amenities designed for ease, fitness, and recreation. The building features a welcoming lobby desk, a fully equipped fitness center, laundry facilities, a community room for gatherings, and a refreshing pool with a dedicated wading pool for sunny days.
The location is truly unbeatable for those who love urban energy combined with outdoor access. Positioned perfectly between two Metro stations, commuting is a breeze. You’re also just moments away from Bethesda’s renowned shopping and dining scene, as well as scenic paths for biking, jogging, and exploring the outdoors. This is more than just a condo; it’s your gateway to everything Bethesda has to offer.
Save
Ask
Tour
Hide
Share
Listing Snapshot
Price
$287,000
Days On Site
93 Days
Bedrooms
2
Inside Area (SqFt)
1,069 sqft
Total Baths
1
Full Baths
1
Partial Baths
N/A
Lot Size
N/A
Year Built
1963
MLS® Number
MDMC2242122
Status
Active Under Contract
Property Tax
$3,400.3
HOA/Condo/Coop Fees
$1,227.63 monthly
Sq Ft Source
Estimated
Friends & Family
React
Invite
Recent Activity
2 weeks ago
Status changed to Active Under Contract
2 weeks ago
Listing updated with changes from the MLS®
a month ago
Price changed to $287,000
3 months ago
Listing first seen on site
General Features
Direction Faces
South
Levels
One
Parking
Parking Lot
Pets
Yes
Property Sub Type
Condominium
Sewer
Public Sewer
Special Circumstances
Standard
SqFt Above
1069
SqFt Total
1069
Style
Traditional
Water Source
Public
Zoning
RESIDENTIAL
Interior Features
Appliances
Gas RangeGas OvenGas Water HeaterDishwasherDisposalRefrigeratorMicrowave