Welcome to this beautiful 4-bedroom plus den home located in the desirable Wheaton Hills community. Offering more living space than meets the eye, this well-maintained home combines classic charm with modern updates in a convenient location.
The main level features hardwood floors, a bright and inviting living area, and two spacious bedrooms. Upstairs, you'll find two additional bedrooms connected by a loft overlooking the living room, creating an open and unique layout.
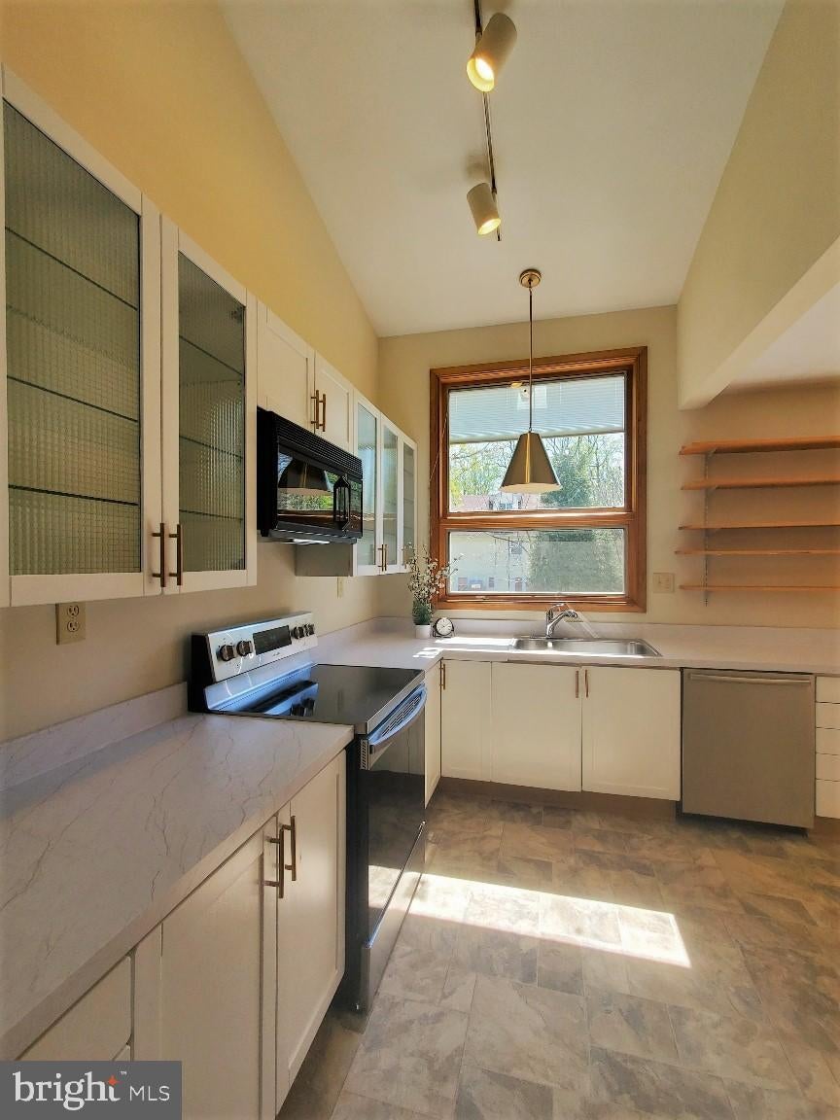
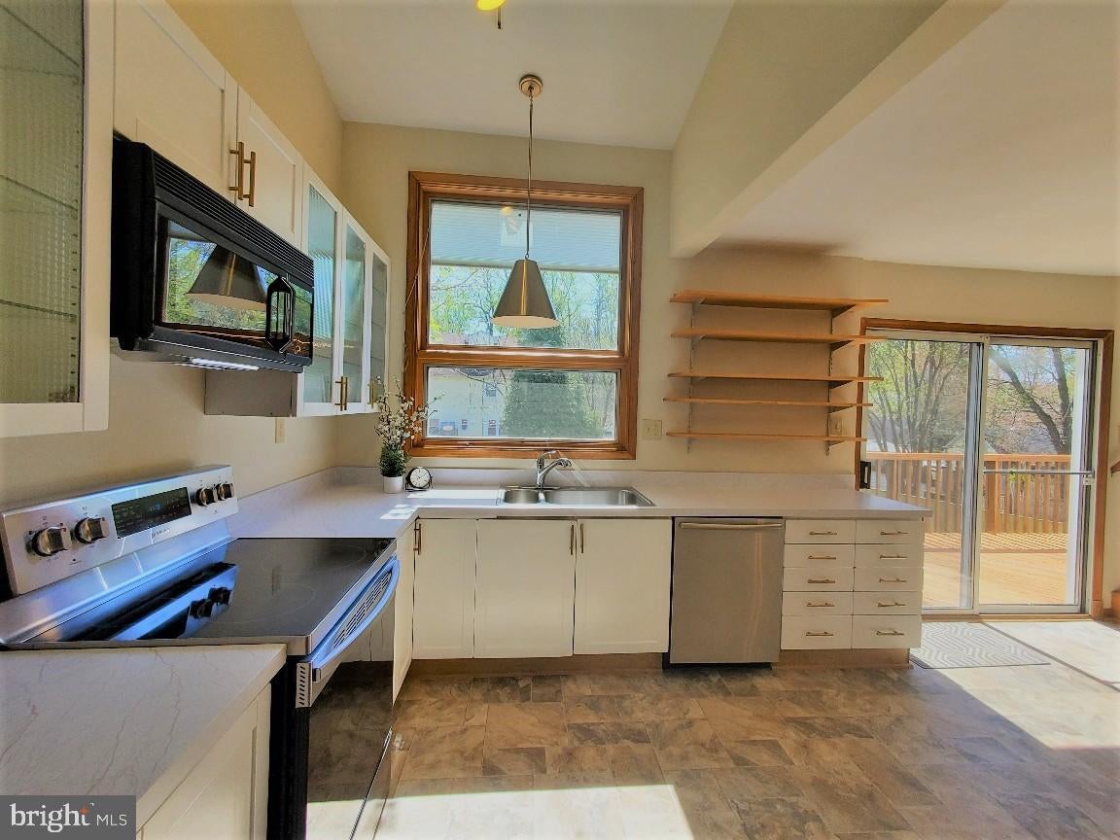
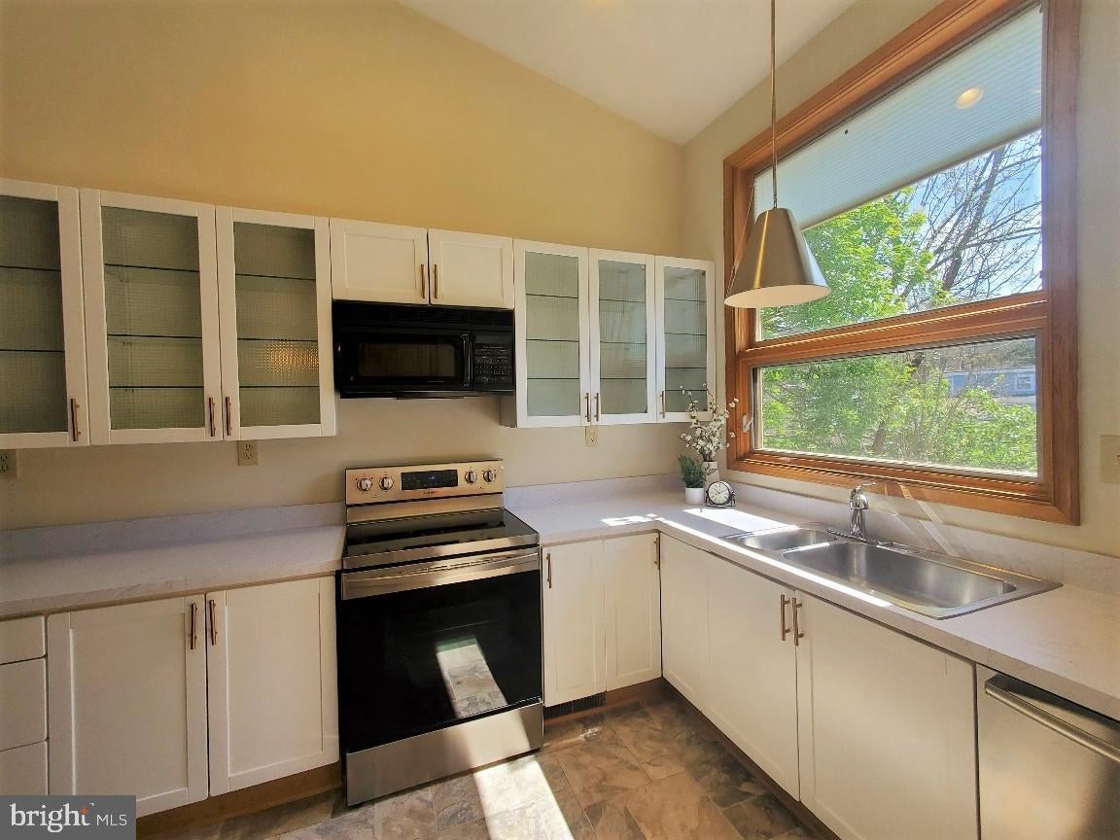
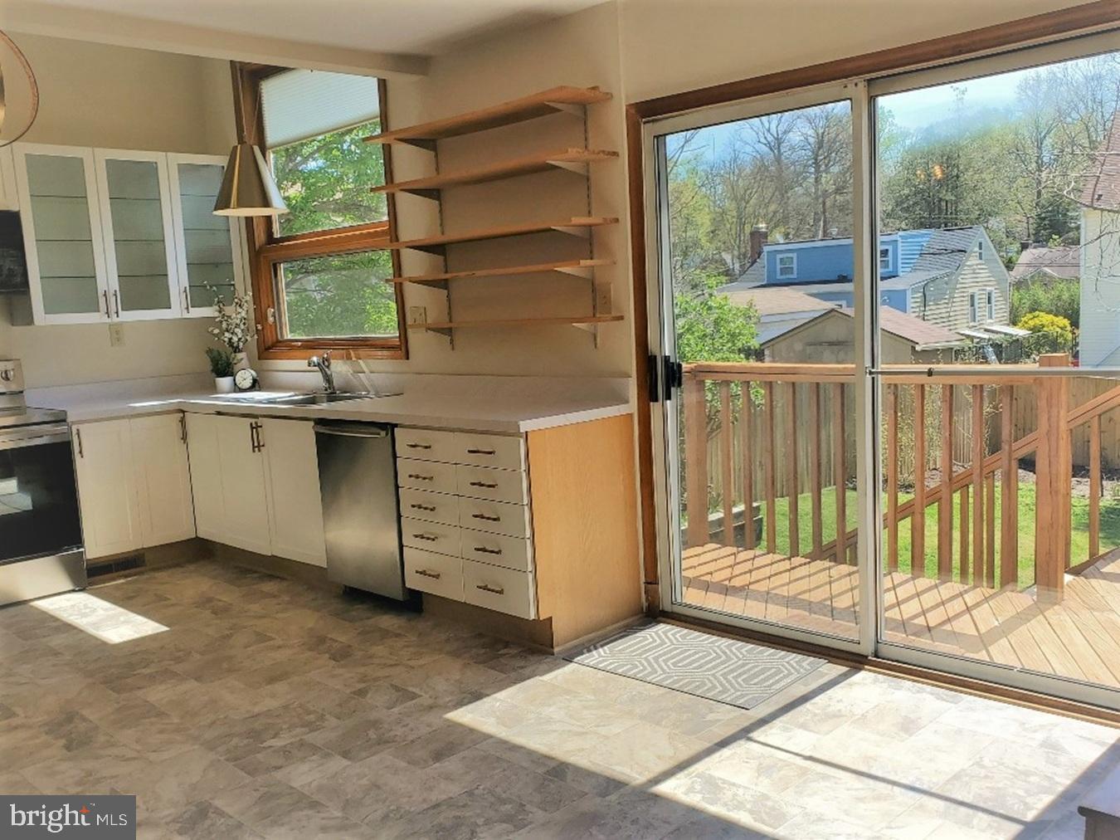
The kitchen offers custom cabinetry, modern countertops, and plenty of space for cooking and entertaining. The adjoining dining area opens to a large deck overlooking a fully fenced backyard—perfect for outdoor dining, relaxing, or entertaining guests.
The finished lower level provides additional living space with a spacious recreation room, a versatile den that can be used as a home office or flex space, a separate laundry room, a workshop, and direct access to the backyard patio.
Ideally located just minutes from Glenmont Metro, shopping centers, restaurants, parks, and everyday conveniences, this home also offers easy access to downtown and major commuter routes.
This spacious and thoughtfully updated home offers the perfect combination of comfort, functionality, and an unbeatable location. Schedule your private tour today!
Save
Ask
Tour
Hide
Share
Listing Snapshot
Price
$2,995
Days On Site
95 Days
Bedrooms
4
Inside Area (SqFt)
1,931 sqft
Total Baths
3
Full Baths
2
Partial Baths
1
Lot Size
0.17 Acres
Year Built
1949
MLS® Number
MDMC2242202
Status
Active
Property Tax
N/A
HOA/Condo/Coop Fees
N/A
Sq Ft Source
Estimated
Friends & Family
React
Invite
Recent Activity
2 weeks ago
Status changed to Active
2 weeks ago
Listing updated with changes from the MLS®
a month ago
Price changed to $2,995
3 months ago
Listing first seen on site
General Features
Acres
0.17
Available on
2026-08-10
Foundation
Other
Levels
Three Or More
Parking
On Street
Pets
Breed RestrictionsNumber LimitYes
Property Sub Type
Single Family Residence
Sewer
Public Sewer
SqFt Above
1502
SqFt Below
429
SqFt Total
2360
Style
Cape Cod
Utilities
Natural Gas AvailableSewer AvailableWater AvailableElectricity Available
Water Source
Public
Zoning
R60
Interior Features
Appliances
Electric RangeElectric OvenGas Water HeaterWasherDishwasherDisposalDryerMicrowaveRefrigerator