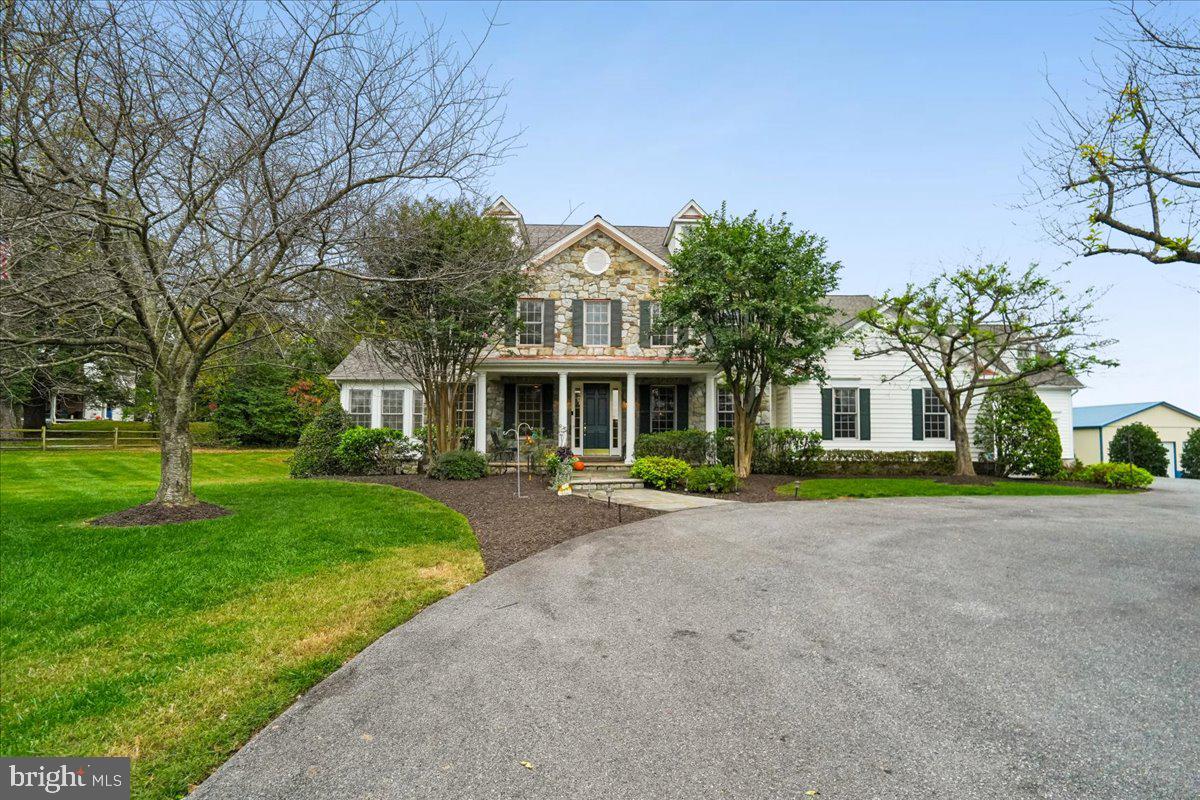
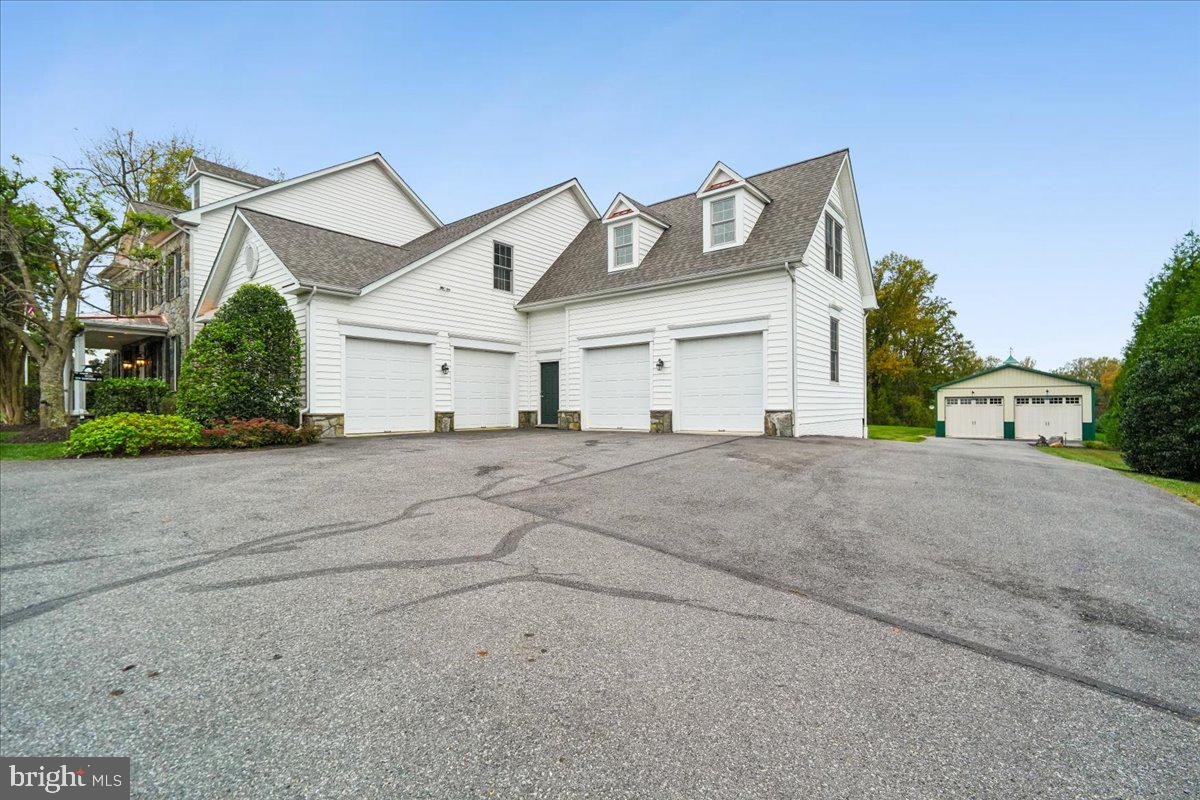
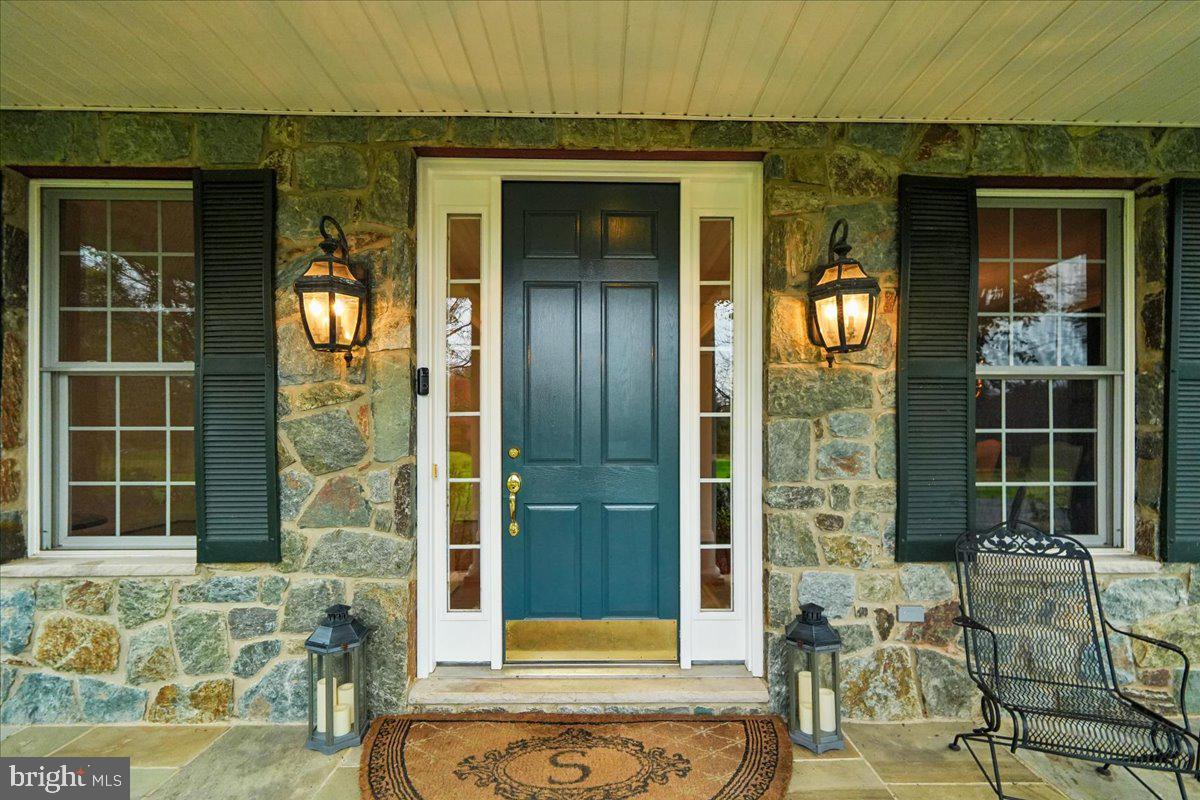
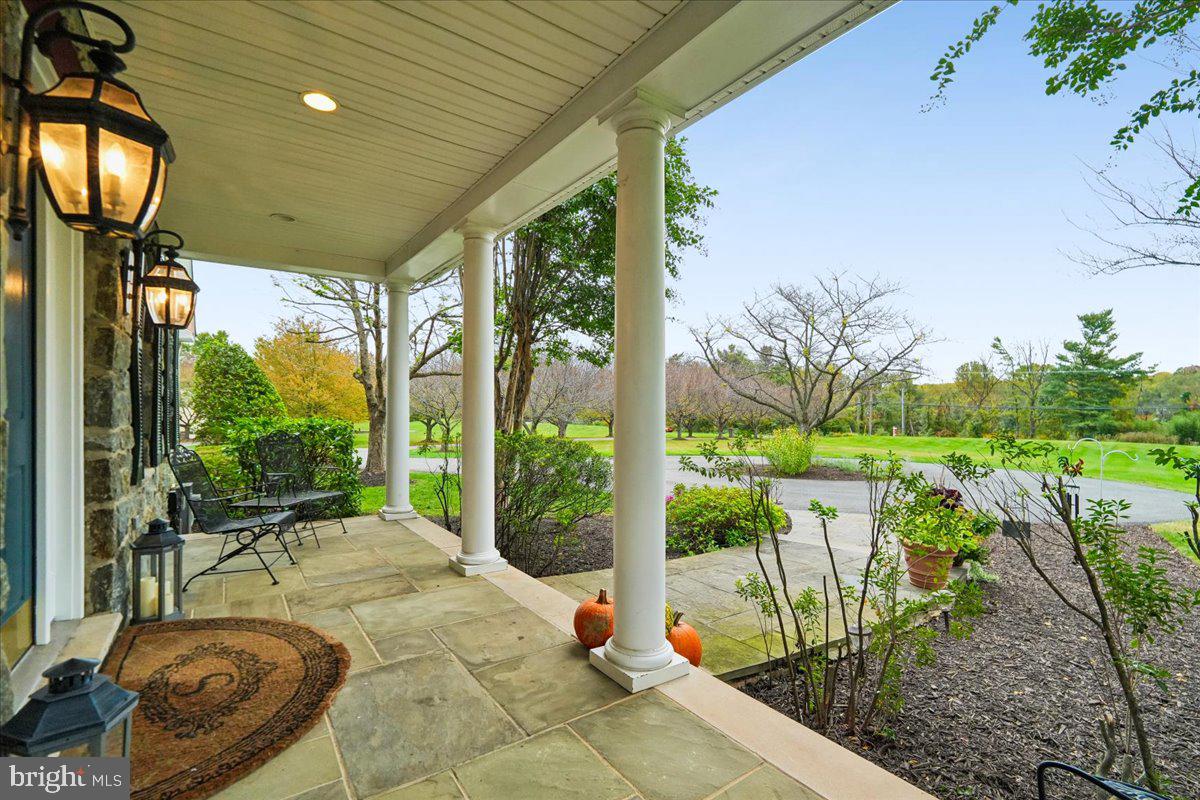
Open Saturday and Sunday. Located in Ashton Estates find this stone-front craftsman-Colonial style home built in 2004 by Ridan Builders sited on 5.21 acres of lush green. This residence spans over 6,000 square feet, providing ample space for relaxation and entertainment thru-out. Main level features an elegant entry-foyer, living room, dining room, family room with fireplace, sunroom, den/bedroom/office, full bath, laundry, and the most loved gathering place of all the center-island gourmet kitchen with breakfast room, which adjoins the screened in porch and deck. Fabulous outdoor enjoyment, spectacular sunset views and stargazing a serene setting. EZ access to the 4 car-garages.
The upper bedroom level I: features 1 bedroom with ensuite, 2 additional bedrooms that share a buddy-bath w/2-separate vanities. The primary suite with sitting room has a 2-sided fireplace enjoyed by both, enormous walk-in-closets; a spa-like bath with a soaking-tub, separate shower, 2 separate vanities. Additionally, there is another private room off the back of the primary bedroom for your additional needs.
Upper Level II features an expansive open loft and full bath; currently being used as a playroom.
The lower living level has a walk-out to the backyard and features Recreation Room, phenomenal Fitness Room that conveys with TV and workout equipment, Media space, game area, rough-in wet bar, bedroom, full bath, utility, storage with shelves and laundry-tub. Additional highlights include a separate accessory structure with office and 2 additional garages. This home is not just a place to live; it’s a sanctuary where cherished memories are made. Experience the perfect blend of luxury and comfort in this exceptional property.
multi-zoned heating (propane) and cooling, heat pumps with propane back up, water filtration system, water softener, passive radon system, well & septic.
Zone 1: main and lower living levels, Zone 2: bedroom and upper loft levels, Zone 3: Sunroom on main, Zone 4: Office/den/BR suite off Primary bedroom.
New Roof, Carpet, Paint, Wood Floors, Cleaned and Serviced Fireplace(s), Garage Door(s), Septic drained/cleaned (Aug '26)
ACCESSORY BUILDING HAS HALF BATH, OFFICE AND 2 EXTRA LARGE GARAGE BAYS WITH STORAGE
Save
Ask
Tour
Hide
Share
Listing Snapshot
Price
$1,650,000
Days On Site
81 Days
Bedrooms
5
Inside Area (SqFt)
6,051 sqft
Total Baths
6
Full Baths
6
Partial Baths
N/A
Lot Size
5.21 Acres
Year Built
2005
MLS Number
MDMC2242244
Status
Active
Property Tax
$15,878
HOA/Condo/Coop Fees
N/A
Sq Ft Source
Assessor
Friends & Family
React
Comment
Invite
No Comments Yet
Did you know? You can invite friends and family to your search. They can join your search, rate and discuss listings with you.
Recent Activity
yesterday
Listing updated with changes from the MLS
a week ago
Status changed to Active
2 weeks ago
Price changed to $1,650,000
3 months ago
Listing first seen on site
General Features
Acres
5.21
Attached Garage
Yes
Foundation
Other
Garage
Yes
Garage Spaces
4
Levels
Three Or More
Parking
OversizedGarage Door OpenerAsphaltCircular DrivewayGarageOtherInside EntranceAttached
Parking Spaces
4
Property Sub Type
Single Family Residence
Security
Smoke Detector(s)Carbon Monoxide Detector(s)
Sewer
OtherSeptic Tank
Special Circumstances
Standard
SqFt Above
4851
SqFt Below
1200
SqFt Total
7169
Style
CraftsmanColonial
Utilities
Cable AvailablePropaneOther
Water Source
Well
Zoning
RC
Interior Features
Appliances
Double OvenOvenWater PurifierGas Water HeaterCooktopDishwasherDisposalDryerExhaust FanIce MakerRange HoodRefrigeratorStainless Steel Appliance(s)WasherWater HeaterMicrowaveENERGY STAR Qualified Water Heater
Basement
Exterior EntryWalk-Out AccessSump PumpFull
Cooling
Central AirHeat PumpCeiling Fan(s)ZonedOtherElectric
Electric
200+ Amp Service
Fireplace
Yes
Fireplace Features
GasDouble SidedOtherGlass Doors
Fireplaces
2
Flooring
CarpetWoodHardwoodCeramic TileOther
Furnished
Unfurnished
Heating
Exhaust FanPropaneForced AirZonedHeat Pump
Interior
Central VacuumPantryRecessed LightingWalk-In Closet(s)OtherVaulted Ceiling(s)High CeilingsTray Ceiling(s)BarCrown MoldingSoaking Tub



Did you know? You can invite friends and family to your search. They can join your search, rate and discuss listings with you.