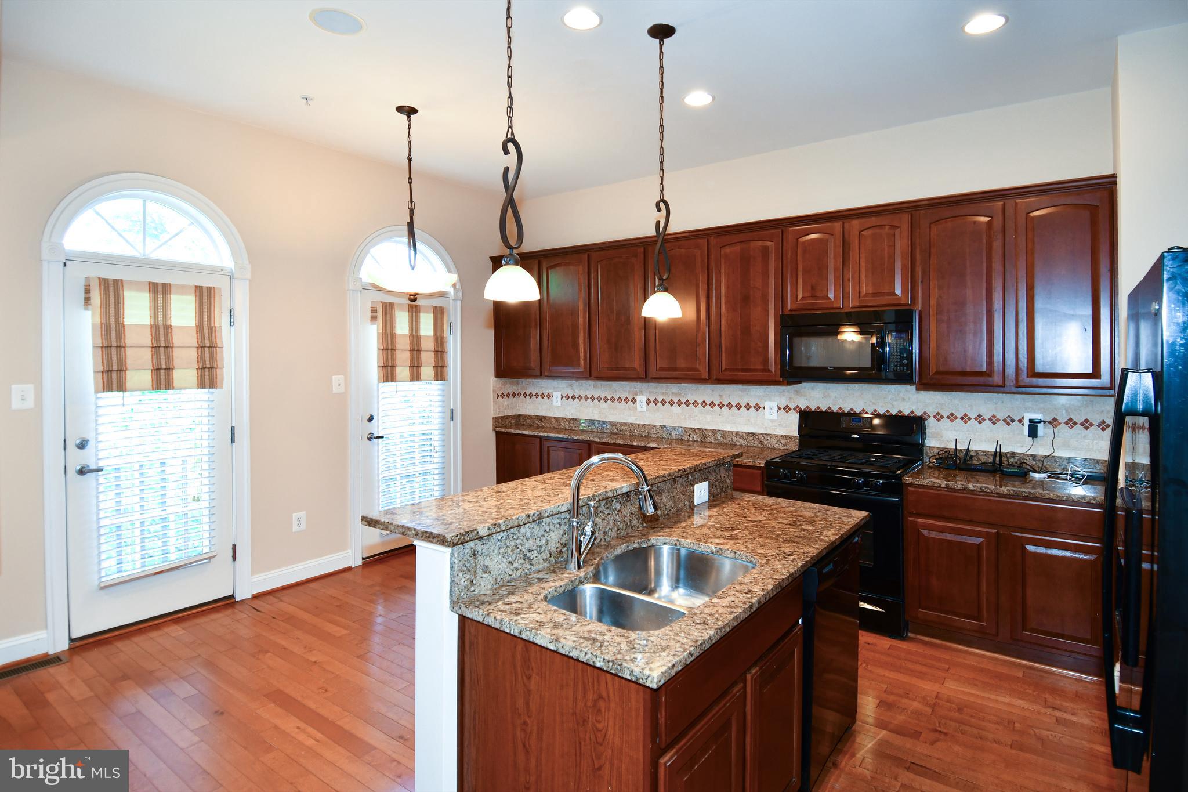
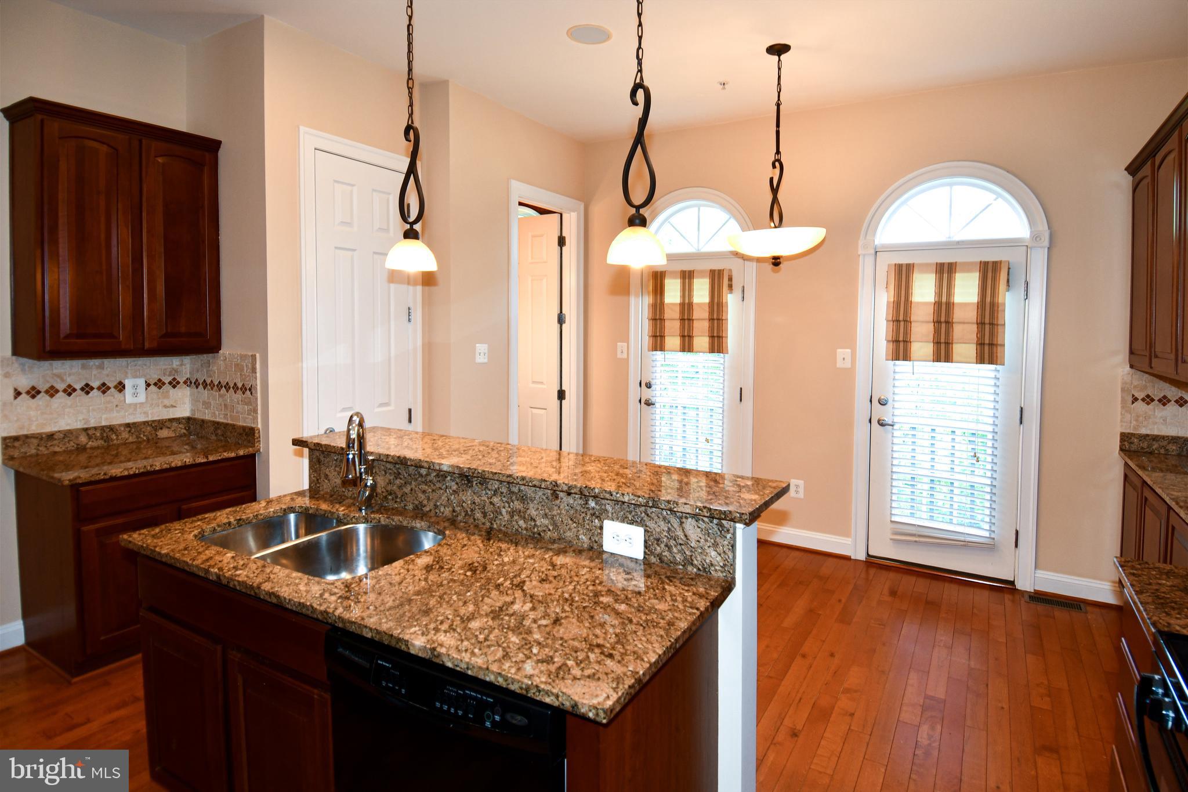
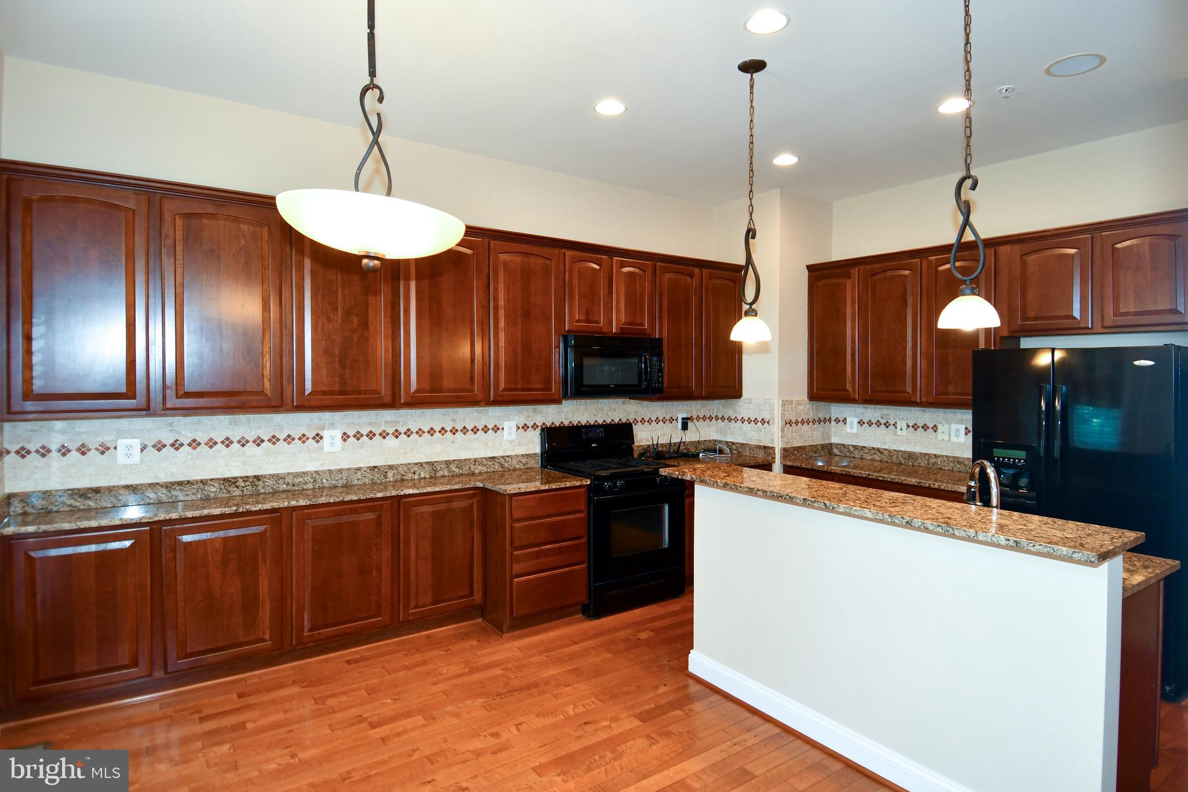
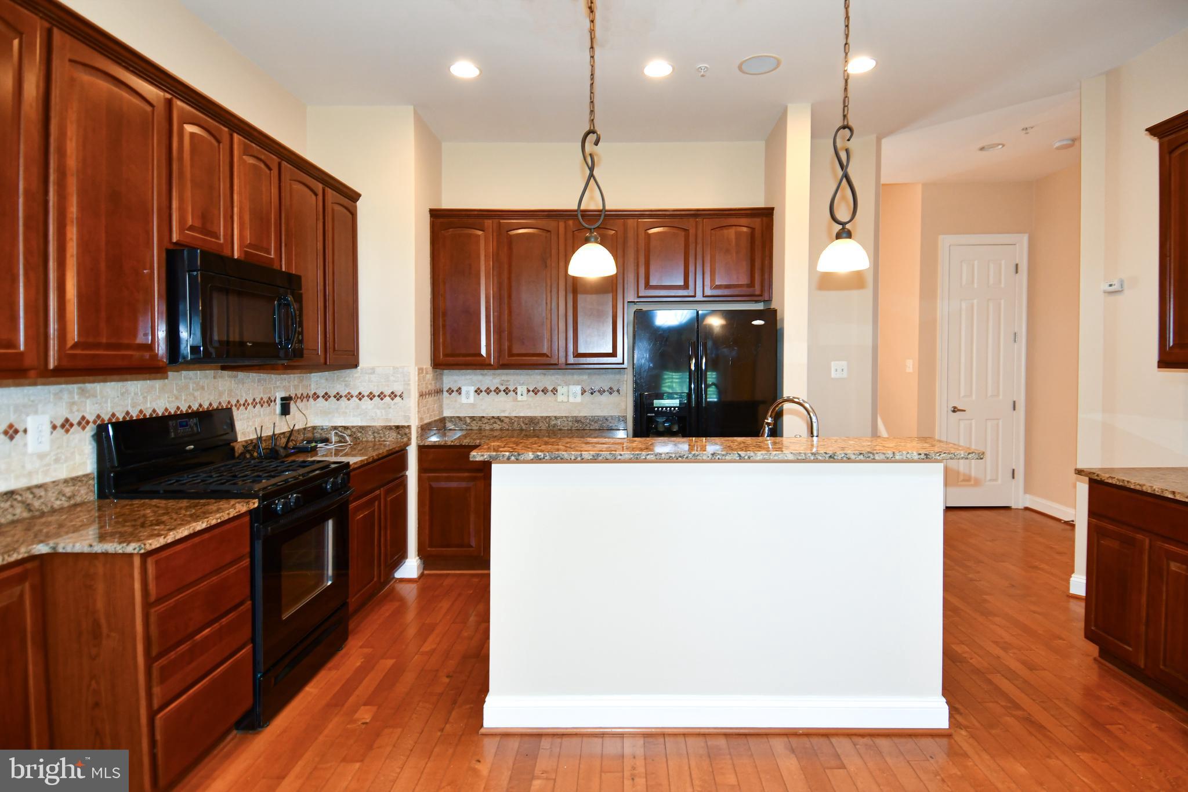
Welcome to 589 Cedar Spring Street, an elegant and spacious townhome located in the sought-after Hidden Creek community of Gaithersburg, Maryland. Built in 2006 as the model home, this beautifully designed four-level home offers nearly 2,700 square feet of refined living space, combining comfort, style, and convenience. The main level features an open-concept layout with bright natural light and a seamless flow between the living, dining, and kitchen areas—perfect for both relaxing and entertaining. The eat-in gourmet kitchen offers additional cabinetry and generous counter space. The living room features custom built-in and a layout that opens to a private deck ideal for morning coffee or evening gatherings. Upstairs, the expansive primary suite serves as a private retreat with a large walk-in custom closet and en-suite bath, while an additional Office/Den and conveniently located laundry area adds everyday practicality. The upper level has two large bedrooms with custom closets and a full bathroom providing ample space for family or guests. The lower level offers a versatile flex space—ideal for a cozy den, or gym—and provides access to the attached two-car garage. New carpets and fresh paint. The property is set back from the street and fronts to the community park. Located within Montgomery County’s vibrant Hidden Creek neighborhood, this property offers easy access to major commuter routes, nearby shopping, restaurants, and local parks. The community is well maintained, with amenities and a welcoming atmosphere that make it a perfect blend of suburban comfort and urban convenience. Whether you’re hosting friends, working from home, or simply enjoying quiet evenings on the deck, 589 Cedar Spring Street delivers modern living at its finest in the heart of Gaithersburg.
Save
Ask
Tour
Hide
Share
Listing Snapshot
Price
$565,000
Days On Site
95 Days
Bedrooms
3
Inside Area (SqFt)
2,700 sqft
Total Baths
3
Full Baths
2
Partial Baths
1
Lot Size
0.03 Acres
Year Built
2006
MLS® Number
MDMC2242632
Status
Active
Property Tax
$6,446
HOA/Condo/Coop Fees
$155.33 monthly
Sq Ft Source
Assessor
Friends & Family
React
Invite
Recent Activity
a month ago
Price changed to $565,000
a month ago
Listing updated with changes from the MLS®
3 months ago
Status changed to Active
3 months ago
Listing first seen on site
General Features
Acres
0.03
Attached Garage
Yes
Foundation
Slab
Garage
Yes
Garage Spaces
2
Levels
Three Or More
Parking
Garage Door OpenerGarageInside EntranceAttached
Parking Spaces
2
Property Sub Type
Townhouse
Sewer
Public Sewer
Special Circumstances
Standard
SqFt Above
2400
SqFt Below
300
SqFt Total
3200
Style
Colonial
Water Source
Public
Zoning
MXD
Interior Features
Appliances
Gas RangeGas OvenElectric Water HeaterRefrigeratorDisposalDishwasherWasherDryerMicrowaveTankless Water Heater
Basement
FinishedWalk-Out Access
Cooling
Central AirElectric
Flooring
CarpetWoodHardwoodCeramic Tile
Heating
Natural GasForced Air
Interior
Eat-in KitchenHigh CeilingsBuilt-in FeaturesCrown MoldingOpen FloorplanSoaking Tub
Laundry Features
Laundry Room
Window Features
Window CoveringsScreensWindow Treatments
Dining Room
Level - Main
Foyer
Kitchen
Level - Main
Laundry
Library
Living Room
Level - Main
Office
Other
Save
Ask
Tour
Hide
Share
Exterior Features
Construction Details
Brick VeneerStone
Pool Features
Community
Roof
Shingle
Windows/Doors
Window CoveringsScreensWindow Treatments
Community Features
Association Amenities
ClubhouseTennis Court(s)Playground
Association Fee
$155.33
Association Fee Frequency
Monthly
Community Features
Pool
School District
MONTGOMERY COUNTY PUBLIC SCHOOLS
Schools
School District
MONTGOMERY COUNTY PUBLIC SCHOOLS
Elementary School
Unknown
Middle School
Unknown
High School
Unknown
Listing courtesy of Residential Plus Real Estate Services