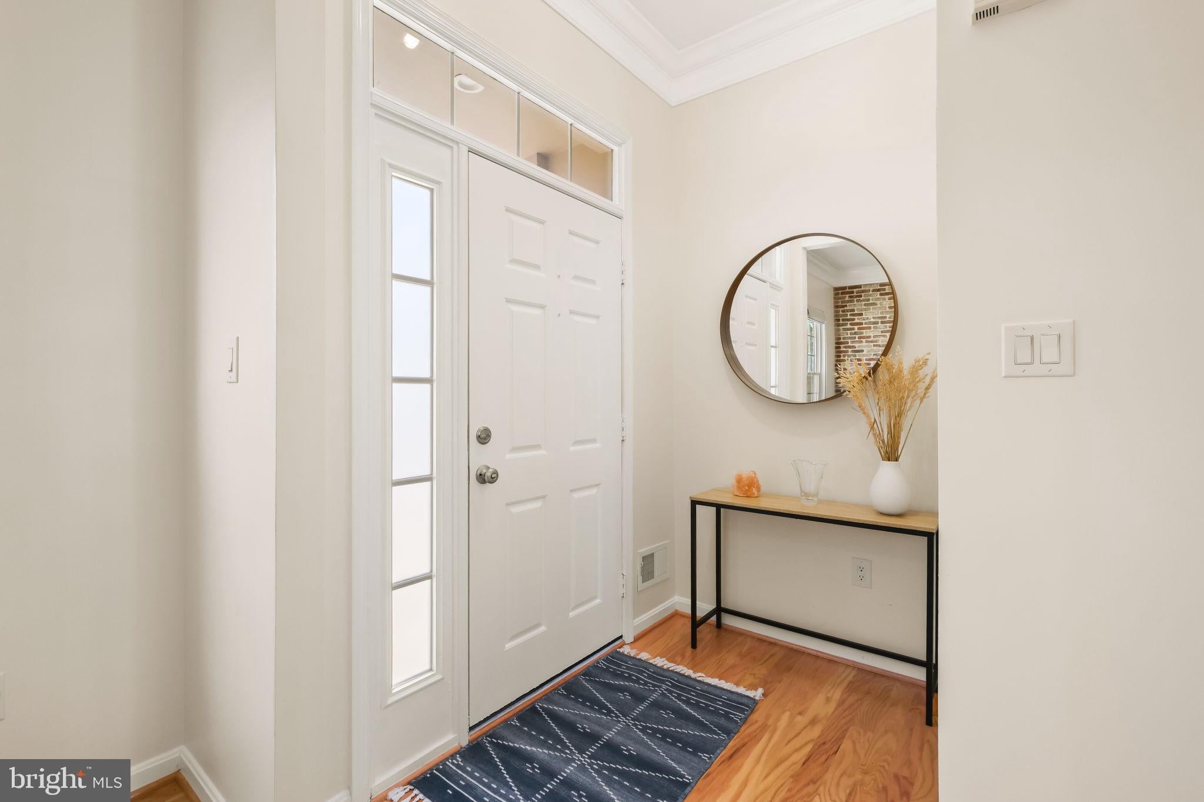
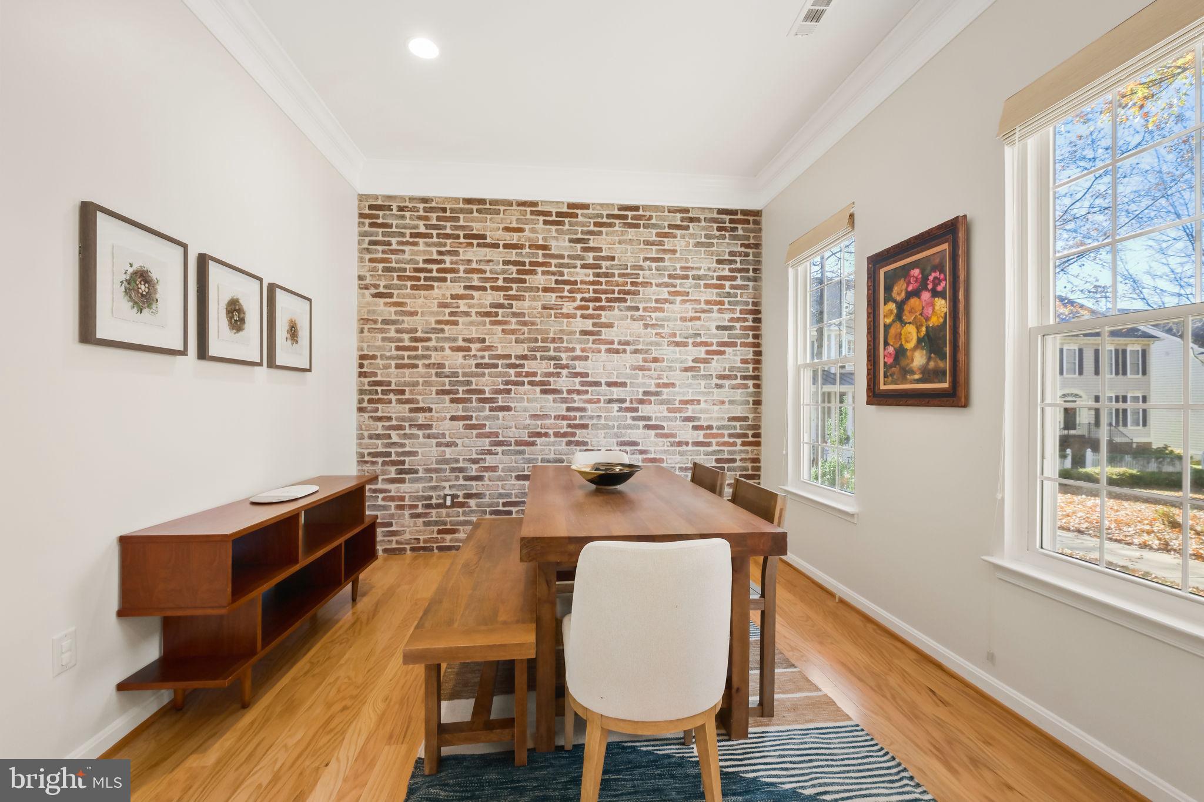
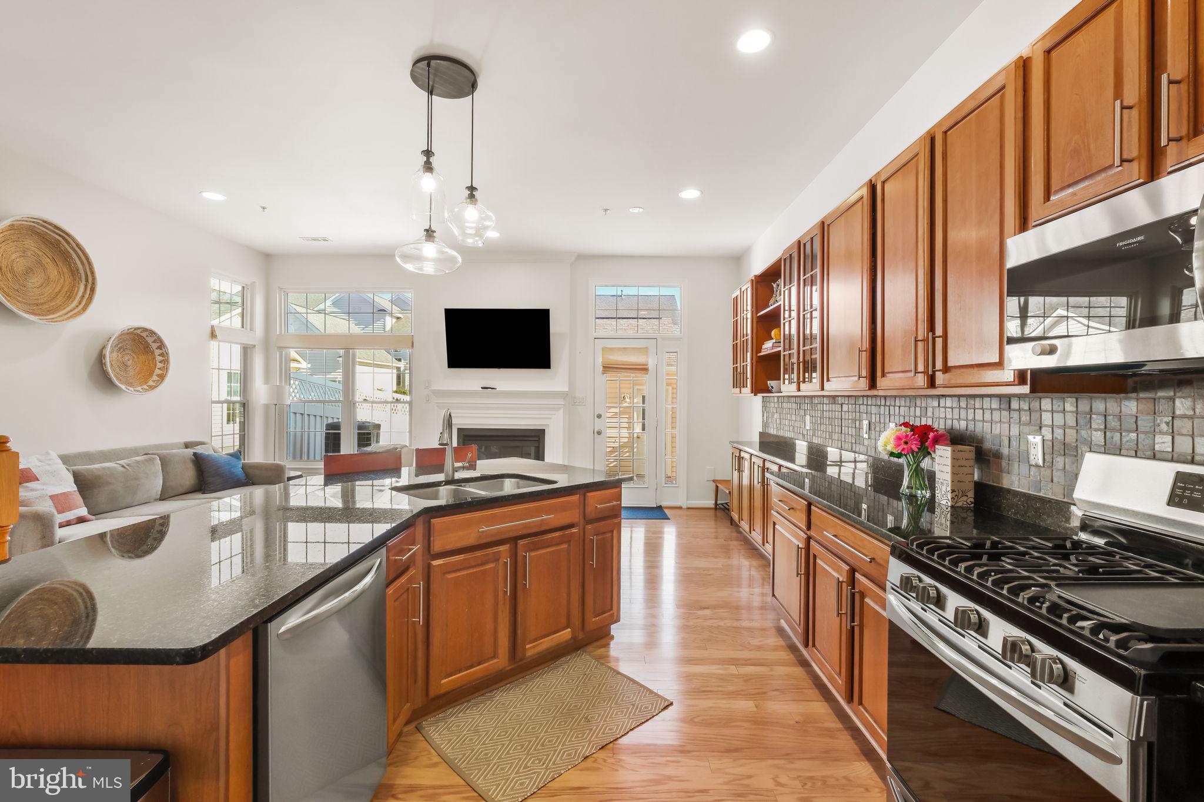
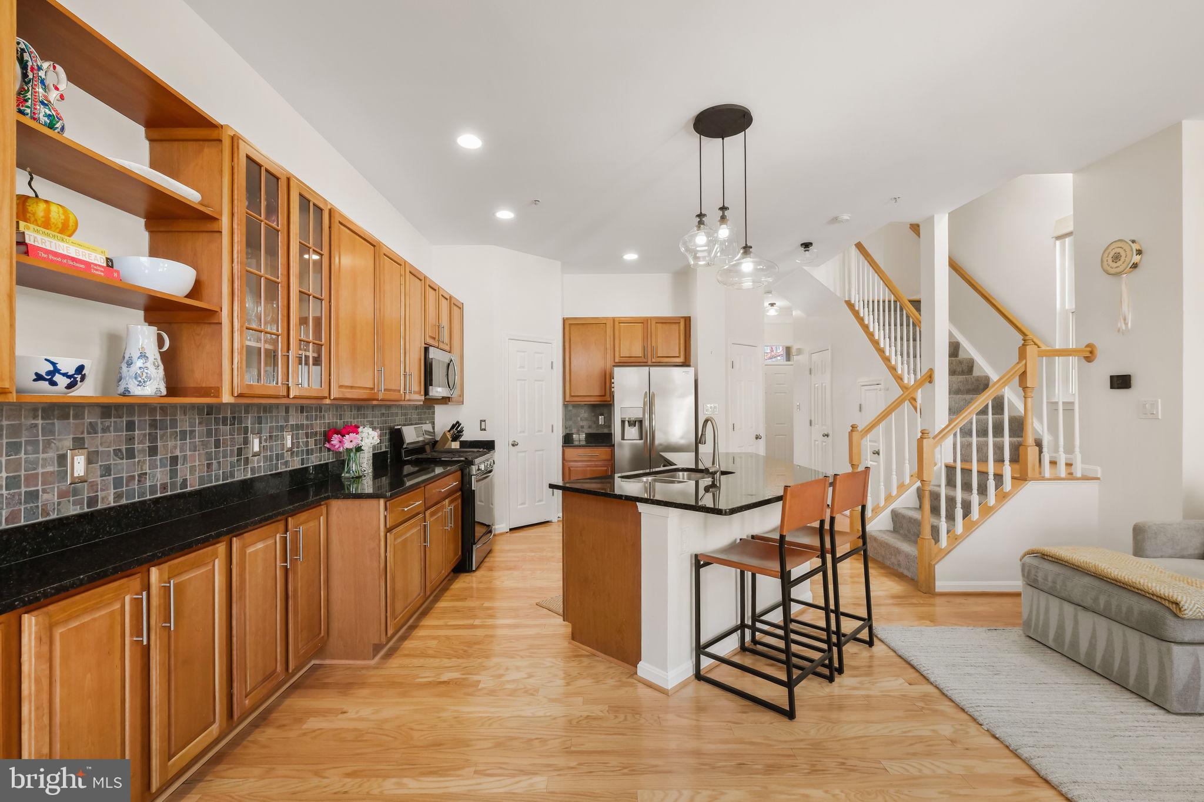
Overlooking a picturesque courtyard and butterfly garden, this beautifully maintained end-unit townhome in Lakelands offers three bedrooms, two-and-a-half baths, a detached two-car garage, and flexible living spaces across three levels. New hardwood flooring (2026) enhances the main living areas, while windows on two sides bring in abundant natural light. A brick accent wall adds character to the front living room, leading to an expansive kitchen and family room with a gas fireplace. The kitchen features a large center island, granite countertops, stainless steel appliances, a five-burner gas range, a spacious pantry, and extended cabinetry for additional storage and workspace. Access to the fenced rear yard and private patio makes indoor-outdoor entertaining easy.
The first upper level features a spacious primary suite with French doors, a tray ceiling, two walk-in closets, and an additional closet. The en-suite bath includes a double vanity, soaking tub, and separate glass-enclosed shower. An office/den and conveniently located laundry with a washer and dryer replaced in 2023 complete this level. The top floor offers two generously sized bedrooms with walk-in closets, a Jack-and-Jill bathroom with separate vanity areas, and a bonus family room with vaulted ceilings—ideal for a media room, playroom, or additional lounge space.
Recent improvements include the furnace (2024), water heater (2026), HVAC humidifier (2026), and hardwood flooring (2026). Enjoy Lakelands’ community pools, tennis courts, playgrounds, and walking paths, along with nearby Kentlands shopping, dining, and entertainment.
Save
Ask
Tour
Hide
Share
Listing Snapshot
Price
$819,000
Days On Site
149 Days
Bedrooms
3
Inside Area (SqFt)
2,160 sqft
Total Baths
3
Full Baths
2
Partial Baths
1
Lot Size
0.06 Acres
Year Built
2002
MLS Number
MDMC2242654
Status
Active
Property Tax
$9,007
HOA/Condo/Coop Fees
$110 monthly
Sq Ft Source
Assessor
Friends & Family
React
Comment
Invite
No Comments Yet
Did you know? You can invite friends and family to your search. They can join your search, rate and discuss listings with you.
Recent Activity
yesterday
Listing updated with changes from the MLS
yesterday
Status changed to Active
5 months ago
Listing first seen on site
General Features
Acres
0.06
Foundation
Concrete Perimeter
Garage
Yes
Garage Spaces
2
Levels
Three Or More
Parking
Garage Door OpenerGarageOtherDetached
Parking Spaces
2
Property Sub Type
Townhouse
Sewer
Public Sewer
Special Circumstances
Standard
SqFt Above
2160
SqFt Total
2160
Style
Colonial
Water Source
Public
Zoning
MXD
Interior Features
Appliances
Gas Water HeaterDisposalDishwasherDryerExhaust FanMicrowaveRefrigeratorWater HeaterWasher



Did you know? You can invite friends and family to your search. They can join your search, rate and discuss listings with you.