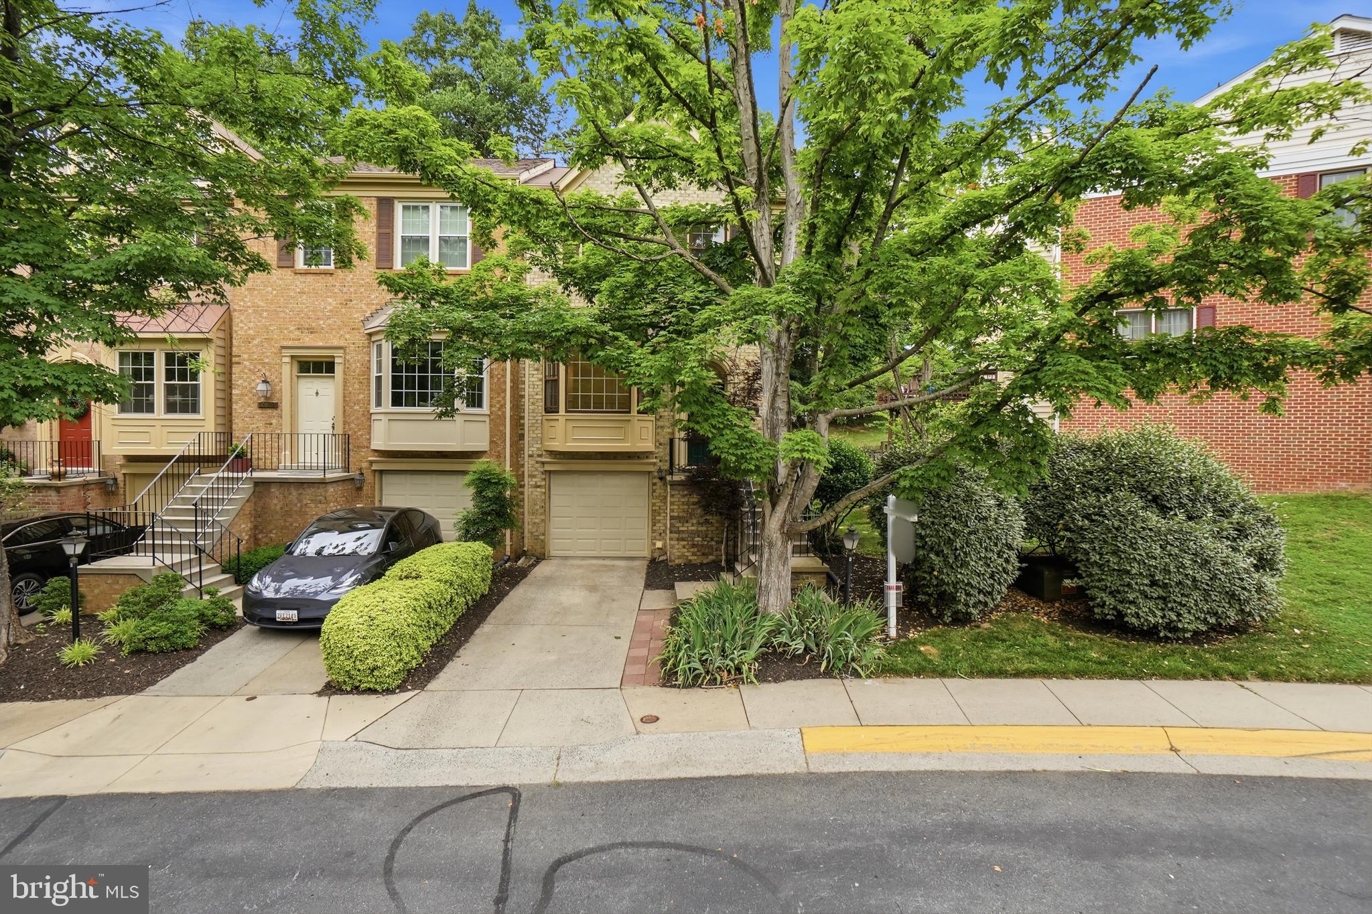
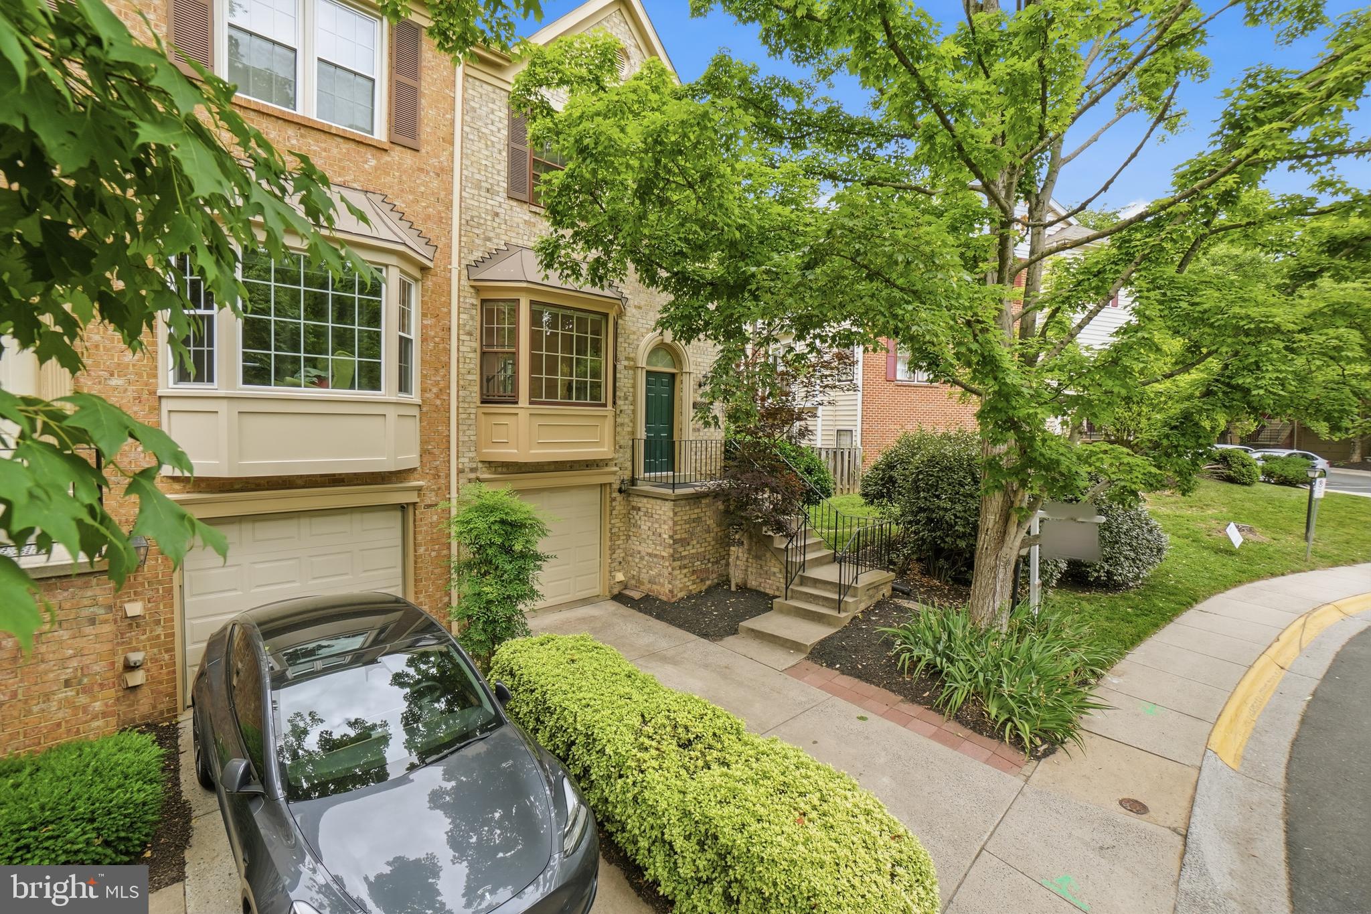
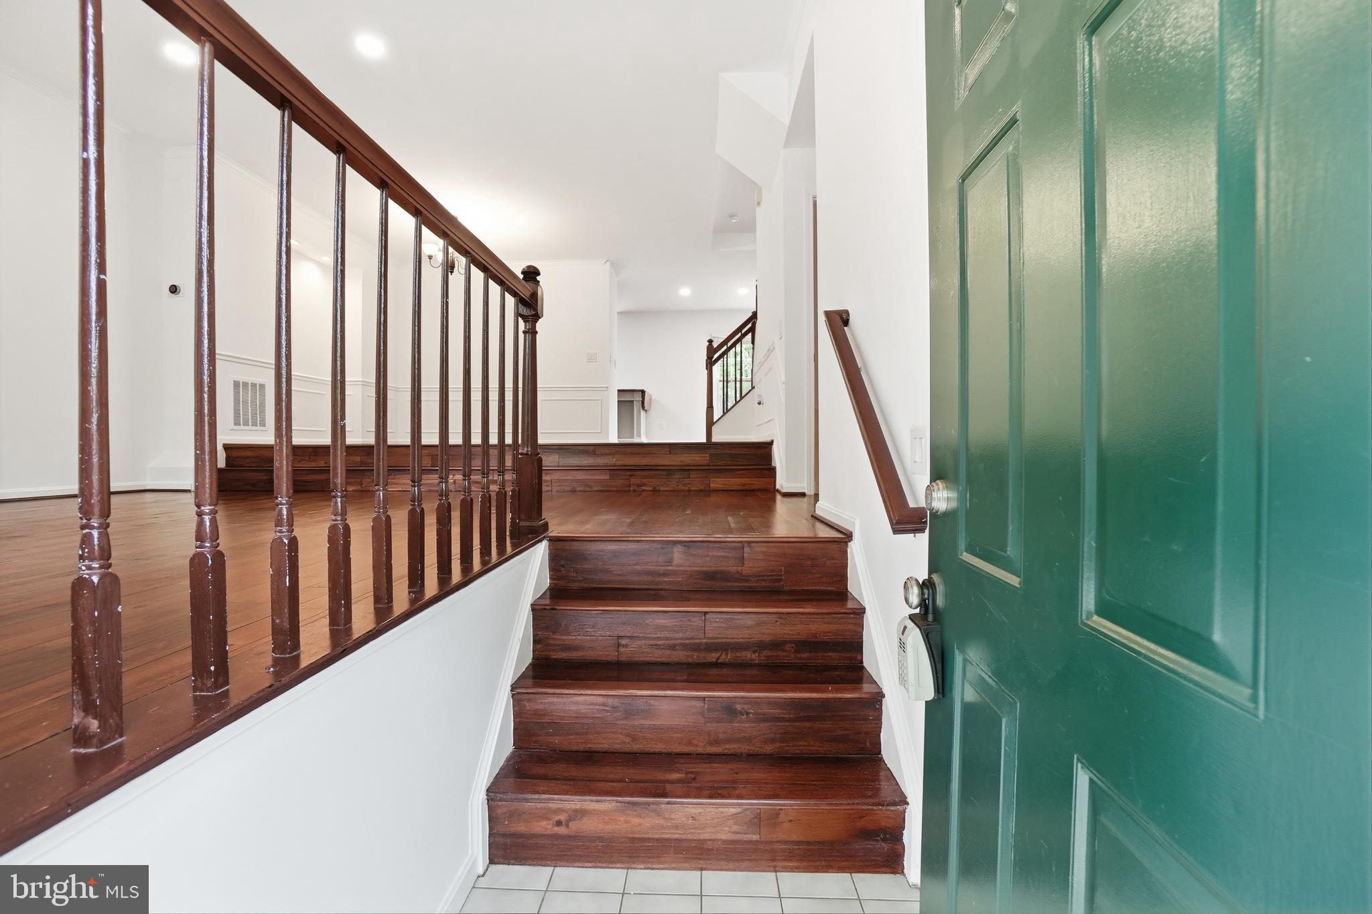
Welcome to this beautiful, light filled brick front end unit townhome nestled in a quiet, peaceful neighborhood in North Potomac. Offering the perfect blend of suburban tranquility and urban convenience, this home features three fully finished levels with a walkout basement. The main level boasts an open concept layout with gleaming hardwood floors and large windows that flood the space with natural light. The spacious kitchen features granite countertops, stainless steel appliances, and seamless access to a private rear deck perfect for morning coffee or outdoor entertaining. Upstairs, you will find three comfortable bedrooms with vaulted ceilings, including a primary suite with an ensuite bath and Jacuzzi tub. The fully finished, walk out lower level provides incredible flexibility, complete with a cozy fireplace, a wet bar, and a full bathroom making it an ideal space for a guest suite, home office, recreation room or rental income. Complete with an attached 1 car garage and driveway, this home offers everything you need.Strategically located just minutes from the vibrant Shady Grove biotech corridor, major employers like AstraZeneca, Novavax. And local hotspots like the Kentlands, Rio Crown are just minutes away. This property offers unmatched convenience for commuting and lifestyle.
Save
Ask
Tour
Hide
Share
Listing Snapshot
Price
$3,300
Days On Site
98 Days
Bedrooms
3
Inside Area (SqFt)
2,028 sqft
Total Baths
4
Full Baths
3
Partial Baths
1
Lot Size
0.05 Acres
Year Built
1989
MLS® Number
MDMC2242900
Status
Active
Property Tax
N/A
HOA/Condo/Coop Fees
$122 monthly
Sq Ft Source
Assessor
Friends & Family
React
Comment
Invite
No Comments Yet
Did you know? You can invite friends and family to your search. They can join your search, rate and discuss listings with you.
Recent Activity
3 weeks ago
Price changed to $3,300
3 weeks ago
Listing updated with changes from the MLS®
3 months ago
Listing first seen on site
General Features
Acres
0.05
Attached Garage
Yes
Available on
2026-06-27
Foundation
Other
Garage
Yes
Garage Spaces
1
Levels
Three Or More
Parking
Garage Door OpenerGarageAttached
Parking Spaces
1
Pets
No
Property Sub Type
Townhouse
Sewer
Public Sewer
SqFt Above
2028
SqFt Total
2028
Style
Other
Water Source
None
Zoning
R200
Interior Features
Appliances
Electric Water HeaterWater Purifier
Basement
FinishedWalk-Out AccessInterior Entry
Cooling
Central AirCeiling Fan(s)Electric
Fireplace
Yes
Fireplaces
1
Flooring
Carpet
Furnished
Unfurnished
Heating
ElectricCentral
Interior
Ceiling Fan(s)
Main Level Bedrooms
3
Save
Ask
Tour
Hide
Share
Exterior Features
Construction Details
Frame
Pool Features
None
Community Features
Association Fee
$122.0
Association Fee Frequency
Monthly
School District
MONTGOMERY COUNTY PUBLIC SCHOOLS
Schools
School District
MONTGOMERY COUNTY PUBLIC SCHOOLS
Elementary School
Unknown
Middle School
Unknown
High School
QUINCE ORCHARD
Listing courtesy of Realty Advantage of Maryland LLC



Did you know? You can invite friends and family to your search. They can join your search, rate and discuss listings with you.