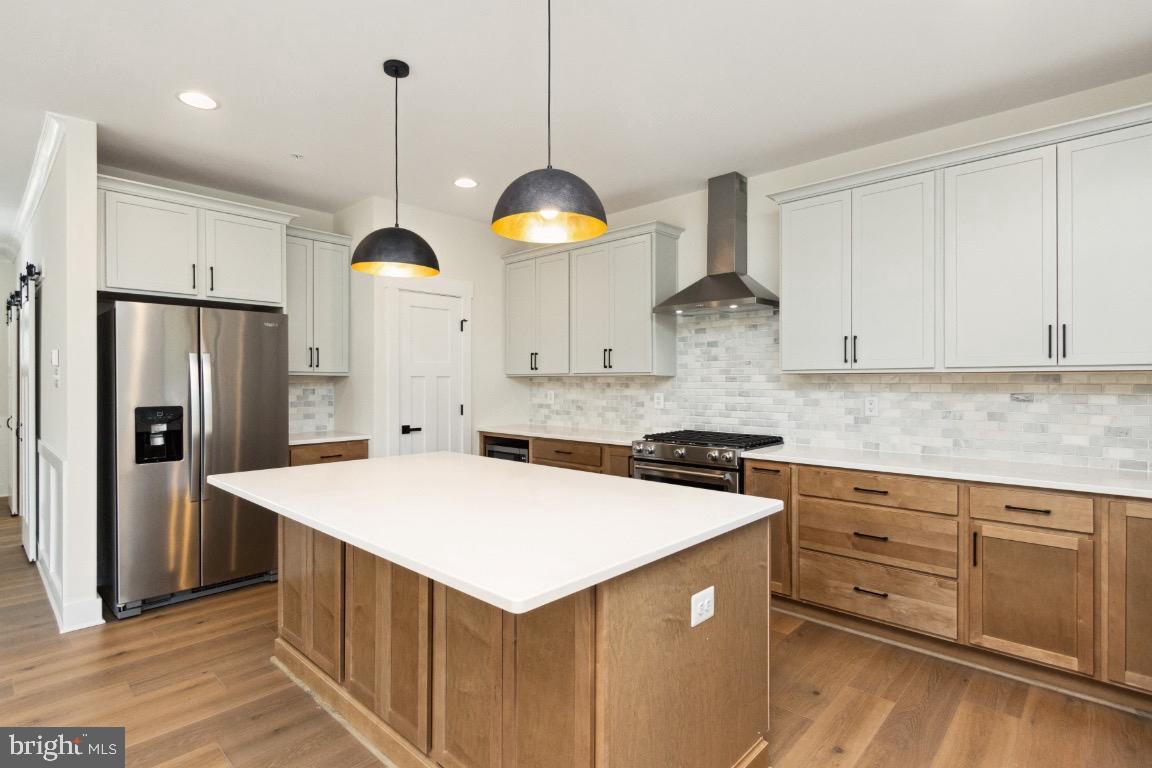
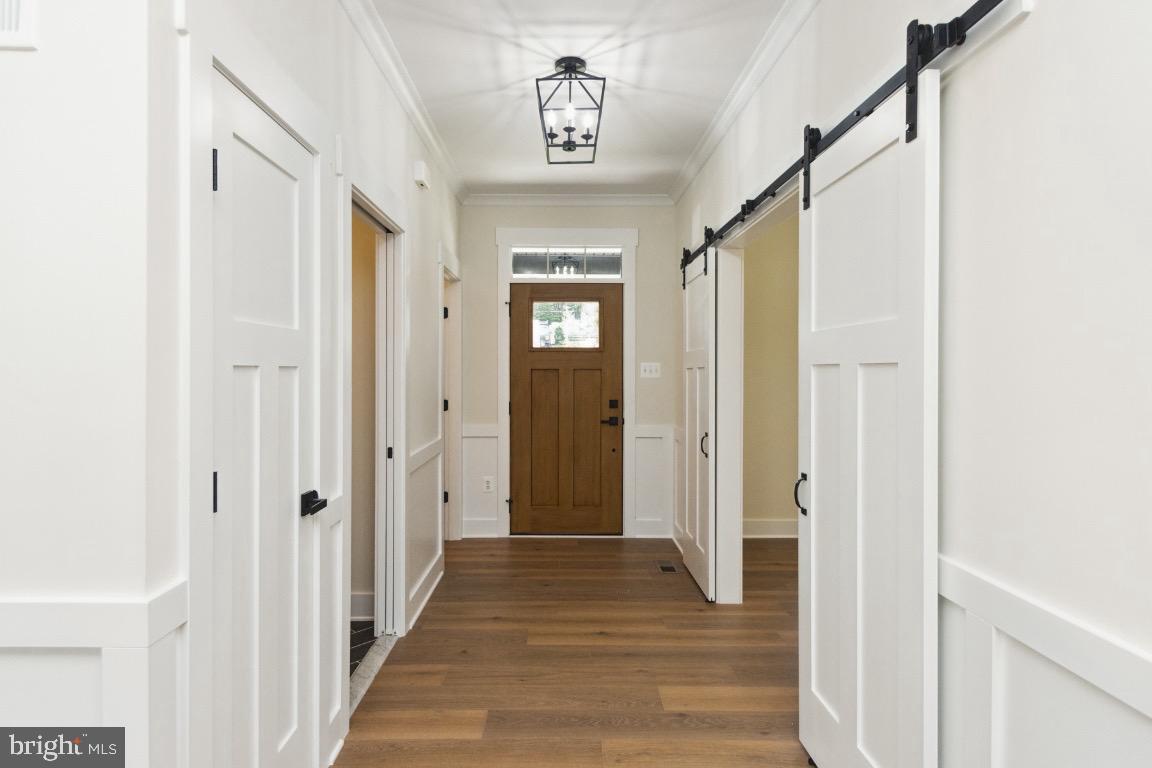
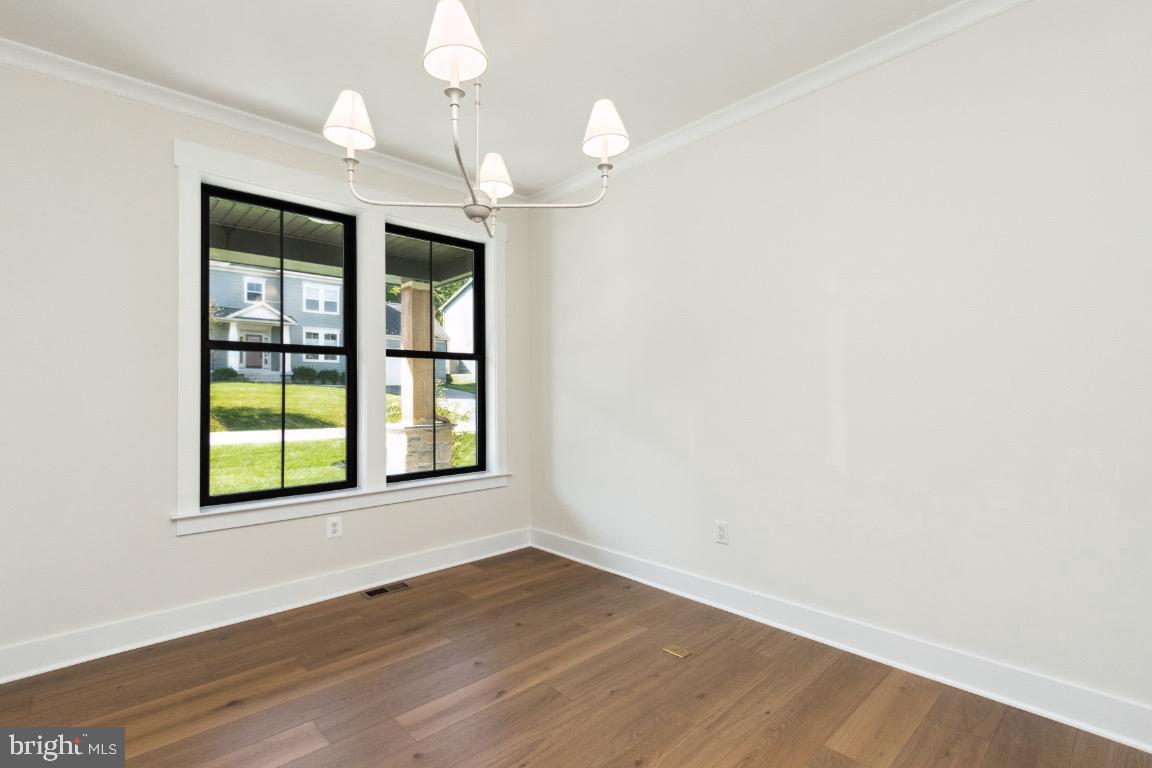
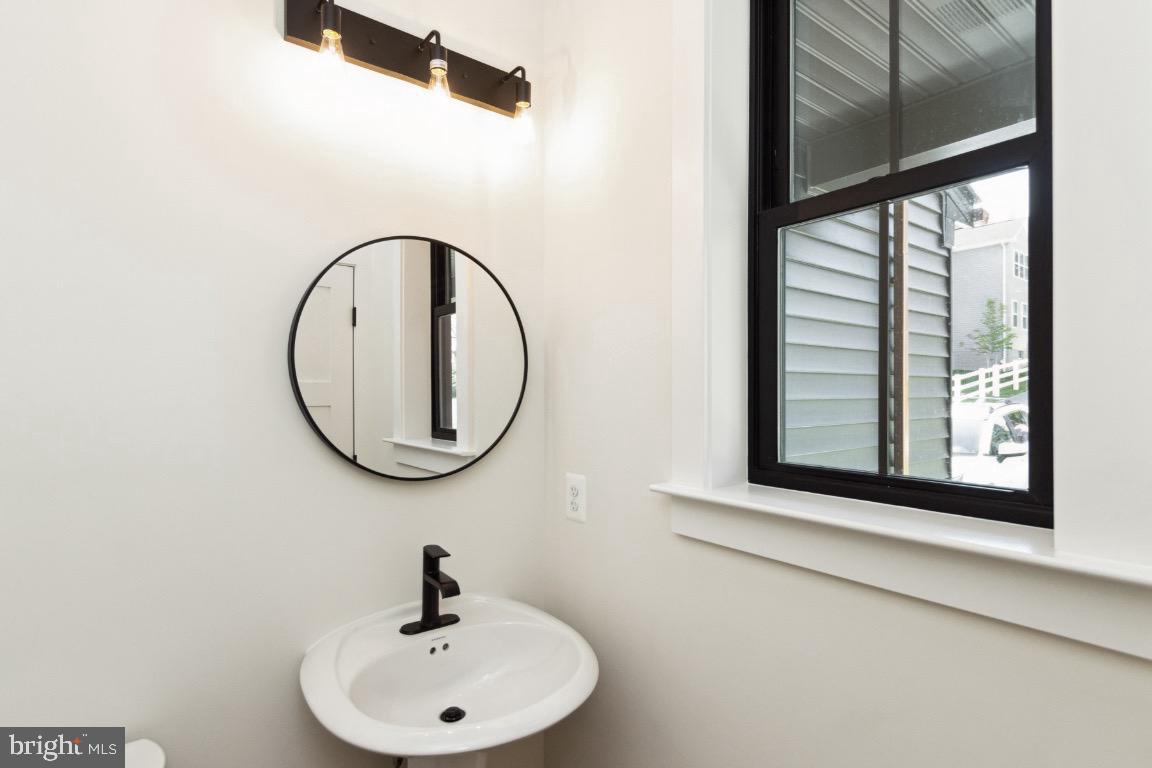
HOME TO BE BUILT. Build this beautiful, custom home, modify to suit your needs or build something completely different. Main floor 5th bedroom plan available. This home offers beautiful curb appeal with a nod to modern design elements. The dark slate exterior of the home is accentuated by copper-colored gutters, black windows, and cedar-covered wood grain exterior accents. Through the front door, the first floor includes a flex room with sliding barn doors, a powder room, and an open floor plan that includes a gourmet kitchen with upgraded cabinets, stainless steel appliances, quartz or granite counter tops and a huge island. Open plan to family room with vaulted ceilings and with wood burning or gas fireplace. Upstairs, the owners’ bedroom features a luxury ensuite bath with a tiled shower, double vanity, and walk-in closet. Three additional bedrooms, a full bath, and laundry complete the second floor living space. Superior construction with 2 x 6 walls, 35 year architectural shingles, electric car charger, tray ceiling, crown molding, extra trim detail, and much more. Pick your own finishes or modify plan to suite. You could even build a completely different model if you choose. Pictures are representative of model / finishes of home in this price range. Optional deck and screened porch and front exterior cedar work are an additional 35k.
Save
Ask
Tour
Hide
Share
Listing Snapshot
Price
$1,198,000
Days On Site
138 Days
Bedrooms
4
Inside Area (SqFt)
2,071 sqft
Total Baths
3
Full Baths
2
Partial Baths
1
Lot Size
0.7 Acres
Year Built
2026
MLS Number
MDMC2242964
Status
Active
Property Tax
$2,671.23
HOA/Condo/Coop Fees
N/A
Sq Ft Source
Estimated
Friends & Family
React
Comment
Invite
No Comments Yet
Did you know? You can invite friends and family to your search. They can join your search, rate and discuss listings with you.
Recent Activity
4 months ago
Listing updated with changes from the MLS
5 months ago
Listing first seen on site
General Features
Acres
0.7
Attached Garage
Yes
Foundation
Permanent
Garage
Yes
Garage Spaces
2
Levels
Three Or More
Parking
OversizedGarage Door OpenerGarageDrivewayInside EntranceAttached
Parking Spaces
2
Property Condition
New Construction
Property Sub Type
Single Family Residence
Sewer
Public Sewer
Special Circumstances
Standard
SqFt Above
2071
SqFt Total
2071
Style
Craftsman
Water Source
Public
Zoning
RESIDENTIAL
Interior Features
Appliances
Electric Water Heater
Basement
Unfinished
Cooling
Central AirHeat PumpCeiling Fan(s)ZonedElectric
Fireplace
Yes
Fireplaces
1
Flooring
LaminateCarpetWoodVinyl
Heating
ElectricHeat Pump
Interior
Ceiling Fan(s)Kitchen IslandPantryRecessed LightingWalk-In Closet(s)High CeilingsOpen FloorplanSoaking Tub



Did you know? You can invite friends and family to your search. They can join your search, rate and discuss listings with you.