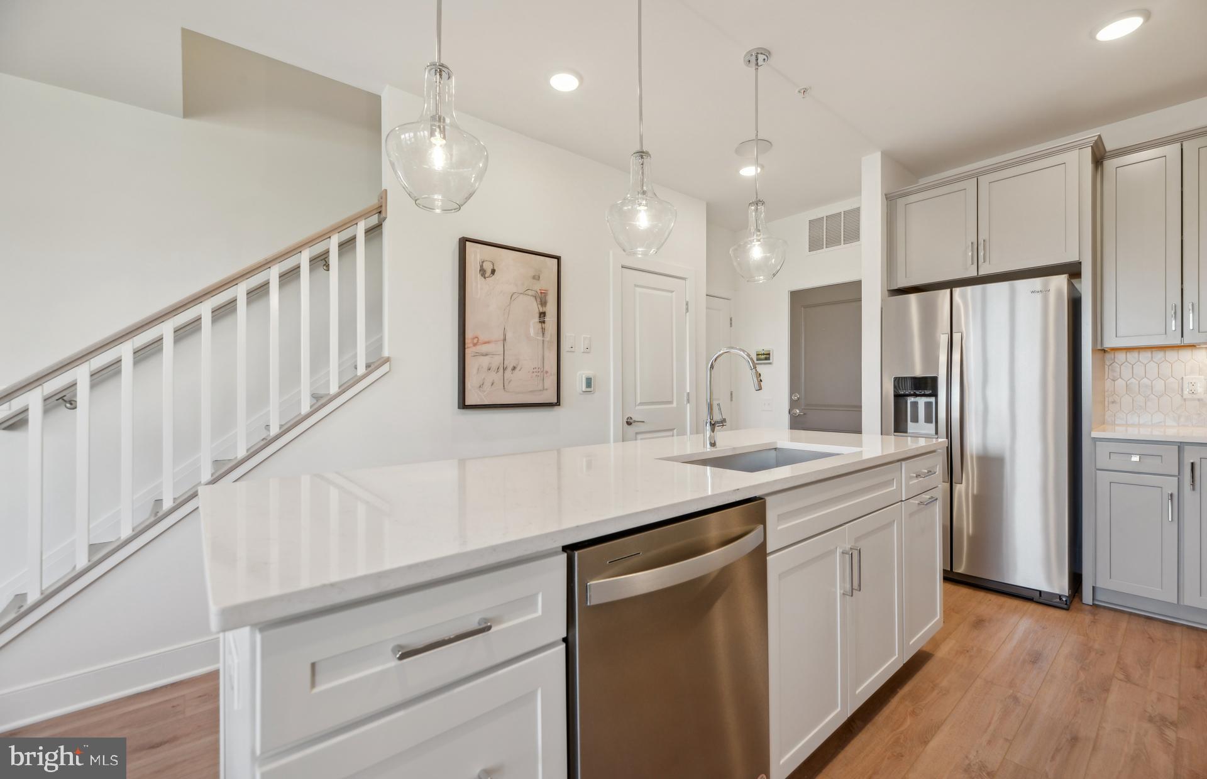
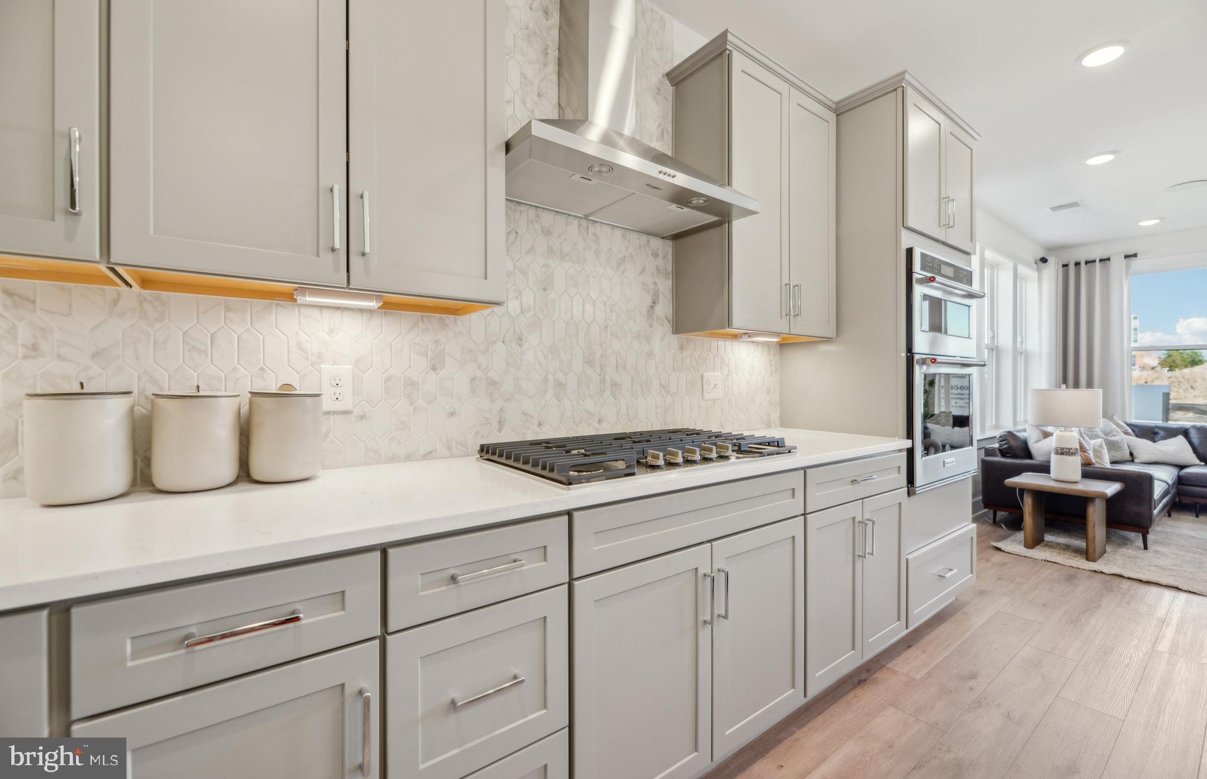
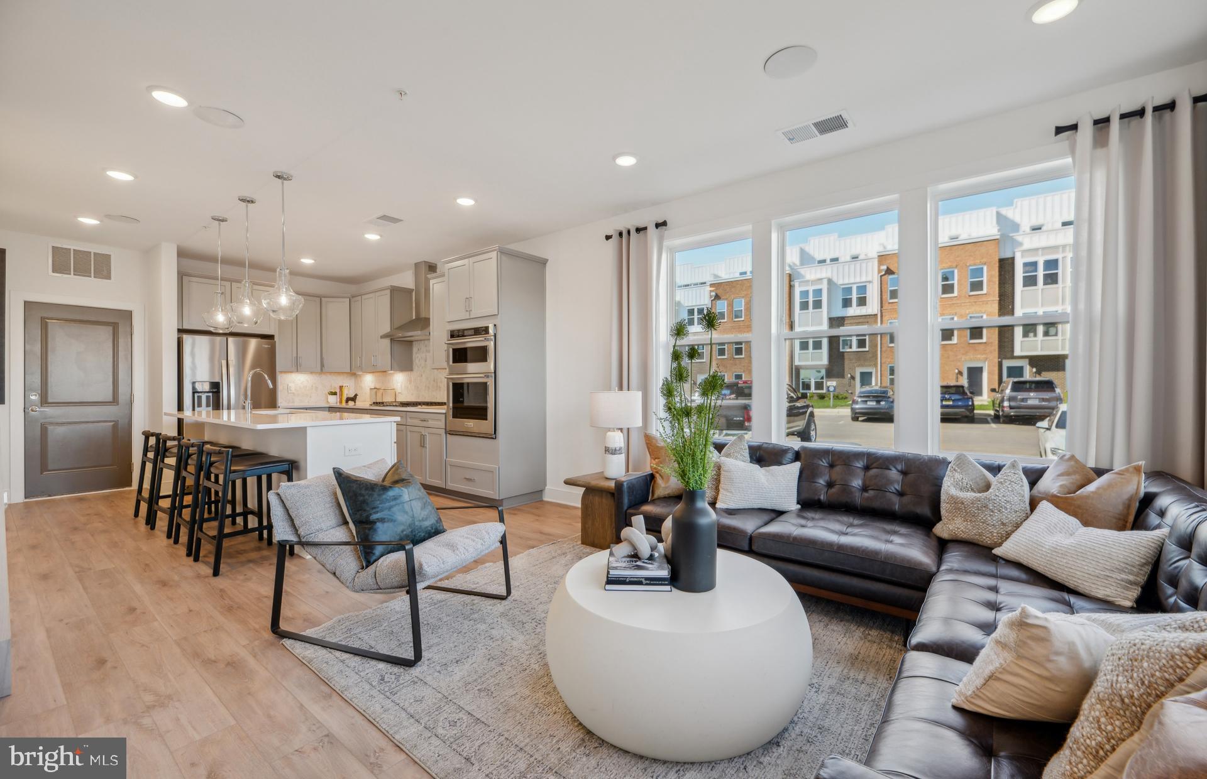
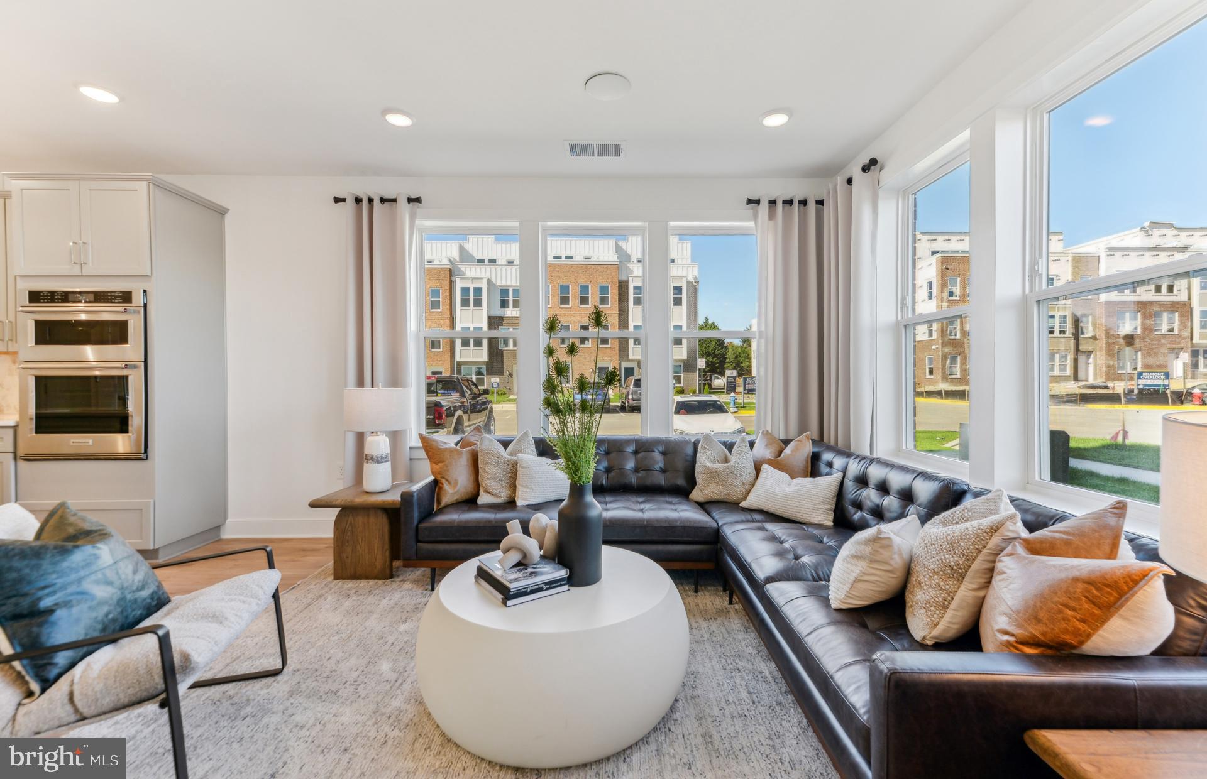
The Lawrence is our ground level entry- townhome style 2-level condo featuring a spacious gathering room, expansive kitchen for entertaining and powder room. Here at Watkins Mill Station this Open Concept Layout includes 3 Bedrooms, 2.5 bathrooms, plus space to park 2 cars, 1 in the rear driveway and 1 inside your private garage with electric car charger standard. The primary suite is impressive with 2 oversized walk-in closets, owners bathroom with dual vanities, linen closet and separate toilet room. The upstairs level is completed with 2 additional bedrooms, a true laundry room with optional wall cabinets and utility sink, plus a dual vanity hall bathroom. This impressive layout has all of the features you need to call the Lawrence home. Stop by and tour Pulte's newest Montgomery County community and our newly decorated model homes. Watkins Mill Station will offer a modern fitness center, seasonal pool, covered pavilion and tot lot. This location is a commuters dream with walking access to the MARC train and just minutes from 270. Live within the vibrant tapestry of the 270 corridor with access to Kentlands, RIO and Downtown Crown just minutes away, inviting you to explore, dine, and savor life’s little pleasures. TO TOUR OUR DECORATED MODEL, PLEASE VISIT OUR SALES CENTER LOCATED AT - 506 PARKVIEW AVENUE, GAITHERSBURG, MD.
Save
Ask
Tour
Hide
Share
Listing Snapshot
Price
$599,990
Days On Site
96 Days
Bedrooms
3
Inside Area (SqFt)
1,655 sqft
Total Baths
3
Full Baths
2
Partial Baths
1
Lot Size
N/A
Year Built
2026
MLS® Number
MDMC2243324
Status
Pending
Property Tax
$5,208
HOA/Condo/Coop Fees
$427 monthly
Sq Ft Source
Estimated
Friends & Family
React
Comment
Invite
No Comments Yet
Did you know? You can invite friends and family to your search. They can join your search, rate and discuss listings with you.
Recent Activity
3 months ago
Listing first seen on site
3 months ago
Listing updated with changes from the MLS®
General Features
Attached Garage
Yes
Foundation
Concrete Perimeter
Garage
Yes
Garage Spaces
1
Levels
Two
Parking
Garage Door OpenerLightedPavedGarageDrivewayInside EntranceAttached
Parking Spaces
2
Pets
Cats OKDogs OKYes
Property Condition
New Construction
Property Sub Type
Condominium
Sewer
Public Sewer
Special Circumstances
Standard
SqFt Above
1655
SqFt Total
1655
Style
Other
Utilities
Cable AvailableNatural Gas AvailablePhone AvailableSewer AvailableWater AvailableElectricity Available
Water Source
Public
Zoning
N/A
Interior Features
Appliances
OvenGas RangeGas OvenGas Water HeaterCooktopDishwasherDisposalExhaust FanMicrowaveRange HoodRefrigeratorStainless Steel Appliance(s)Water Heater



Did you know? You can invite friends and family to your search. They can join your search, rate and discuss listings with you.