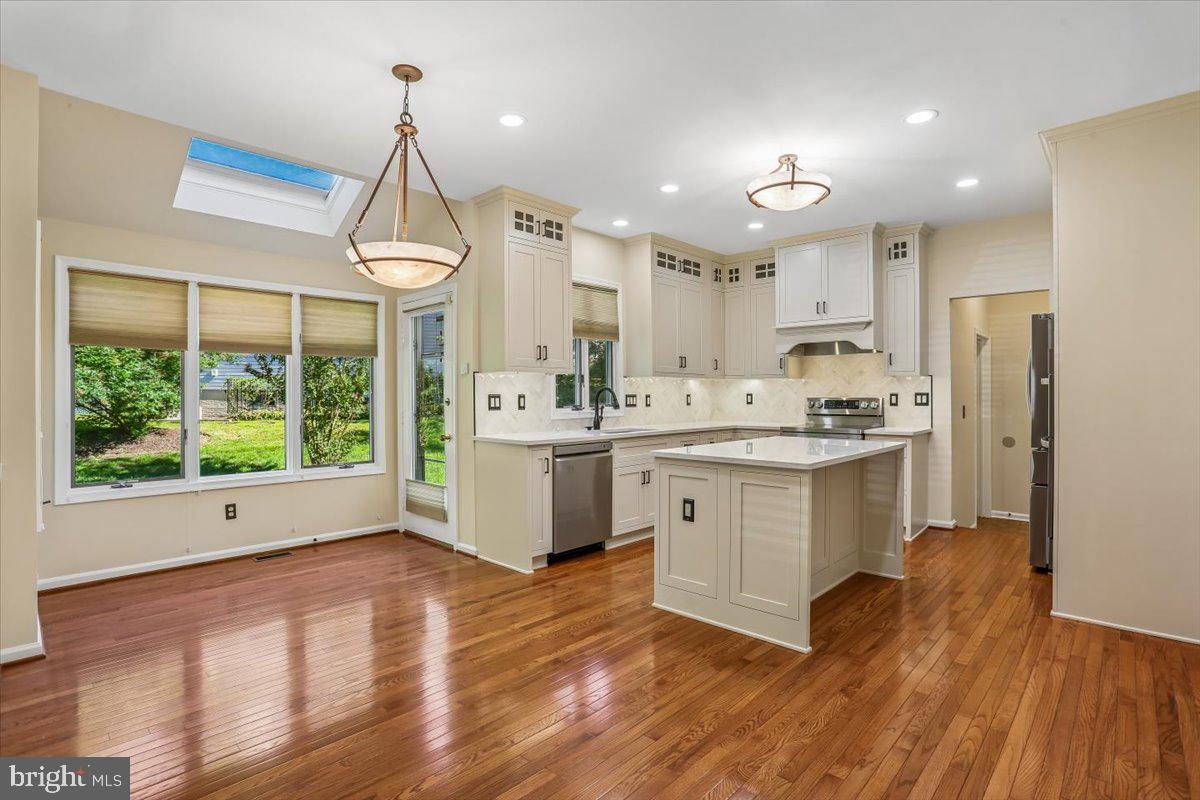
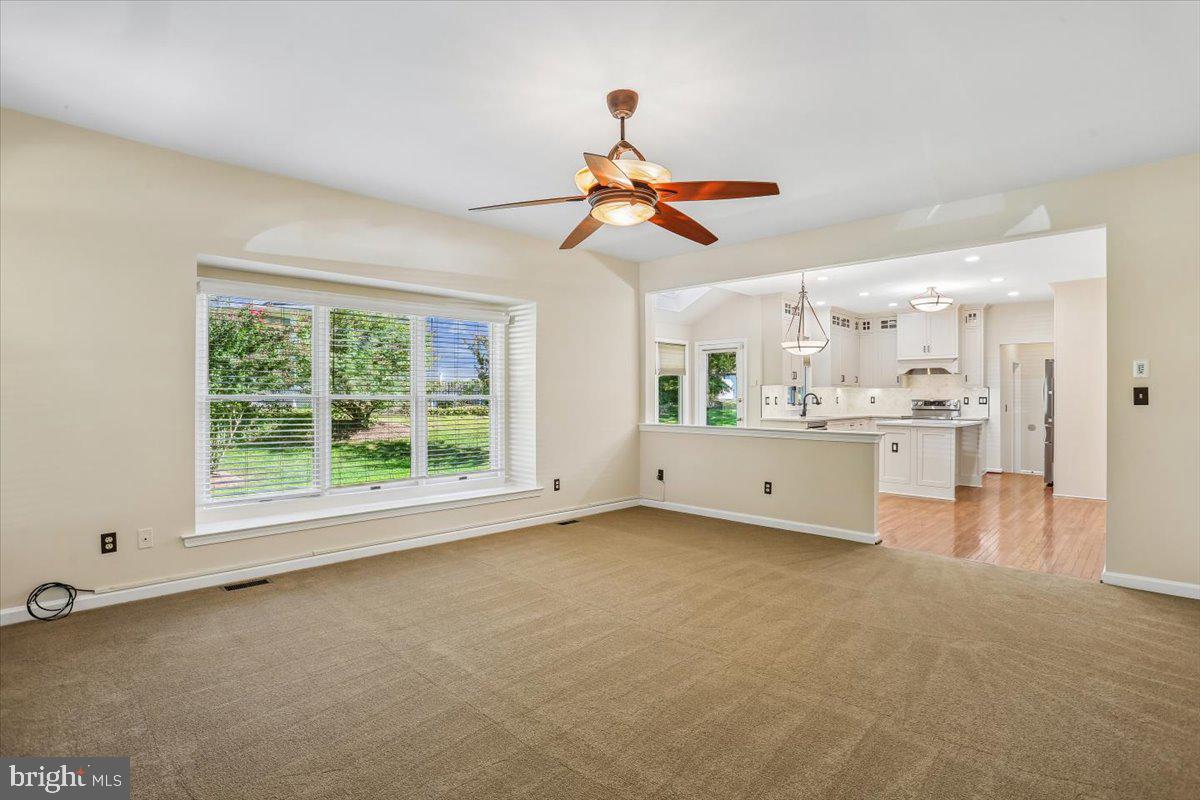
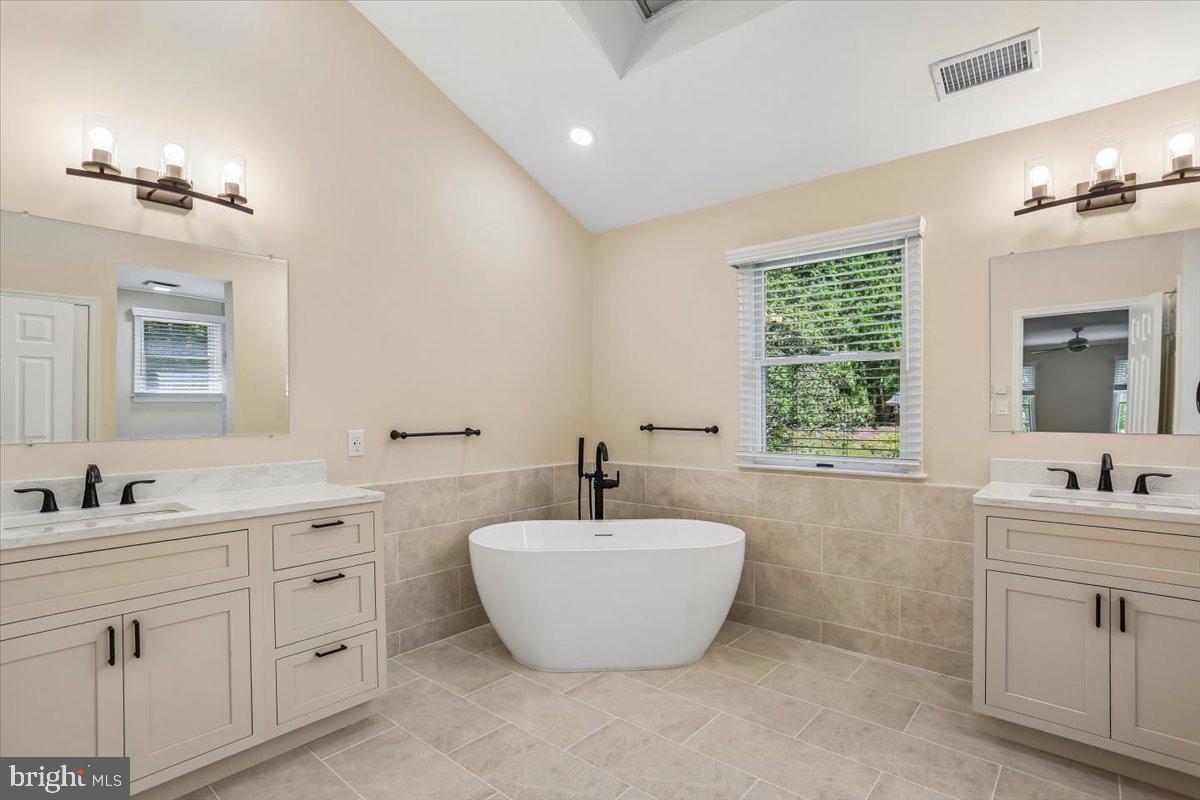
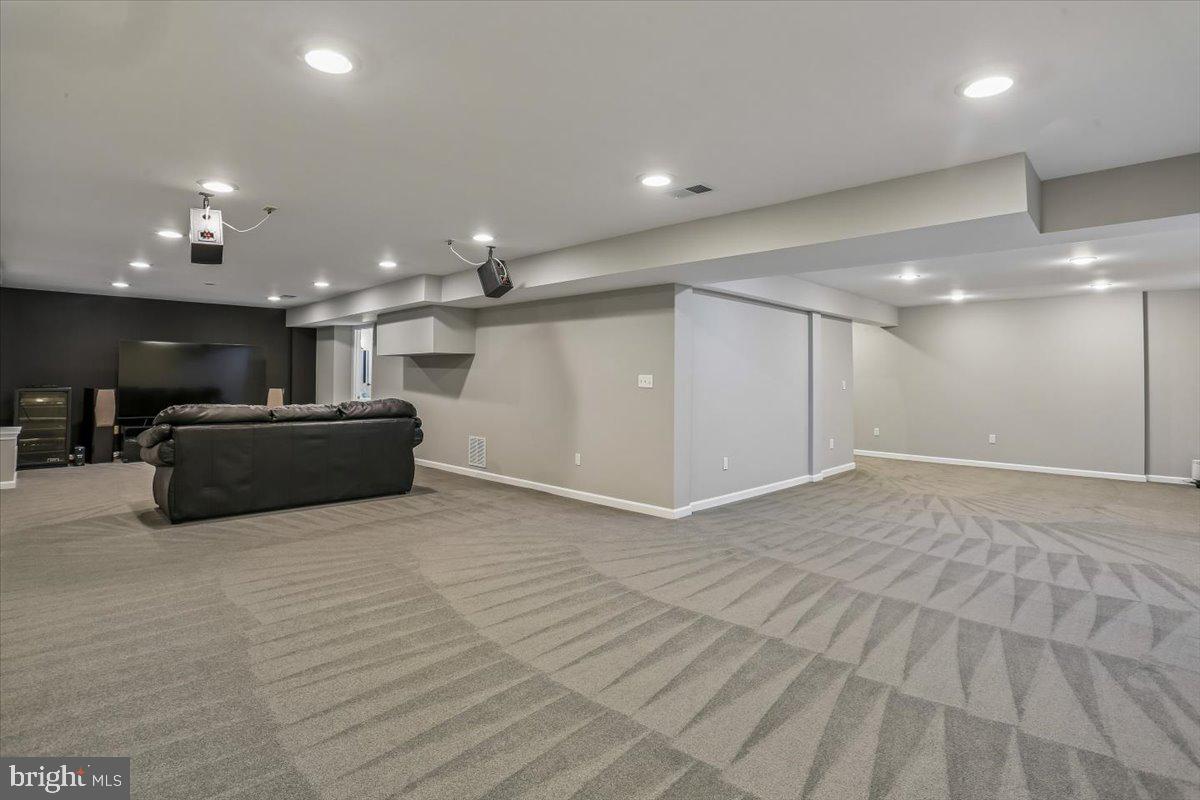
There are over $350,000 of seller added updates! Welcome to 8105 Dry Ridge Road in the sought-after subdivision of Ashford in East Montgomery Village. This stunning home with fresh neutral paint, inside and out, has just been renovated from top to bottom. Exterior enhancements include beautifully landscaped grounds with draining pop-ups, a new paver walkway and an asphalt driveway that has just been paved. The two-story atrium has a gorgeous Minka Lavery Calavera designer chandelier with matching lighting in the dining room, kitchen, half bath and hallway. The chair rail and crown molding in the living and dining room continues in the atrium and the upstairs hallway. Bruce Gunstock hardwood is on the entire main level with the exception of the family room which has new neutral Shaw carpet. New neutral Shaw carpeting has also been installed in bedrooms, the basement stairs and fully finished basement with home theater, and all carpet has R2X Stain Protection and a 20-year warranty. The new gourmet kitchen features MSI Ivoritaj Quartz countertops, custom maple cabinets, luxury Delta fixtures with matching hardware in addition to LG Energy Star appliances. Matching countertops, fixtures and hardware were also selected for the 3 full bathrooms that have also been remodeled. A stand-alone soaking tub has been added to the primary bathroom. Additional light is provided from the Velux skylights with solar blinds in the breakfast area of the kitchen and primary bath. The half bathroom on the main level has been refreshed with a new toilet, mirror and paint. A new front load washer and dryer with pedestal drawers and a laundry tub are conveniently located in the main floor laundry room. Other recent replacements include the the two HVAC systems and hot water heater. A 5-year warranty for Chase Remodeling is also included in the sale. There is nothing to do but move in and enjoy the home. Conveniently located close to shopping, public transportation and commuter routes. Don't miss this great opportunity to own a practically new home!
Save
Ask
Tour
Hide
Share
Listing Snapshot
Price
$875,000
Days On Site
21 Days
Bedrooms
4
Inside Area (SqFt)
4,271 sqft
Total Baths
4
Full Baths
3
Partial Baths
1
Lot Size
0.34 Acres
Year Built
1991
MLS® Number
MDMC2243396
Status
Active
Property Tax
$8,601.98
HOA/Condo/Coop Fees
$135 monthly
Sq Ft Source
Estimated
Friends & Family
React
Invite
Recent Activity
2 weeks ago
Listing updated with changes from the MLS®
2 weeks ago
Status changed to Active
3 weeks ago
Listing first seen on site
General Features
Acres
0.34
Attached Garage
Yes
Foundation
Other
Garage
Yes
Garage Spaces
2
Green Energy Efficient
Appliances
Levels
Three Or More
Parking
OversizedGarage Door OpenerOn StreetGarageDrivewayInside EntranceAttached
Parking Spaces
9
Pets
Yes
Property Sub Type
Single Family Residence
Security
Smoke Detector(s)Carbon Monoxide Detector(s)Security System
Sewer
Public Sewer
Special Circumstances
Standard
SqFt Above
3069
SqFt Below
1202
SqFt Total
4456
Style
Colonial
Utilities
Cable AvailableNatural Gas AvailableSewer AvailableWater AvailableElectricity Available
Water Source
Public
Zoning
R200
Interior Features
Appliances
RangeOvenElectric RangeElectric OvenWasherGas Water HeaterBuilt-In RangeDishwasherDisposalExhaust FanIce MakerRefrigeratorStainless Steel Appliance(s)Water HeaterMicrowaveENERGY STAR Qualified AppliancesDryer
Basement
FinishedSump PumpInterior Entry
Cooling
Central AirCeiling Fan(s)Electric
Fireplace
Yes
Fireplace Features
MasonryGas
Fireplaces
1
Flooring
CarpetWoodCeramic TileConcreteHardwood
Furnished
Unfurnished
Heating
Exhaust FanElectricNatural GasForced AirHeat Pump
Interior
Eat-in KitchenKitchen IslandPantryWalk-In Closet(s)Sound SystemRecessed LightingCeiling Fan(s)Crown MoldingSoaking Tub