Tucked into the woods, minutes from everywhere - this is North Bethesda living at its best.
This spacious two-bedroom home offers a rare blend of privacy and convenience, surrounded by parkland yet just minutes from shopping and major commuter routes. It's the kind of quiet that feels earned rather than remote.
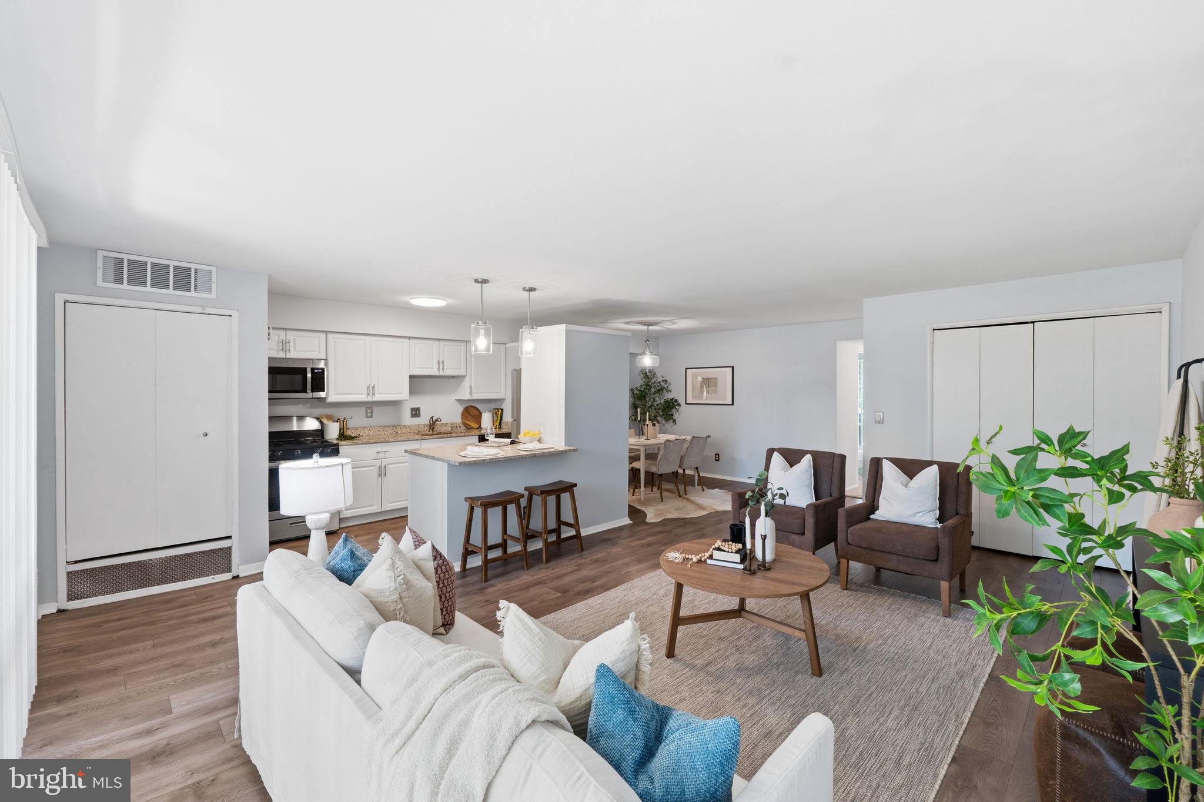
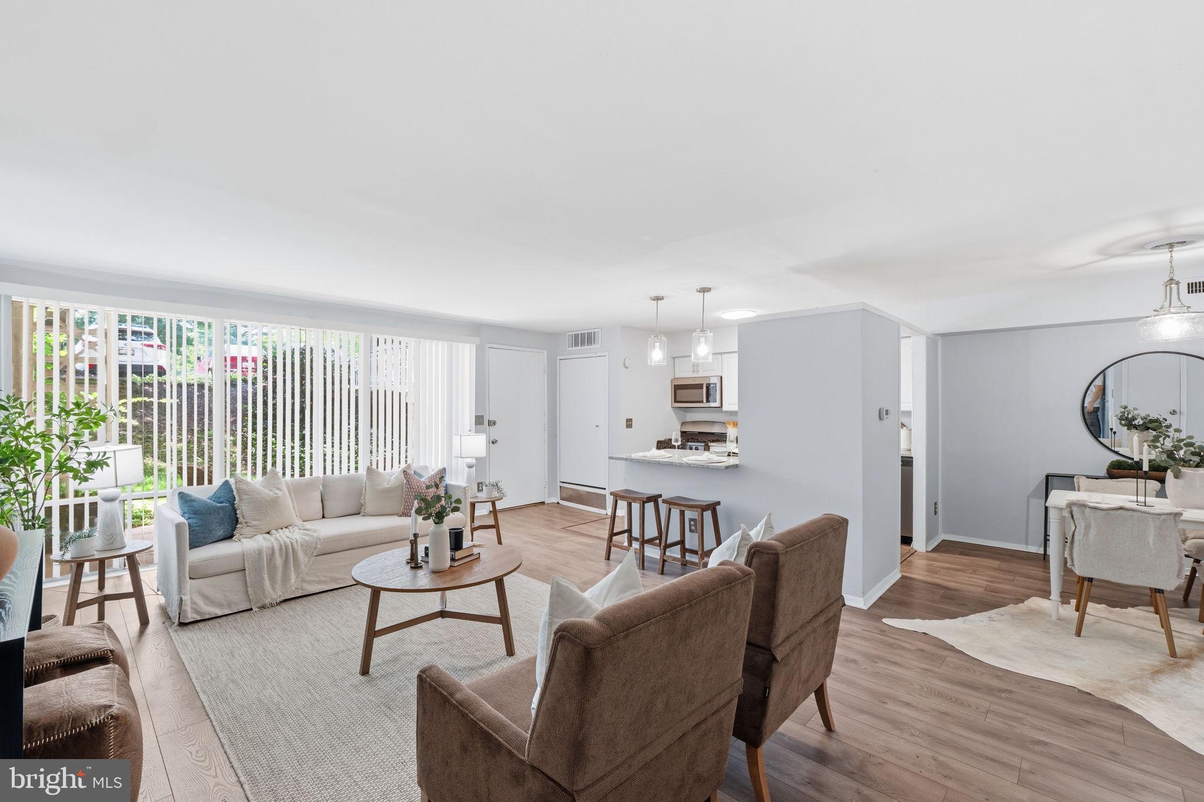
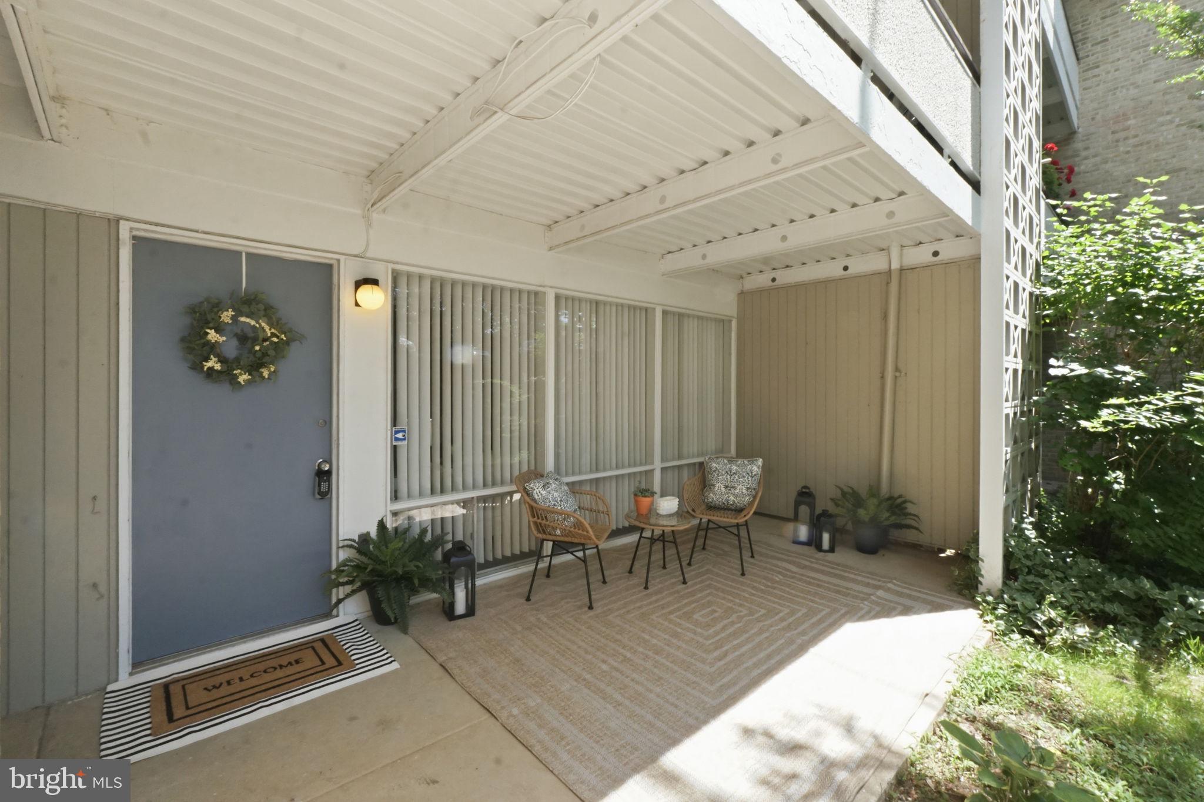
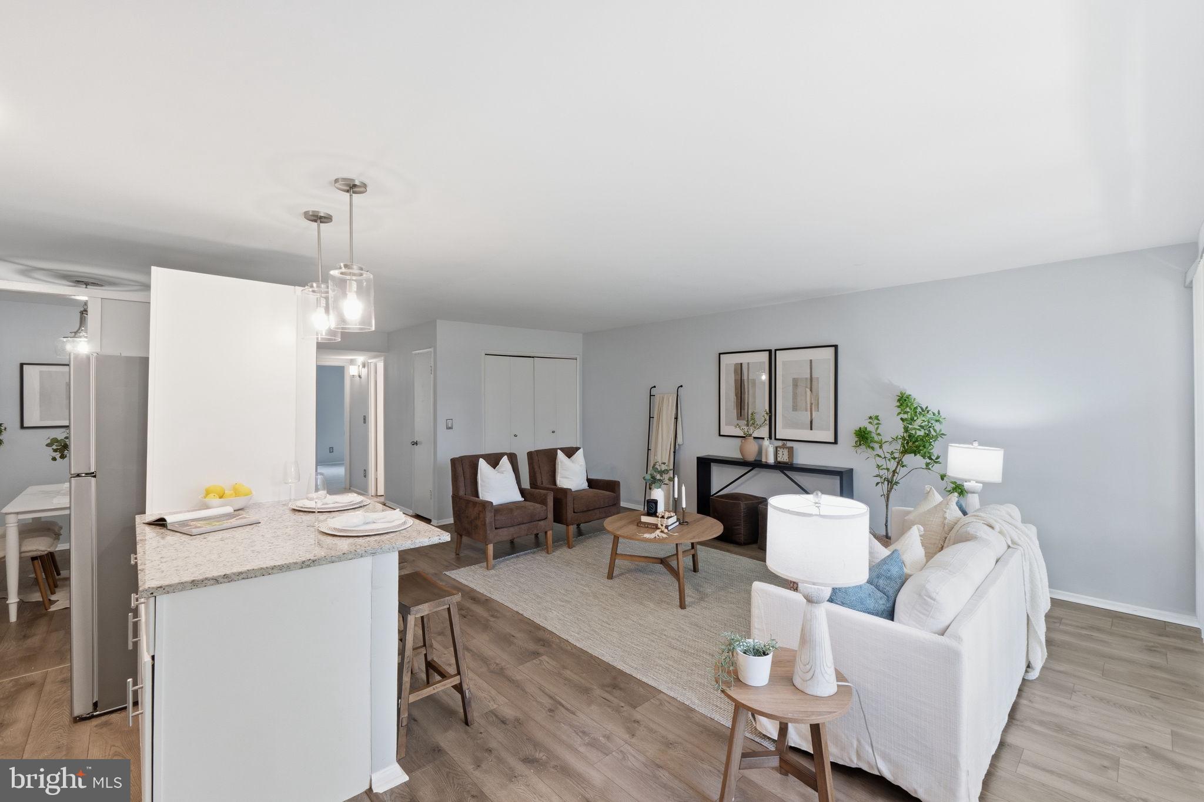
The single-level layout makes everyday living effortless, and every inch of this home - from the kitchen cabinets to the electrical panel - has been thoughtfully refreshed and updated. Throughout the home, freshly painted walls, floor-to-ceiling windows, and modern light fixtures tie everything together with a clean, cohesive glow. The updated kitchen flows easily into the main light-filled living space and dedicated dining area, where luxury vinyl plank flooring brings a polished, low-maintenance feel underfoot. Both bedrooms are spacious with large closets and newer carpet. You also have two private outdoor living spaces to choose from. Step outside to your front patio - made for slow mornings with coffee or golden-hour wind-downs - or slip out the back porch off the bedroom, where the trees do all the talking.
Spring Lake living comes with the kind of community amenities that make ownership feel easy rather than transactional: a large community pool just across the way, picnic areas and grills made for long summer evenings, a playground and community garden tucked right around the corner, and pet-friendly walking trails that lead straight into 500 acres of Cabin John Regional Park. Parking is plentiful and unassigned, with a private storage unit and on-site laundry just steps from your door. And the low condo fee - which covers gas, water, HVAC, and common area upkeep - keeps your monthly overhead refreshingly simple.
Location seals the deal. You're minutes from Montgomery Mall, the shops and restaurants at Wildwood, and easy access to I-270 and I-495, with NIH and Walter Reed just up the road. All of this within top-rated, highly sought-after Montgomery County schools. This pet-friendly community with convenient on-site management is ready for its next owner - schedule your tour today!
*Schools: Ashburton Elementary School, North Bethesda Middle School, Walter Johnson High School (School assignments are subject to change and should be independently verified.)*
Save
Ask
Tour
Hide
Share
Listing Snapshot
Price
$249,900
Days On Site
135 Days
Bedrooms
2
Inside Area (SqFt)
922 sqft
Total Baths
1
Full Baths
1
Partial Baths
N/A
Lot Size
N/A
Year Built
1960
MLS Number
MDMC2243406
Status
Active
Property Tax
$2,781
HOA/Condo/Coop Fees
$609 monthly
Sq Ft Source
Assessor
Friends & Family
React
Comment
Invite
No Comments Yet
Did you know? You can invite friends and family to your search. They can join your search, rate and discuss listings with you.
Recent Activity
2 weeks ago
Price changed to $249,900
2 weeks ago
Listing updated with changes from the MLS
4 months ago
Status changed to Active
4 months ago
Listing first seen on site
General Features
Levels
One
Parking
UnassignedParking Lot
Pets
Yes
Property Sub Type
Condominium
Sewer
Public Sewer
Special Circumstances
Standard
SqFt Above
922
SqFt Total
922
Style
Contemporary
Water Source
Public
Zoning
R20
Interior Features
Appliances
Gas RangeGas OvenGas Water HeaterDishwasherDisposalRefrigeratorMicrowave



Did you know? You can invite friends and family to your search. They can join your search, rate and discuss listings with you.