Timeless Character and Exceptional Indoor-Outdoor Living
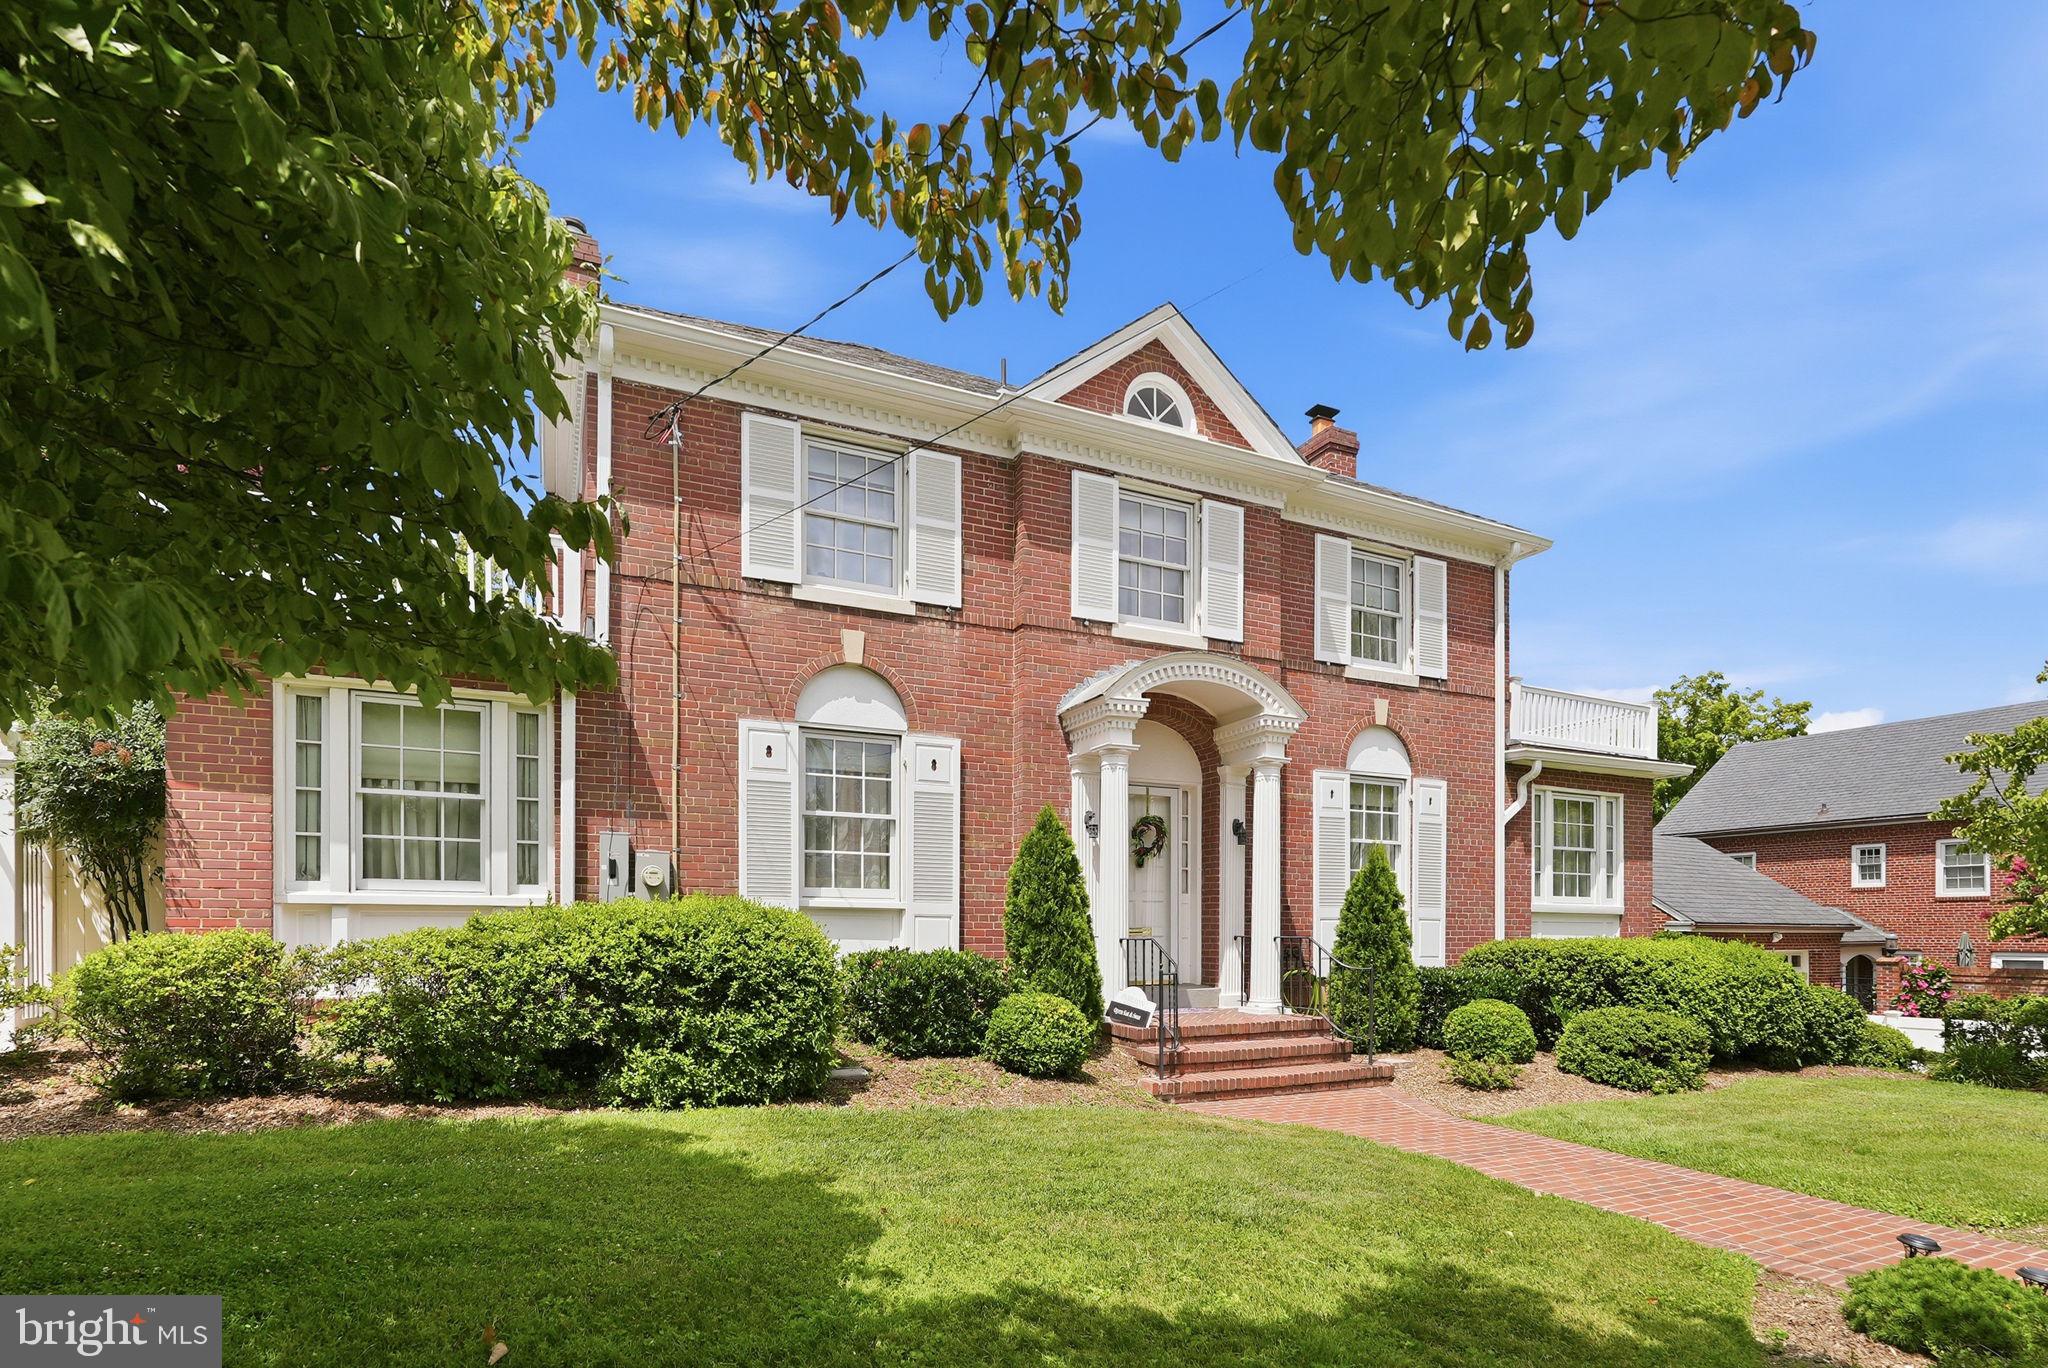
Set on a beautifully landscaped property in the established Silver Spring neighborhood of North Woodside, 1907 Rookwood Road pairs classic architectural character with generous living spaces and an unusually versatile floor plan. Three finished gathering spaces on the main level, two fireplaces, a screened porch, an attached two-car garage, and a private, thoughtfully designed backyard create a home equally well suited to everyday living and entertaining.
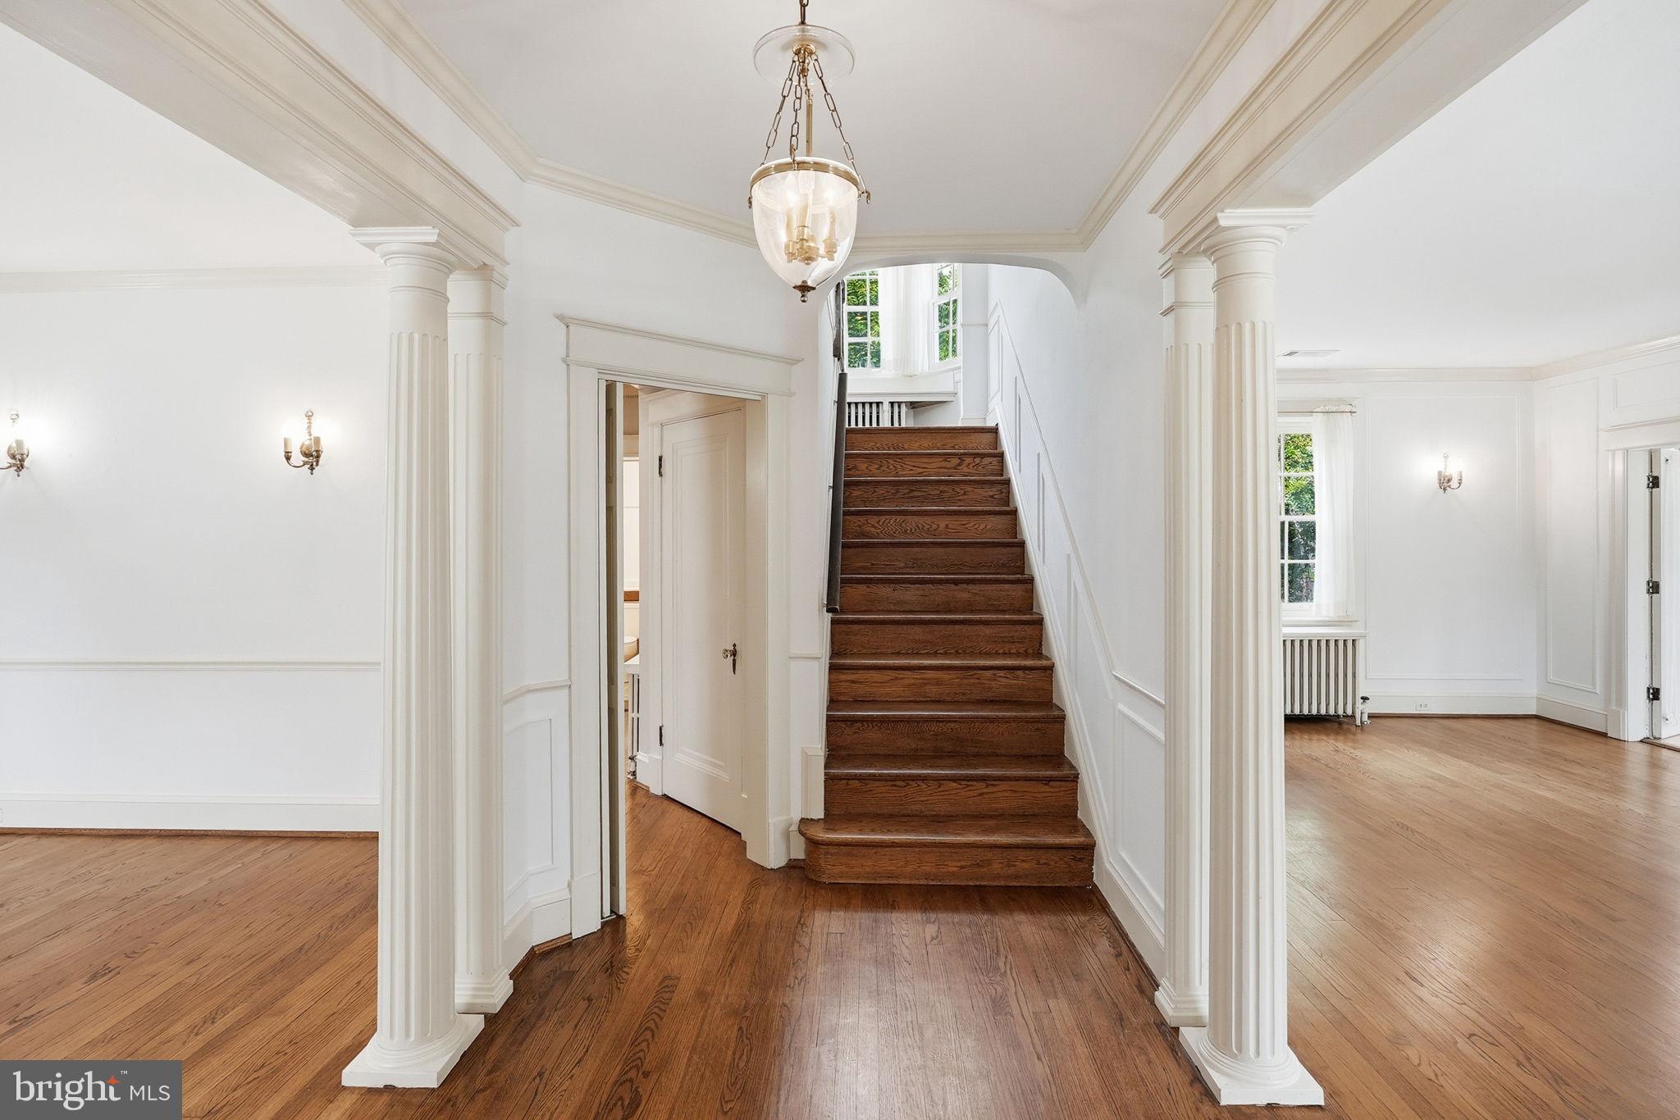
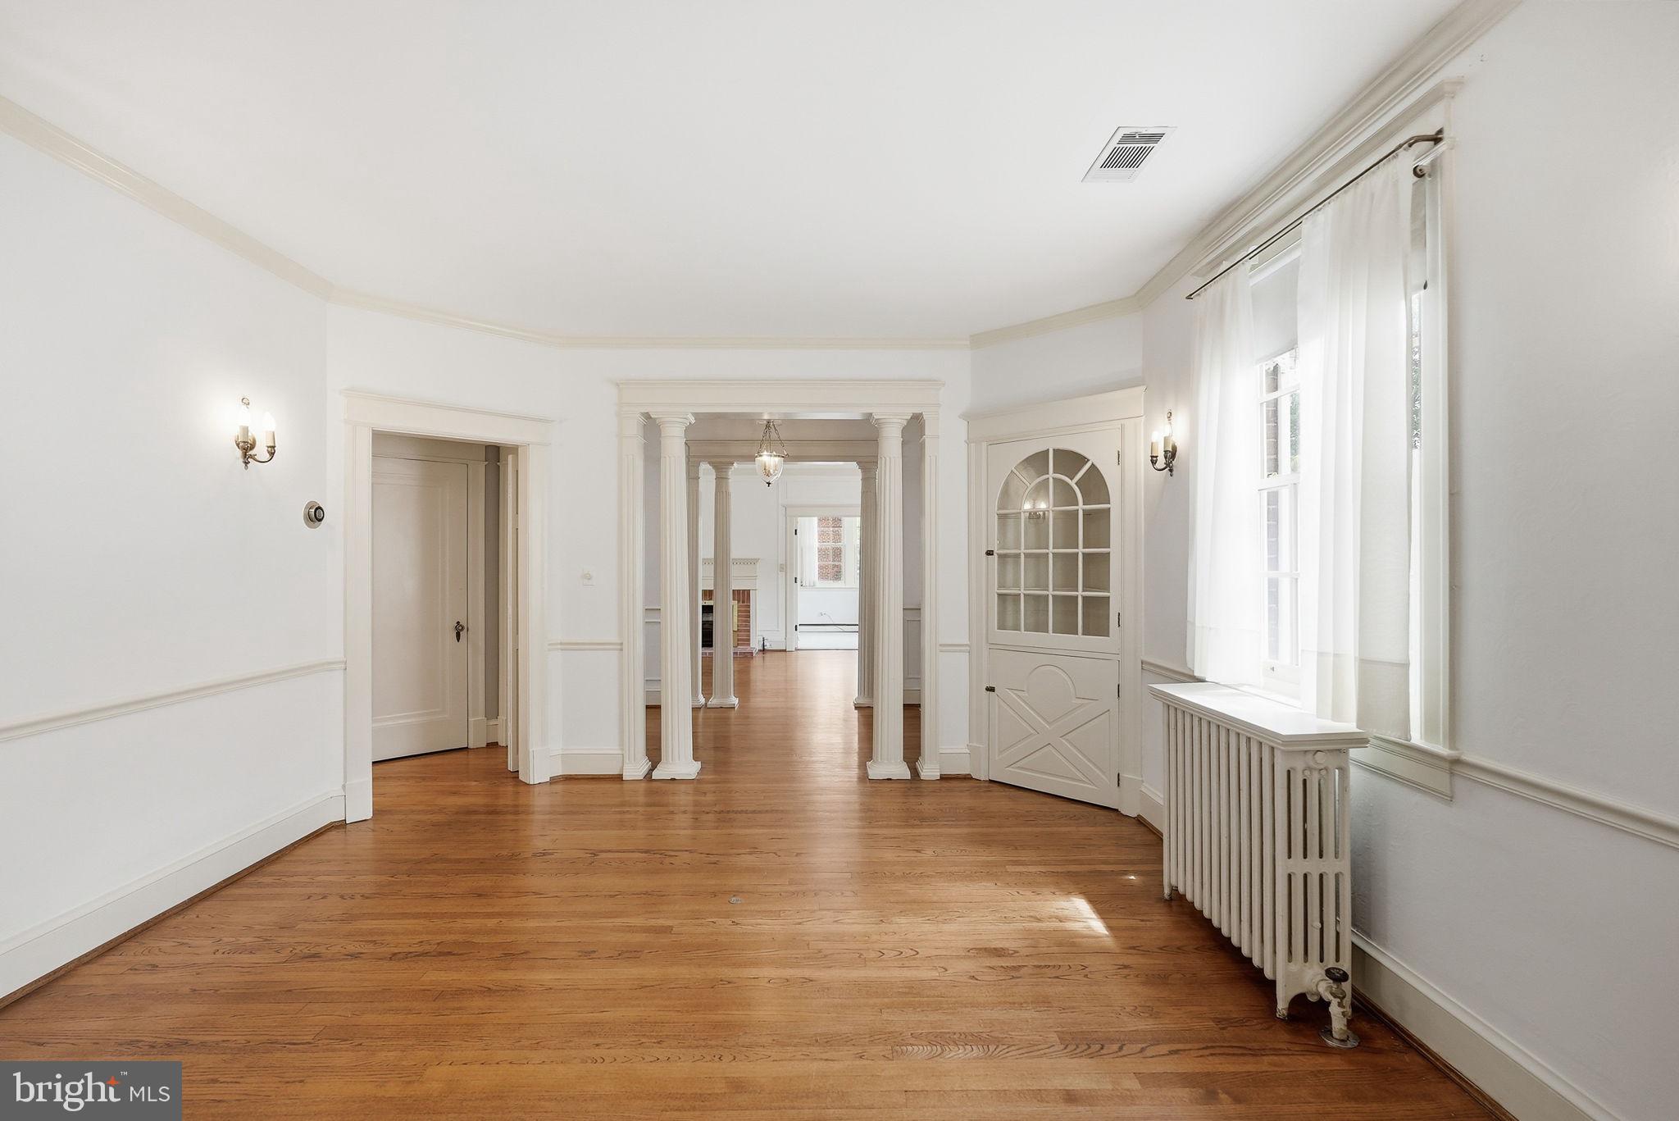
A covered front porch opens to a gracious central foyer, framed by well-proportioned formal rooms and original architectural details. The expansive living room is anchored by a gas fireplace and flows directly into a sun-filled, 22-foot-long sunroom, offering an inviting setting for conversation, reading, or relaxing while enjoying views of the surrounding landscape.
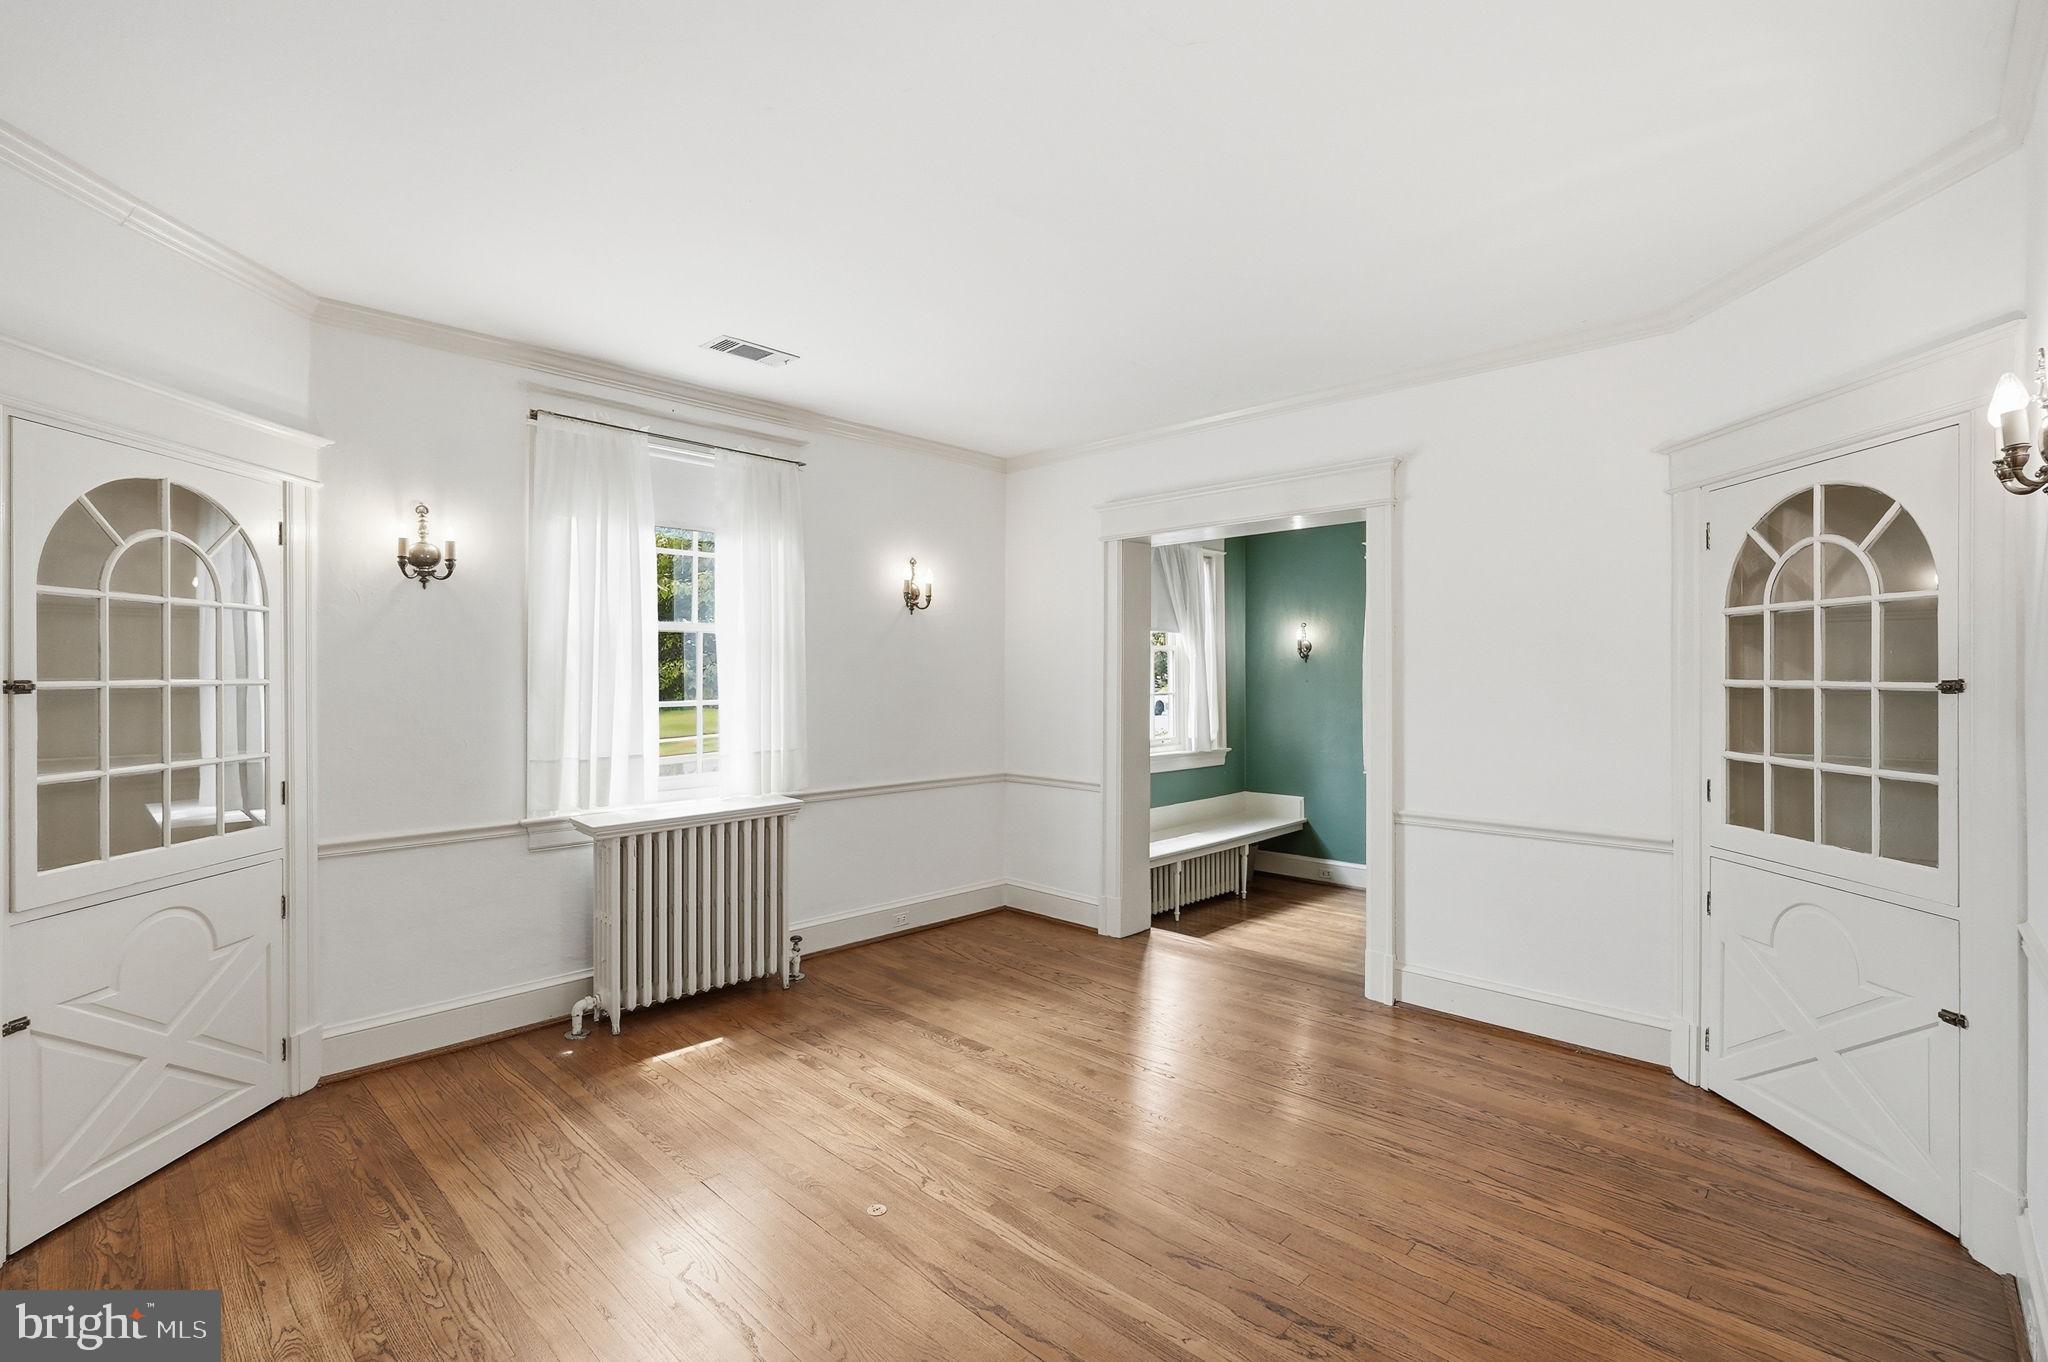
The dining room provides an elegant backdrop for gatherings and is enhanced by custom built-ins that add both character and functionality. Nearby, the adjoining den offers a more intimate retreat with a wood-burning fireplace and custom built-ins, while a separate library with its own built-in cabinetry provides an ideal space for working from home, managing household needs, or enjoying a quiet place to read.
At the rear of the home, the kitchen connects seamlessly to both the dining room and an inviting breakfast room featuring built-in cabinetry, creating a warm and inviting space for casual meals and everyday living. From there, the home flows effortlessly to the outdoor living areas. Just beyond, a screened porch extends the living space outdoors and provides a welcoming setting for morning coffee, al fresco dining, and summer entertaining. An additional powder room and pantry storage complete the main level.
Upstairs, the generously proportioned primary bedroom features an ensuite bath and multiple closets. Two additional bedrooms, each with ample closet space, share a second full bathroom. Pull-down attic access provides convenient supplemental storage.
The lower level offers substantial utility and storage space, a laundry area, an additional powder room, and direct access to the attached rear-entry two-car garage. Its open footprint also presents possibilities for future customization, subject to the appropriate approvals.
Outside, extensive landscaping creates a private and picturesque setting. The screened porch opens to a patio and a fully enclosed rear yard bordered by low-maintenance privacy fencing, mature plantings, and established trees. A whole-house generator adds an important measure of comfort and preparedness.
Located in the North Woodside community, the home enjoys a welcoming neighborhood atmosphere enriched by annual traditions, including an egg hunt, the Montgomery Hills Street Fest, block parties, tree and menorah lightings, and the Talbot Avenue Bridge Lantern Walk. Downtown Silver Spring, Takoma Park, Sligo Creek Park, shopping, dining, and major commuter routes are all within easy reach, bringing together neighborhood connection and everyday convenience. The future 16th Street-Woodside Purple Line station will provide an additional east-west transit connection, linking Bethesda and New Carrollton with connections to Metrorail, MARC, Amtrak, and regional bus service. The Purple Line is currently targeted to begin service in late 2027.
1907 Rookwood Road offers a compelling combination of timeless character, comfortable scale, exceptional indoor-outdoor living, and convenient access to the best of Silver Spring.
Public record reflects total square footage of ____.
Floorplan reflects total square footage of ____.
All measurements are approximate. Property details and square footage should be independently verified, and not used for property valuation.
Save
Ask
Tour
Hide
Share
Listing Snapshot
Price
$998,500
Days On Site
43 Days
Bedrooms
3
Inside Area (SqFt)
2,233 sqft
Total Baths
4
Full Baths
2
Partial Baths
2
Lot Size
0.16 Acres
Year Built
1929
MLS Number
MDMC2243618
Status
Active
Property Tax
$8,287
HOA/Condo/Coop Fees
N/A
Sq Ft Source
Assessor
Friends & Family
React
Comment
Invite
No Comments Yet
Did you know? You can invite friends and family to your search. They can join your search, rate and discuss listings with you.
Recent Activity
2 hours ago
Listing updated with changes from the MLS
4 weeks ago
Price changed to $998,500
a month ago
Listing first seen on site
General Features
Acres
0.16
Attached Garage
Yes
Foundation
Block
Garage
Yes
Garage Spaces
2
Levels
Three Or More
Number Of Stories
3
Parking
GarageDrivewayBasementAttached
Parking Spaces
6
Property Sub Type
Single Family Residence
Sewer
Public Sewer
Special Circumstances
Standard
SqFt Above
2233
SqFt Total
3349
Style
Colonial
Water Source
Public
Zoning
R60
Interior Features
Appliances
CooktopElectric Water HeaterDishwasherDisposalDryerMicrowaveRefrigeratorWasher



Did you know? You can invite friends and family to your search. They can join your search, rate and discuss listings with you.