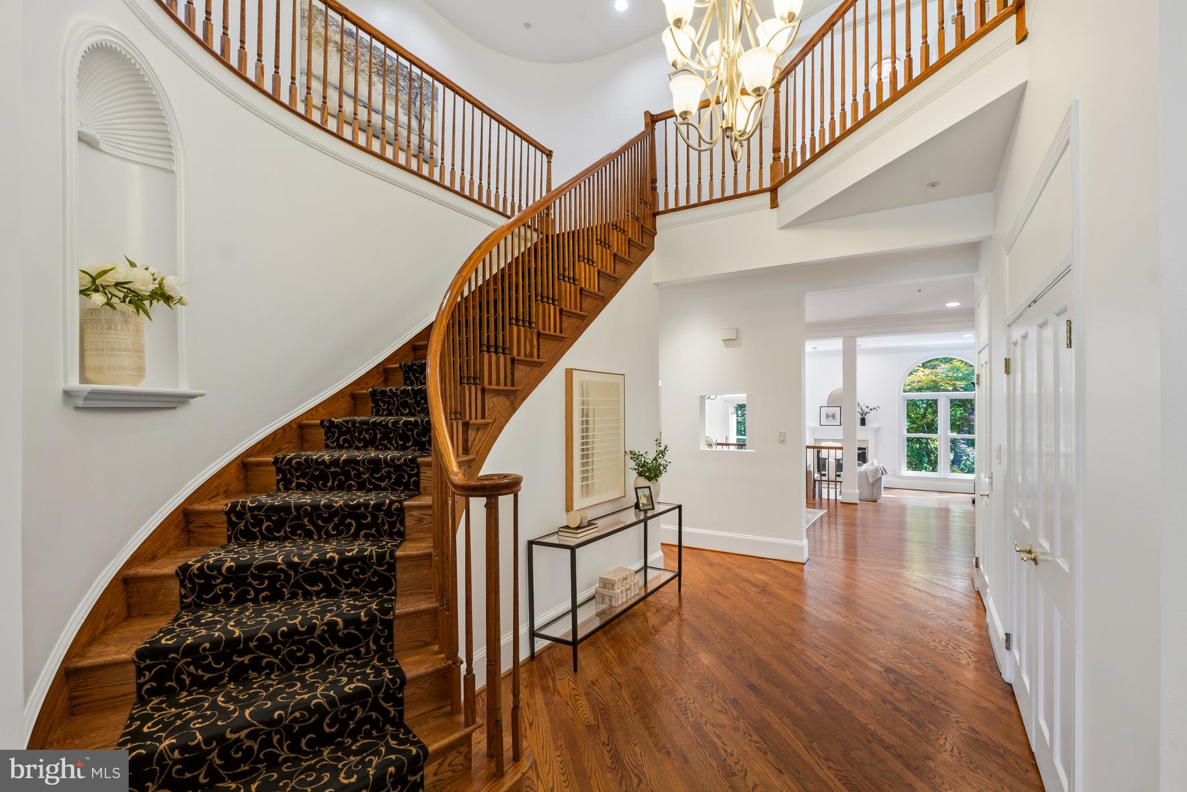
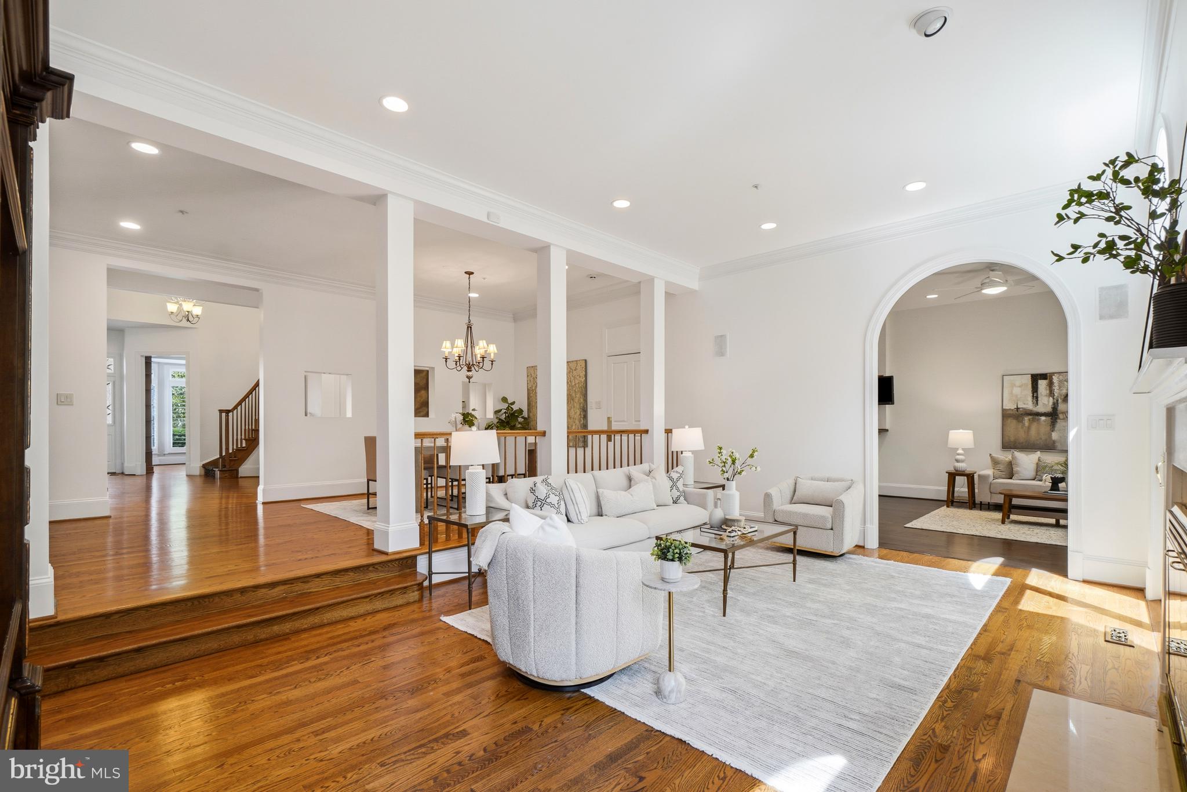
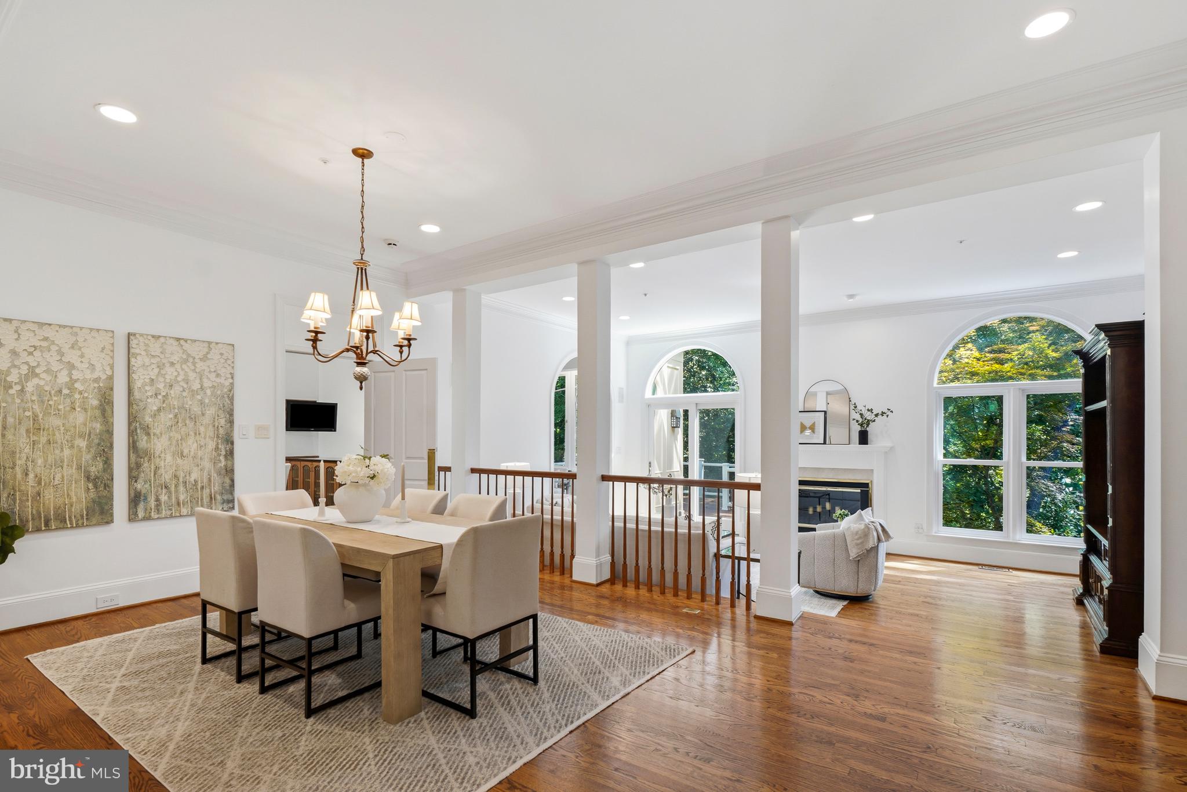
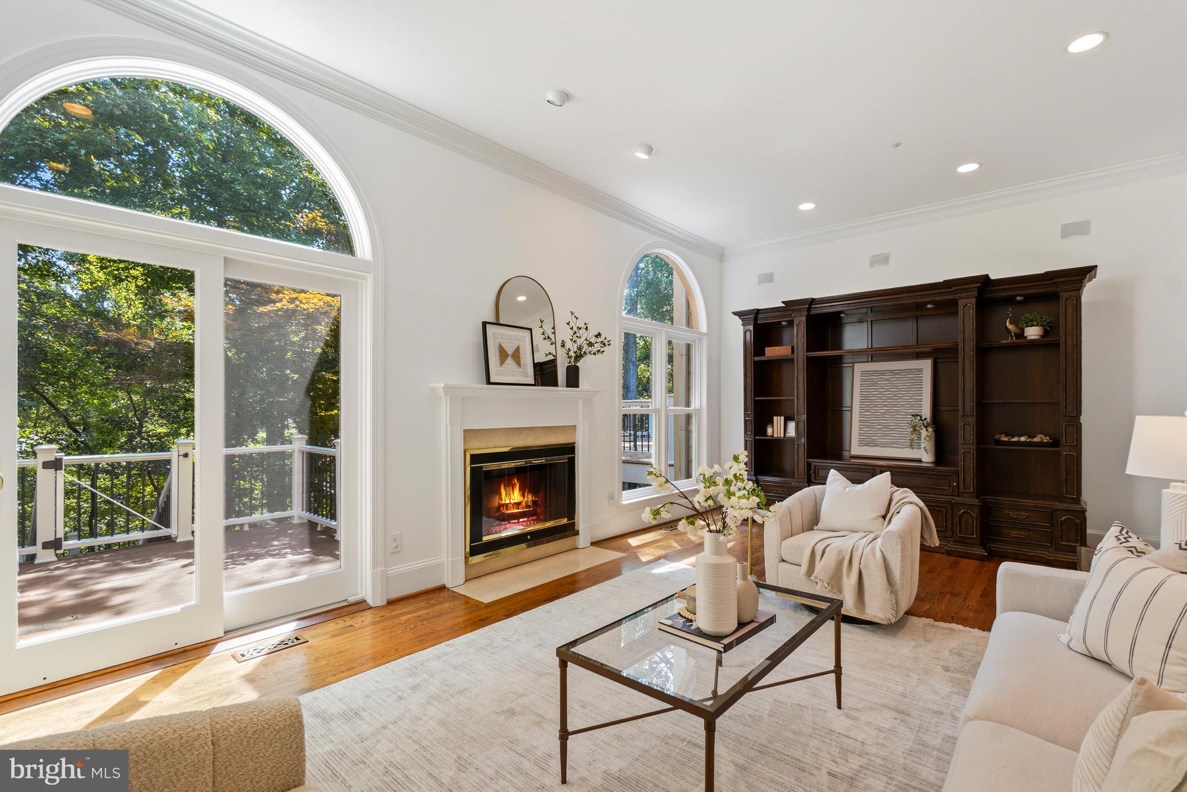
Welcome to this meticulously maintained 5,336-square-foot elevator residence in the highly sought-after community of Potomac Crest. Offering 4 bedrooms, 3 full baths, and a powder room, this exceptional home seamlessly blends timeless elegance, luxurious comfort, and modern convenience across three beautifully designed levels. Filled with natural light, the main level features soaring ceilings, gleaming hardwood floors, and a dramatic two-story foyer. The gourmet eat-in kitchen opens to a spacious step-down family room highlighted by a stunning wall of windows overlooking lush greenery. The elegant dining room flows effortlessly into the living room, both offering serene views of the private, tree-lined backyard and direct access to a recently replaced oversized deck—perfect for entertaining or quiet outdoor enjoyment. A handsome office with floor-to-ceiling bay window and custom built-ins, a powder room, and access to the oversized two-car garage with new garage doors and additional storage complete the main level. A graceful curved staircase leads to the spectacular primary suite, freshly painted and carpeted, featuring double-door entry, a private balcony, and a spa-inspired bath equiped with a second water heater, heated floors, an oversized glass shower, a freestanding soaking tub perfectly positioned beneath a custom-draped window overlooking the backyard, dual vanities, and an elegant chandelier. Two custom-designed walk-in closets complete this luxurious retreat. Two generously sized secondary bedrooms, a beautifully renovated hall bath, and a flexible room with laundry hookups round out the upper level. The expansive walkout lower level offers an enormous recreation area with sliding doors opening to a private backyard oasis featuring a patio, gardens, and hot tub. This level also includes a fourth bedroom, full bath, laundry room with new washer and dryer, a large storage room with extensive built-in shelving, and additional flex space ideal for a home gym, hobby room, or second office. Thoughtfully updated throughout, the home features two replaced HVAC systems, a new attic window (2024), new attic insulation (2023), a whole-house water filtration system (2023), roof preservation and maintenance (2025), freshly painted throughout (2026), and numerous additional improvements. The home has 2 zones for gas heat and electric a/c. Perfectly located directly across from Cabin John Village, this home is just moments from shopping, dining, and two exceptional regional parks. Enjoy easy access to the trails of Cabin John Regional Park, Great Falls Park, I-270, I-495, Route 355, North Bethesda Metro, Pike & Rose, Westfield Montgomery, and Strathmore Music Center, placing the very best of Montgomery County just minutes away.
Save
Ask
Tour
Hide
Share
Listing Snapshot
Price
$1,595,000
Days On Site
94 Days
Bedrooms
4
Inside Area (SqFt)
5,458 sqft
Total Baths
4
Full Baths
3
Partial Baths
1
Lot Size
0.1 Acres
Year Built
1993
MLS® Number
MDMC2243724
Status
Active Under Contract
Property Tax
$16,518
HOA/Condo/Coop Fees
$135 monthly
Sq Ft Source
Assessor
Friends & Family
React
Comment
Invite
No Comments Yet
Did you know? You can invite friends and family to your search. They can join your search, rate and discuss listings with you.
Recent Activity
3 weeks ago
Status changed to Active Under Contract
3 weeks ago
Listing updated with changes from the MLS®
3 months ago
Listing first seen on site
General Features
Acres
0.1
Attached Garage
Yes
Foundation
Concrete Perimeter
Garage
Yes
Garage Spaces
2
Levels
Three Or More
Parking
GarageAttached
Parking Spaces
2
Property Sub Type
Townhouse
Sewer
Public Sewer
Special Circumstances
Standard
SqFt Above
3858
SqFt Below
1600
SqFt Total
6062
Style
Colonial
Water Source
Public
Zoning
R90
Interior Features
Appliances
Gas Water Heater
Basement
Other
Cooling
Central AirElectric
Fireplace
Yes
Fireplaces
1
Heating
Natural GasForced Air
Interior
Eat-in KitchenElevatorOpen Floorplan
Save
Ask
Tour
Hide
Share
Exterior Features
Construction Details
Brick
Pool Features
None
Community Features
Association Fee
$135.0
Association Fee Frequency
Monthly
School District
MONTGOMERY COUNTY PUBLIC SCHOOLS
Schools
School District
MONTGOMERY COUNTY PUBLIC SCHOOLS
Elementary School
Unknown
Middle School
Unknown
High School
Unknown
Listing courtesy of Long & Foster Real Estate, Inc.



Did you know? You can invite friends and family to your search. They can join your search, rate and discuss listings with you.