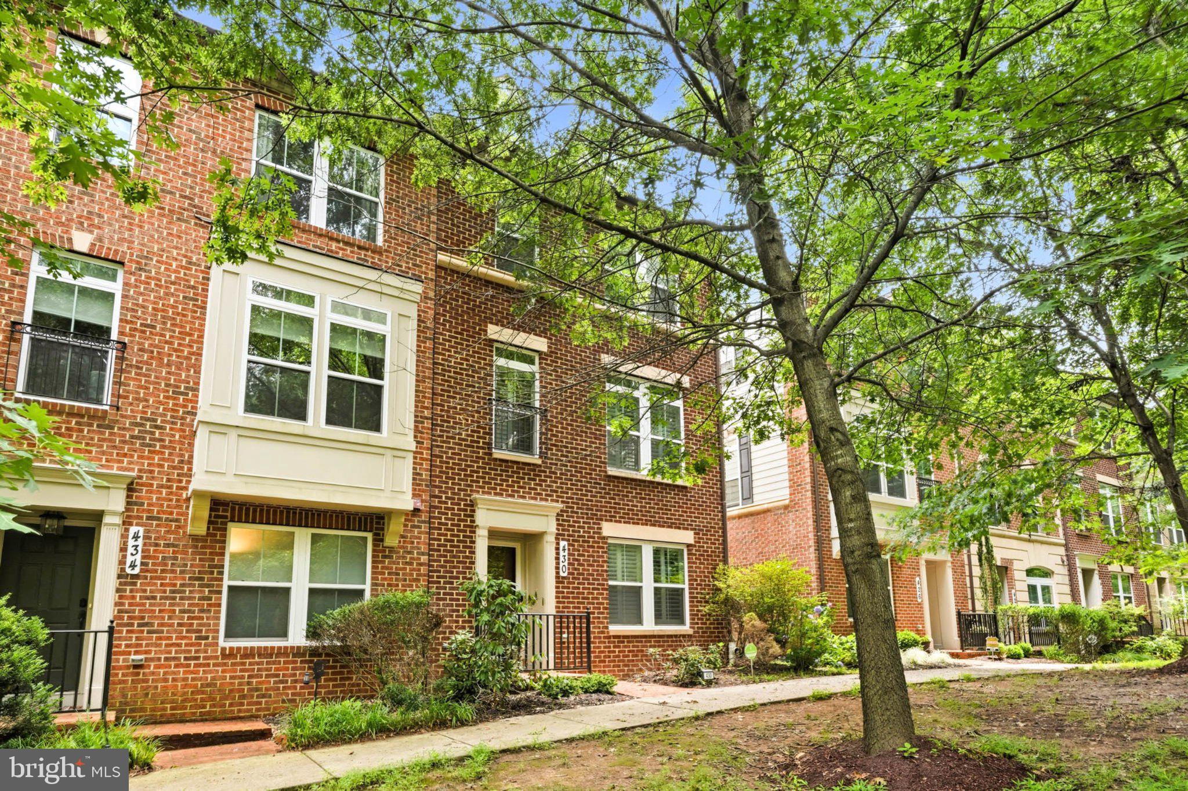
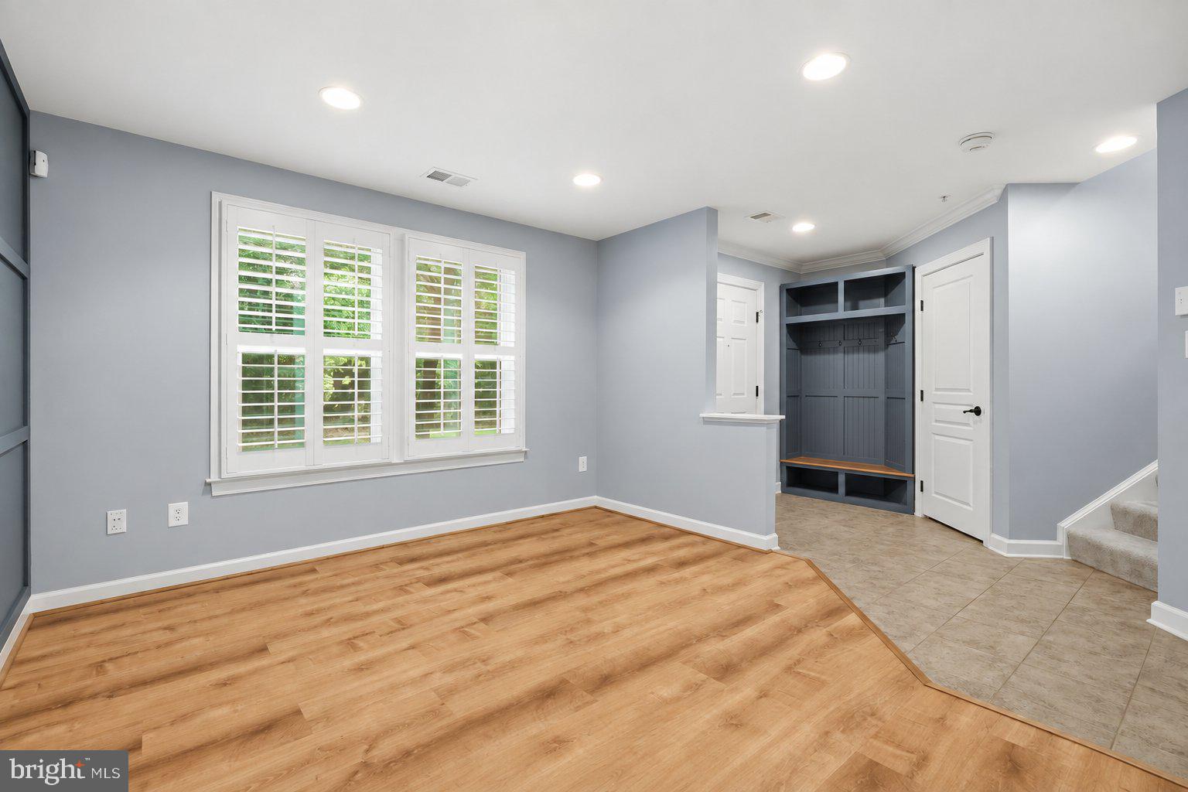
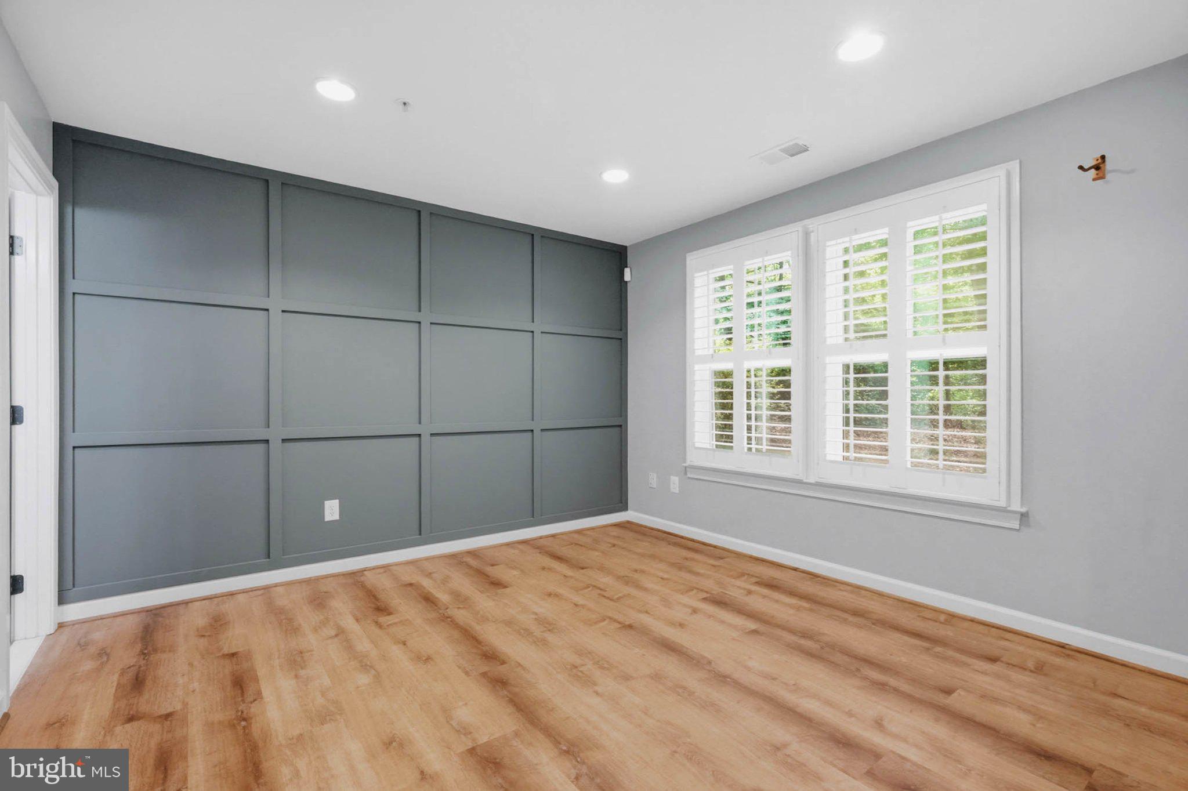
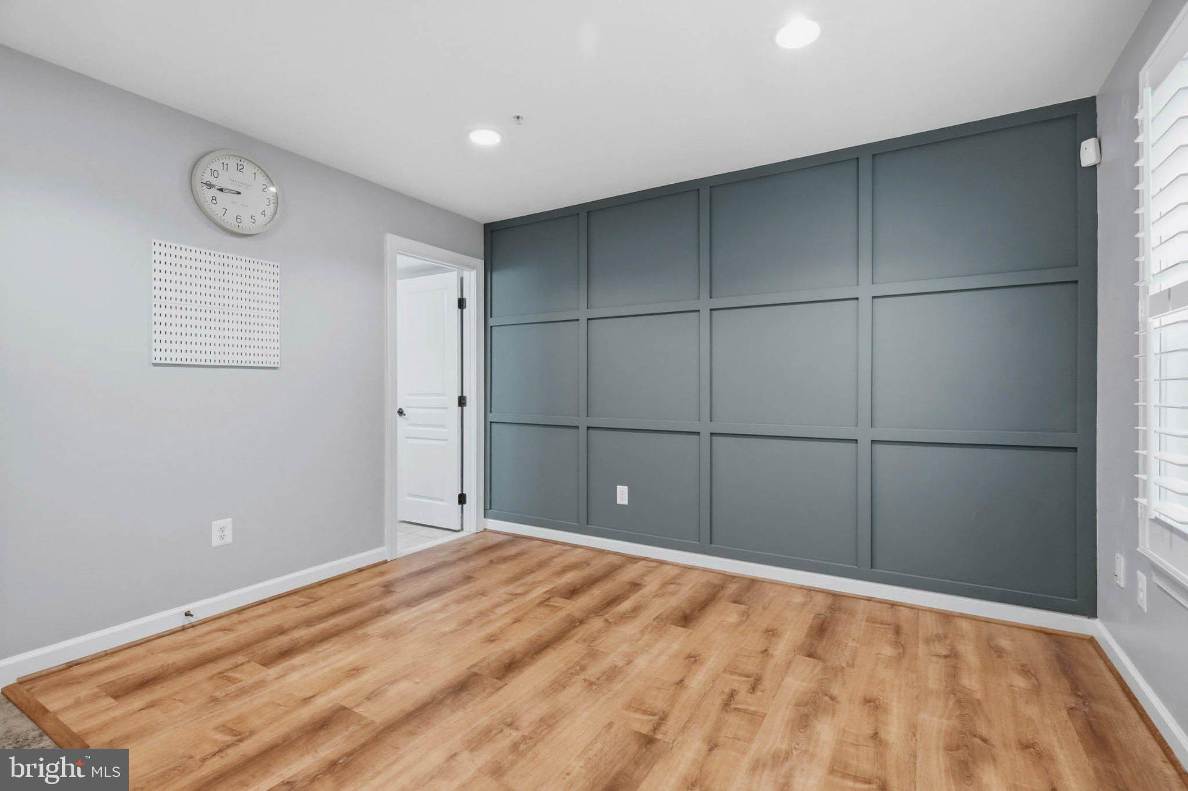
MUST SEE NEW UPDATES! NEW Double Oven and NEW Paint with Brighter colors in Kitchen, Family room, and Primary bedroom. Make yourself at home in this quiet woods facing end unit townhouse, offering a perfect blend of comfort, community, and privacy. Built in 2010, this Colonial-style home boasts 2,300 square feet of thoughtfully designed living space, featuring three spacious bedrooms and two and a half bathrooms. The inviting hardwood floors and luxury granite counter tops are perfect for both relaxation and entertaining, highlighted by a cozy fireplace that adds warmth to the living area. Step outside to discover a community that truly feels like home. Residents in Watkins Mill Town Center enjoy access to a community club house and sparkling community pool, ideal for those warm summer days and connecting with neighbors. With Playgrounds, Tennis court, open green spaces, walking paths, there's always a place for outdoor fun and relaxation. Surrounded by nature within the community and five minutes from Seneca Creek State Park. Perfect for weekend picnics, morning jogs, or simply enjoying the beauty of nature. Convenience is key in this location! PERFECT distance from I-270 one mile, no noise or view of the highway! Two miles from MD-355 and Costco, Restaurants. Easy access to MD200(ICC)/I-370, Breeze down the highway to entertainment at RIO waterfront and Downtown Crown. Whether you're grabbing a quick bite, shopping, or enjoying a healing walkthrough nature everything you need is just moments away. This townhouse features an attached TWO car garage with Tesla EV charger that conveys and sizable driveway that comfortably fits two full sized vehicles. The brick exterior enhances the home's curb appeal and also ensures durability and is low maintenance. This home is not just a place to live; it's a lifestyle waiting to be embraced. Don't miss the opportunity to make this inviting townhouse your own and become part of a community that truly feels like home. Zoned for the popular Lakelands Park Middle School & Quince Orchard High School cluster.
Save
Ask
Tour
Hide
Share
Listing Snapshot
Price
$630,000
Days On Site
93 Days
Bedrooms
3
Inside Area (SqFt)
2,300 sqft
Total Baths
3
Full Baths
2
Partial Baths
1
Lot Size
0.04 Acres
Year Built
2010
MLS® Number
MDMC2243864
Status
Active
Property Tax
$8,087
HOA/Condo/Coop Fees
$110 monthly
Sq Ft Source
Estimated
Friends & Family
React
Comment
Invite
No Comments Yet
Did you know? You can invite friends and family to your search. They can join your search, rate and discuss listings with you.
Recent Activity
yesterday
Listing updated with changes from the MLS®
2 days ago
Status changed to Active
2 days ago
Price changed to $630,000
3 months ago
Listing first seen on site
General Features
Acres
0.04
Attached Garage
Yes
Foundation
Permanent
Garage
Yes
Garage Spaces
2
Levels
Three Or More
Parking
AsphaltGarageDrivewayAttached
Parking Spaces
4
Pets
Yes
Property Sub Type
Townhouse
Security
Smoke Detector(s)Carbon Monoxide Detector(s)
Sewer
Public Sewer
Special Circumstances
Standard
SqFt Above
2300
SqFt Total
2300
Style
Colonial
Water Source
Public
Zoning
MXD
Interior Features
Appliances
Double OvenGas RangeGas OvenElectric Water HeaterDishwasherDisposalDryerIce MakerRefrigeratorWasherWater HeaterMicrowaveENERGY STAR Qualified Appliances
Cooling
Central AirElectric
Fireplace
Yes
Fireplace Features
Gas
Fireplaces
1
Flooring
Wood
Furnished
Unfurnished
Heating
Natural GasForced Air
Interior
Kitchen IslandPantryRecessed LightingWalk-In Closet(s)Open FloorplanSoaking Tub



Did you know? You can invite friends and family to your search. They can join your search, rate and discuss listings with you.