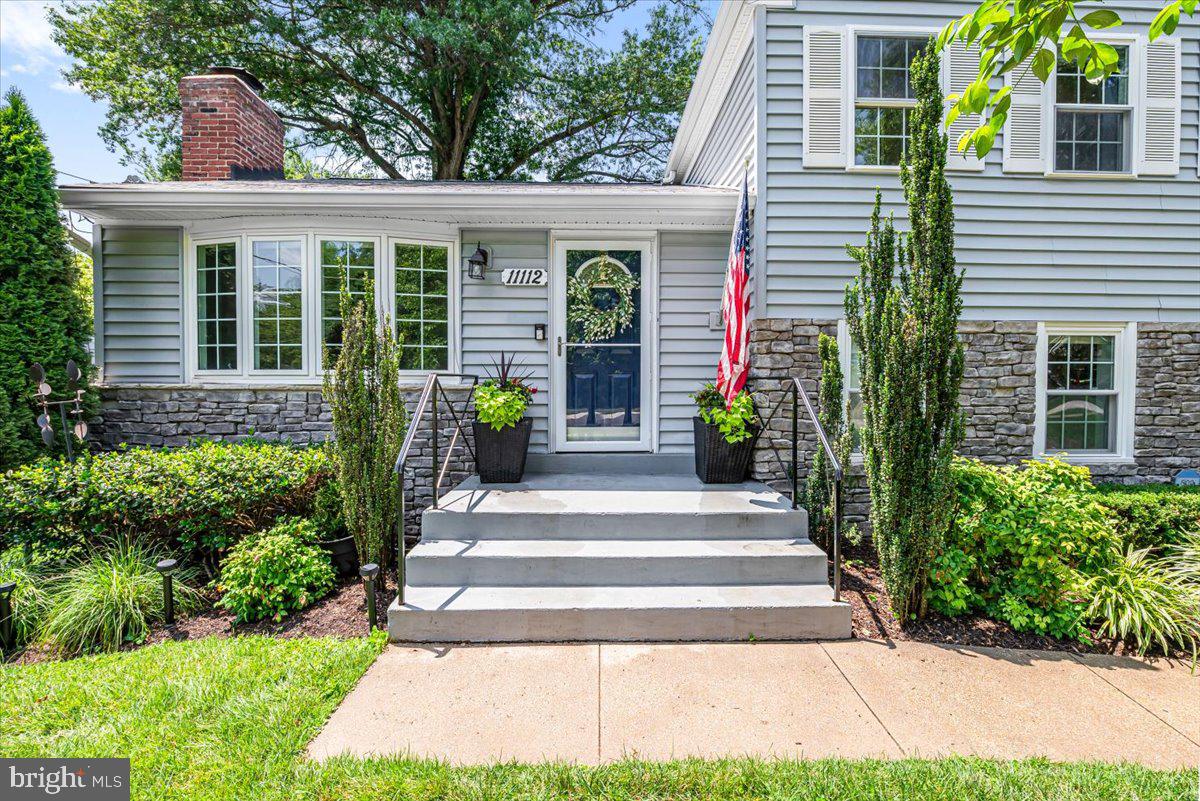
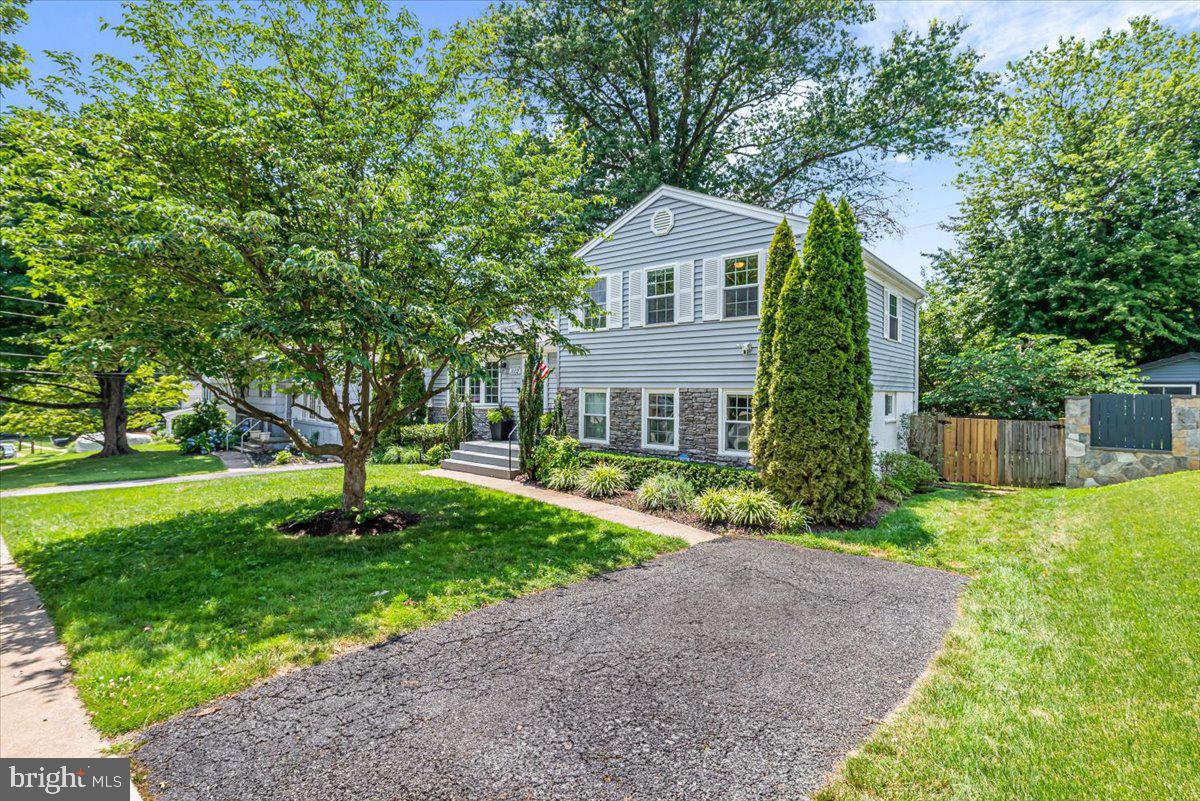
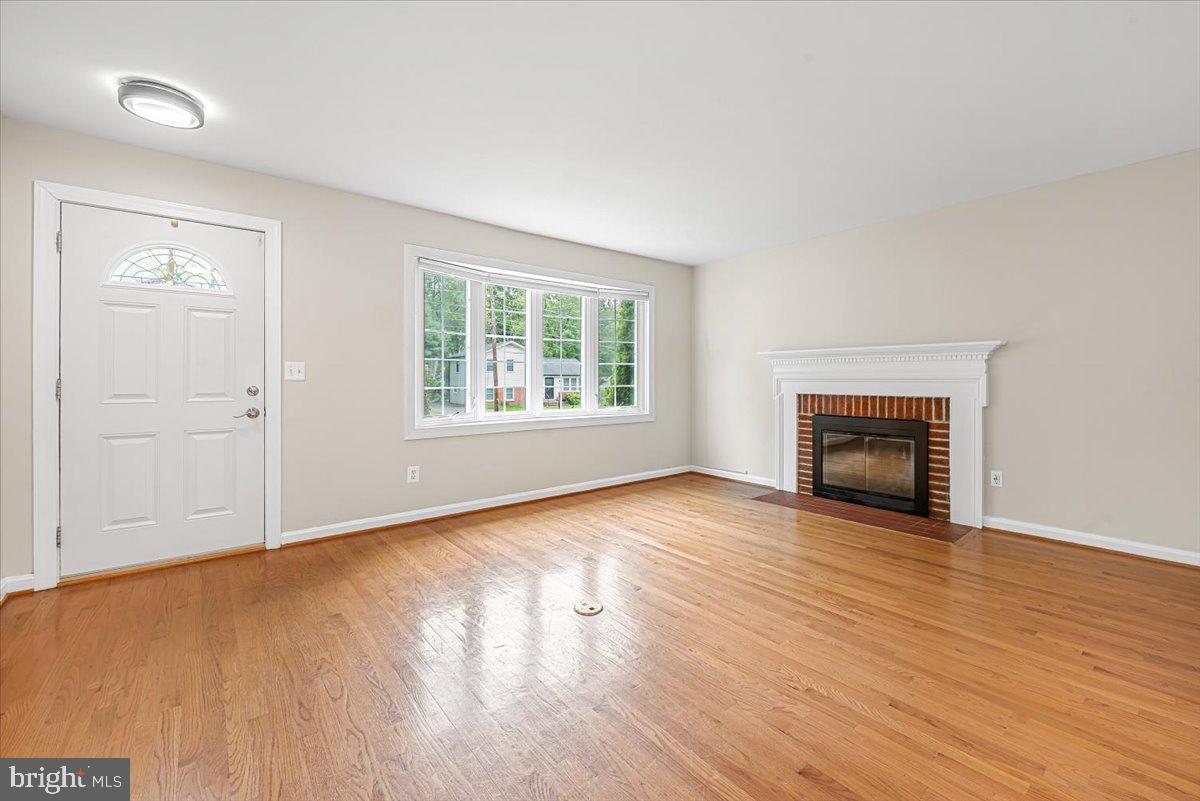
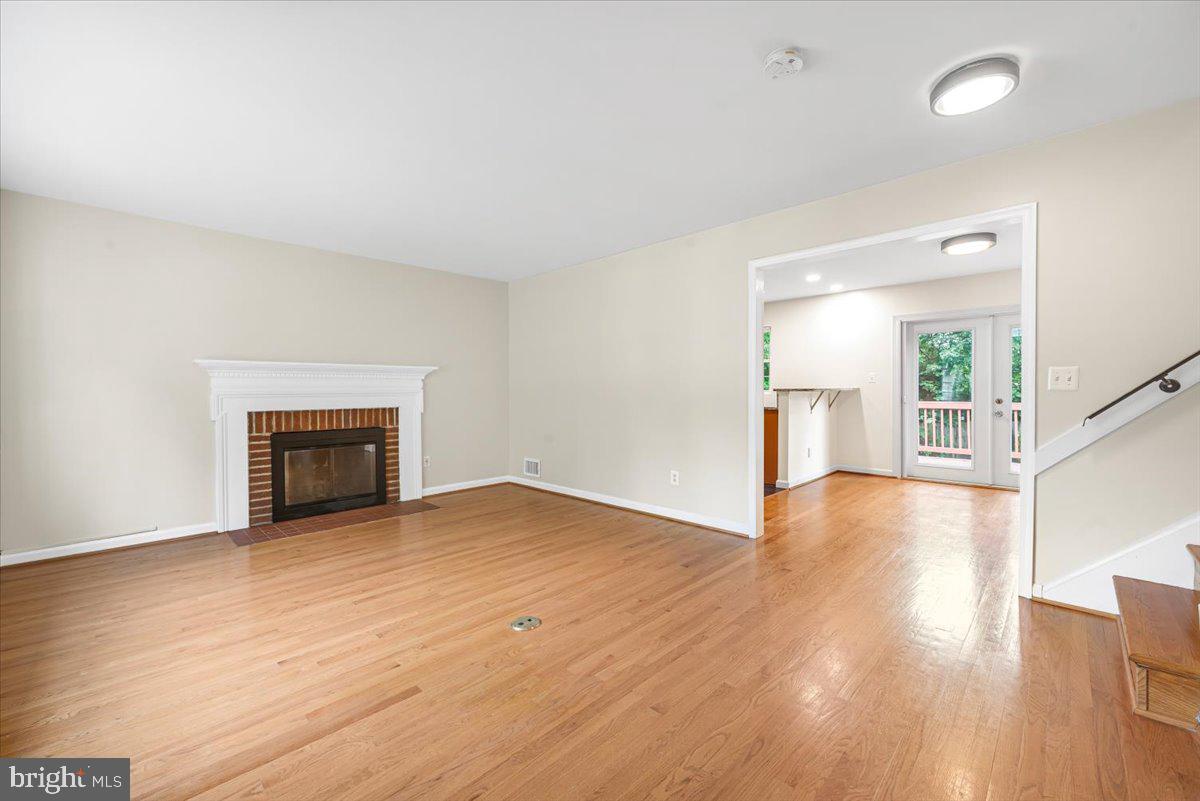
Seller will provide Purchaser with a credit of up to $10,000 toward Purchaser’s allowable closing costs and prepaid expenses at settlement. Nestled in a charming and welcoming neighborhood, this beautiful home offers convenience, comfort, and easy access to so many options and opportunities. The property is close to schools, places of worship, shopping, grocery stores, restaurants, entertainment venues, playgrounds, community parks, hiking and biking trails, and more. Enjoy easy access to major commuter routes like I-495 and I-270, public transportation, and nearby attractions, making this an ideal location for both everyday living and enjoying all that the surrounding community has to offer. 11112 Woodson Avenue is a delightful split-level home filled with natural light and thoughtfully designed living space. This well-maintained residence features four spacious bedrooms, two beautifully renovated bathrooms, and an updated kitchen with stainless steel appliances. Enjoy cozy evenings by the wood-burning fireplace with its classic mantel, or step outside to the deck overlooking a large, level, fully fenced backyard—perfect for entertaining, gardening, or relaxing. The property is enhanced by lovely flower beds, mature landscaping, and beautiful shade trees, creating a peaceful outdoor retreat. Lovingly cared for over the years, this home is move-in ready and waiting for its next chapter. Come see all this wonderful home has to offer—and make it yours today.
Save
Ask
Tour
Hide
Share
Listing Snapshot
Price
$699,000
Days On Site
86 Days
Bedrooms
4
Inside Area (SqFt)
1,844 sqft
Total Baths
2
Full Baths
2
Partial Baths
N/A
Lot Size
0.17 Acres
Year Built
1959
MLS® Number
MDMC2243884
Status
Active
Property Tax
$7,575
HOA/Condo/Coop Fees
N/A
Sq Ft Source
Assessor
Friends & Family
React
Invite
Recent Activity
4 days ago
Listing updated with changes from the MLS®
a month ago
Price changed to $699,000
3 months ago
Listing first seen on site
General Features
Acres
0.17
Cross Street
Denfield
Foundation
Other
Levels
Three Or More
Parking
AsphaltOn StreetDriveway
Property Sub Type
Single Family Residence
Sewer
Public Sewer
Special Circumstances
Standard
SqFt Above
1584
SqFt Below
260
SqFt Total
1844
Style
Split Level
Water Source
Public
Zoning
R60
Interior Features
Appliances
CooktopGas Water HeaterWasherMicrowaveRefrigeratorStainless Steel Appliance(s)Water HeaterDishwasherDisposalDryer
Basement
FinishedFull
Cooling
Central AirElectric
Fireplace
Yes
Fireplace Features
Wood Burning
Fireplaces
1
Flooring
WoodHardwoodOther
Heating
Natural GasForced Air
Interior
Eat-in Kitchen
Laundry Features
Laundry RoomLower Level
Exercise Room
Family Room
Laundry
Storage Room
Save
Ask
Tour
Hide
Share
Exterior Features
Construction Details
Frame
Fencing
FencedWood
Lot Features
LevelBack Yard
Patio And Porch
Deck
Pool Features
None
Roof
CompositionShingle
Community Features
Community Features
Sidewalks
School District
MONTGOMERY COUNTY PUBLIC SCHOOLS
Schools
School District
MONTGOMERY COUNTY PUBLIC SCHOOLS
Elementary School
Unknown
Middle School
Unknown
High School
Unknown
Listing courtesy of Long & Foster Real Estate, Inc.