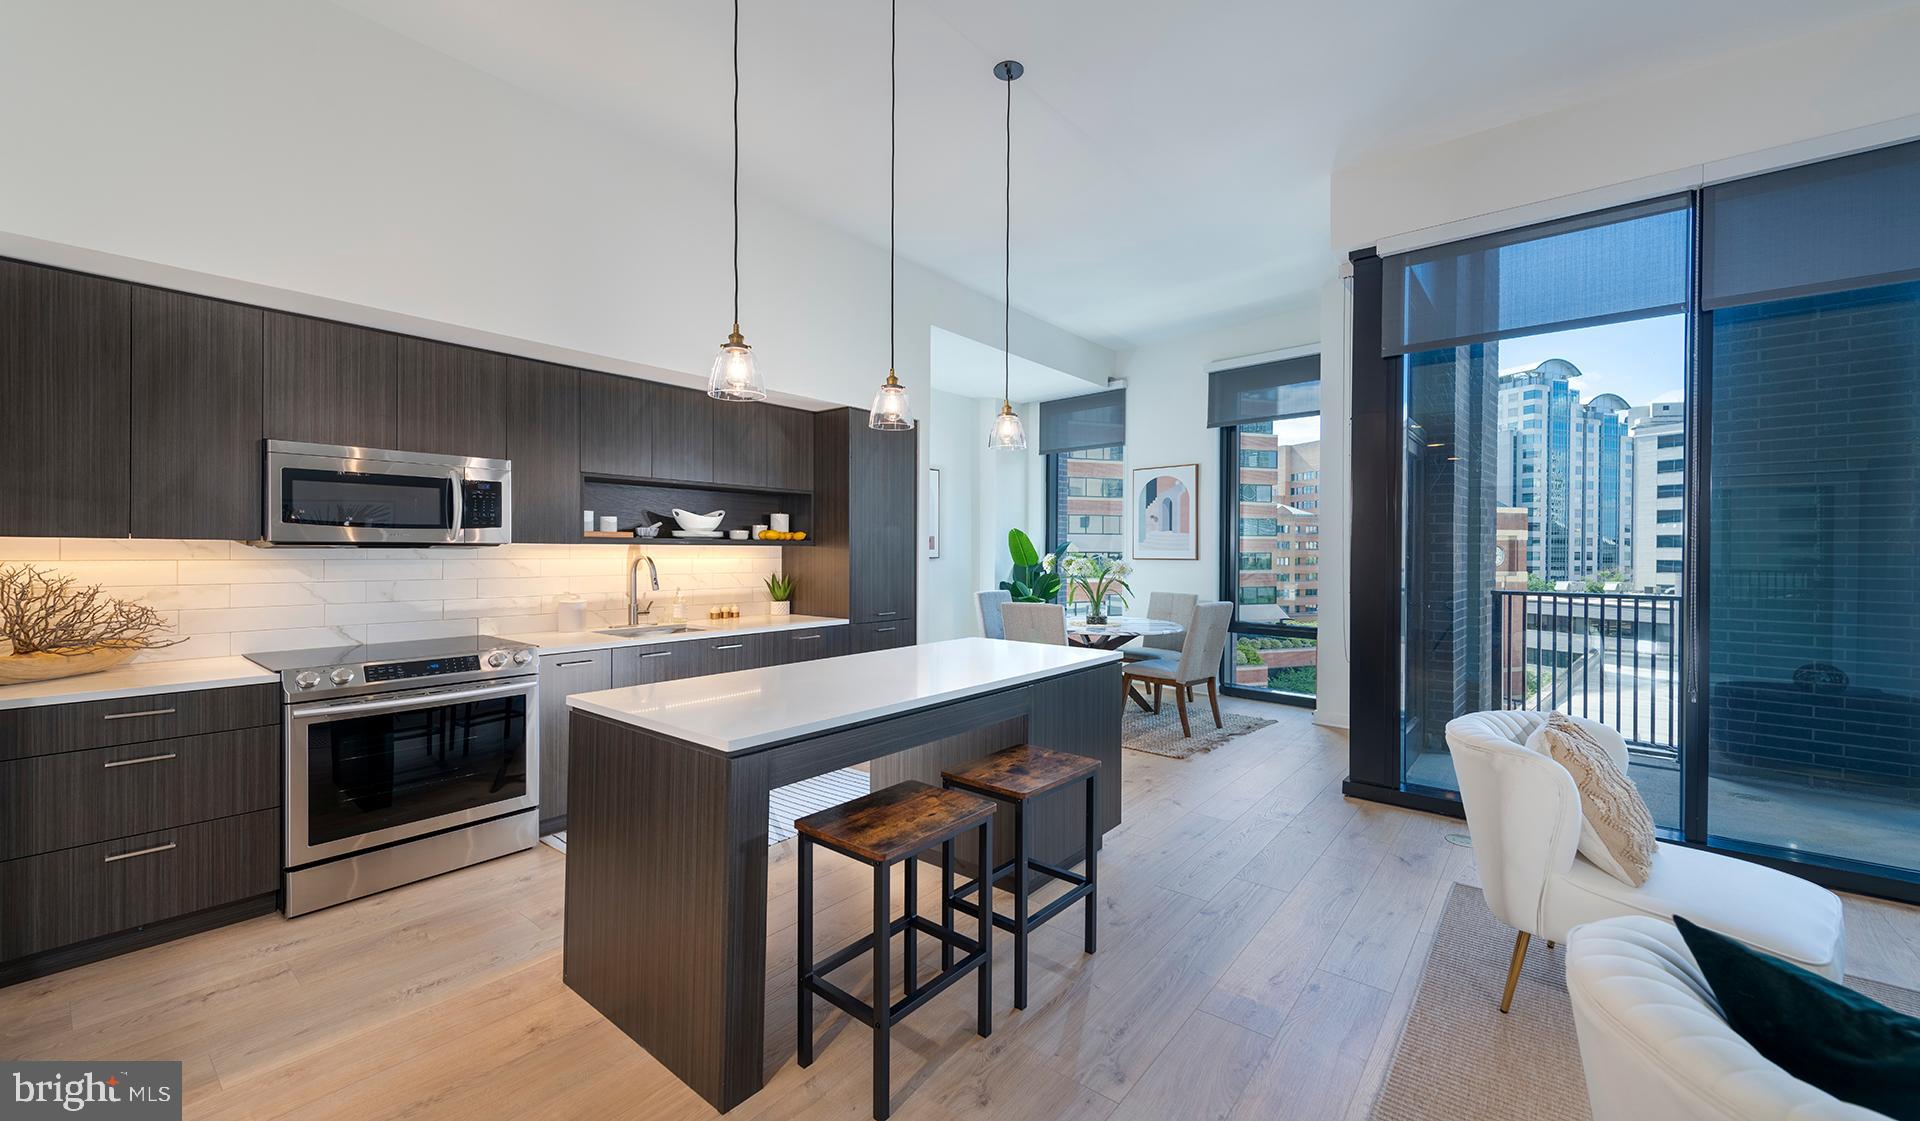
Hardwood-style flooring and an open layout give this eighth-floor one-bedroom a sense of space that feels generous the moment you step inside. At 948 square feet, there is room to breathe — a living area wide enough for a real sofa and a reading chair, a bedroom that fits more than just a bed, and a kitchen that earns its place at the center of daily life.
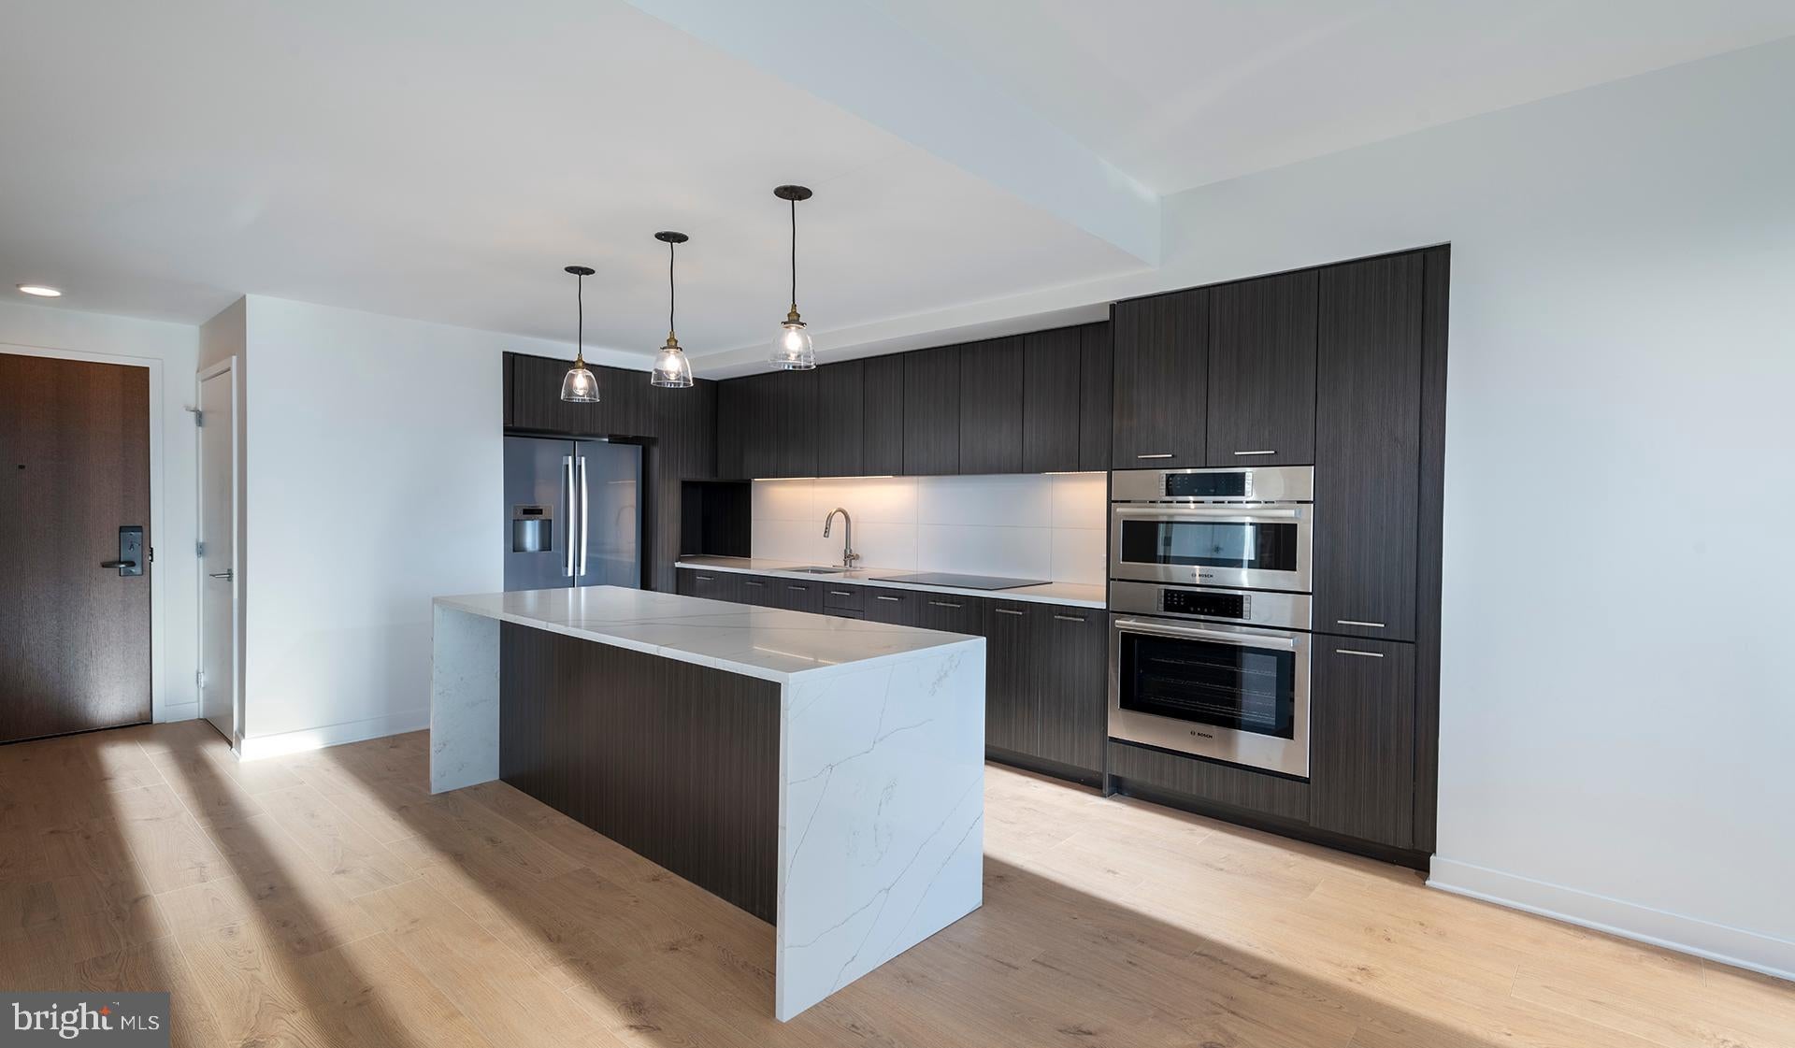
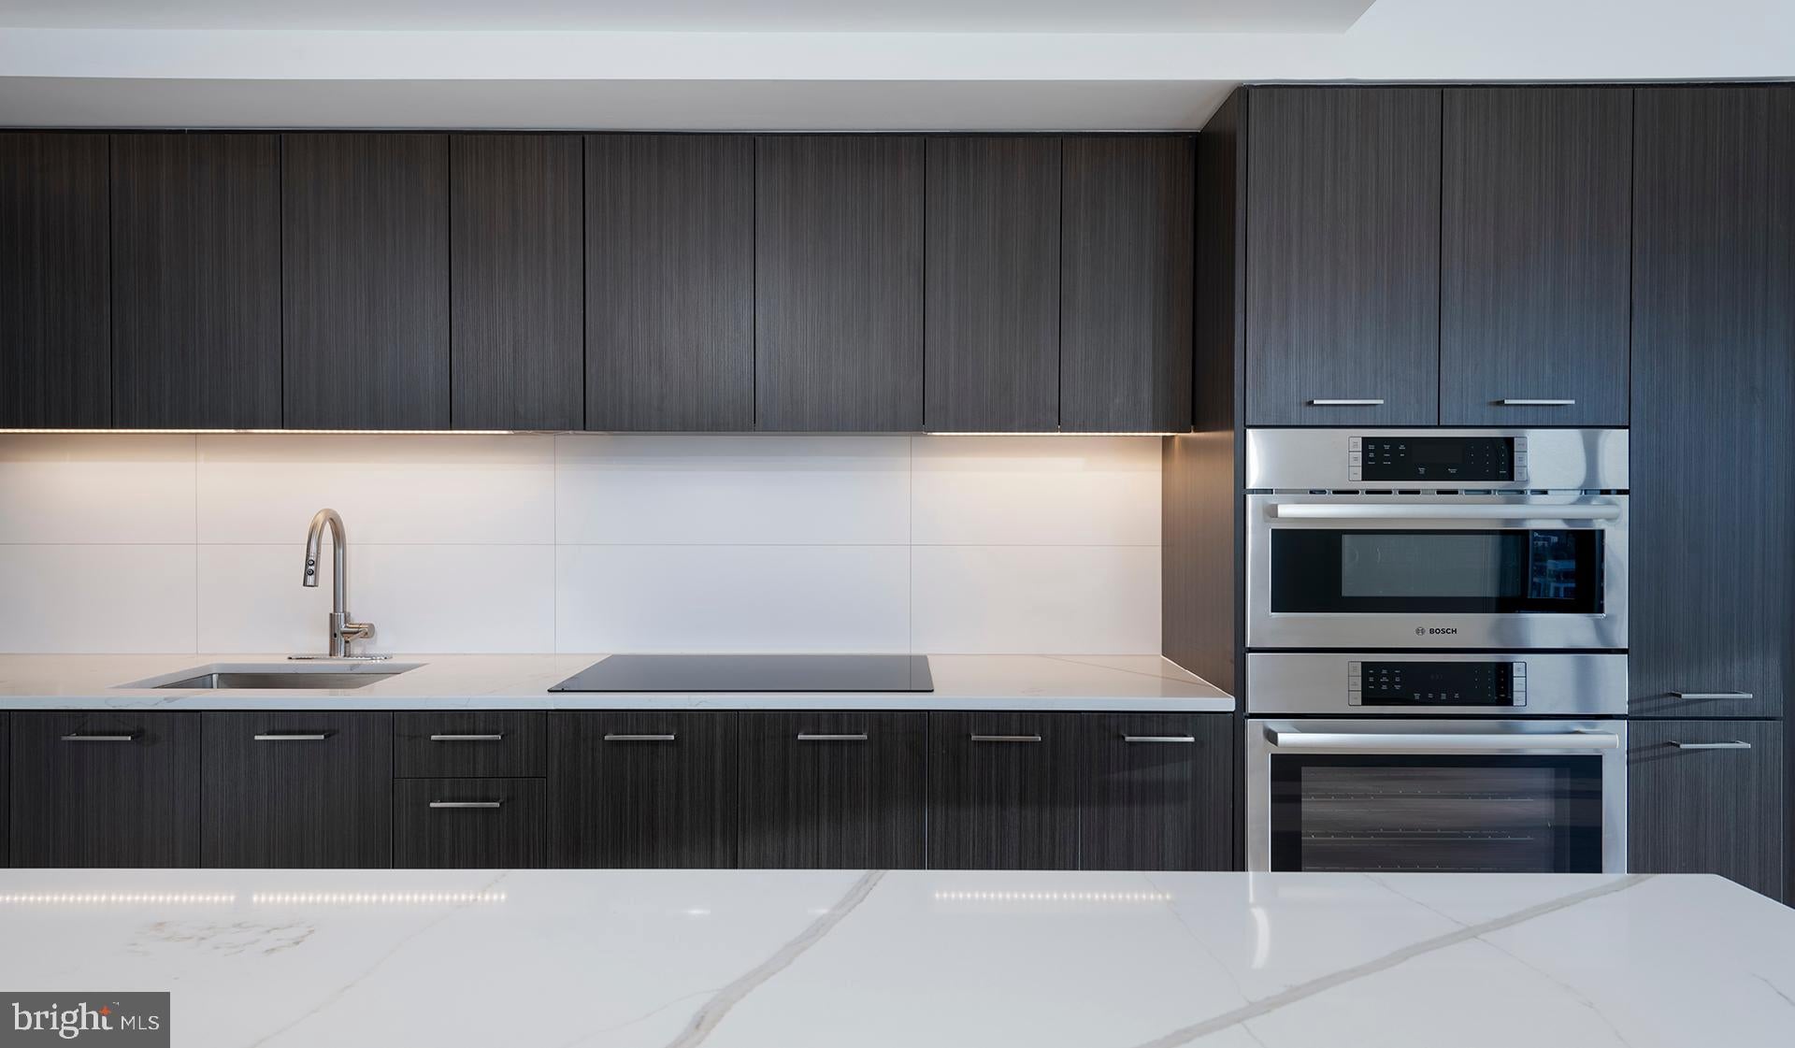
That kitchen is where mornings take shape. Upgraded countertops stretch across a thoughtfully arranged workspace, giving you room to prep a proper breakfast without crowding the cutting board. Stainless steel appliances line the walls — refrigerator, stove, dishwasher, built-in microwave, and a range hood that actually does its job when something savory hits the pan. The self-cleaning oven handles the deep work so you do not have to. Recessed lighting overhead keeps the space bright in the evening, and the open floor plan means whoever is in the kitchen is never cut off from the rest of the apartment. An in-unit washer and dryer tuck away neatly, and the ice maker means the freezer is always stocked for a Friday night in.
The bedroom is a genuine retreat. A walk-in closet handles wardrobe storage without the usual compromises, and a ceiling fan keeps the air moving through every season. The layout is entry-level accessible, and the overall flow of the apartment feels considered rather than incidental — rooms connect in a way that makes the square footage feel lived-in from the start.
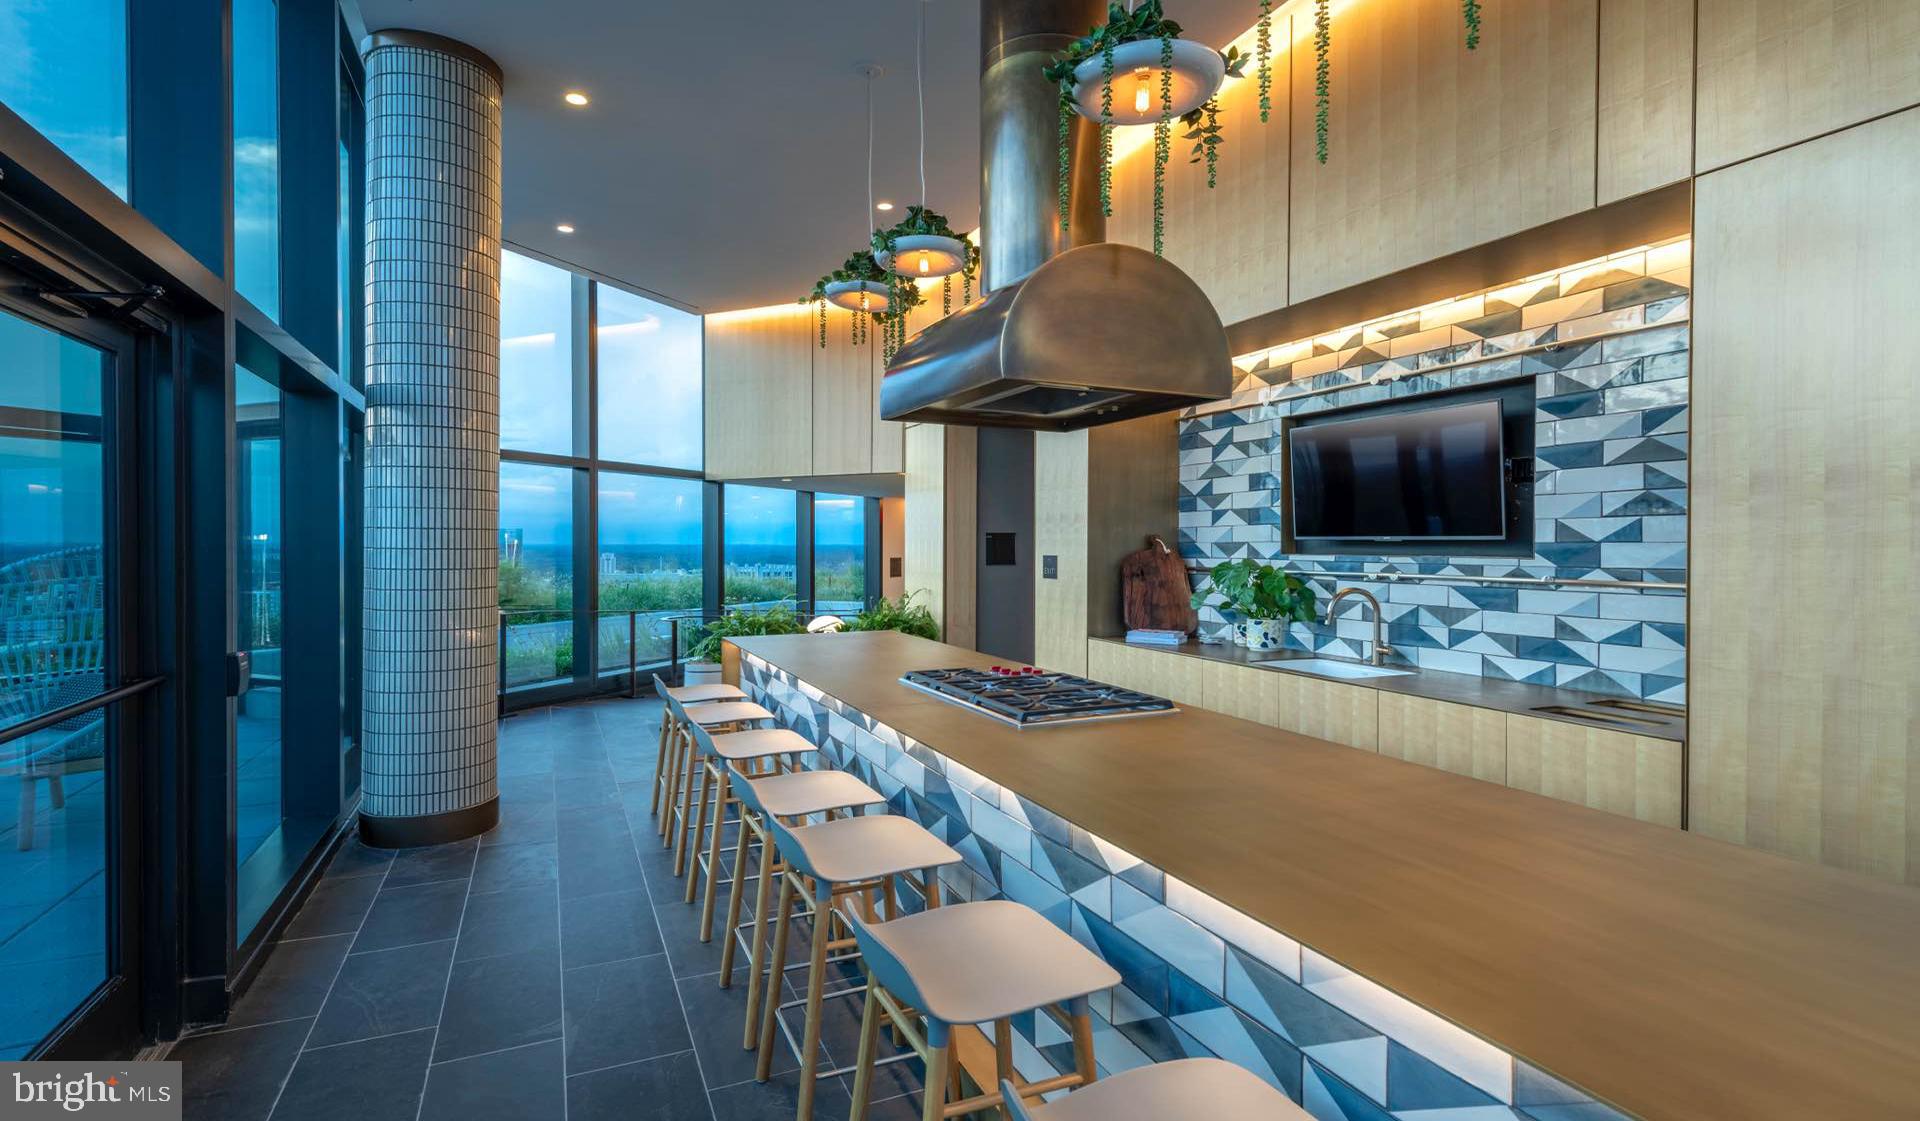
Beyond the front door, The Elm wraps daily life in a full set of amenities built for the way people actually use their building. The fitness center is there for the 6 a.m. crowd and the 10 p.m. crowd equally. The rooftop deck offers a place to decompress after a long day, with open sky above and the rhythms of Bethesda below. A resort-style pool anchors summer weekends. The clubhouse, game room, and meeting room make working from home or hosting friends something you can do without leaving the building. A concierge handles the details that would otherwise eat into your afternoon. The building is gated, with on-site security and elevator access throughout. A parking garage means you never circle the block. Out back, a dog park and a picnic area round out the outdoor options for residents who want fresh air without a commute to find it.
Bethesda itself is the kind of neighborhood where the coffee shop knows your order and the hardware store has been on the same corner for twenty years. New restaurants open alongside institutions that have been feeding the community for decades. The sidewalks are wide, the pace is walkable, and the mix of residents — longtime locals and newer arrivals — gives the neighborhood a texture that newer developments often try to manufacture but rarely achieve on their own.
By evening, the apartment settles into something that feels less like a rental and more like a place that fits. Dinner made in that well-equipped kitchen, the ceiling fan turning slowly overhead, the city doing its thing just outside the window. This is how a day ends when the space you live in is working with you rather than against you. Pricing and availability subject to change on a daily basis. Photos are of model units. Parking may be available subject to availability and may be an additional fee.
Save
Ask
Tour
Hide
Share
Listing Snapshot
Price
$3,444
Days On Site
112 Days
Bedrooms
1
Inside Area (SqFt)
948 sqft
Total Baths
1
Full Baths
1
Partial Baths
N/A
Lot Size
N/A
Year Built
2022
MLS Number
MDMC2243934
Status
Active
Property Tax
N/A
HOA/Condo/Coop Fees
N/A
Sq Ft Source
Estimated
Friends & Family
React
Comment
Invite
No Comments Yet
Did you know? You can invite friends and family to your search. They can join your search, rate and discuss listings with you.
Recent Activity
a week ago
Price changed to $3,444
a week ago
Listing updated with changes from the MLS
a month ago
Status changed to Active
4 months ago
Listing first seen on site
General Features
Attached Garage
Yes
Available on
2026-09-23
Garage
Yes
Garage Spaces
2
Levels
One
Parking
Garage Door OpenerOff StreetLeasedPermit RequiredGarageAssignedCommunity StructureAttached
Electric RangeElectric OvenCooktopWasherDishwasherDisposalDryerFreezerMicrowaveRefrigeratorStainless Steel Appliance(s)Range HoodENERGY STAR Qualified Appliances



Did you know? You can invite friends and family to your search. They can join your search, rate and discuss listings with you.