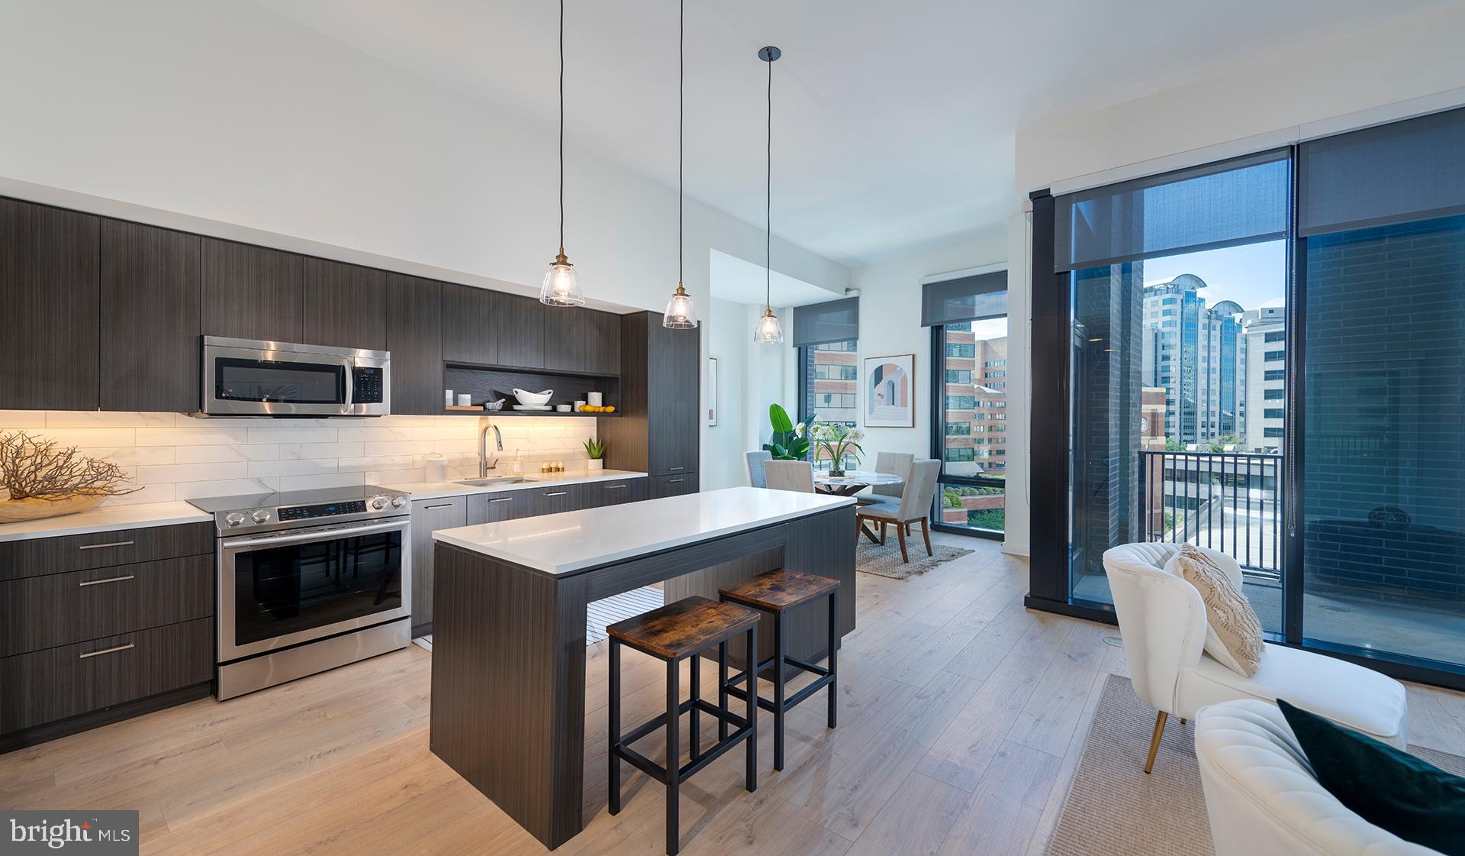
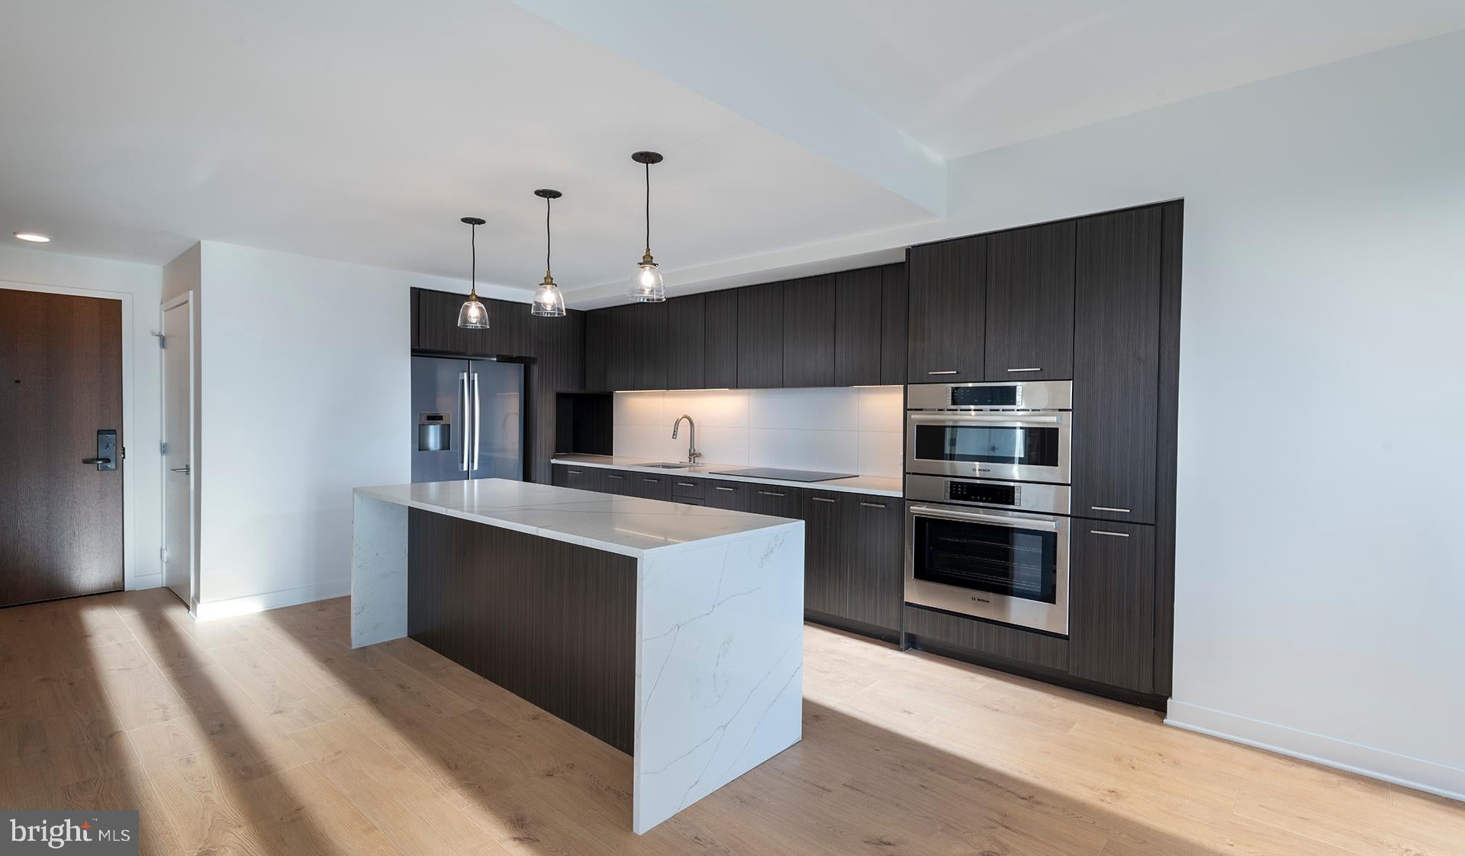
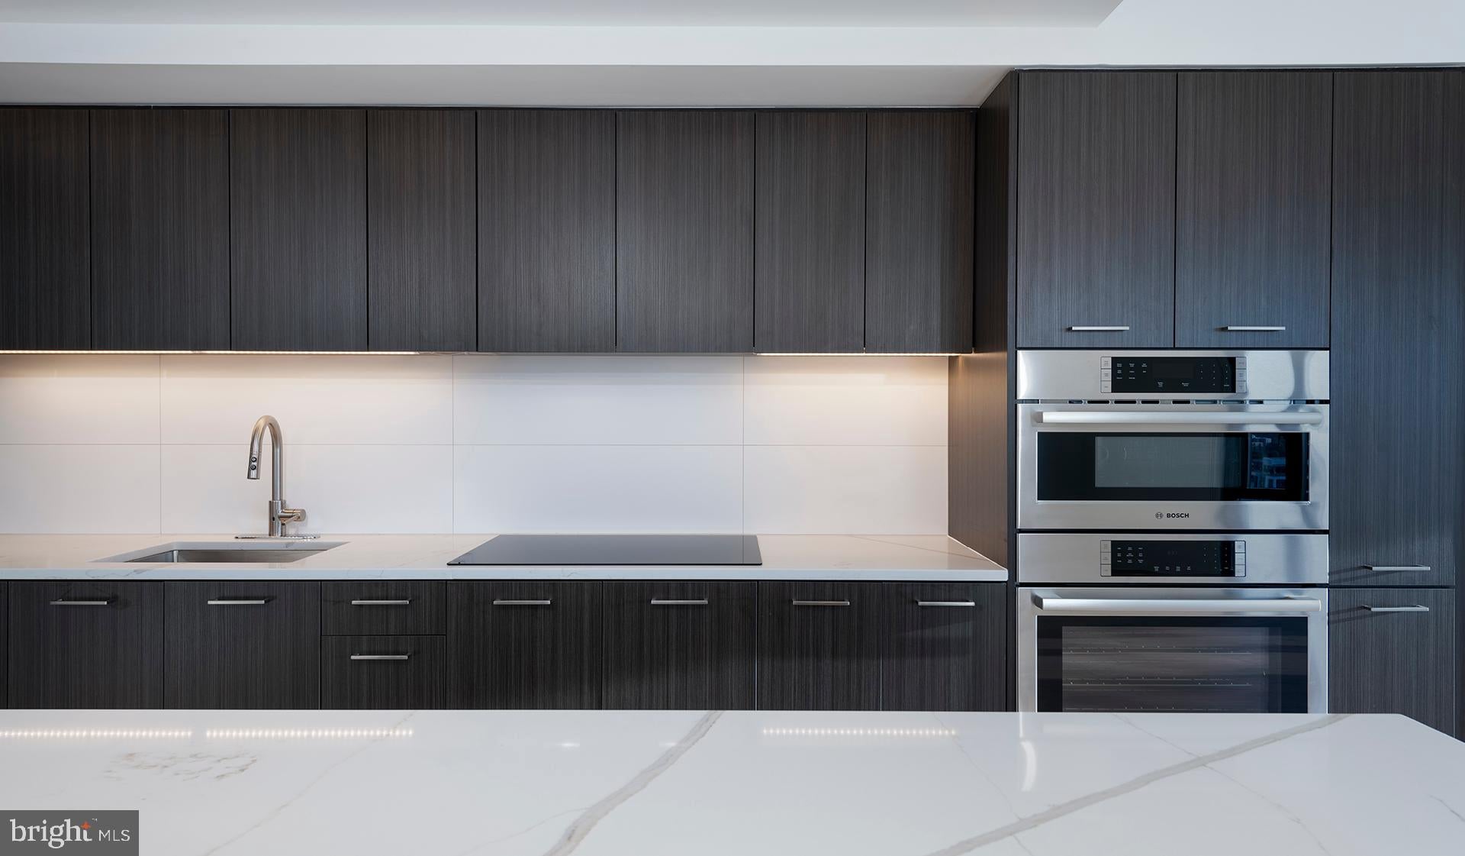
Hardwood-style floors and an open layout that stretches across 1,057 square feet set this two-bedroom, two-bathroom residence apart from the moment you step inside. Natural light moves through the space with ease, catching the upgraded countertops in the kitchen and tracing the clean lines of the stainless steel appliances lined up along the counter. This is a kitchen built for actual cooking — a self-cleaning oven, a range hood that works, a refrigerator with an ice maker, a dishwasher, and a disposal all in place so the only thing you need to bring is the groceries. Recessed lighting keeps things bright after the sun goes down, and the open floor plan means whoever is at the stove is never cut off from the conversation happening in the living room.
The two bedrooms each offer genuine breathing room, with walk-in closets that handle a full wardrobe without negotiation. Ceiling fans in the rooms make warm evenings comfortable, and the layout places both bathrooms in logical reach of their respective bedrooms. The in-unit washer and dryer sit ready to handle laundry on your schedule, not the building's. These are the details that quietly define daily life — the ones you only notice when they're missing.
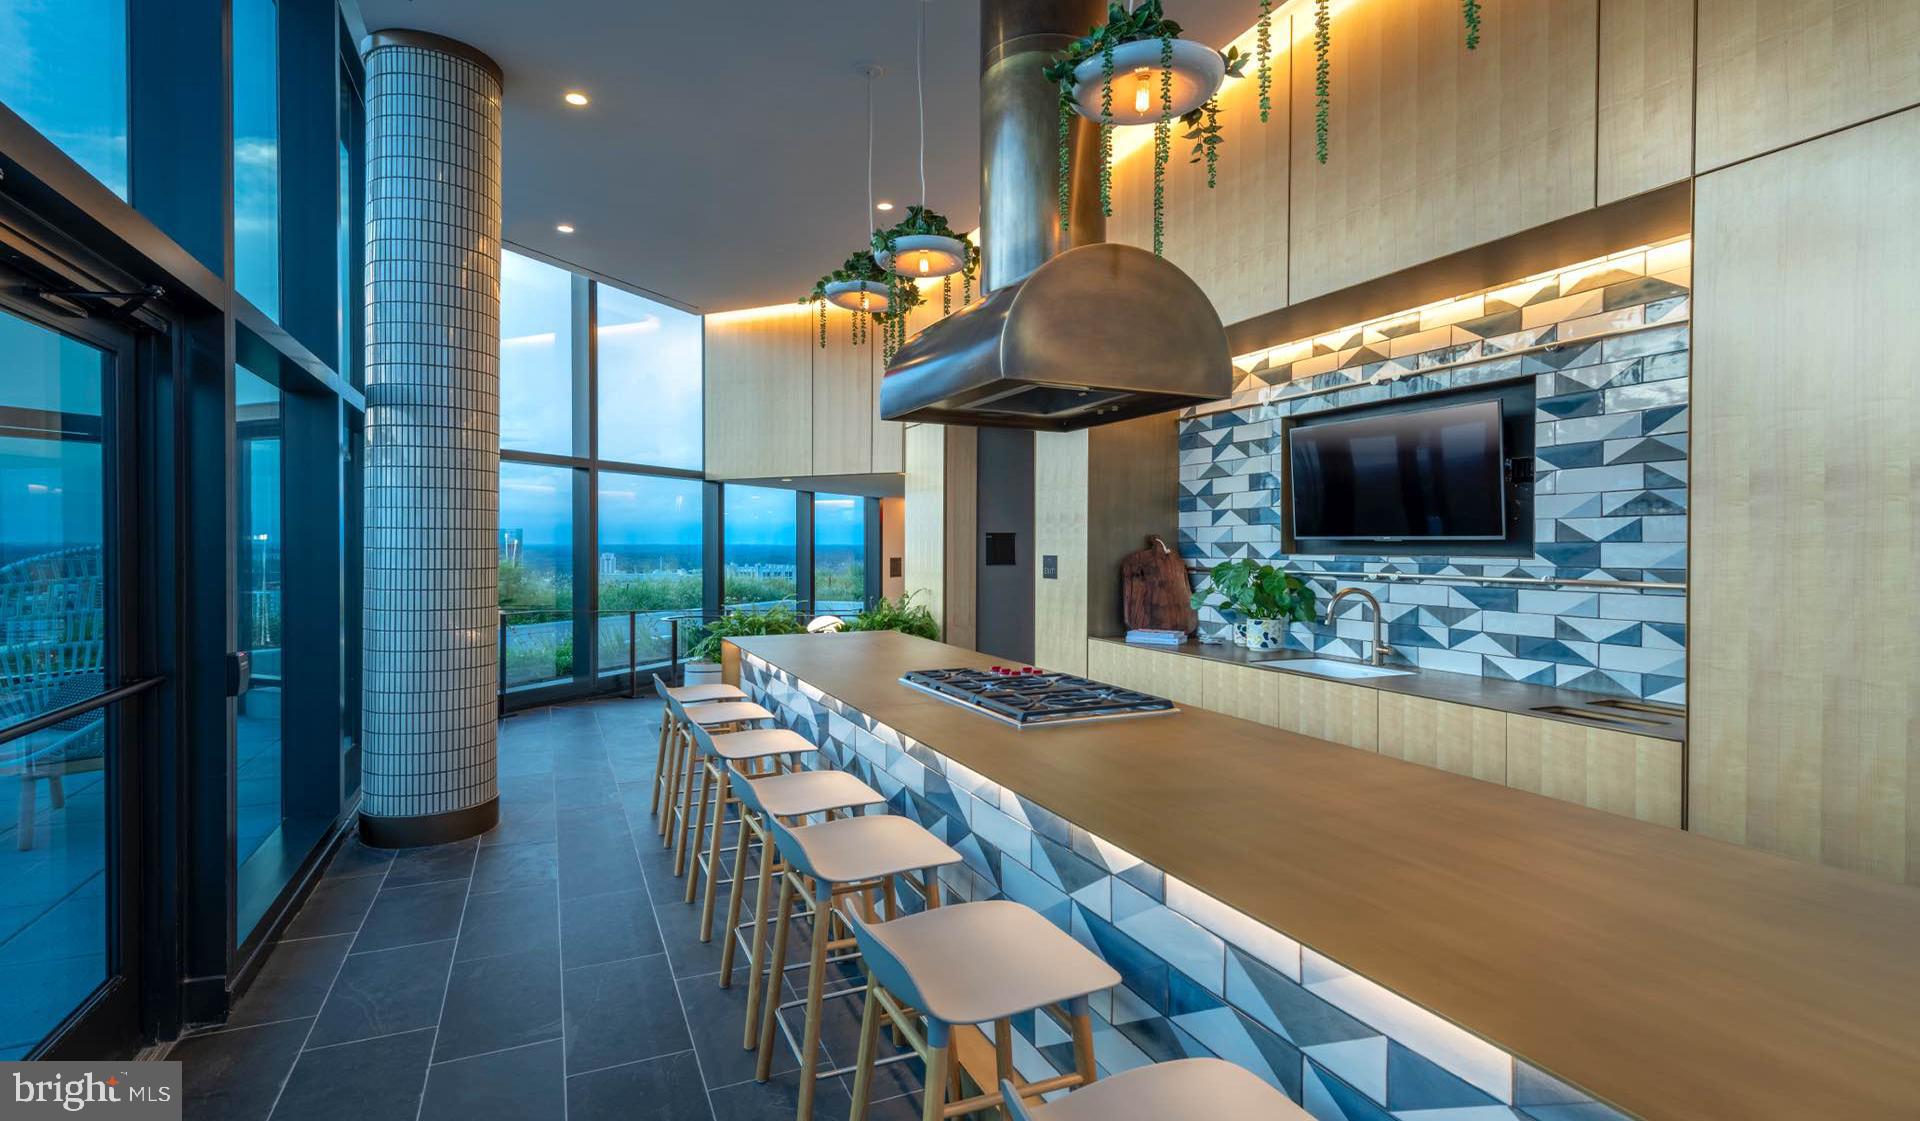
The Elm was completed in 2021, which means the bones of the building are modern throughout. The gated community provides an added layer of peace of mind, and the concierge is in place to handle the small logistical moments that add up across a week. The fitness center is steps from your door rather than a separate membership across town. When the mood calls for something more social, the clubhouse, game room, and meeting room offer spaces that extend your living area beyond your unit's four walls. The rooftop deck is where Bethesda opens up — the skyline, the air, the kind of evening that makes a city feel like a neighborhood. The pool and picnic area round out the outdoor offerings when the weather turns warm, and the dog park means four-legged residents are genuinely accommodated. Dogs and cats are welcome here, with applicable deposit requirements and breed or size considerations for dogs — details worth confirming directly.
Parking is available in the building's garage, removing the daily uncertainty that comes with street parking in a busy suburb. Bethesda itself rewards the decision to live here in ways that compound over time. The walkability is real — restaurants, coffee shops, bookstores, and weekend farmers markets are woven into the streets around you. The Metro makes the rest of the region accessible without a car, putting downtown Washington within a straightforward commute. For those who do drive, major routes fan out in multiple directions from central Bethesda.
This is a neighborhood that has figured out how to be both a destination and a home base at once. Living at The Elm puts you at the center of that balance — with the infrastructure of a full-service building behind you and the character of one of Maryland's most walkable communities right outside the door. Pricing and availability subject to change on a daily basis. Photos are of model units. Parking may be available subject to availability and may be an additional fee.
Save
Ask
Tour
Hide
Share
Listing Snapshot
Price
$4,415
Days On Site
72 Days
Bedrooms
2
Inside Area (SqFt)
1,057 sqft
Total Baths
2
Full Baths
2
Partial Baths
N/A
Lot Size
N/A
Year Built
2022
MLS® Number
MDMC2243940
Status
Active
Property Tax
N/A
HOA/Condo/Coop Fees
N/A
Sq Ft Source
Estimated
Friends & Family
React
Comment
Invite
No Comments Yet
Did you know? You can invite friends and family to your search. They can join your search, rate and discuss listings with you.
Recent Activity
2 weeks ago
Price changed to $4,415
2 weeks ago
Listing updated with changes from the MLS®
2 months ago
Listing first seen on site
General Features
Attached Garage
Yes
Available on
2026-08-08
Garage
Yes
Garage Spaces
2
Levels
One
Parking
Garage Door OpenerOff StreetLeasedPermit RequiredGarageAssignedCommunity StructureAttached
Electric RangeElectric OvenCooktopWasherDishwasherDisposalDryerFreezerMicrowaveRefrigeratorStainless Steel Appliance(s)Range HoodENERGY STAR Qualified Appliances



Did you know? You can invite friends and family to your search. They can join your search, rate and discuss listings with you.