This is an FHA and VA Financing Approved Condo and eligible for a $5,000.00 grant (never have to pay back) for the down payment or closing costs which makes helps saves from the out-of-pocket costs and makes it more affordable than ever!
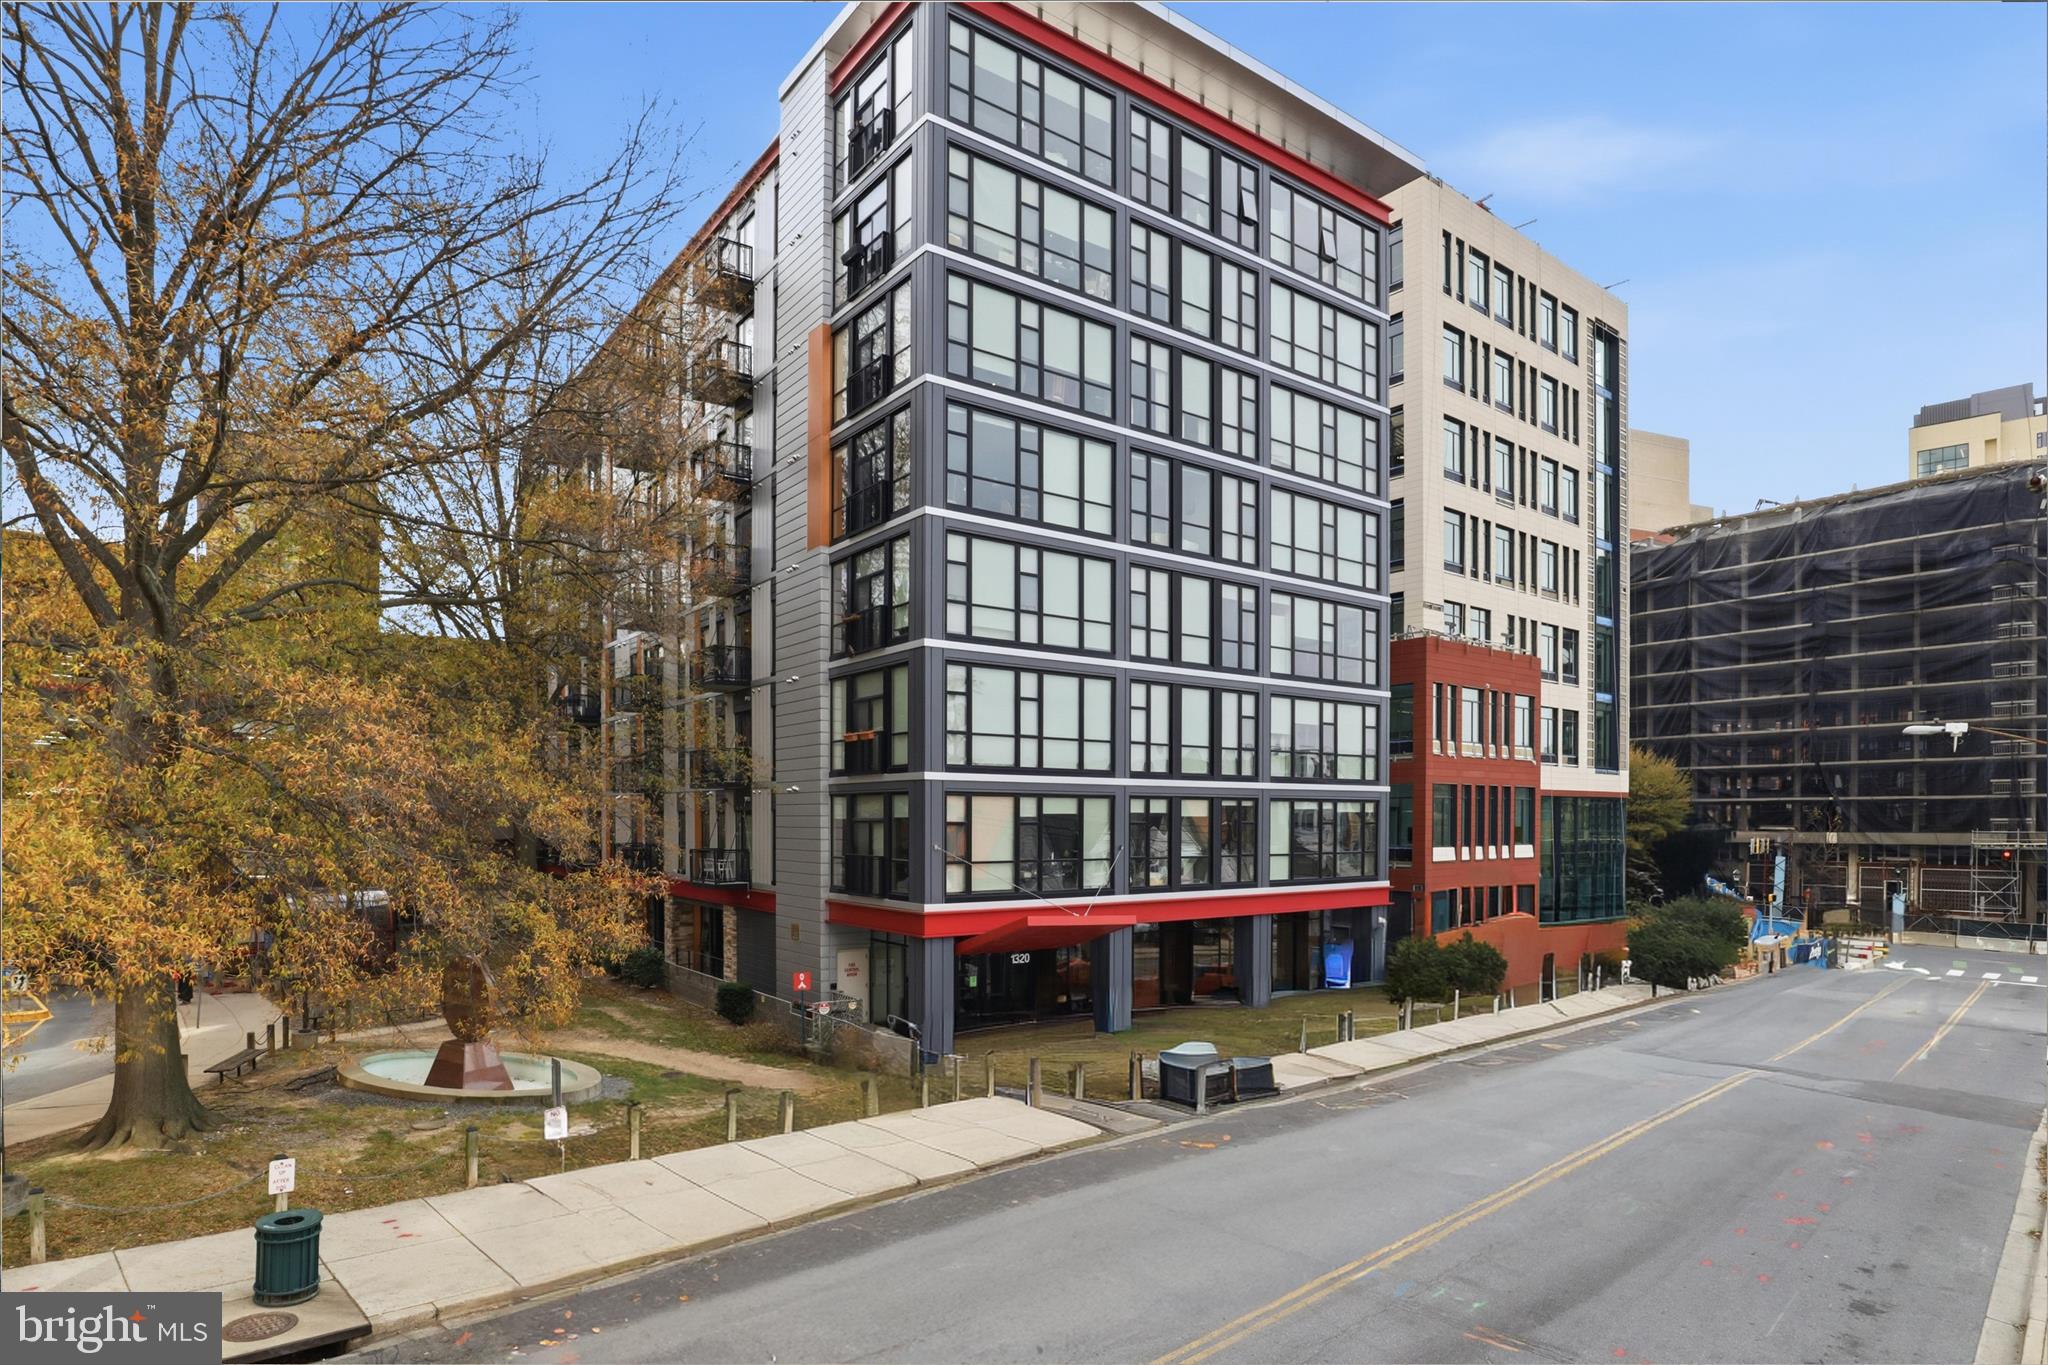
Perched on the 8th floor of The Octave in Downtown Silver Spring, this bright 1BR/1BA condo makes every one of its 460 square feet work hard. A wall of glass with a sliding door opens to your private balcony with wide city and treetop views, filling the home with natural light.
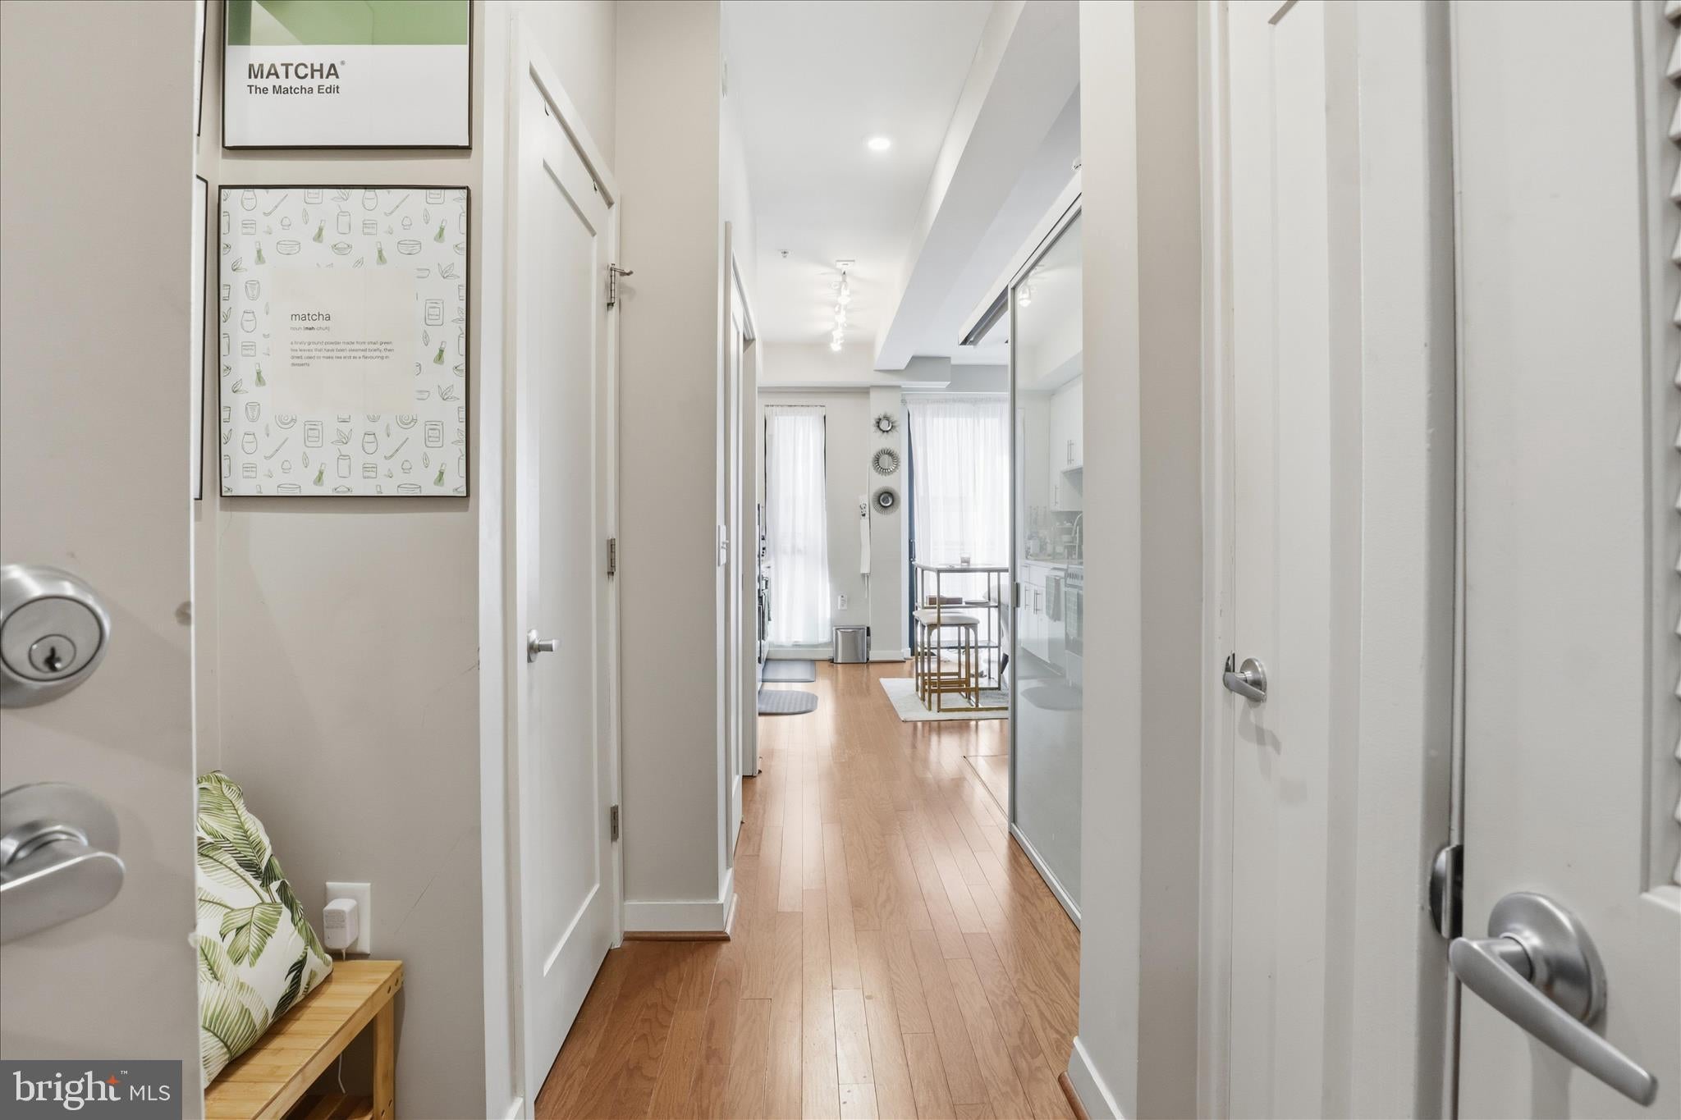
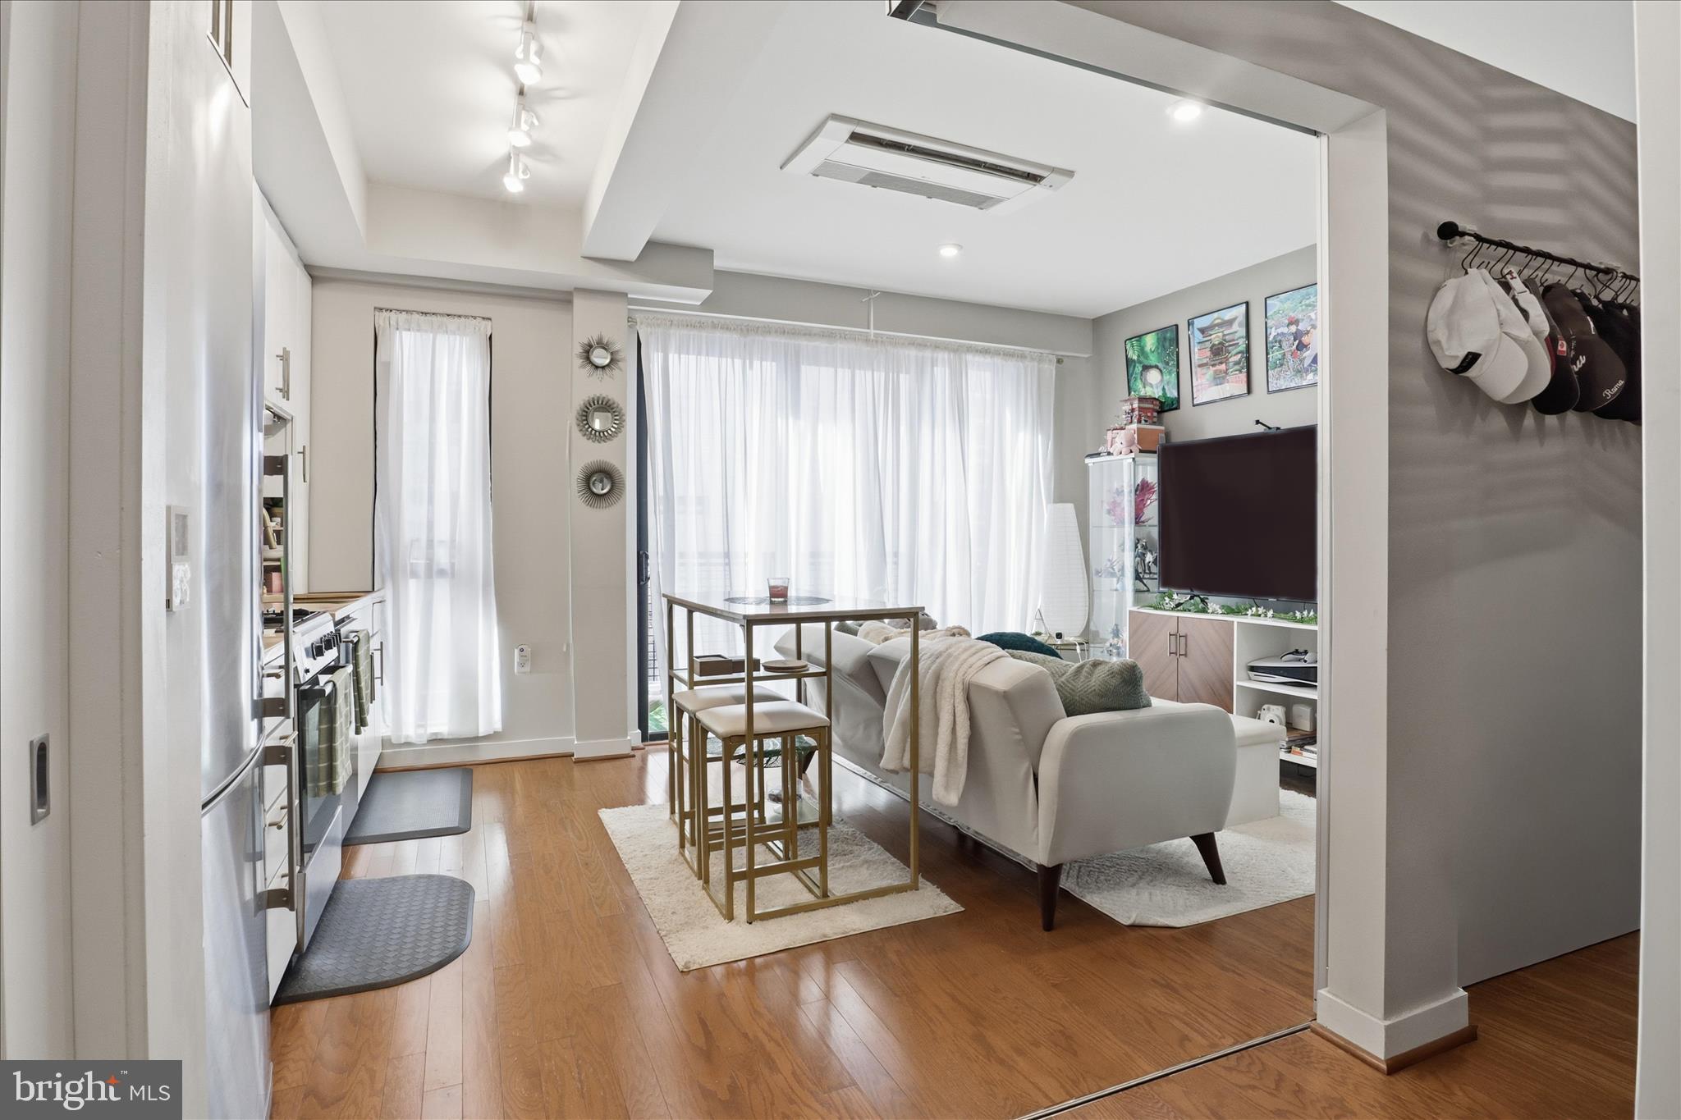
The sleek, open kitchen is anchored by a center island and modern quartz counters, with stainless steel appliances and wood‑style plank flooring creating a clean, contemporary look. The open living/dining area flows easily for movie nights or work‑from‑home days, while the bedroom offers good closet storage and an oversized bath. An in‑unit washer/dryer and energy‑efficient windows keep life simple and comfortable.
Octave 1320 spoils residents with a concierge‑attended lobby, fitness room, club/meeting space, secured bike storage, and an enclosed rooftop sky lounge plus open‑air roof terrace with grills and sweeping western views.
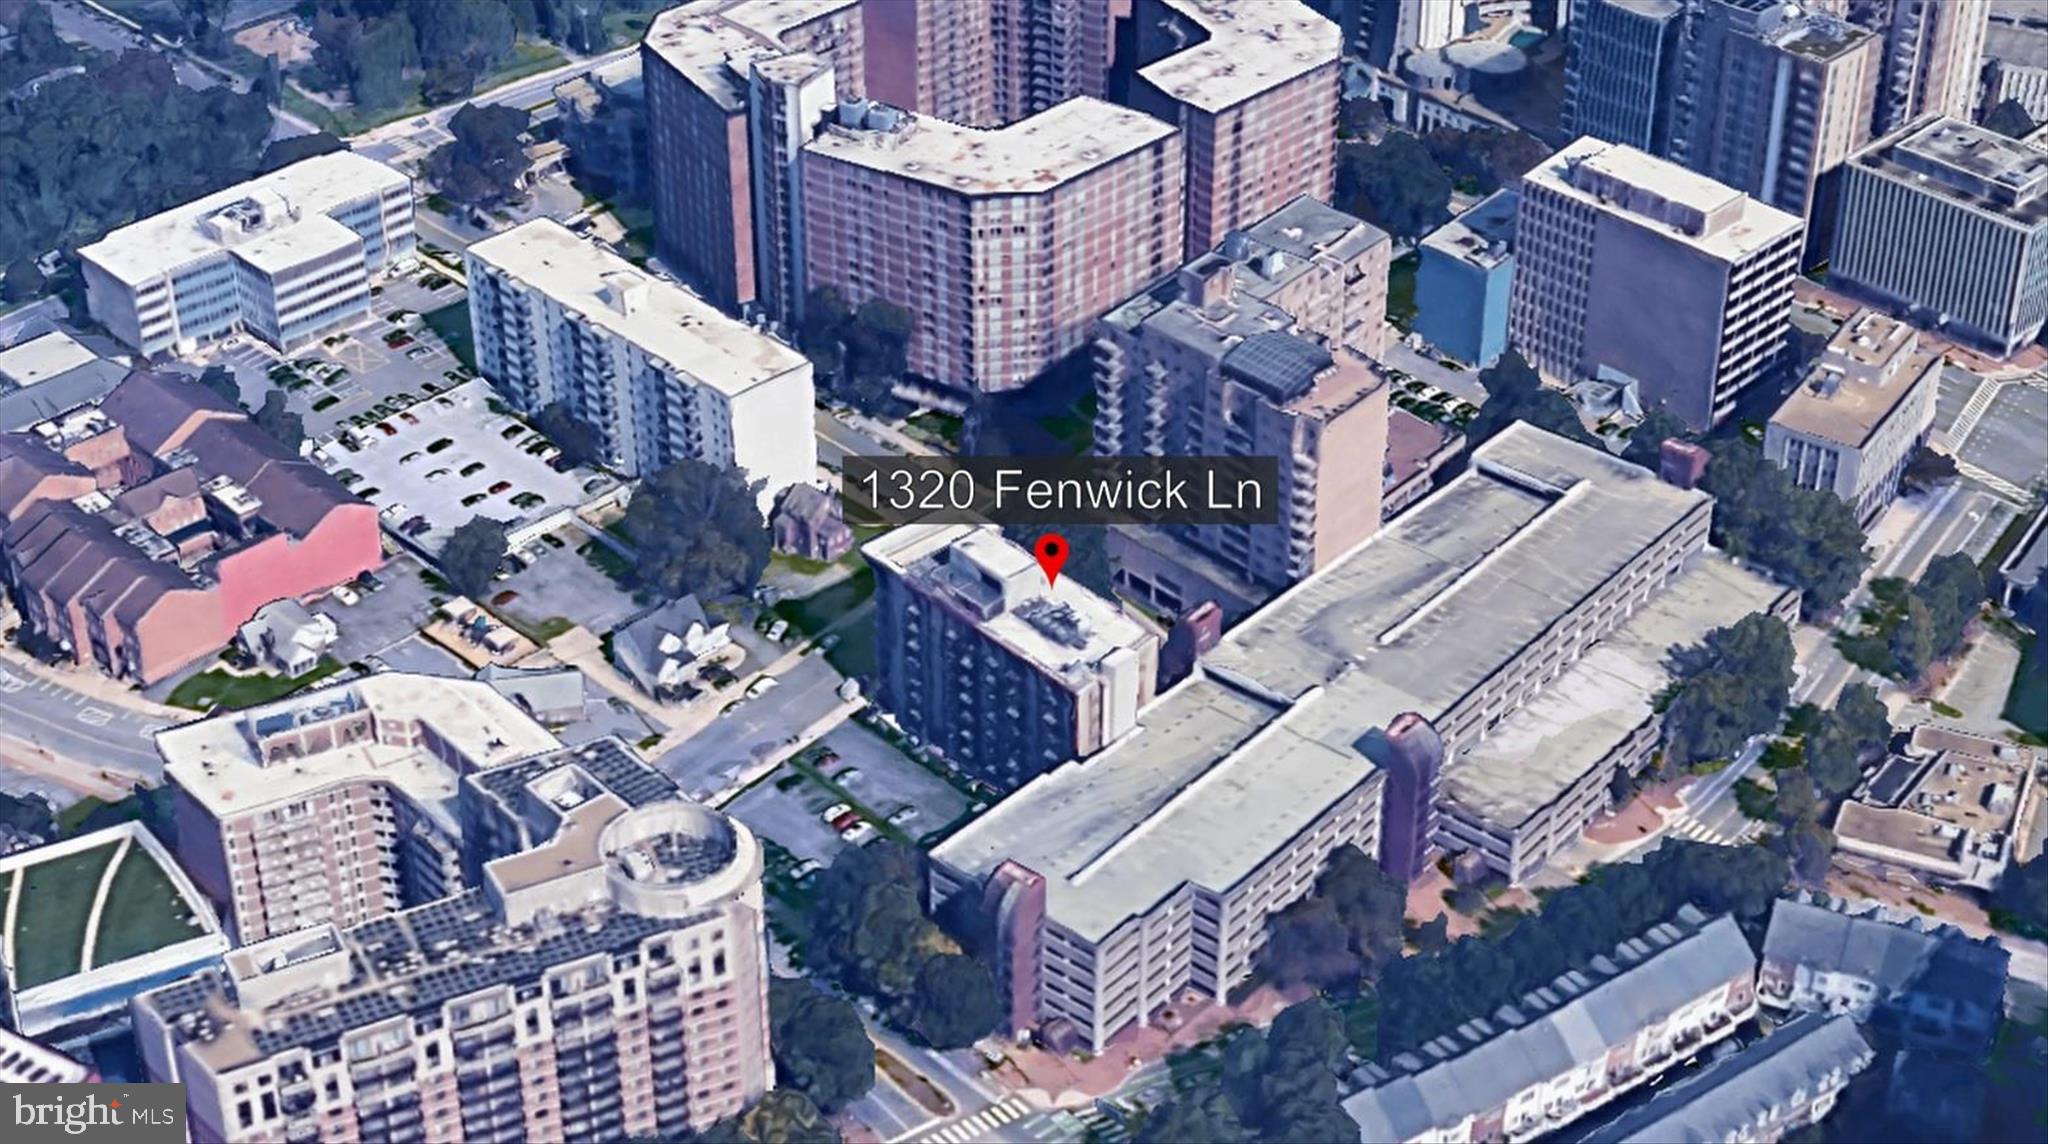
Directly across the street is the brand‑new Silver Spring Recreation & Aquatic Center with multiple pools, spa, fitness facilities and community rooms, and it’s just a short stroll to MOM’s Organic Market, restaurants, cafés, AFI, The Fillmore, breweries and the year‑round farmers' market.
No Car, No Problem! All this less than half a mile to the Red Line Metro (and future Purple Line), buses, and major commuter routes; urban convenience at its smartest scale
Save
Ask
Tour
Hide
Share
Listing Snapshot
Price
$258,000
Days On Site
111 Days
Bedrooms
1
Inside Area (SqFt)
460 sqft
Total Baths
1
Full Baths
1
Partial Baths
N/A
Lot Size
N/A
Year Built
1964
MLS Number
MDMC2244034
Status
Active
Property Tax
$3,325
HOA/Condo/Coop Fees
$481.94 monthly
Sq Ft Source
Assessor
Friends & Family
React
Invite
Recent Activity
3 days ago
Listing updated with changes from the MLS
a month ago
Price changed to $258,000
4 months ago
Status changed to Active
4 months ago
Listing first seen on site
General Features
Foundation
Other
Levels
One
Parking
On StreetPavedPermit RequiredSecuredOtherOff SiteParking Lot
Pets
Cats OKDogs OKYes
Property Sub Type
Condominium
Security
Smoke Detector(s)Carbon Monoxide Detector(s)
Sewer
Public Sewer
Special Circumstances
Standard
SqFt Above
460
SqFt Total
460
Style
Unit/Flat
Utilities
Water AvailableSewer AvailableNatural Gas AvailableElectricity Available
Water Source
Public
Zoning
CR5.0
Interior Features
Appliances
CooktopGas Water HeaterWasherDryerRefrigeratorDisposalMicrowaveENERGY STAR Qualified Dishwasher
Cooling
Central AirHeat PumpElectric
Flooring
Laminate
Furnished
Unfurnished
Heating
Natural GasForced Air
Interior
ElevatorKitchen IslandOpen Floorplan
Laundry Features
Laundry RoomWasher Hookup
Main Level Bedrooms
1
Window Features
Double Pane Windows
Laundry
Level - Main
Save
Ask
Tour
Hide
Share
Exterior Features
Construction Details
Other
Exterior
BarbecueBalconyRain Gutters
Pool Features
None
Roof
FlatTar/Gravel
View
StreetPanoramicCity
Waterview
StreetPanoramicCity
Windows/Doors
Double Pane Windows
Community Features
Accessibility Features
Accessible DoorsAccessible Elevator Installed
Association Amenities
Meeting RoomParty RoomOtherElevator(s)Fitness Center