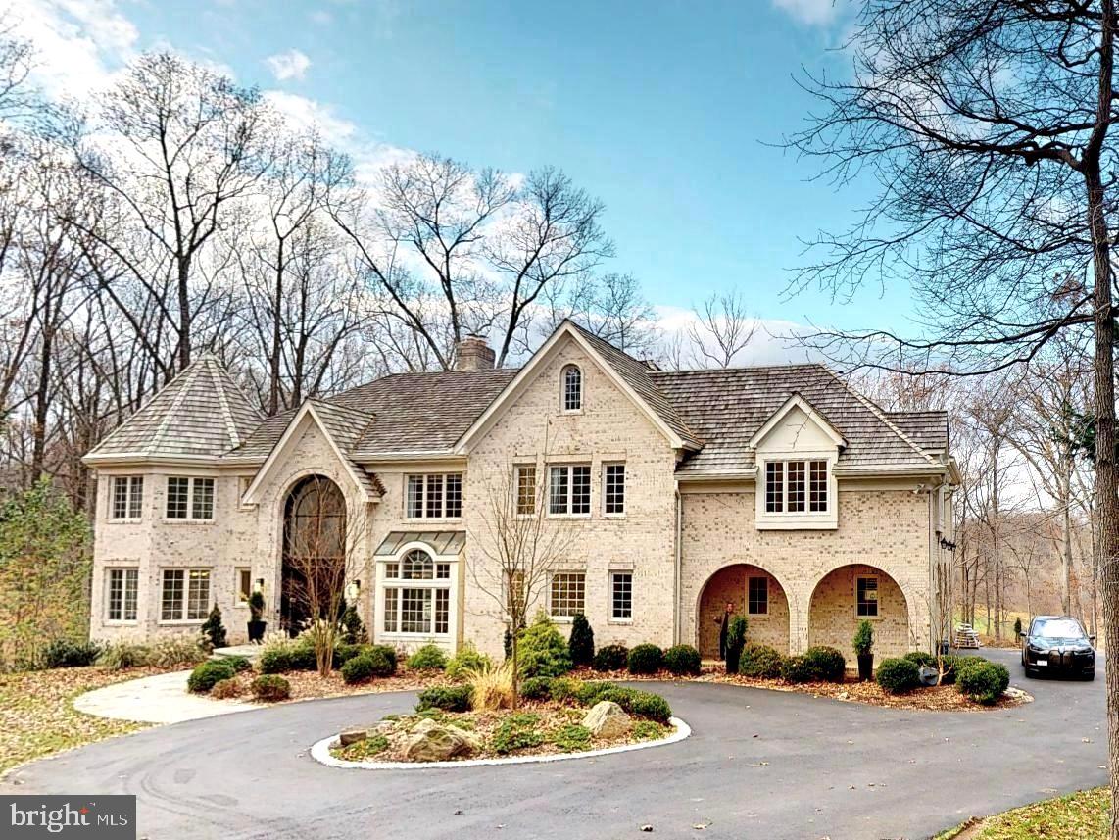
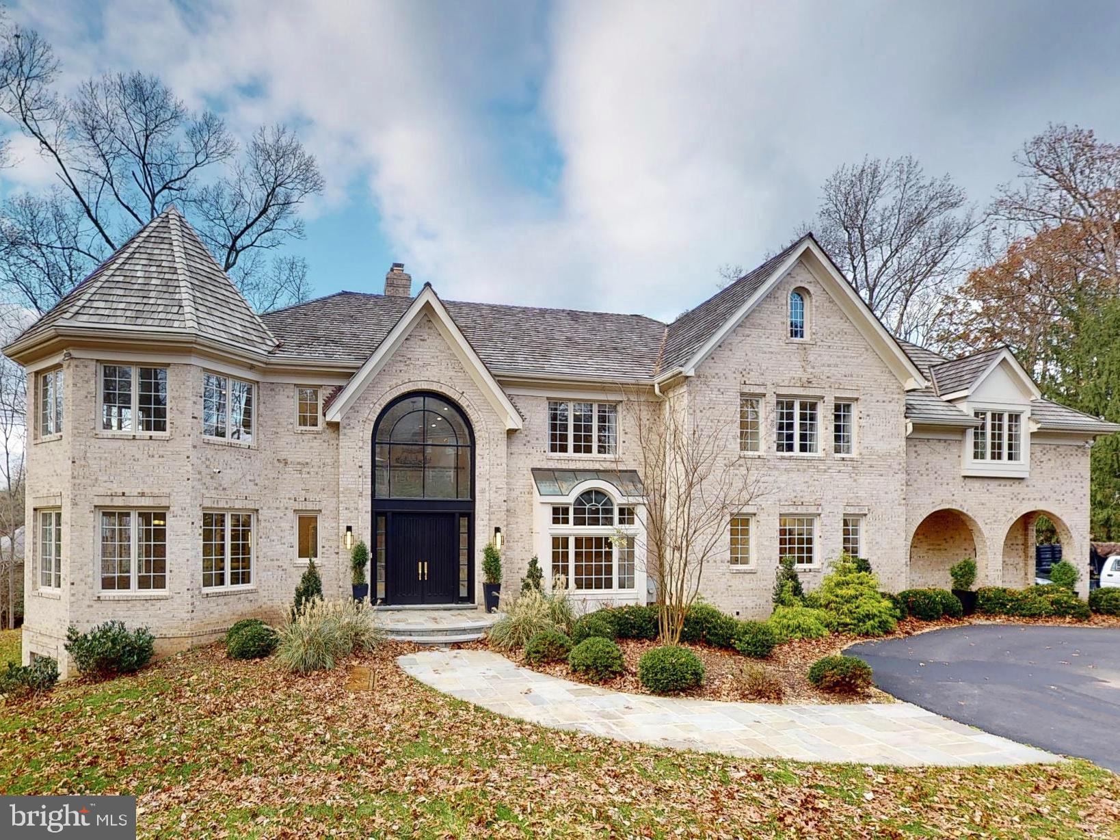
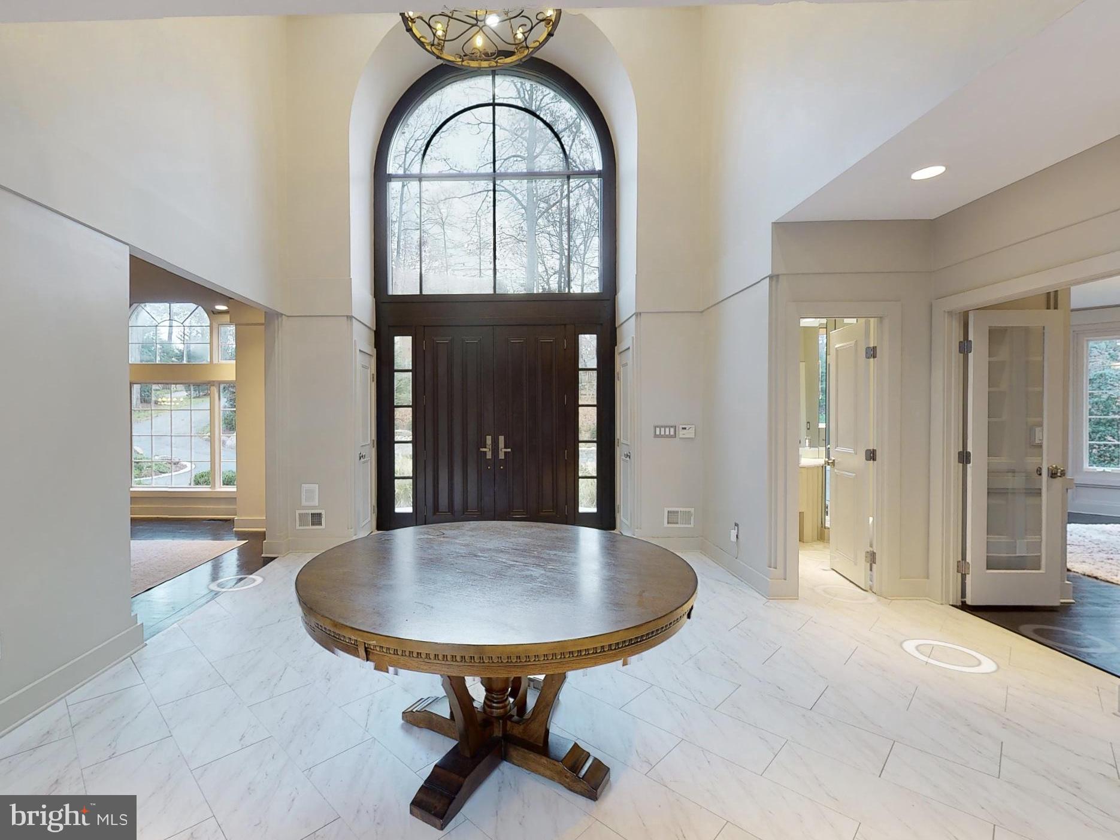
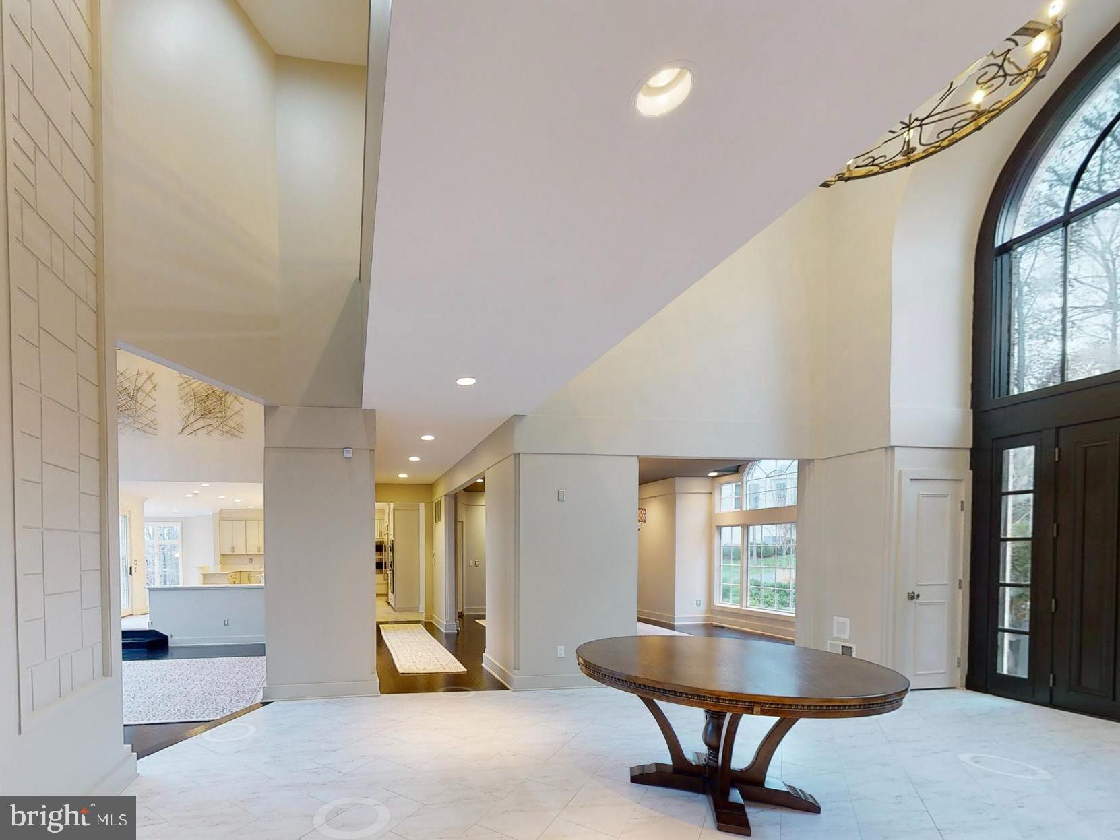
Nestled among mature trees with lush professional landscaping, this distinguished Avenel residence sits privately set back from the road in one of Potomac's most coveted communities. The grand two-story marble foyer sets an elegant tone, flowing into a formal living room, library, dining room, and a chef's kitchen that opens seamlessly to the soaring two-story family room with fireplace — perfect for both intimate evenings and larger gatherings.
The updated kitchen is equally at home hosting a casual breakfast or a catered affair, with generous space for informal dining. Step outside to a brand new expansive rear deck where sweeping views of the Potomac at Avenel Farm Golf Club create a stunning backdrop for outdoor entertaining.
Upstairs, five bedrooms and four full baths offer comfortable accommodations with beautiful outdoor views throughout. The primary suite is a true retreat — anchored by a fireplace that connects the sitting area and sleeping quarters, and framed by a wall of windows and French doors opening to a private deck with breathtaking golf course views.
The walkout lower level is an entertainer's dream: a spacious recreation and media room, wet bar, exercise room, family room, two optional bedroom/office spaces, and two additional baths. A patio off the lower level extends the outdoor living space beautifully. The attached three-car garage provides ample storage.
Avenel residents enjoy access to the community pool, tennis facilities, and landscape maintenance services. With easy access to Bethesda, Downtown DC, and beyond, this approximately 9,246 square foot home offers an exceptional blend of elegance, comfort, and convenience.
Save
Ask
Tour
Hide
Share
Listing Snapshot
Price
$11,000
Days On Site
69 Days
Bedrooms
6
Inside Area (SqFt)
9,246 sqft
Total Baths
8
Full Baths
5
Partial Baths
3
Lot Size
0.75 Acres
Year Built
1996
MLS® Number
MDMC2244226
Status
Active
Property Tax
N/A
HOA/Condo/Coop Fees
N/A
Sq Ft Source
Assessor
Friends & Family
React
Invite
Recent Activity
6 days ago
Status changed to Active
6 days ago
Price changed to $11,000
6 days ago
Listing updated with changes from the MLS®
2 months ago
Listing first seen on site
General Features
Acres
0.75
Attached Garage
Yes
Available on
2026-08-01
Foundation
Brick/Mortar
Garage
Yes
Garage Spaces
3
Levels
Three Or More
Parking
GarageInside EntranceAttached
Parking Spaces
3
Pets
Yes
Property Sub Type
Single Family Residence
Sewer
Public Sewer
SqFt Above
6946
SqFt Below
2300
SqFt Total
10863
Style
Traditional
Utilities
Cable AvailableNatural Gas AvailablePhone AvailableSewer AvailableElectricity Available
Water Source
Public
Zoning
RESIDENTIAL
Interior Features
Appliances
OvenCooktopGas Water HeaterDishwasherDisposalDryerMicrowaveRefrigeratorStainless Steel Appliance(s)Washer