Historic Charm, Modern Comfort and a Wonderful Sense of Community in Glen Echo.
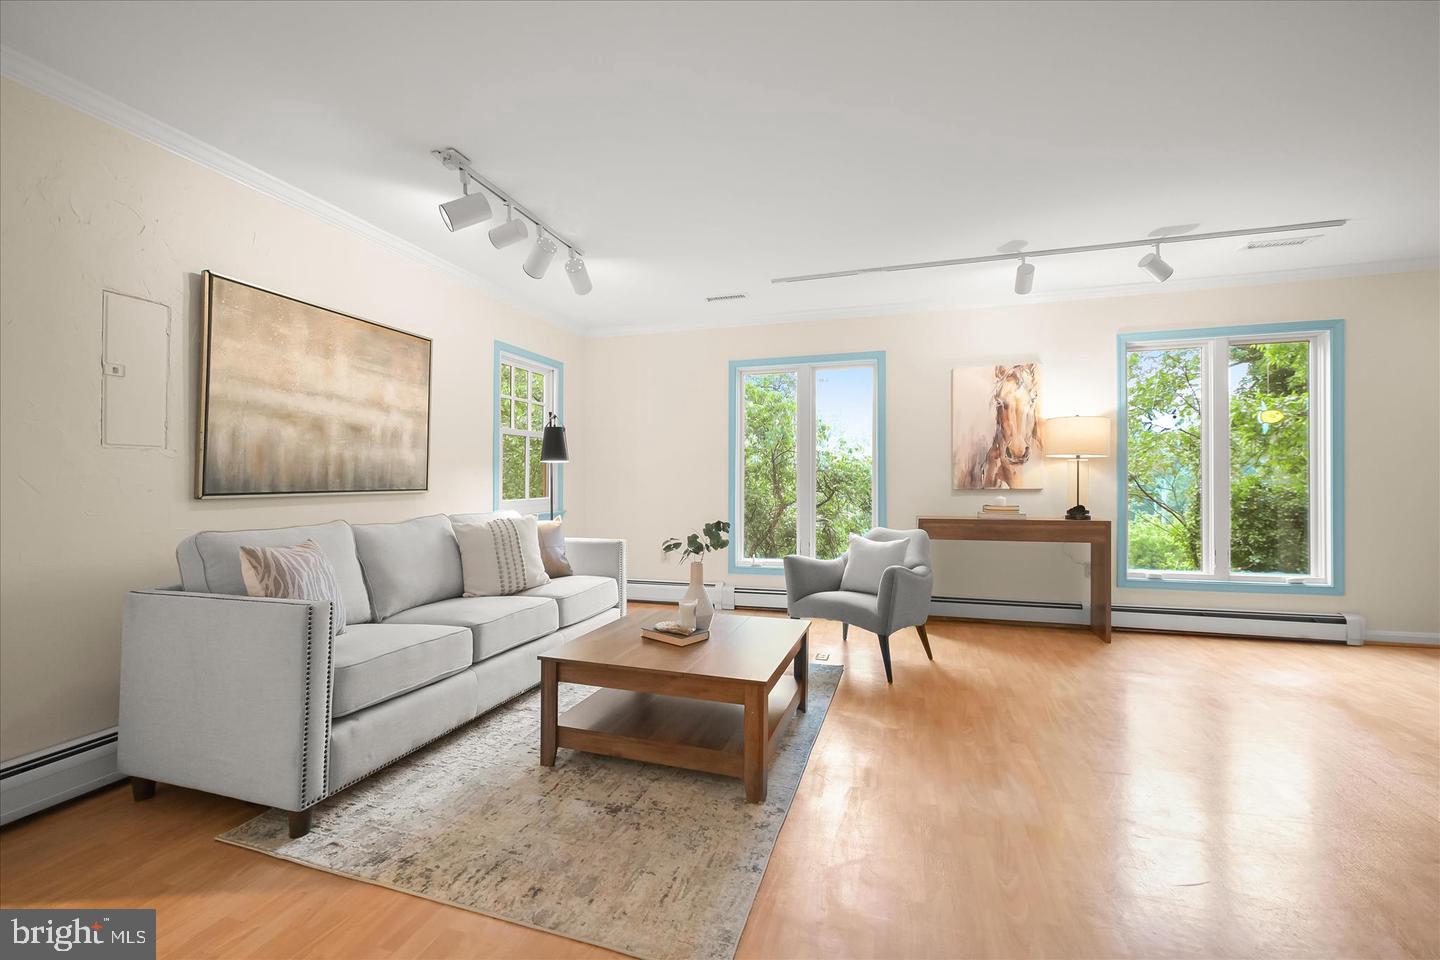
Welcome to a truly special home in the heart of Glen Echo, where timeless architectural character, modern updates, and an exceptional lifestyle come together. Originally built in 1910 and thoughtfully expanded, this distinctive Victorian-inspired Cape offers 5 bedrooms, 4 full baths, and approximately 3,551 square feet of versatile living space.
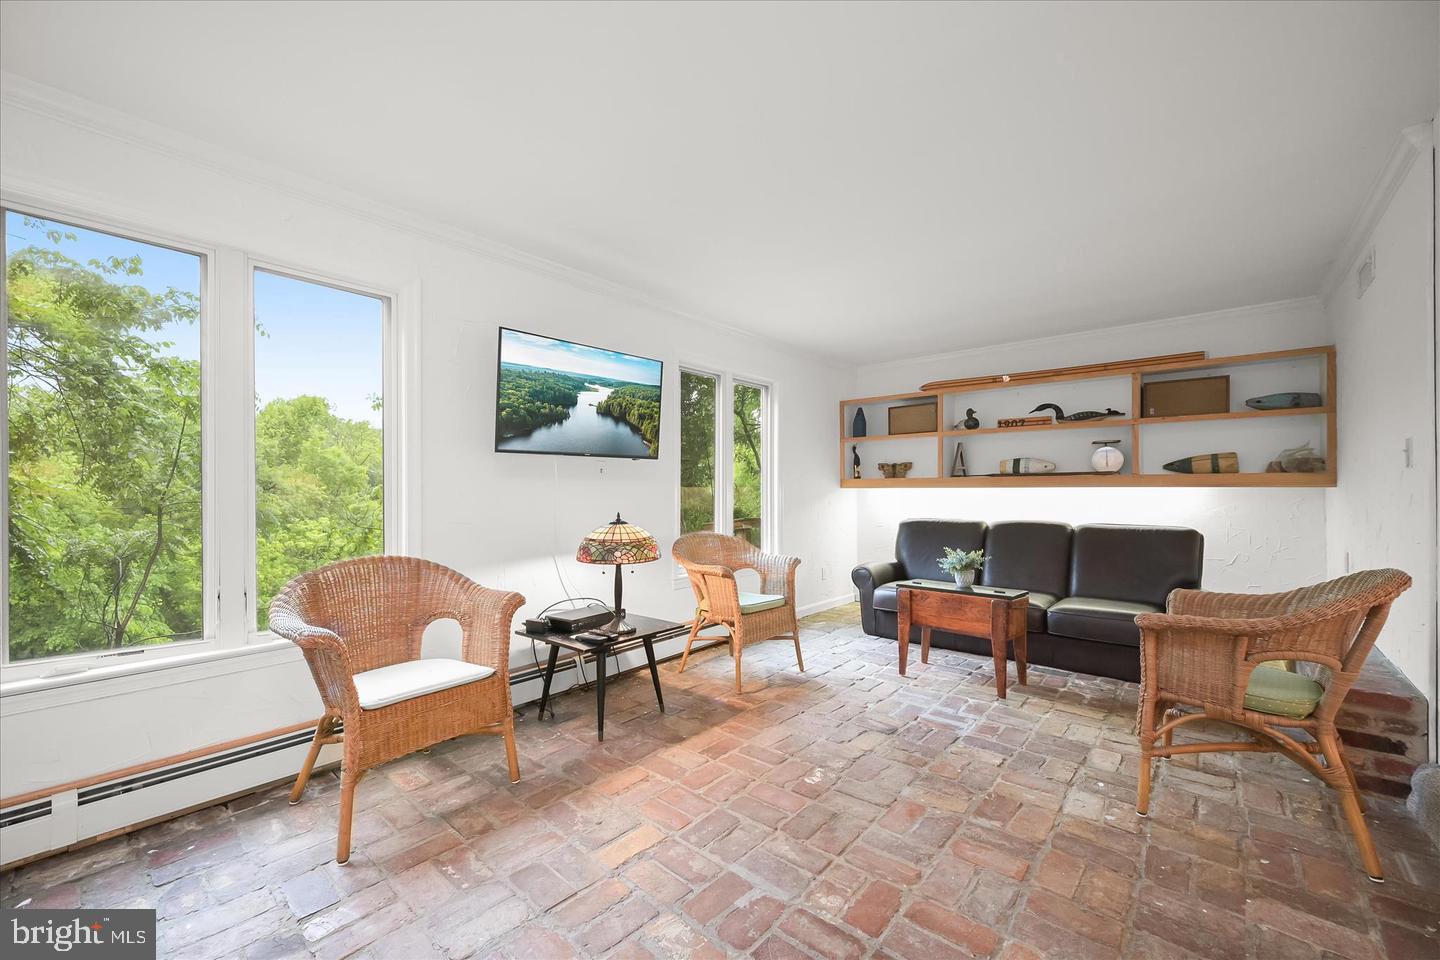
From the inviting front porch with its painted sunburst detail to the crown moldings, custom built-ins, and two fireplaces, this home is rich in character and warmth. A brand-new HVAC system adds modern comfort and peace of mind.
A standout feature is the approximately 1,400-square-foot walk-out lower-level suite with a separate entrance, living and sleeping areas, galley kitchen, bay-window dining nook, and abundant storage. Ideal for multigenerational living, extended guests, an au pair, or a private home office, this flexible space offers endless possibilities.
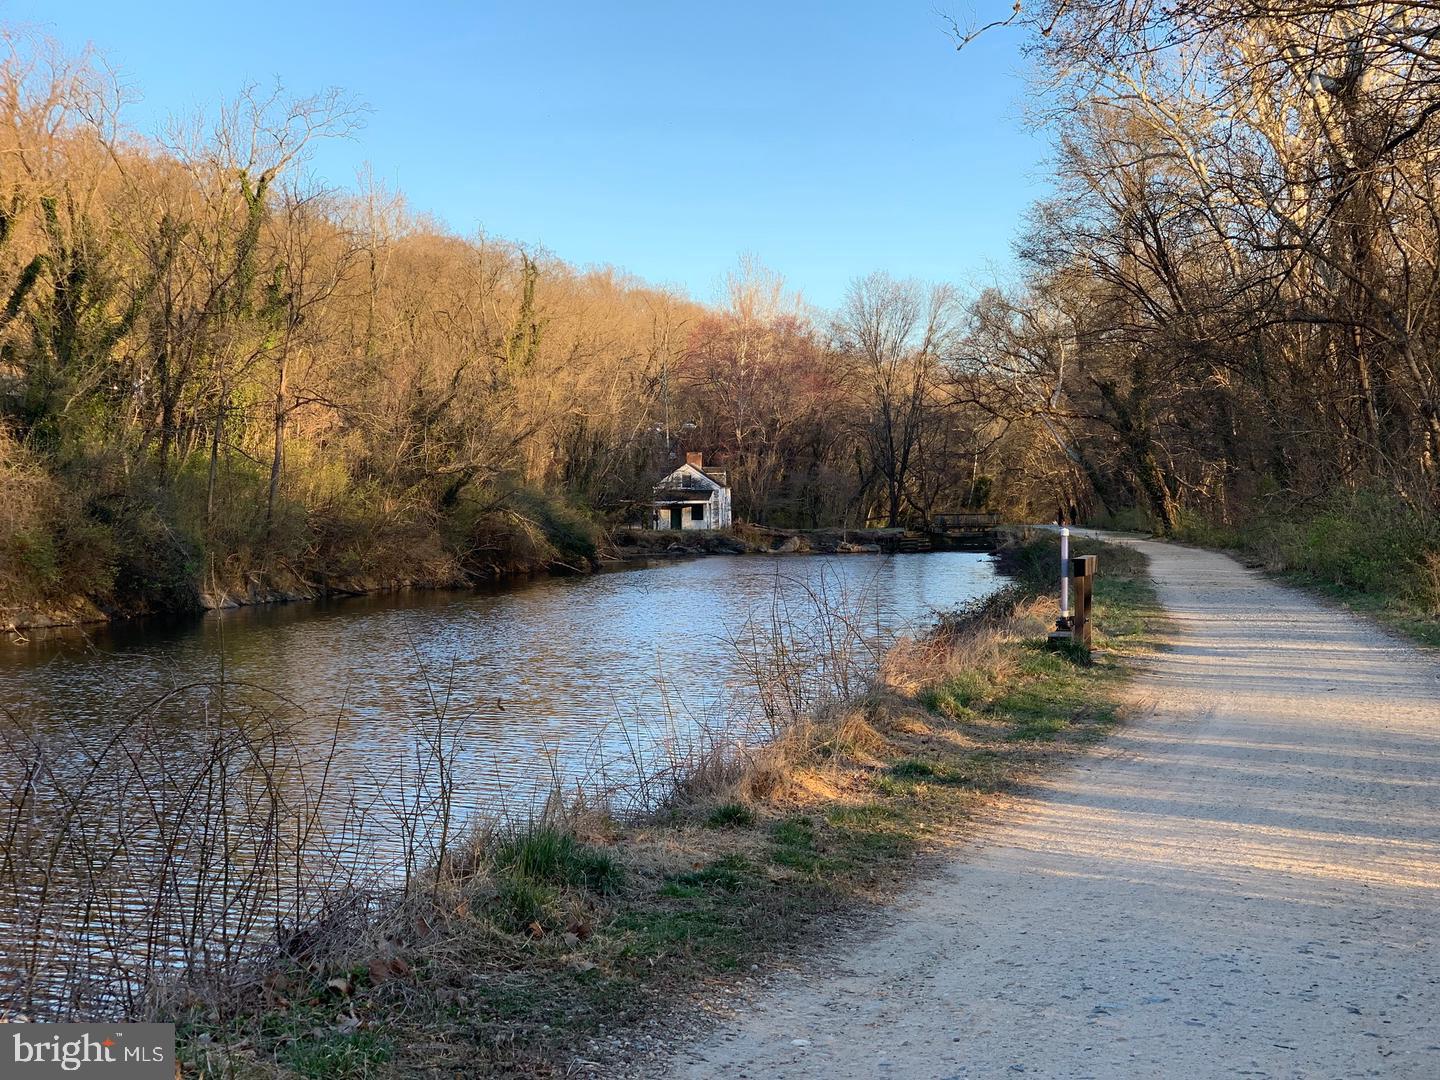
An expansive wraparound deck provides wonderful outdoor living and entertaining space, while the 5,224-square-foot lot overlooks the C&O Canal and offers easy access to nature, trails, and the cultural attractions of Glen Echo Park.
More than a neighborhood, Glen Echo is a true community. Residents enjoy a welcoming small-town atmosphere, a local newspaper, a community garden, and a central Town Hall where neighbors gather for holiday celebrations, summer picnics, and seasonal events. It’s a place where neighbors connect, friendships grow, and community traditions thrive.
Conveniently located near Bethesda and Washington, DC, this unique home combines historic charm, flexible living spaces, modern improvements, and the rare opportunity to become part of a truly special community. Located in the Bannockburn, Pyle, and Whitman school cluster.
Discover the charm of Glen Echo and the pleasure of calling this special community home.
Save
Ask
Tour
Hide
Share
Listing Snapshot
Price
$1,389,000
Days On Site
24 Days
Bedrooms
5
Inside Area (SqFt)
3,551 sqft
Total Baths
4
Full Baths
4
Partial Baths
N/A
Lot Size
0.12 Acres
Year Built
1910
MLS® Number
MDMC2244234
Status
Active
Property Tax
$12,635
HOA/Condo/Coop Fees
N/A
Sq Ft Source
Assessor
Friends & Family
React
Invite
Recent Activity
4 days ago
Listing updated with changes from the MLS®
4 days ago
Price changed to $1,389,000
3 weeks ago
Listing first seen on site
General Features
Acres
0.12
Foundation
Brick/MortarBlock
Levels
Three Or More
Parking
ConcreteDriveway
Parking Spaces
4
Property Sub Type
Single Family Residence
Sewer
Public Sewer
Special Circumstances
Standard
SqFt Above
2551
SqFt Below
1000
SqFt Total
4029
Style
TraditionalCape CodBungalowCottageCraftsman
Water Source
Public
Zoning
R60
Interior Features
Appliances
Double OvenGas Water HeaterCooktopDishwasherDisposalMicrowaveRange HoodRefrigeratorWasherWater HeaterDryer