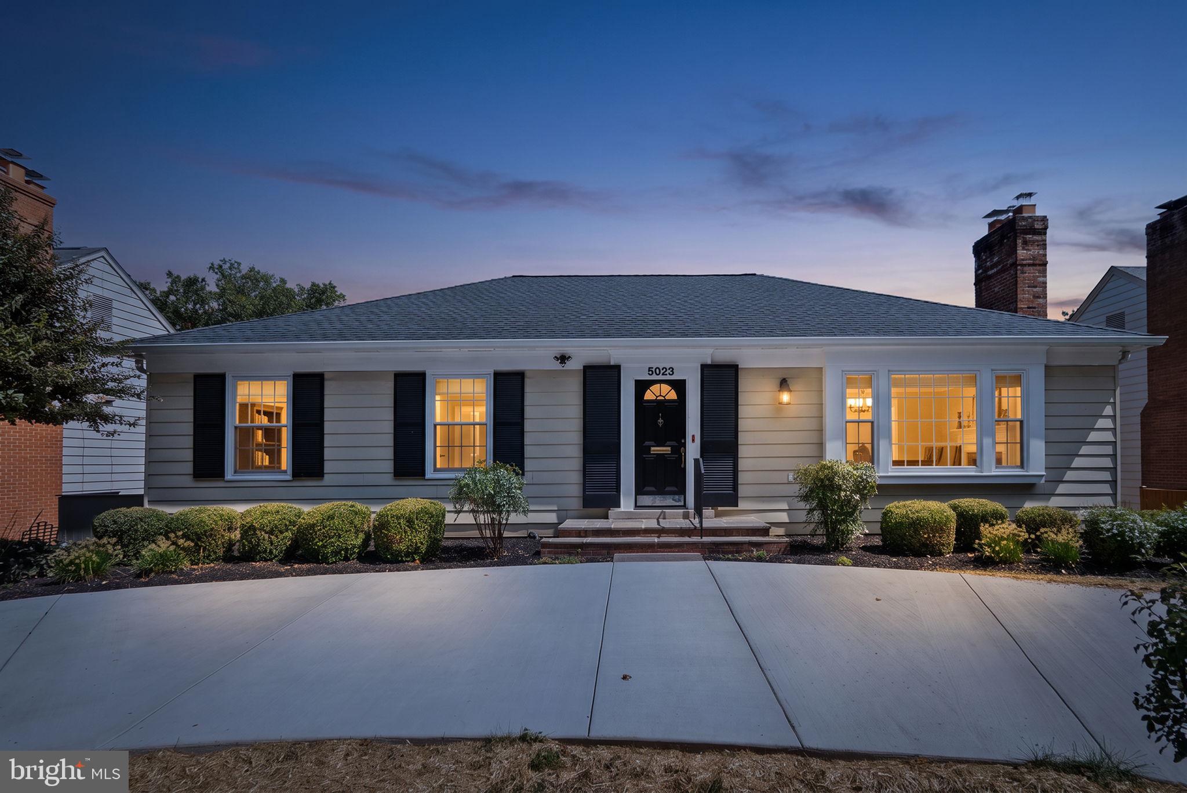
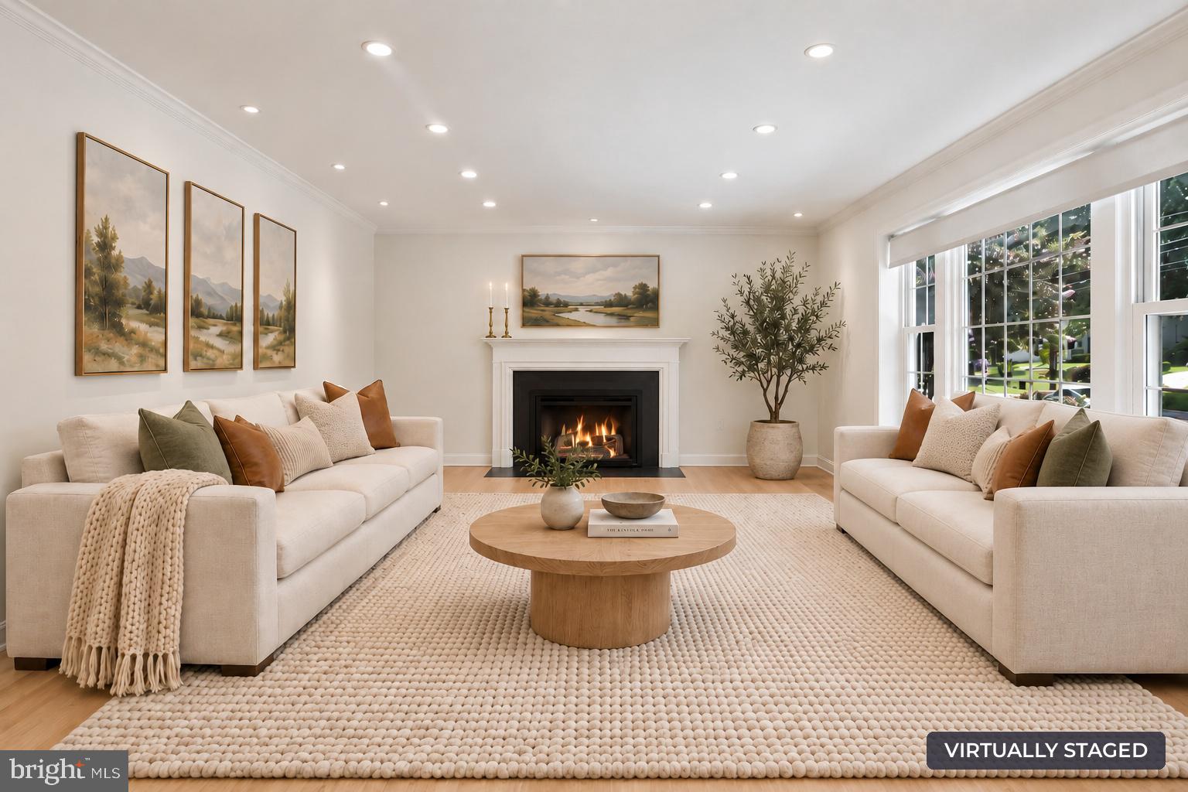
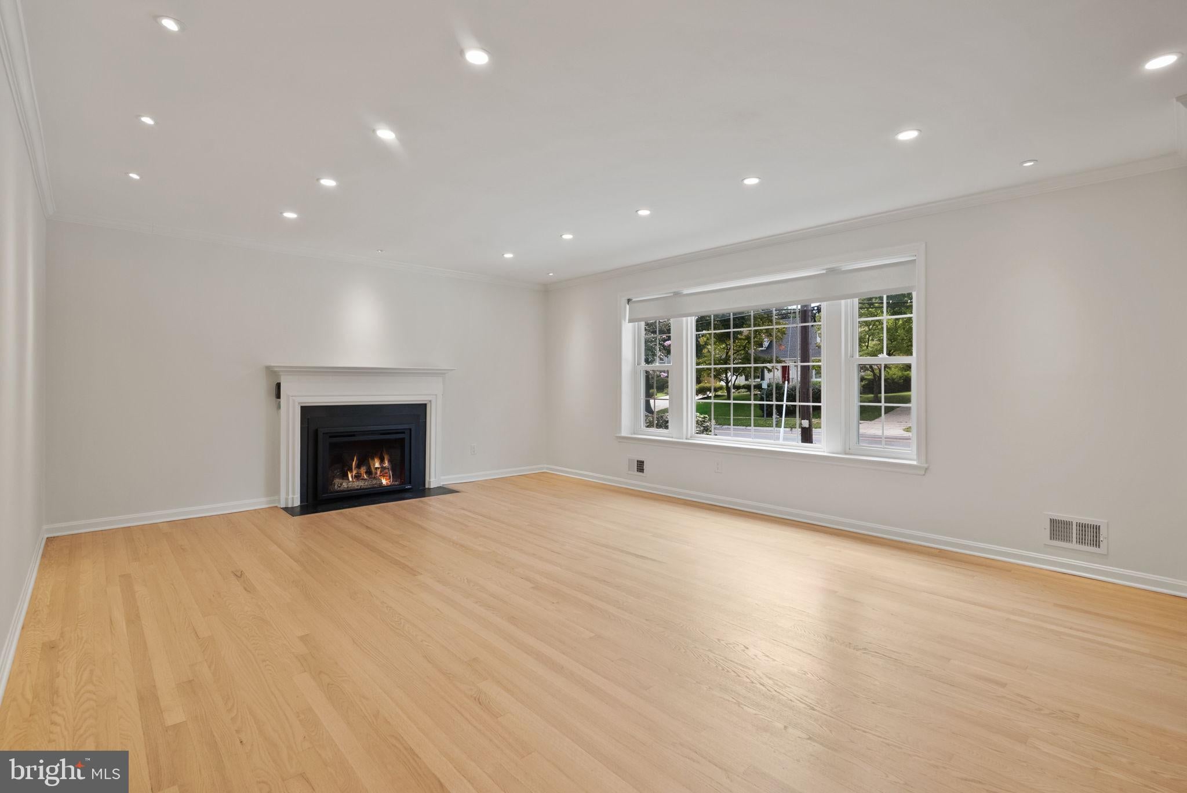
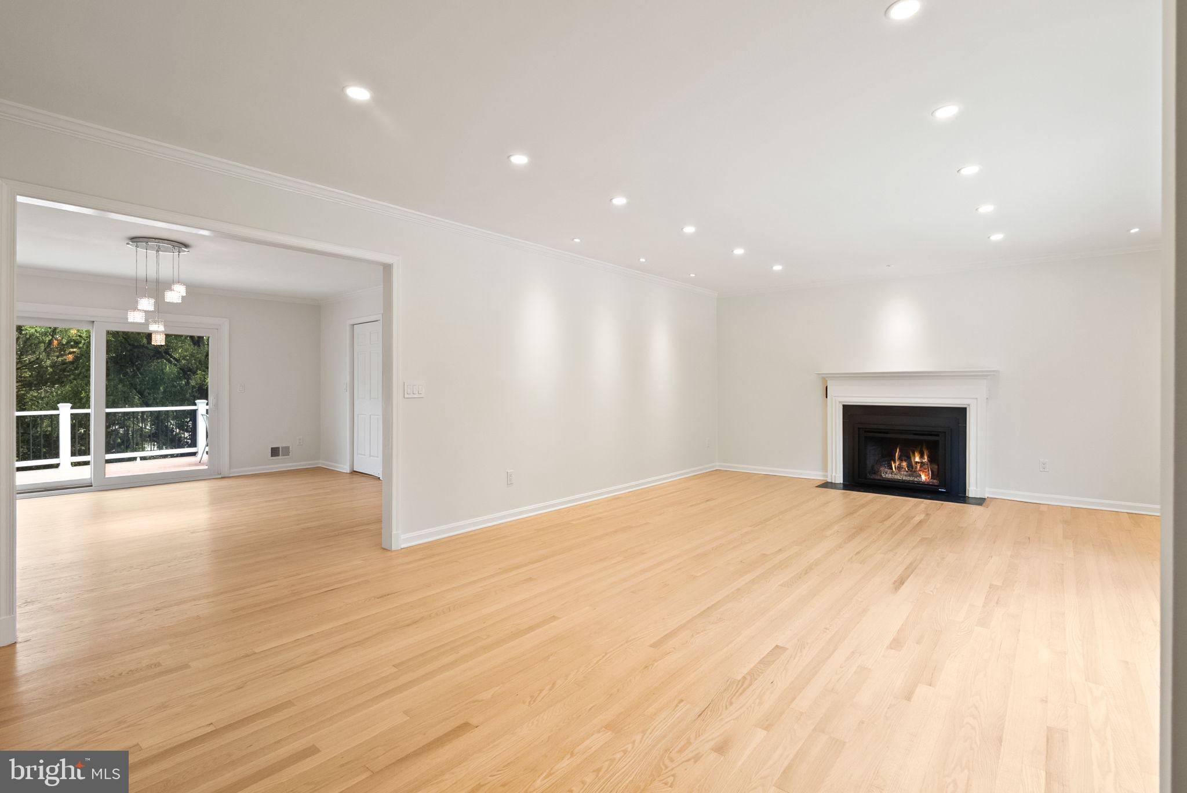
Three bedrooms and two renovated full baths on the main level, including a primary bedroom with its own bath, a layout that is hard to find in Bethesda’s Sumner neighborhood (Bethesda, MD 20816). This renovated 4-bedroom, 3-full-bath rambler offers 2,764 finished square feet on a 7,052-square-foot lot, just up Sangamore Road from The Shops at Sumner Place. The 1,664-square-foot main level has refinished red oak hardwood floors, a living room with a gas fireplace and afternoon light, and a separate dining room. Both main-level bathrooms are renovated with glass-enclosed walk-in showers. The kitchen has stainless steel appliances and a built-in desk, and the kitchen and dining room open to a composite deck overlooking the backyard, with room for outdoor dining. The finished walkout lower level adds about 1,100 square feet and opens directly to a rear patio. It includes a large recreation room with a second gas fireplace and painted concrete floors, the fourth bedroom, a renovated full bathroom with a tub, a separate large room that works well as a home office, and the laundry. Recent updates include a new 30-year architectural shingle roof (August 2026), a new concrete driveway with off-street parking for about three cars, new attic insulation, fresh interior paint throughout, and HVAC replaced in 2025. The Shops at Sumner Place, with Safeway, Starbucks, CVS, Gregorio’s Trattoria, Passion Fin and Praline Bakery & Bistro, are close by. The Capital Crescent Trail is about a 15-minute away, and Westbard Square and downtown Bethesda are a short drive. Move-in ready, with everything you need on the main level.
Save
Ask
Tour
Hide
Share
Listing Snapshot
Price
$1,375,000
Days On Site
43 Days
Bedrooms
4
Inside Area (SqFt)
2,764 sqft
Total Baths
3
Full Baths
3
Partial Baths
N/A
Lot Size
0.16 Acres
Year Built
1984
MLS Number
MDMC2244244
Status
Active
Property Tax
$11,368
HOA/Condo/Coop Fees
N/A
Sq Ft Source
Assessor
Friends & Family
React
Invite
Recent Activity
2 days ago
Listing updated with changes from the MLS
a month ago
Price changed to $1,375,000
a month ago
Listing first seen on site
General Features
Acres
0.16
Foundation
Permanent
Levels
Two
Parking
ConcreteDriveway
Parking Spaces
3
Pets
Yes
Property Sub Type
Single Family Residence
Security
Smoke Detector(s)
Sewer
Public Sewer
Special Circumstances
Standard
SqFt Above
1664
SqFt Below
1100
SqFt Total
3328
Style
Ranch/Rambler
Utilities
Natural Gas AvailableSewer AvailableWater AvailableElectricity Available
Water Source
Public
Zoning
R60
Interior Features
Appliances
Electric RangeElectric OvenGas Water HeaterDishwasherRefrigeratorStainless Steel Appliance(s)WasherWater HeaterDryerMicrowave