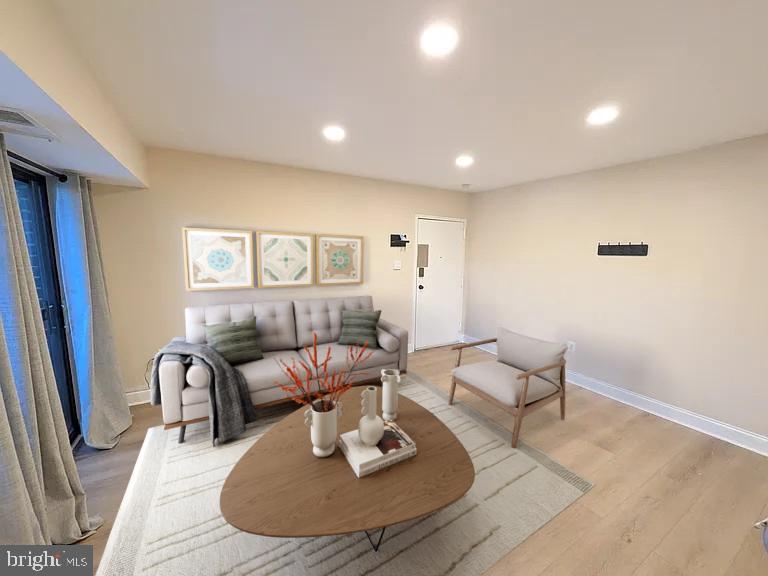
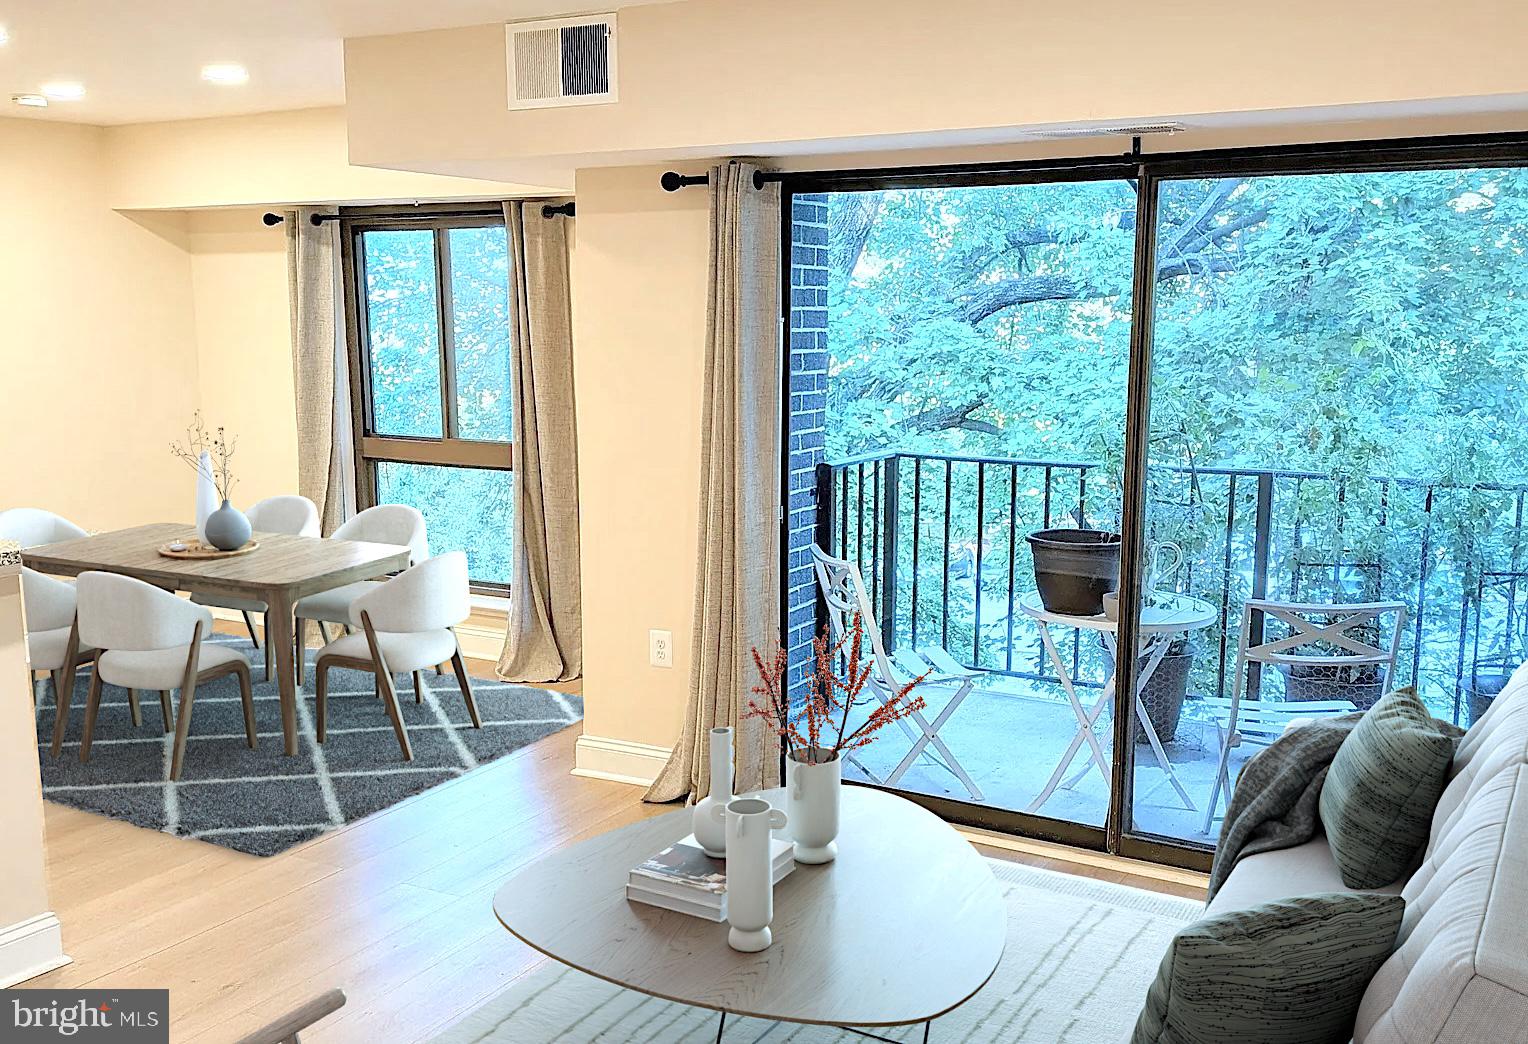
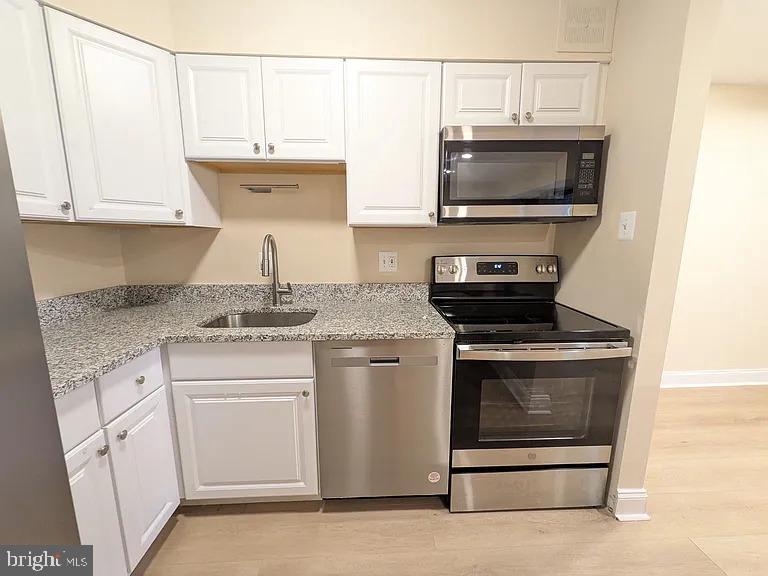
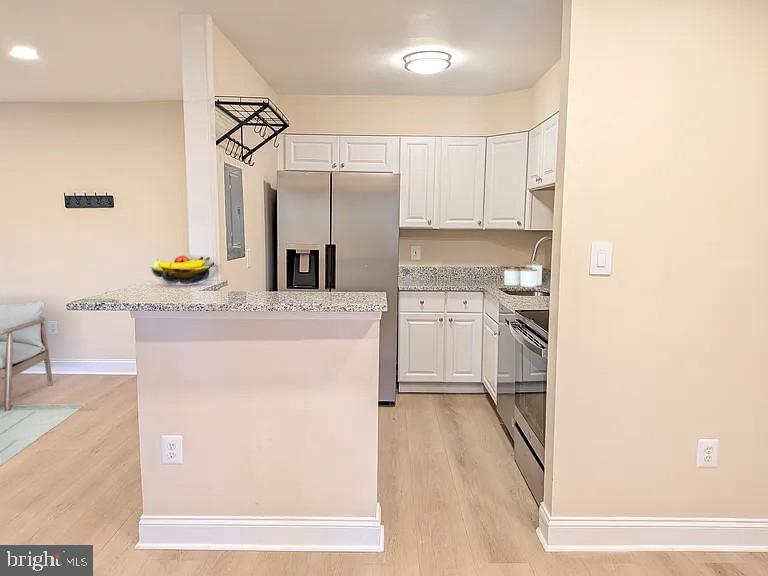
Don't miss this beautifully updated top-level condo in Camelback Village, offering 1 bedroom, 1 bath, and a private balcony overlooking peaceful, tree-lined views that provide both privacy and natural shade. Step inside to a bright, airy interior featuring updated flooring throughout. The remodeled kitchen showcases white cabinetry, granite countertops, stainless steel appliances, and abundant cabinet space. The adjoining dining area enjoys tranquil treetop views, while the spacious living room features recessed lighting and a sliding glass door leading to the private balcony, creating an ideal space for relaxing or entertaining. The generously sized bedroom offers a ceiling fan, ample natural light, and a spacious walk-in closet. The full bath has been updated with a modern vanity and a tiled tub/shower combination. A versatile bonus room provides endless possibilities, perfect for a home office, oversized pantry, secondary walk-in closet, or additional storage to suit your needs. Additional highlights include an in-unit washer and dryer, off-street parking with a resident permit, and ample guest parking. Unwind at the end of the day on your private third-level balcony, which boasts quiet, scenic views, the perfect spot for your morning coffee or an evening book. The condo fees include water, trash, snow removal, common area maintenance and amenities like swimming pool and tennis courts. Ideally located with easy access to Georgia Avenue and Olney Sandy Spring Road, you're just moments from Safeway, Harris Teeter, CVS, Starbucks, and a variety of shopping and dining options in the heart of Olney.
Save
Ask
Tour
Hide
Share
Listing Snapshot
Price
$160,000
Days On Site
87 Days
Bedrooms
1
Inside Area (SqFt)
719 sqft
Total Baths
1
Full Baths
1
Partial Baths
N/A
Lot Size
N/A
Year Built
1973
MLS® Number
MDMC2244450
Status
Active
Property Tax
$1,870
HOA/Condo/Coop Fees
$467.58 monthly
Sq Ft Source
Assessor
Friends & Family
React
Comment
Invite
No Comments Yet
Did you know? You can invite friends and family to your search. They can join your search, rate and discuss listings with you.
Recent Activity
2 weeks ago
Listing updated with changes from the MLS®
2 months ago
Price changed to $160,000
3 months ago
Status changed to Active
3 months ago
Listing first seen on site
General Features
Levels
One
Parking
Off StreetUnassignedPermit Required
Pets
Dogs OKCats OKYes
Property Sub Type
Condominium
Sewer
Public Sewer
Special Circumstances
Standard
SqFt Above
719
SqFt Total
719
Style
Traditional
Water Source
Public
Zoning
U
Interior Features
Appliances
Electric RangeElectric OvenElectric Water HeaterWasherDishwasherDisposalDryerRefrigeratorStainless Steel Appliance(s)Microwave
Cooling
Central AirCeiling Fan(s)Electric
Flooring
Wood
Heating
ElectricCentral
Interior
Recessed LightingWalk-In Closet(s)Ceiling Fan(s)
Laundry Features
Washer Hookup
Main Level Bedrooms
1
Window Features
Window CoveringsWindow Treatments
Den
Level - Main
Save
Ask
Tour
Hide
Share
Exterior Features
Construction Details
Brick
Exterior
Balcony
Pool Features
Community
Windows/Doors
Window CoveringsWindow Treatments
Community Features
Association Amenities
Tennis Court(s)
Additional Association Fee
$467.58
Additional Association Fee Frequency
Monthly
Community Features
Pool
School District
MONTGOMERY COUNTY PUBLIC SCHOOLS
Schools
School District
MONTGOMERY COUNTY PUBLIC SCHOOLS
Elementary School
OLNEY
Middle School
ROSA M. PARKS
High School
SHERWOOD
Listing courtesy of Keller Williams Capital Properties



Did you know? You can invite friends and family to your search. They can join your search, rate and discuss listings with you.