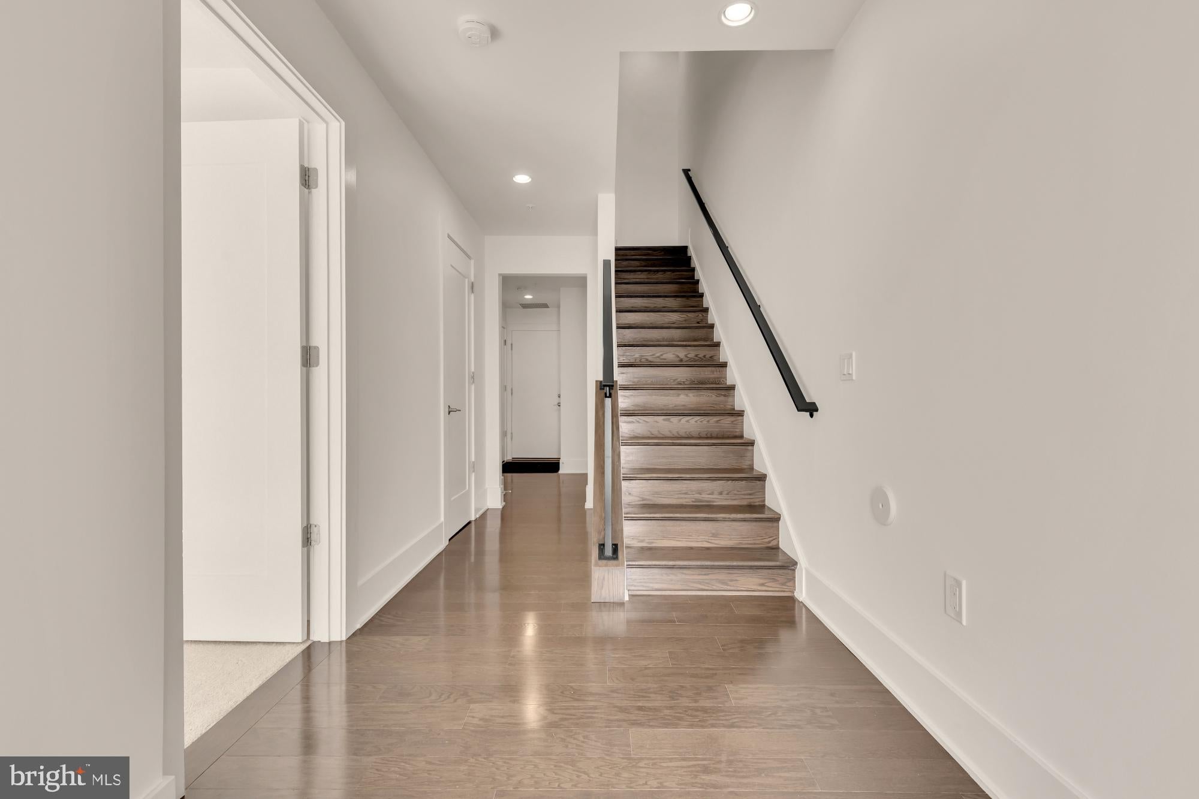
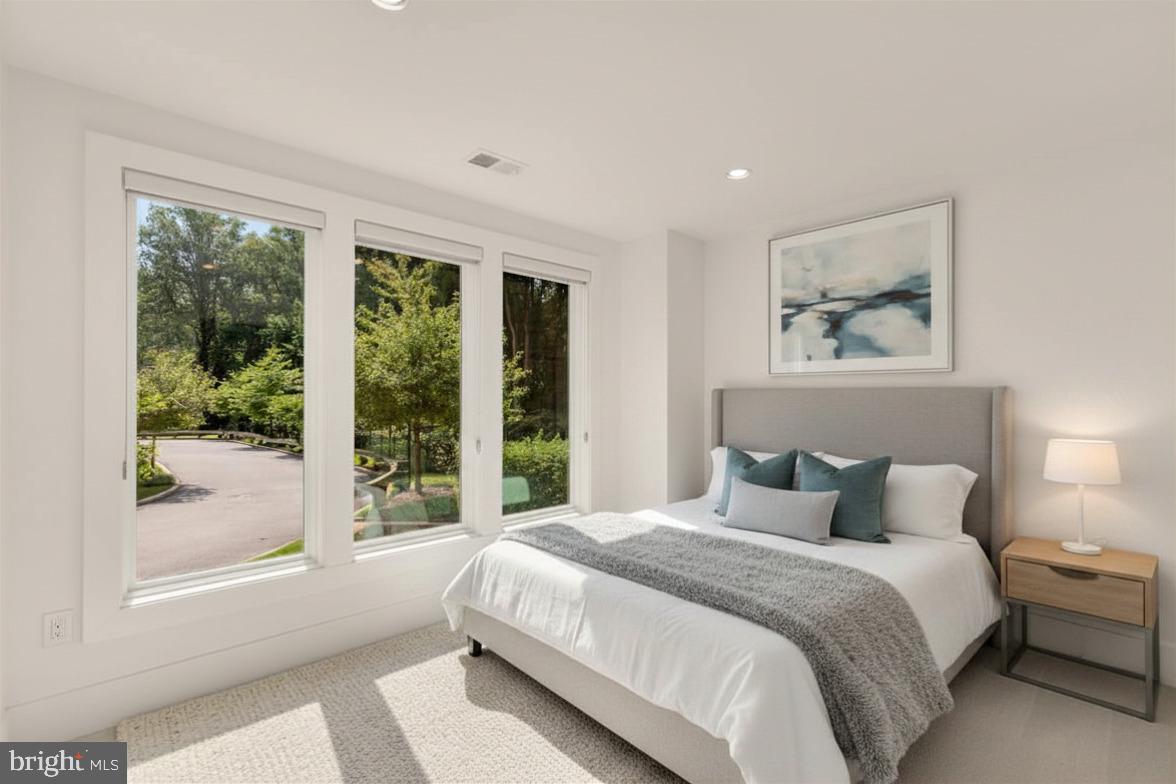
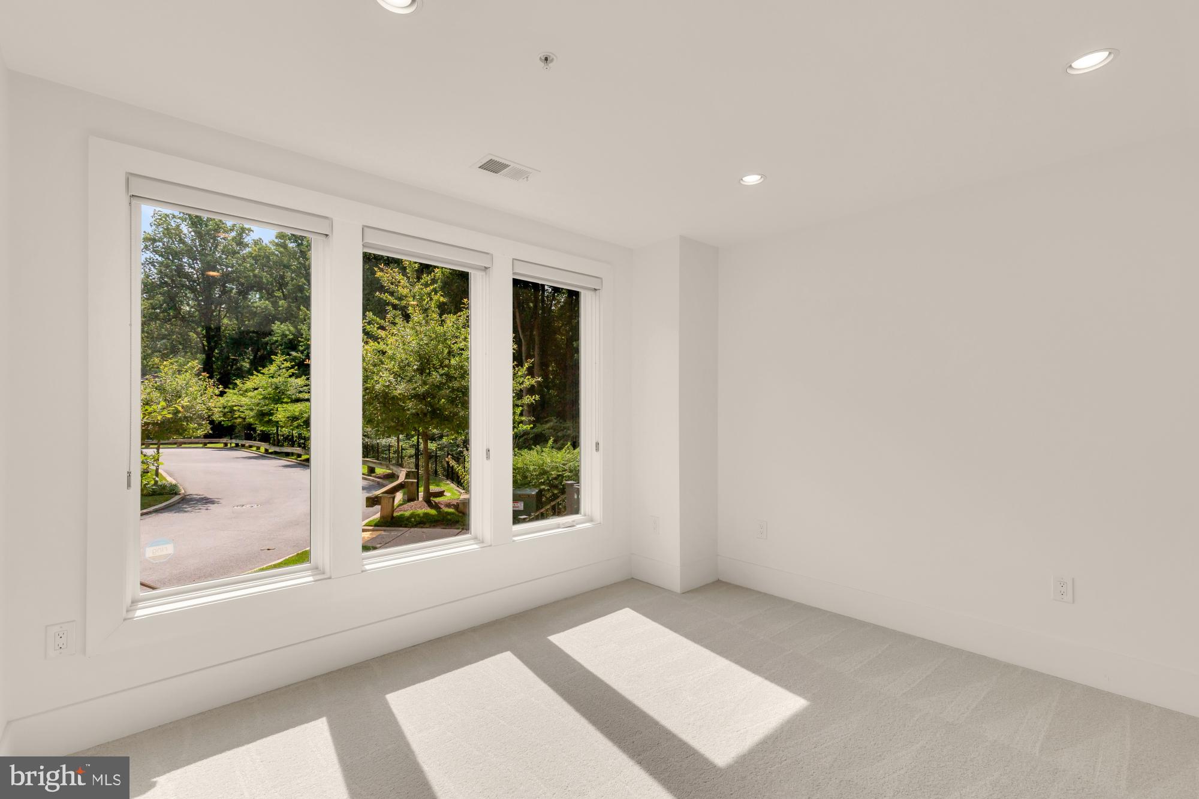
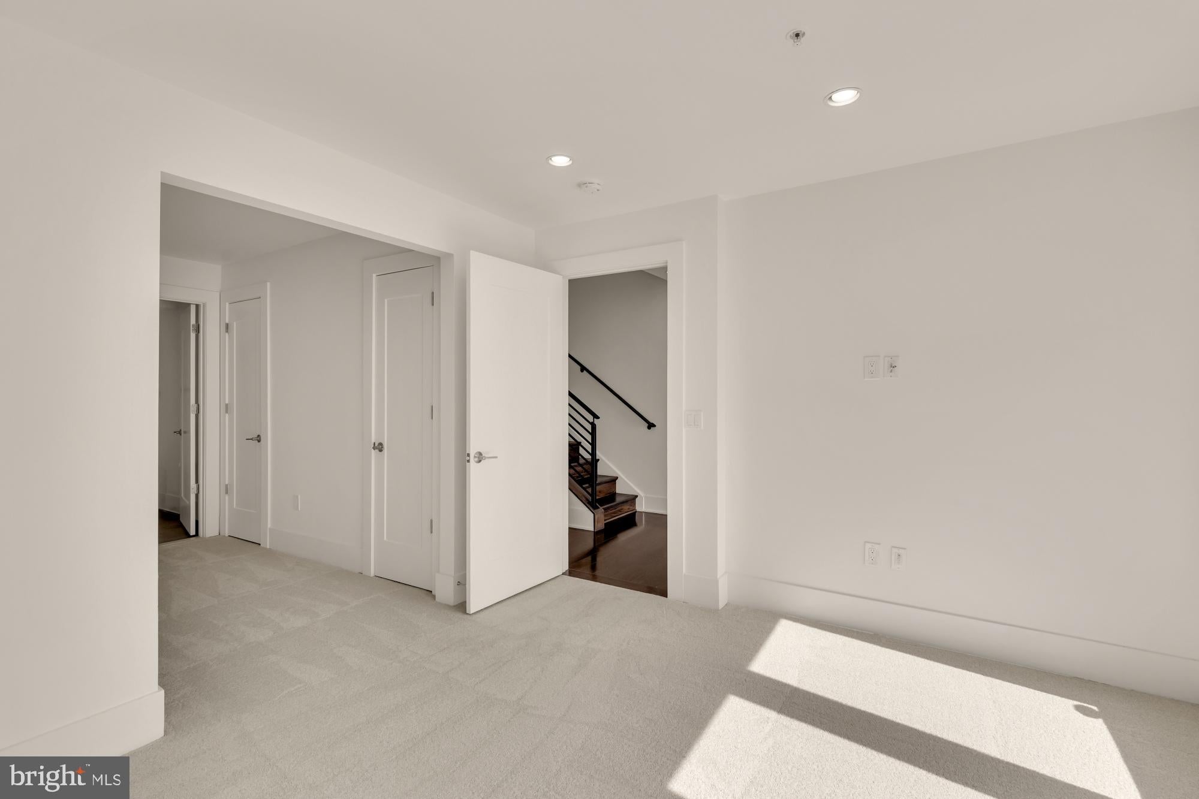
Experience elevated living in this exceptional four-level townhome in the sought-after Grosvenor Heights community. Offering over 3,100 square feet, this beautifully appointed residence features 3 bedrooms and den (with closet), a private den/library, 3 full and 1 half baths, an elevator, and an impressive rooftop terrace with a professionally designed outdoor kitchen.
The light-filled main level showcases 10-foot ceilings, an open-concept layout, and a chef's kitchen with quartz countertops, Bosch stainless steel appliances, ceiling-height cabinetry, and an oversized island. The kitchen flows seamlessly into the spacious family room with a gas fireplace and private deck, while separate living and dining areas provide the perfect setting for entertaining.
Thoughtful upgrades throughout include custom closet systems and built-ins, garage organization, Sonos ceiling speakers, a whole-home Wi-Fi extender, custom laundry shelving, and a filtered water system. The luxurious primary suite offers a peaceful retreat, while two additional bedrooms provide flexibility for family, guests, or a home office.
Ideally located just steps from Fleming Park and minutes to downtown Bethesda, Wildwood Shopping Center, Grosvenor Metro, I-495, and I-270, this home offers the perfect combination of luxury, convenience, and low-maintenance living in one of Bethesda's most desirable communities.
Save
Ask
Tour
Hide
Share
Listing Snapshot
Price
$1,374,900
Days On Site
82 Days
Bedrooms
3
Inside Area (SqFt)
2,614 sqft
Total Baths
4
Full Baths
3
Partial Baths
1
Lot Size
0.04 Acres
Year Built
2019
MLS® Number
MDMC2244504
Status
Active
Property Tax
$16,073
HOA/Condo/Coop Fees
$215 monthly
Sq Ft Source
Assessor
Friends & Family
React
Invite
Recent Activity
3 months ago
Status changed to Active
3 months ago
Listing updated with changes from the MLS®
3 months ago
Listing first seen on site
General Features
Acres
0.04
Attached Garage
Yes
Direction Faces
East
Foundation
Slab
Garage
Yes
Garage Spaces
2
Levels
Three Or More
Parking
Garage Door OpenerGarageInside EntranceAttached
Parking Spaces
2
Property Sub Type
Townhouse
Sewer
Public Sewer
Special Circumstances
Standard
SqFt Above
2092
SqFt Below
522
SqFt Total
3144
Style
Contemporary
Water Source
Public
Zoning
R90
Interior Features
Appliances
OvenGas RangeGas OvenElectric Water HeaterRange HoodRefrigeratorMicrowaveDishwasherDisposalWasherDryer
Basement
Other
Cooling
Central AirElectric
Fireplace
Yes
Fireplace Features
GasGlass Doors
Fireplaces
1
Flooring
CarpetWood
Heating
ElectricForced AirHeat Pump
Interior
Recessed LightingWalk-In Closet(s)ElevatorBuilt-in Features