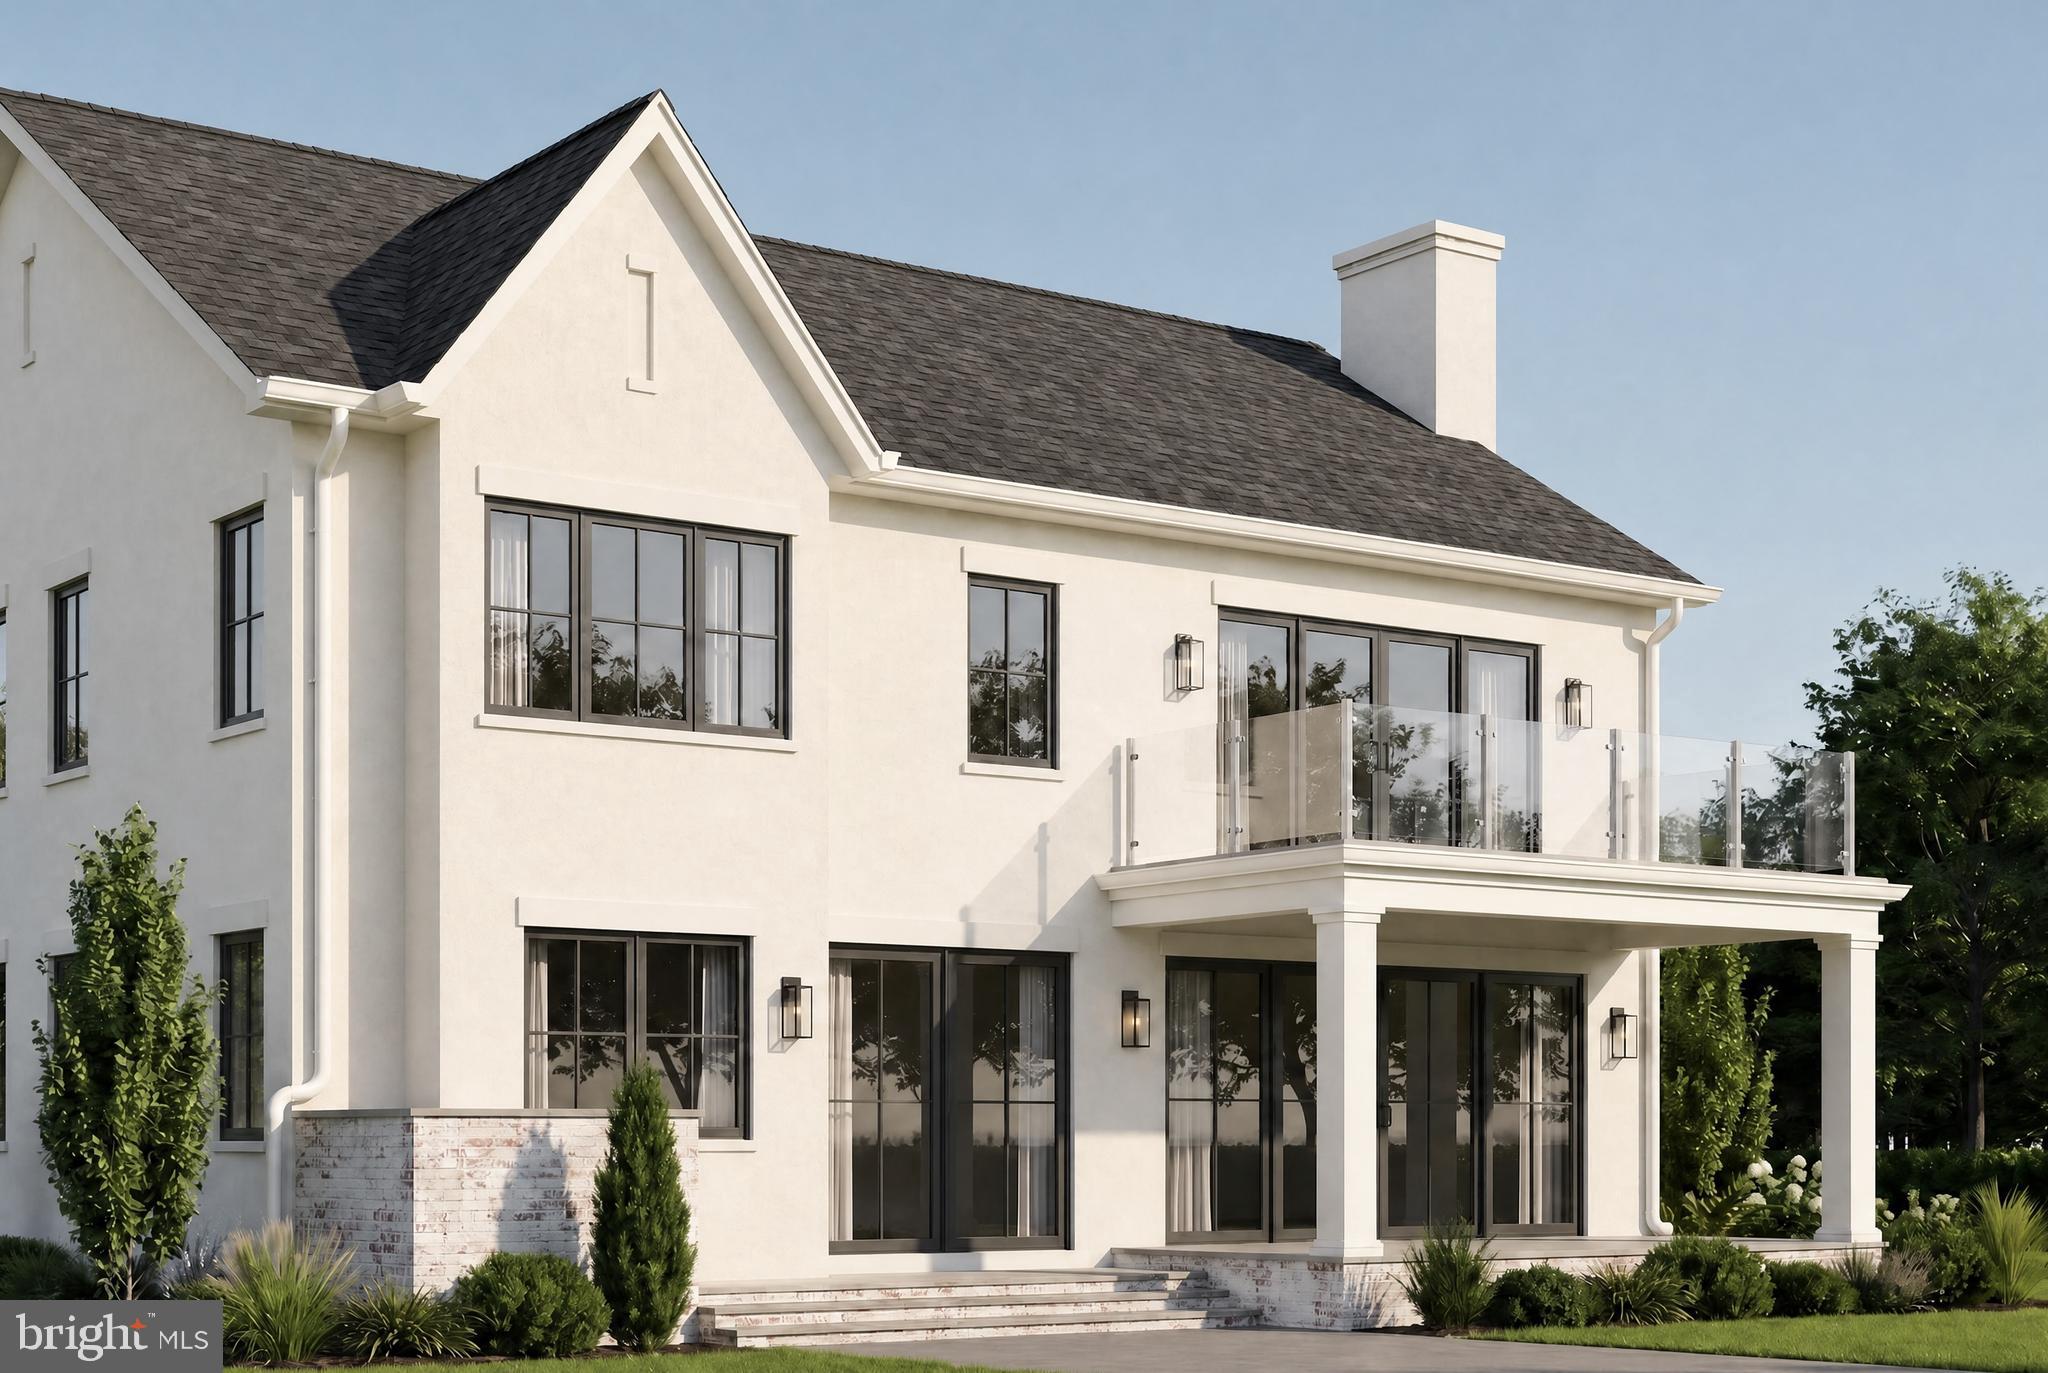
A truly extraordinary opportunity to own a custom-crafted residence in one of the Town of Chevy Chase's most coveted locations. Currently under construction, with anticipated completion in Fall 2026, this 100% new-construction home is the collaborative vision of Studio Z Design Concepts and the award-winning craftsmen at PKK Builders, representing the highest level of luxury, architectural excellence, and timeless craftsmanship. ***Please see the home's floor plans in "documents".
Optional enhancements include an in-ground pool, elevator, sauna, wellness spaces, and other custom amenities, offering the opportunity to tailor the home to your lifestyle.
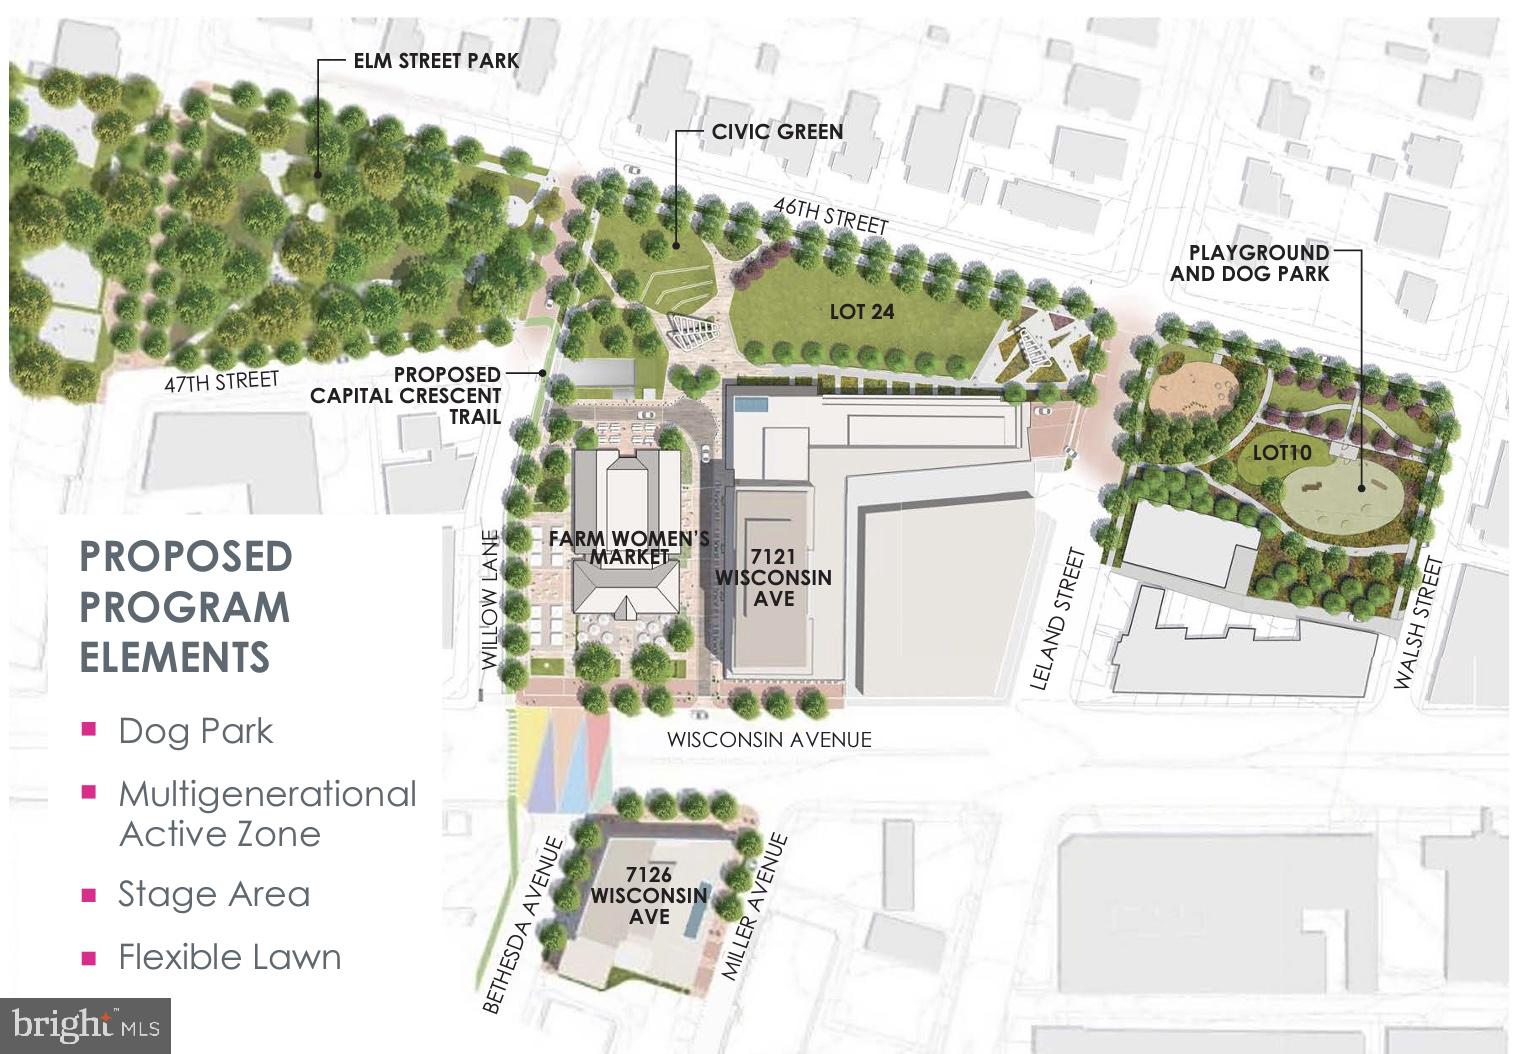
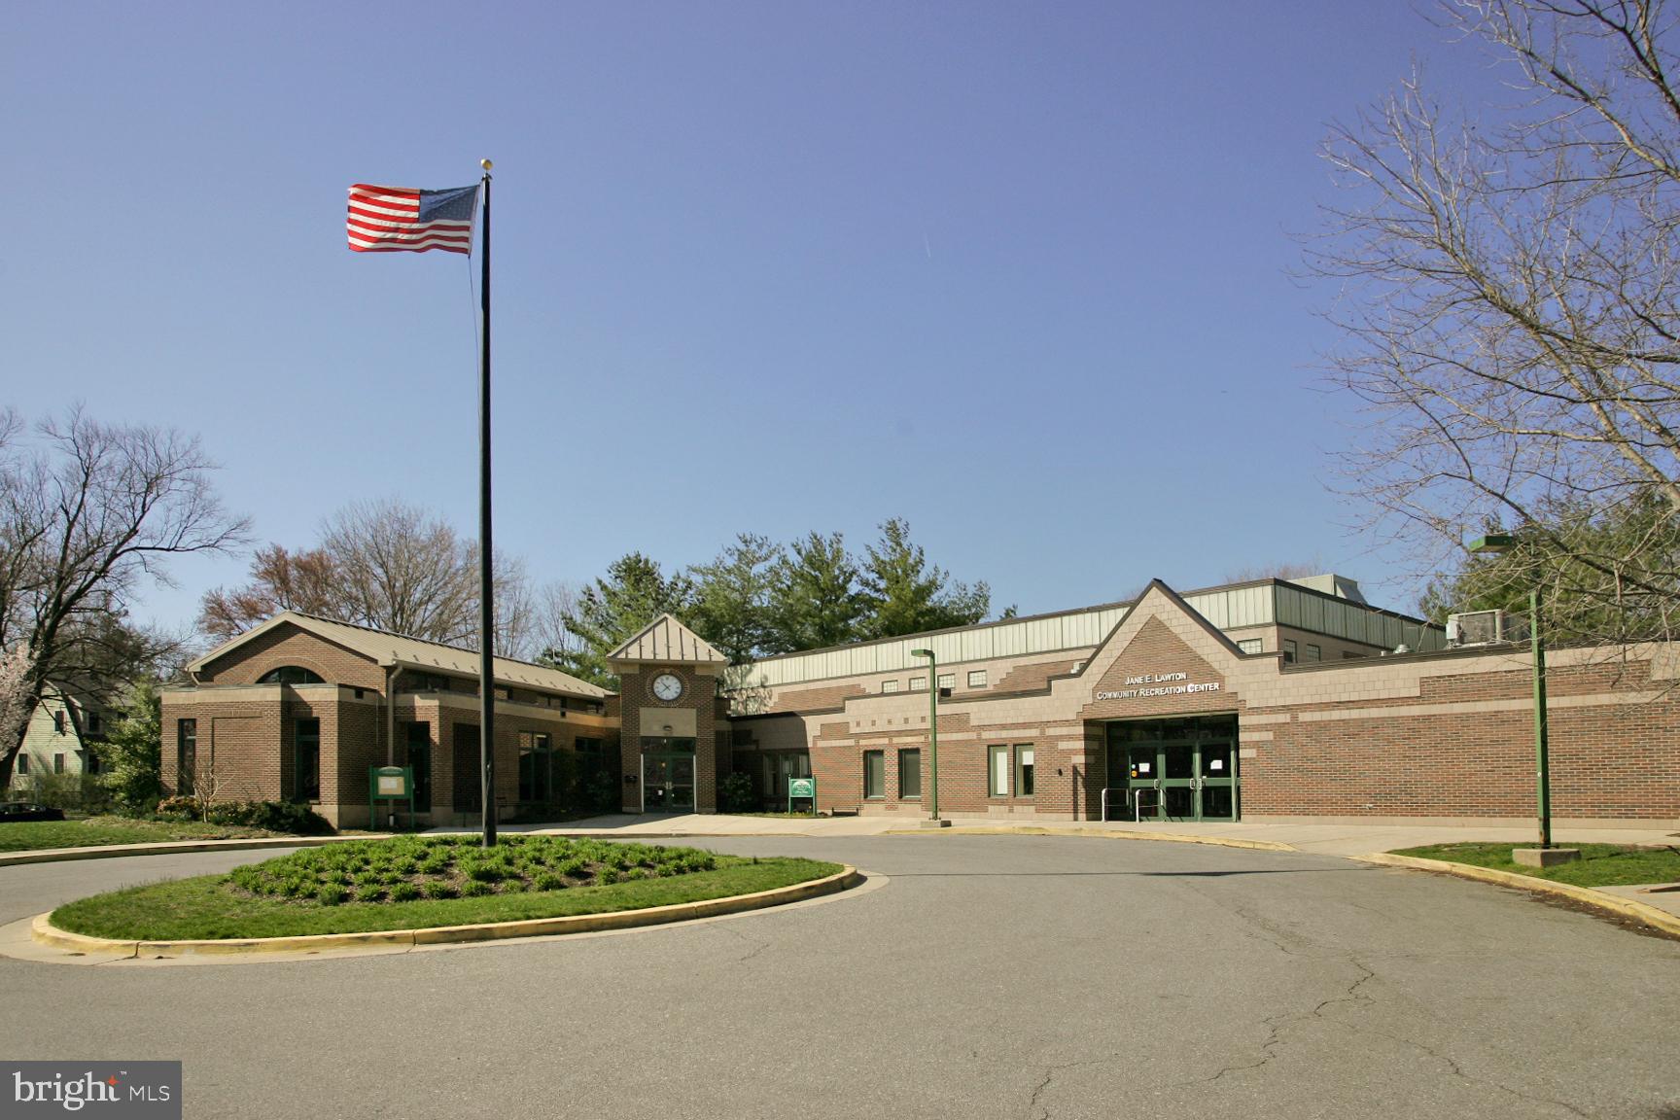
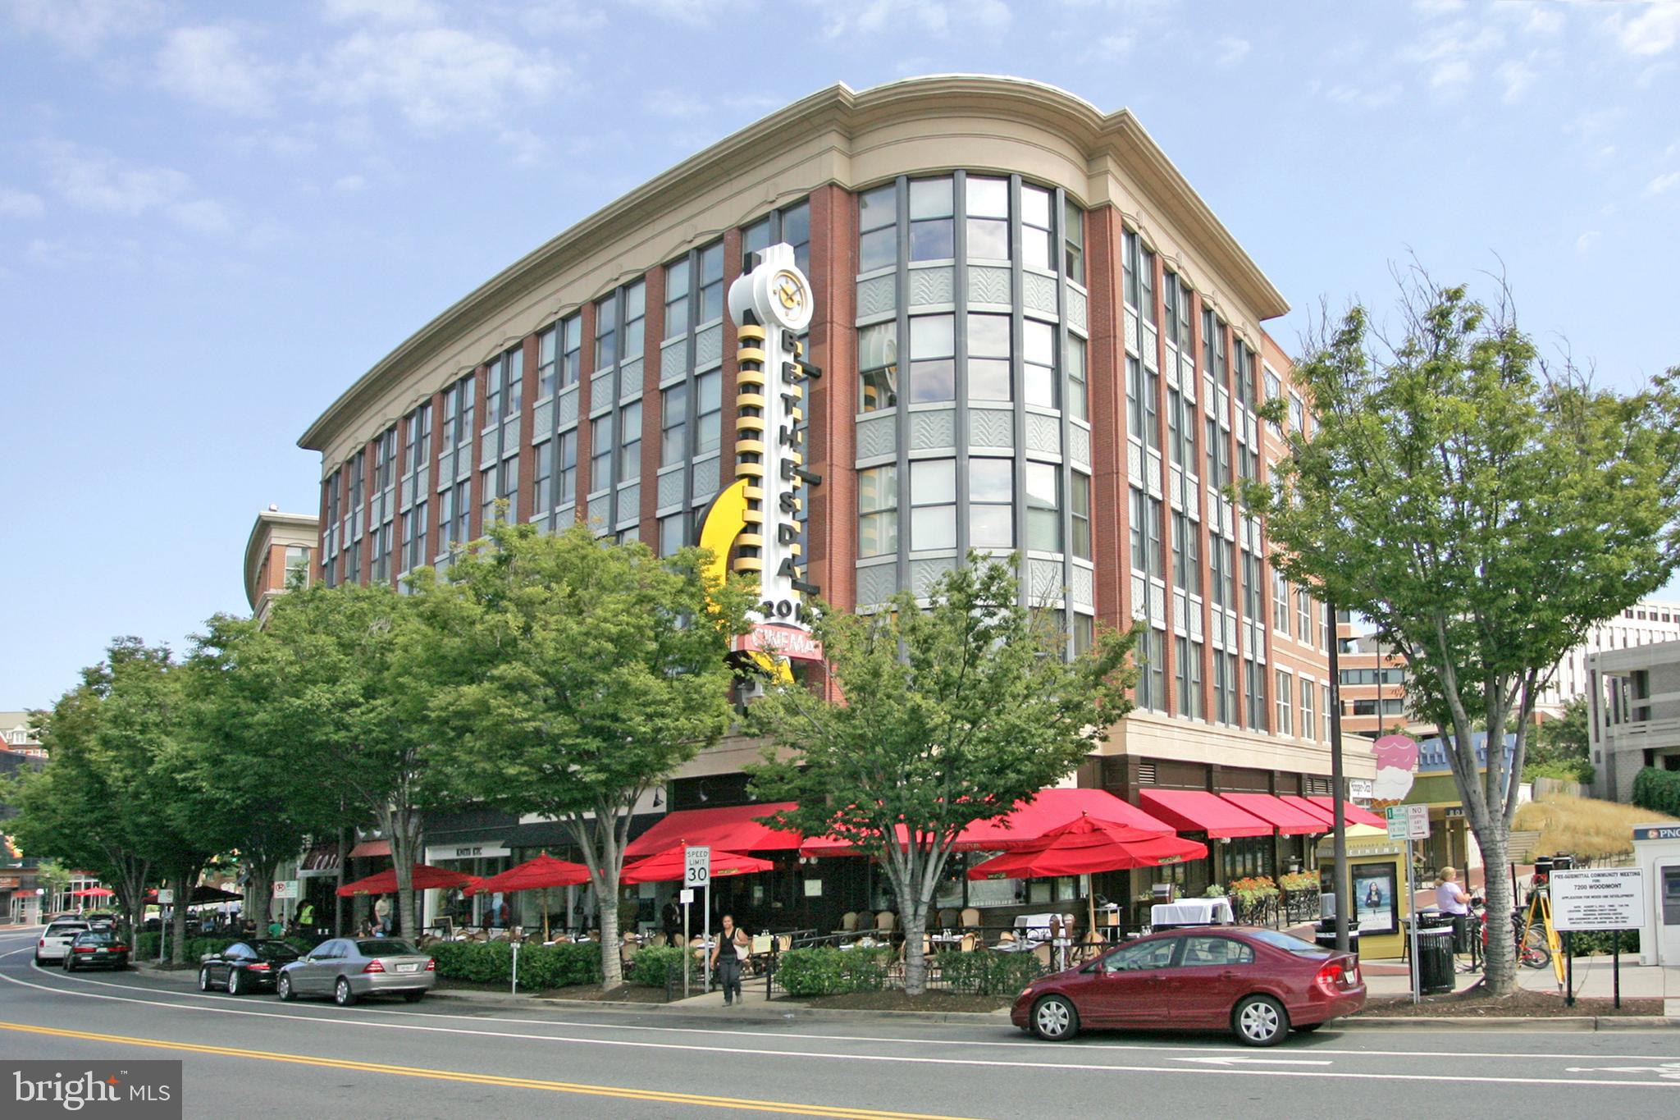
Situated on a premium lot on one of the Town of Chevy Chase's most desirable streets, this remarkable residence offers an unparalleled walkable lifestyle. Just one block from downtown Bethesda and moments from the redevelopment of the Farm Women's Cooperative Market and Bethesda Park, the Capital Crescent Trail, Bethesda's Red and Purple Line Metros, the Lawton Community Center, Sunday's Bethesda Farm Market, premier shopping, and local cafés, restaurants, and gathering places. ** Walk Score: 95!
For more than 25 years, the development team has been creating distinguished custom homes throughout the neighborhood, earning a reputation for exceptional quality, thoughtful design, and superior craftsmanship.
Schedule your private hard hat tour today to experience this magnificent home firsthand and explore the opportunity to personalize select finishes and amenities before completion. Private tours of completed model homes are also available by appointment.
Please note: The current property taxes reflect the existing residence and will be reassessed upon completion of the new home.
Save
Ask
Tour
Hide
Share
Listing Snapshot
Price
$5,250,000
Days On Site
86 Days
Bedrooms
5
Inside Area (SqFt)
5,602 sqft
Total Baths
7
Full Baths
5
Partial Baths
2
Lot Size
0.21 Acres
Year Built
2026
MLS® Number
MDMC2244596
Status
Coming Soon
Property Tax
$14,990
HOA/Condo/Coop Fees
N/A
Sq Ft Source
Estimated
Friends & Family
React
Comment
Invite
No Comments Yet
Did you know? You can invite friends and family to your search. They can join your search, rate and discuss listings with you.
Recent Activity
3 months ago
Listing updated with changes from the MLS®
3 months ago
Listing first seen on site
General Features
Acres
0.21
Attached Garage
Yes
Cross Street
Willow
Direction Faces
East
Foundation
Concrete Perimeter
Garage
Yes
Garage Spaces
2
Levels
Three Or More
Parking
OversizedGarage Door OpenerOff StreetOn StreetGarageDrivewayOtherInside EntranceAttached
Parking Spaces
5
Property Condition
New Construction
Property Sub Type
Single Family Residence
Sewer
Public Sewer
Special Circumstances
Standard
SqFt Above
3946
SqFt Below
1656
SqFt Total
5602
Style
Colonial
Water Source
Public
Zoning
R60
Interior Features
Appliances
RangeDouble OvenOvenCooktopGas Water HeaterDishwasherDisposalExhaust FanHumidifierIce MakerMicrowaveRange HoodRefrigeratorStainless Steel Appliance(s)



Did you know? You can invite friends and family to your search. They can join your search, rate and discuss listings with you.