INVESTOR ALERT, Huge Price Improvement, $615,000 Great Flip and Sale Opportunity, ARV (after repair value over $700,000),
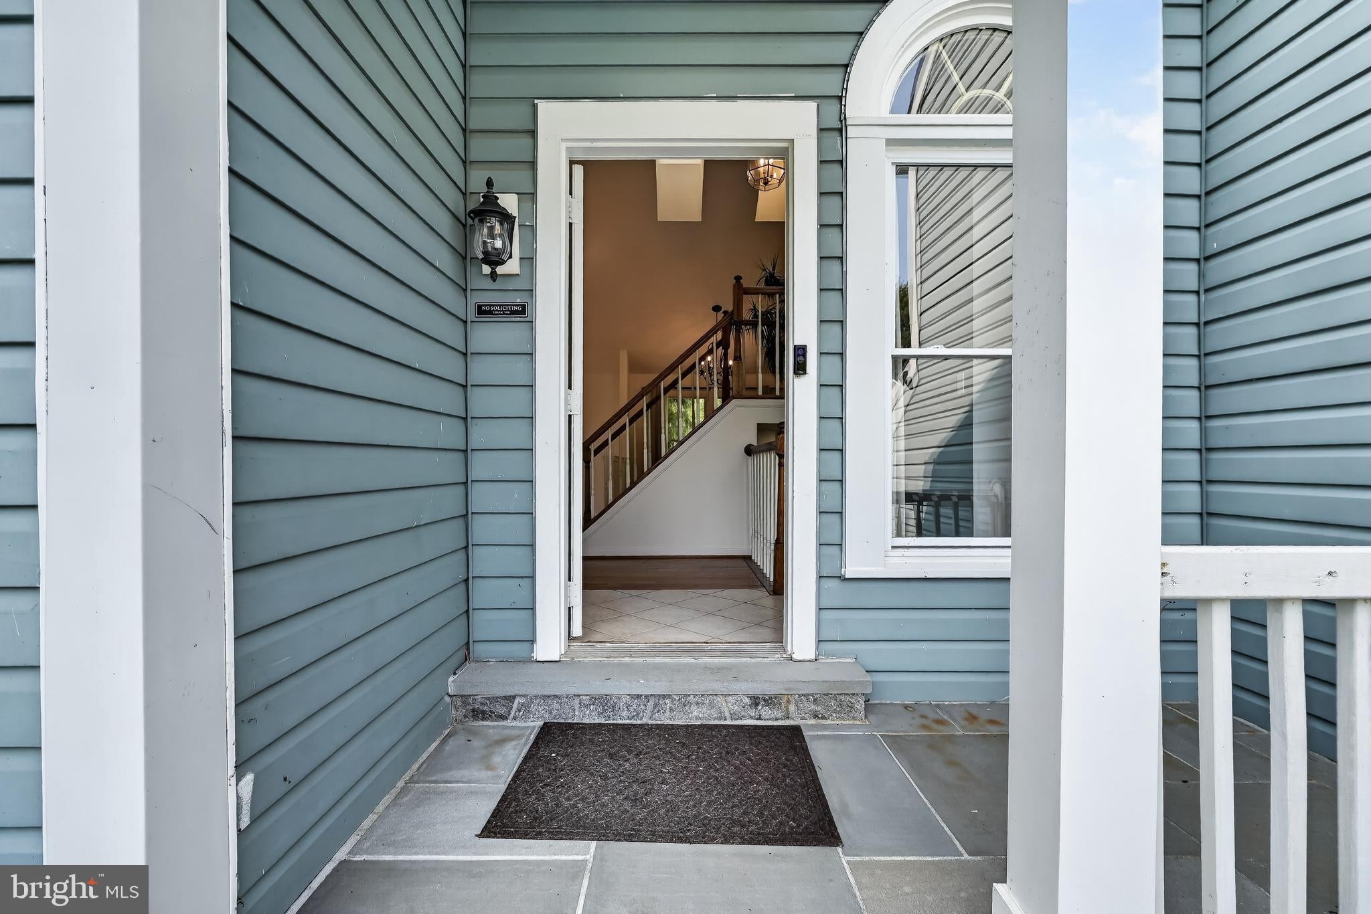
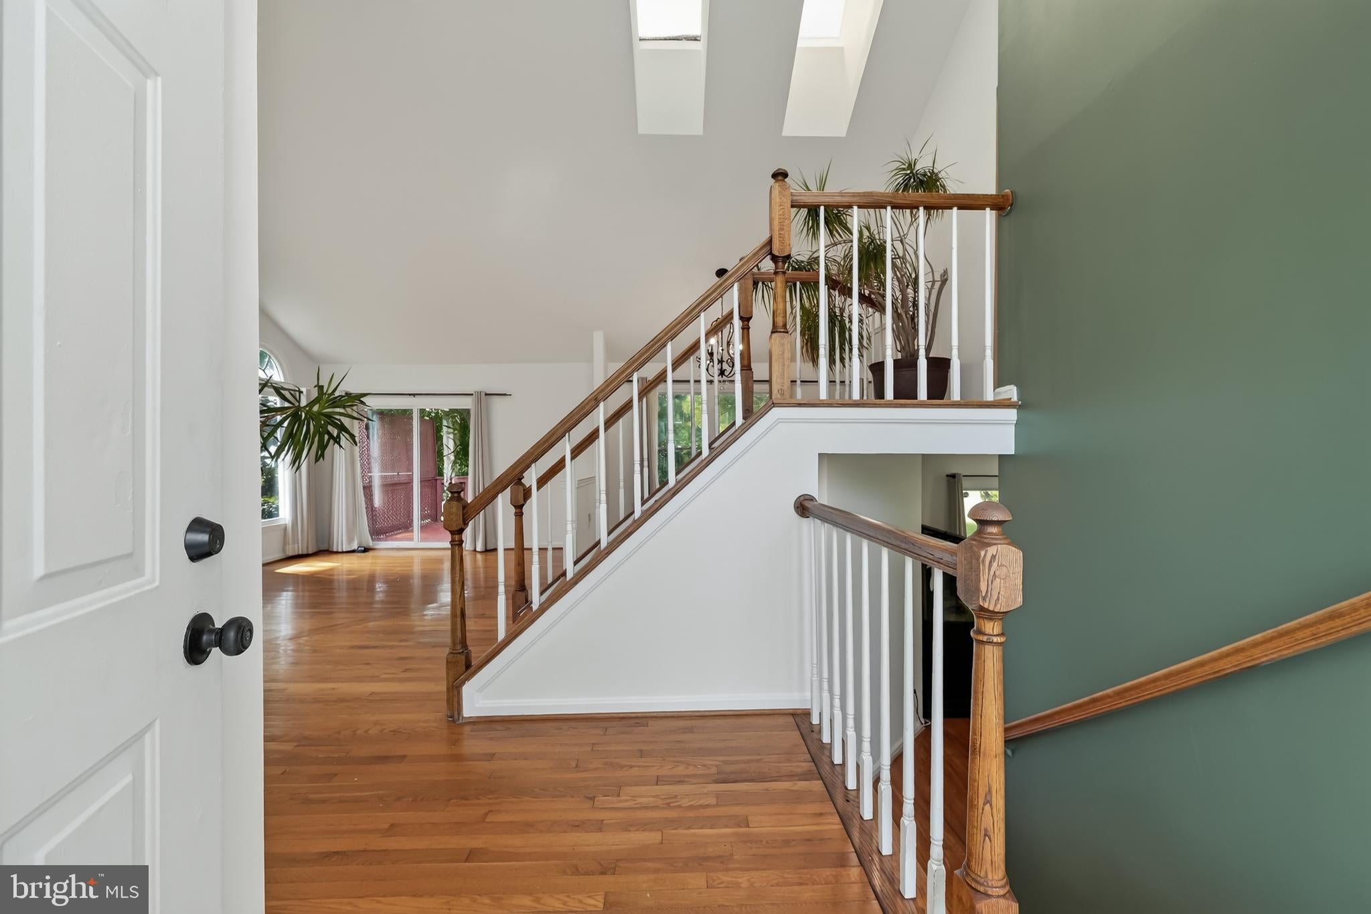
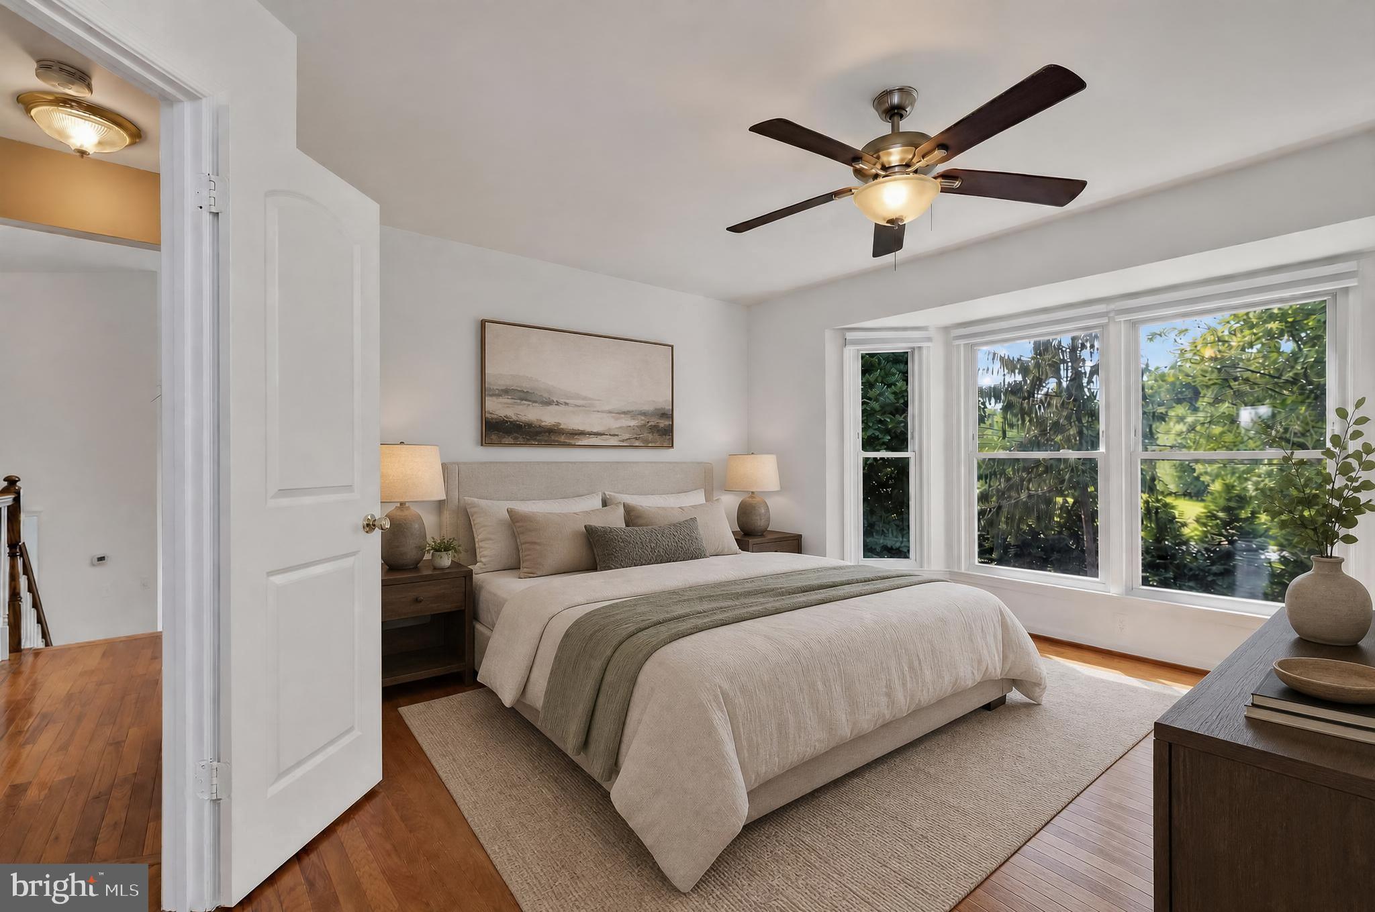
looking for quick close!! All Offers Will Be Considered, Rare Opportunity to acquire a Detached split Level in Olney’s Hollowell Community, over 2,500 sq ft of Finished Space, 4-bedroom, 3-full-bath, Upstairs Level offers 3 Bedrooms and 2 Bathrooms, Hard Wood Floor throughout the homes, Newer HVAC and water heater, 200 AM, 2 Car garage, Recently Painted, Large Deck,
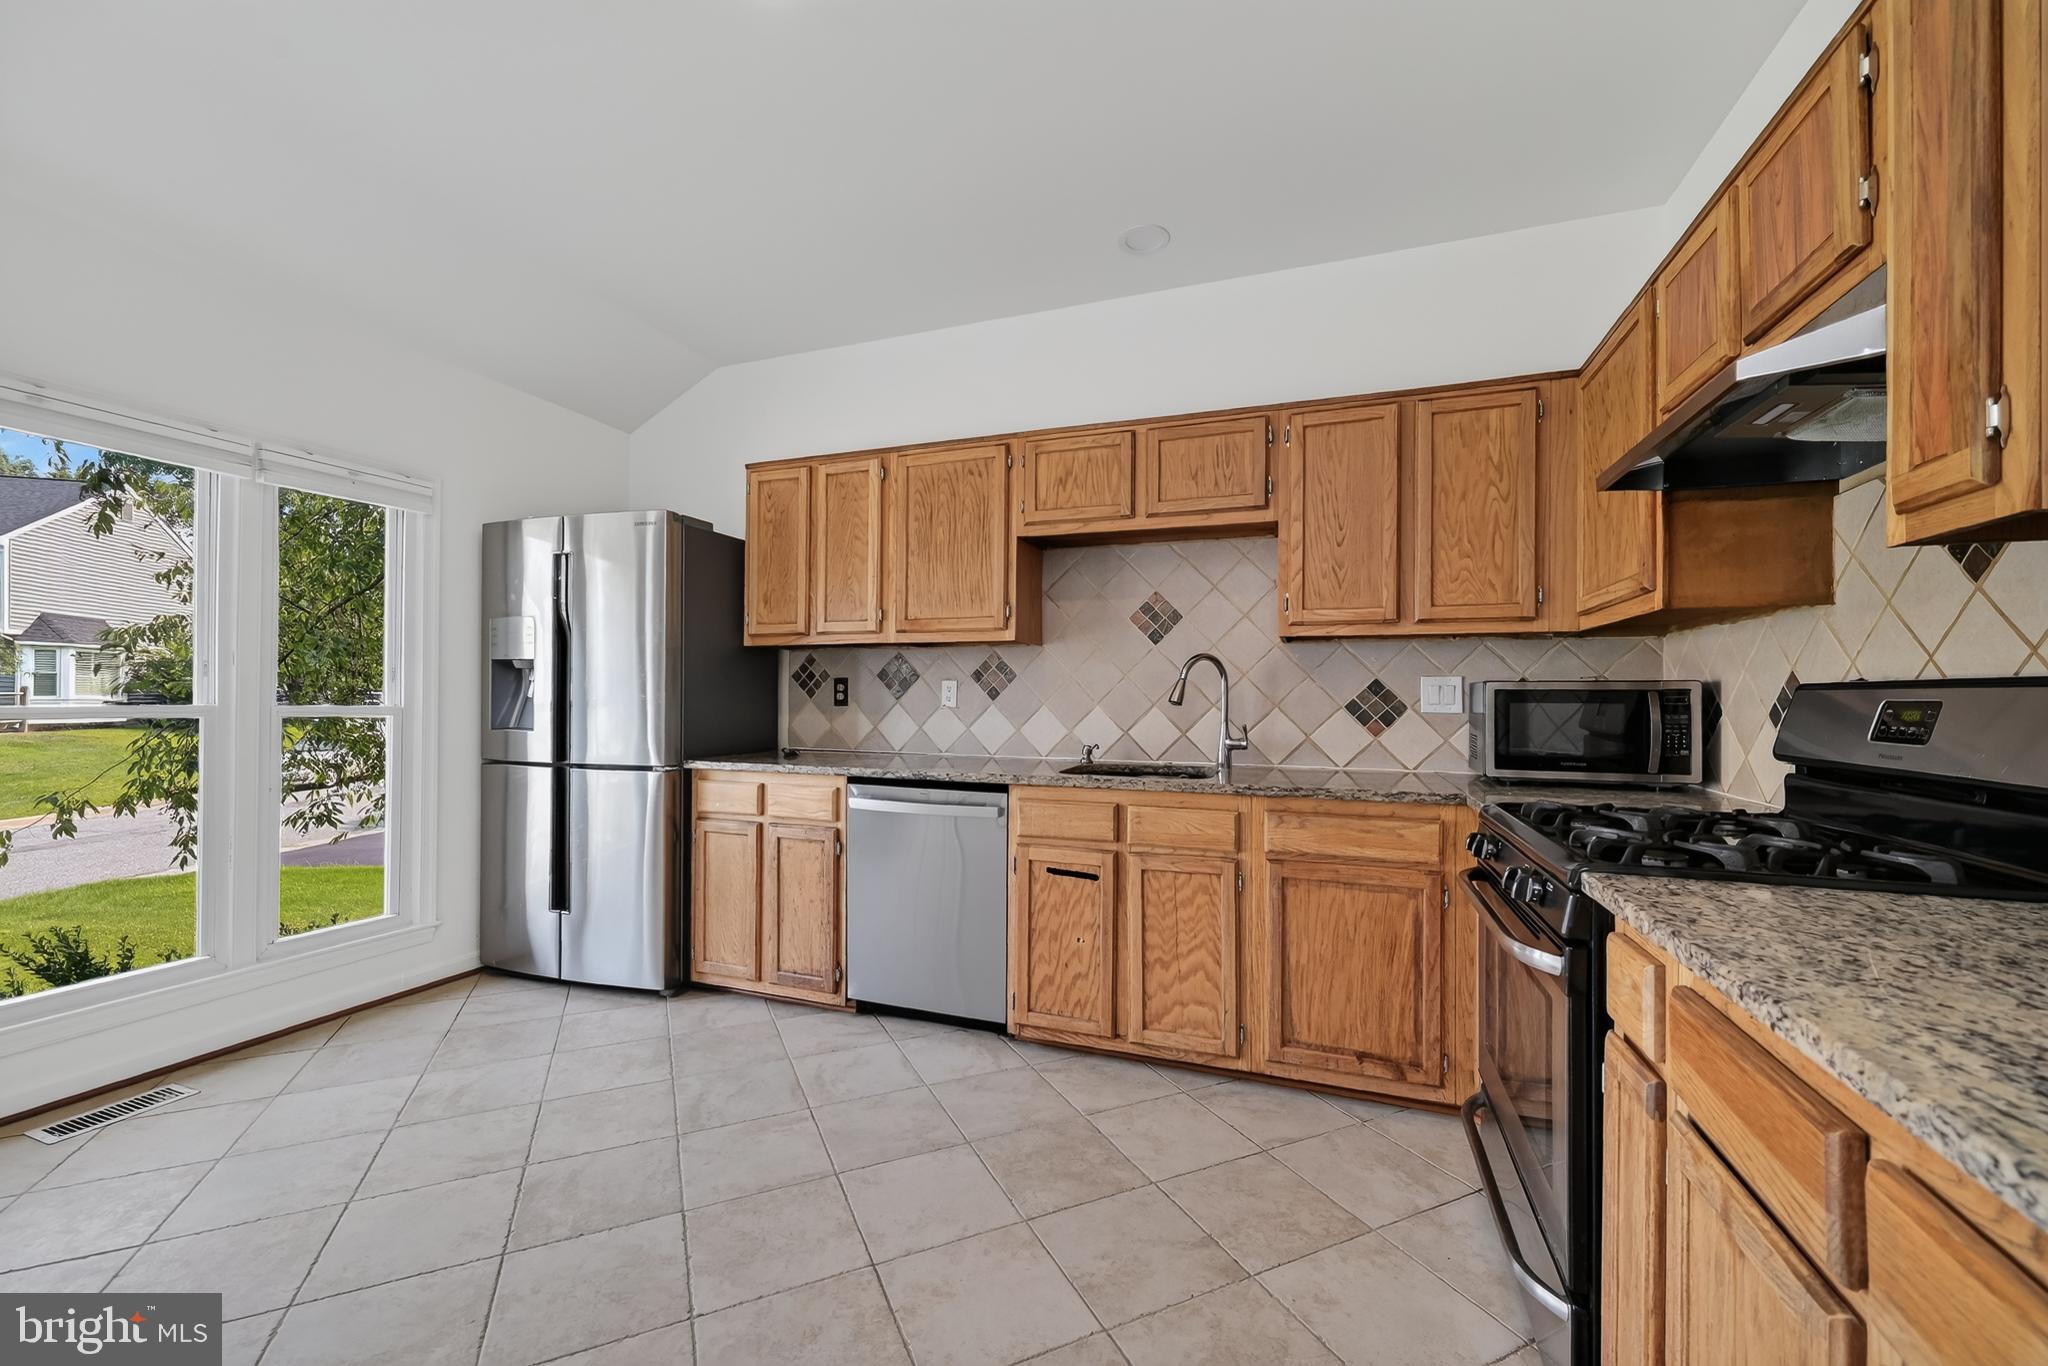
Lots of Privacy in rear yard, Main Level Offers Living Room, Dining Room, Kitchen Overlooking Deck, Lower Level Offers Fireplace Leading to concrete patio and Back Yard and 2 car garage, Basement Lower-Level offer Bonus Legal Bedroom and Full Bathroom, Laundry Room with Newer Washer and Dryer, Home Does Need Some TLC but at this price buyers already has built in equity,
Low HOA Fees Only $88 Month, Enjoy Everything that is offered in Olney, situated on a cul-de-sac, Community pool, Trails, close to public transportation including the ICC rt 200, basketball, tennis and pickleball courts, close to shopping stores and excellent Schools, finally this is an outstanding opportunity to own home in one of Olney’s, most established community
Save
Ask
Tour
Hide
Share
Listing Snapshot
Price
$615,000
Days On Site
88 Days
Bedrooms
4
Inside Area (SqFt)
2,564 sqft
Total Baths
3
Full Baths
3
Partial Baths
N/A
Lot Size
0.2 Acres
Year Built
1987
MLS Number
MDMC2244768
Status
Active
Property Tax
$7,606.55
HOA/Condo/Coop Fees
$88 monthly
Sq Ft Source
Estimated
Friends & Family
React
Comment
Invite
No Comments Yet
Did you know? You can invite friends and family to your search. They can join your search, rate and discuss listings with you.
Recent Activity
2 weeks ago
Price changed to $615,000
2 weeks ago
Listing updated with changes from the MLS
2 months ago
Status changed to Active
3 months ago
Listing first seen on site
General Features
Acres
0.2
Attached Garage
Yes
Foundation
Slab
Garage
Yes
Garage Spaces
2
Levels
Three Or More
Parking
On StreetGarageDrivewayAttached
Parking Spaces
4
Property Sub Type
Single Family Residence
Sewer
Public Sewer
Special Circumstances
Standard
SqFt Above
1960
SqFt Below
604
SqFt Total
2564
Style
Split Level
Water Source
Public
Zoning
RE2
Interior Features
Appliances
CooktopGas Water HeaterDishwasherDisposalDryerRefrigeratorStainless Steel Appliance(s)WasherMicrowave



Did you know? You can invite friends and family to your search. They can join your search, rate and discuss listings with you.