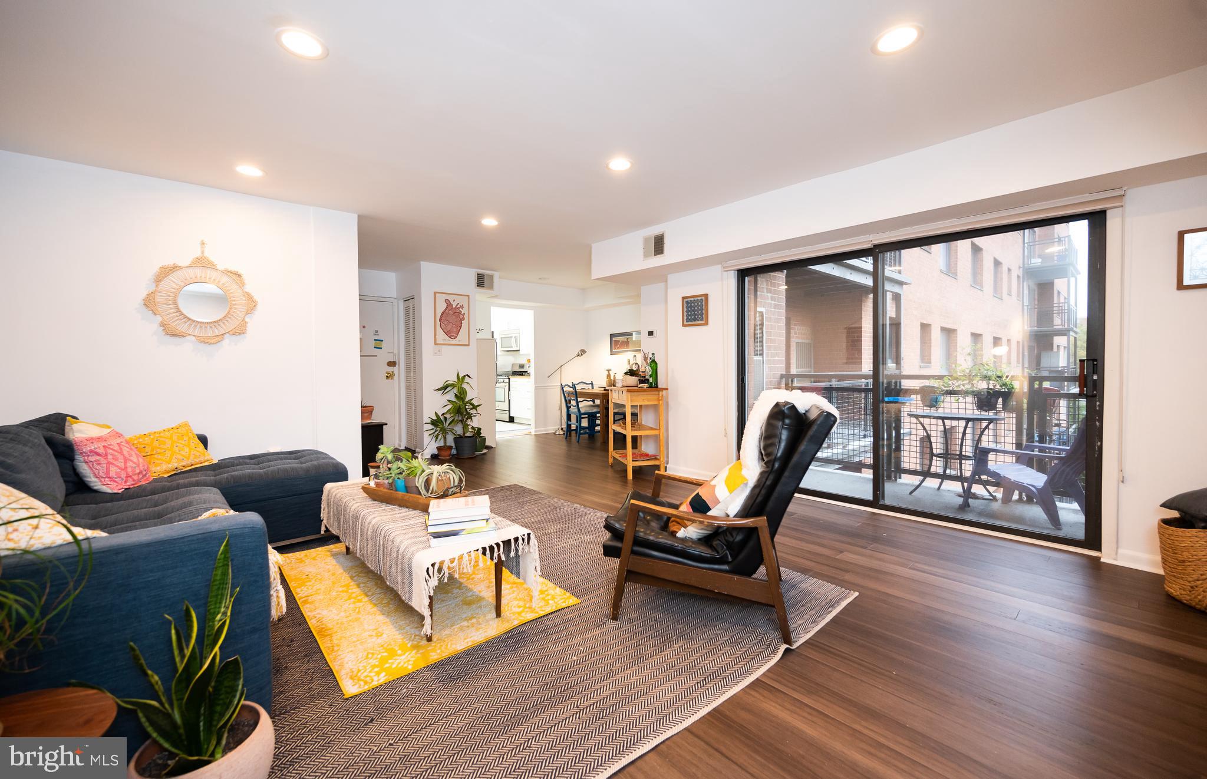
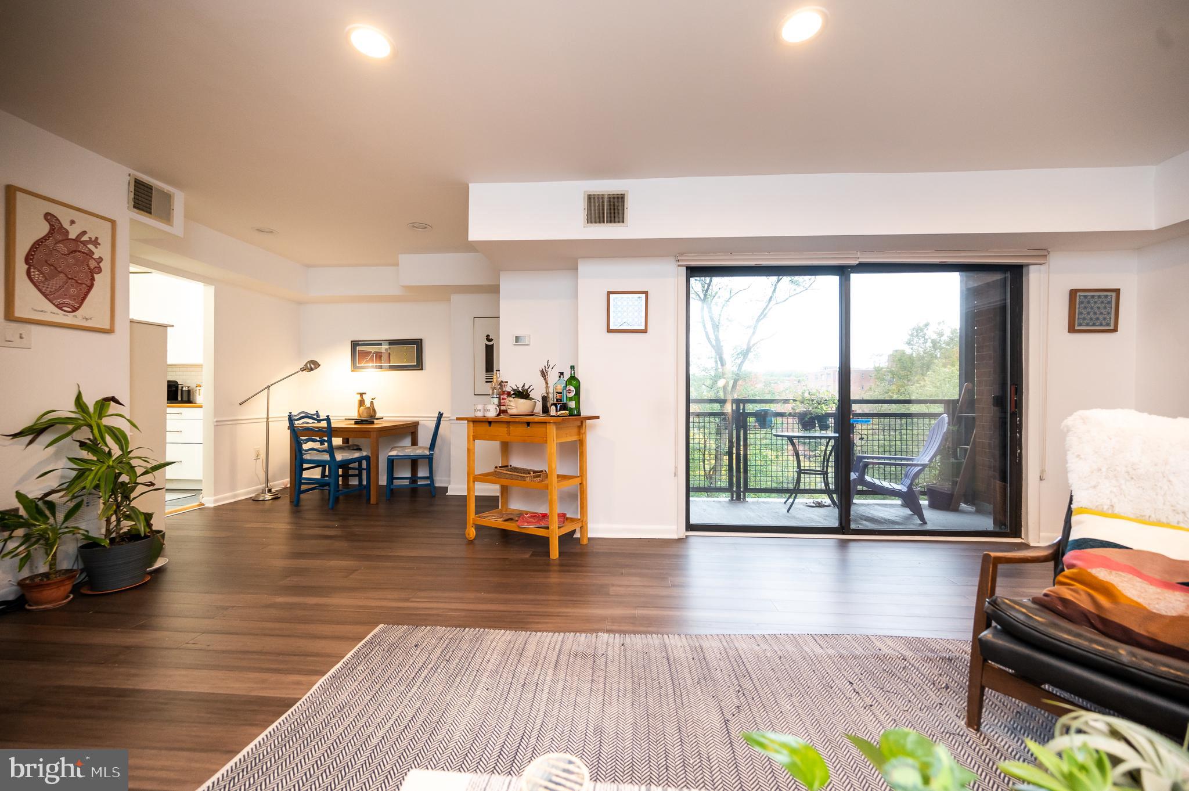
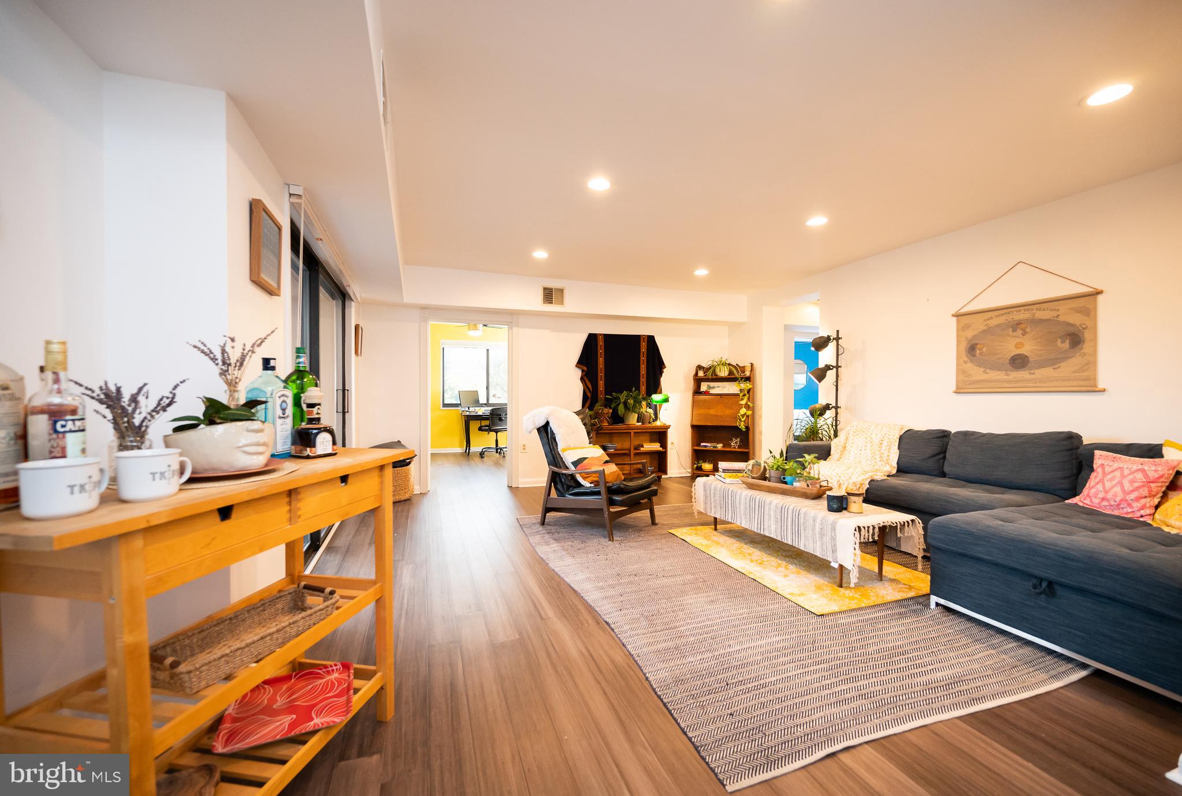
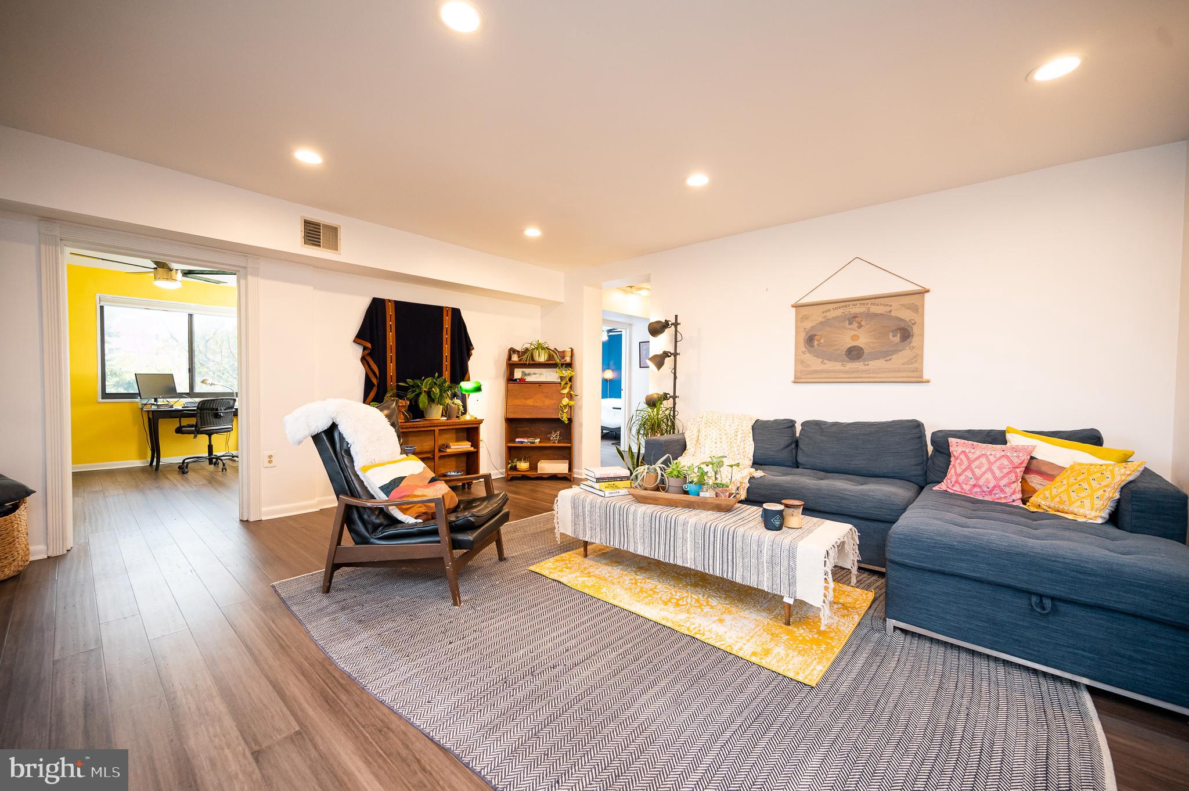
Beautiful tree-lined views, a large balcony, and Northern & Eastern exposures bring the outside in for this spacious condo in the heart of Takoma Park. The open living and dining room boasts updated floors and newly installed recessed lighting. Three spacious bedrooms each have large reach in closets and two large hall closets big provide ample in-home storage. The primary bedroom is situated on the corner of the unit, with views on two sides and an en-suite private bathroom. All three bedrooms are incredibly spacious, with room for guests, office space, and your peloton! The hall bath was recently renovated as well. Laundry room is on the second floor of the building, but in-unit laundry is allowed. Condo fee includes all utilities but electricity, which runs $80-120/mo.
The Takoma Phoenix Condominium is ideally located - a small grocer is next door, the community center with dog park, pool, skate park, library, and community activities is across the street, and you are a short, tree-lined walk through the neighborhood to the red line Takoma metro station and downtown Takoma - home to Busboys & Poets, Takoma BevCo, Roscoe's Pizza, Republic, Ciela Roja, and a year-round Sunday farmer's market. Parking is available off-street for $20/each space , and visitor parking for guests is free. PETS ALLOWED! Building information on MLS is incorrect. Both dogs and cats are allowed! Accessible building with side ramped entrance to the second floor of the building, and elevator access to unit floor.
Save
Ask
Tour
Hide
Share
Listing Snapshot
Price
$325,000
Days On Site
106 Days
Bedrooms
3
Inside Area (SqFt)
1,360 sqft
Total Baths
2
Full Baths
2
Partial Baths
N/A
Lot Size
N/A
Year Built
1962
MLS Number
MDMC2244810
Status
Active
Property Tax
$3,712
HOA/Condo/Coop Fees
$900 monthly
Sq Ft Source
Estimated
Friends & Family
React
Comment
Invite
No Comments Yet
Did you know? You can invite friends and family to your search. They can join your search, rate and discuss listings with you.
Recent Activity
3 weeks ago
Listing updated with changes from the MLS
2 months ago
Status changed to Active
4 months ago
Listing first seen on site
General Features
Levels
One
Parking
Parking Lot
Parking Spaces
3
Pets
Cats OKDogs OKYes
Property Sub Type
Condominium
Sewer
Public Sewer
Special Circumstances
Standard
SqFt Above
1360
SqFt Total
1360
Style
Art Deco
Water Source
Public
Zoning
R10
Interior Features
Appliances
Electric Water Heater
Cooling
Central AirElectric
Heating
ElectricForced Air
Laundry Features
Common Area
Main Level Bedrooms
3
Save
Ask
Tour
Hide
Share
Exterior Features
Construction Details
Brick
Pool Features
None
Community Features
Accessibility Features
Accessible Hallway(s)Accessible Elevator Installed



Did you know? You can invite friends and family to your search. They can join your search, rate and discuss listings with you.