Stunning fully renovated condo unit located in the desirable Chevy Chase/Bethesda area of Maryland. This property is conveniently situated near the Metro, shopping centers, and restaurants, providing easy access to all the amenities and attractions the area has to offer.
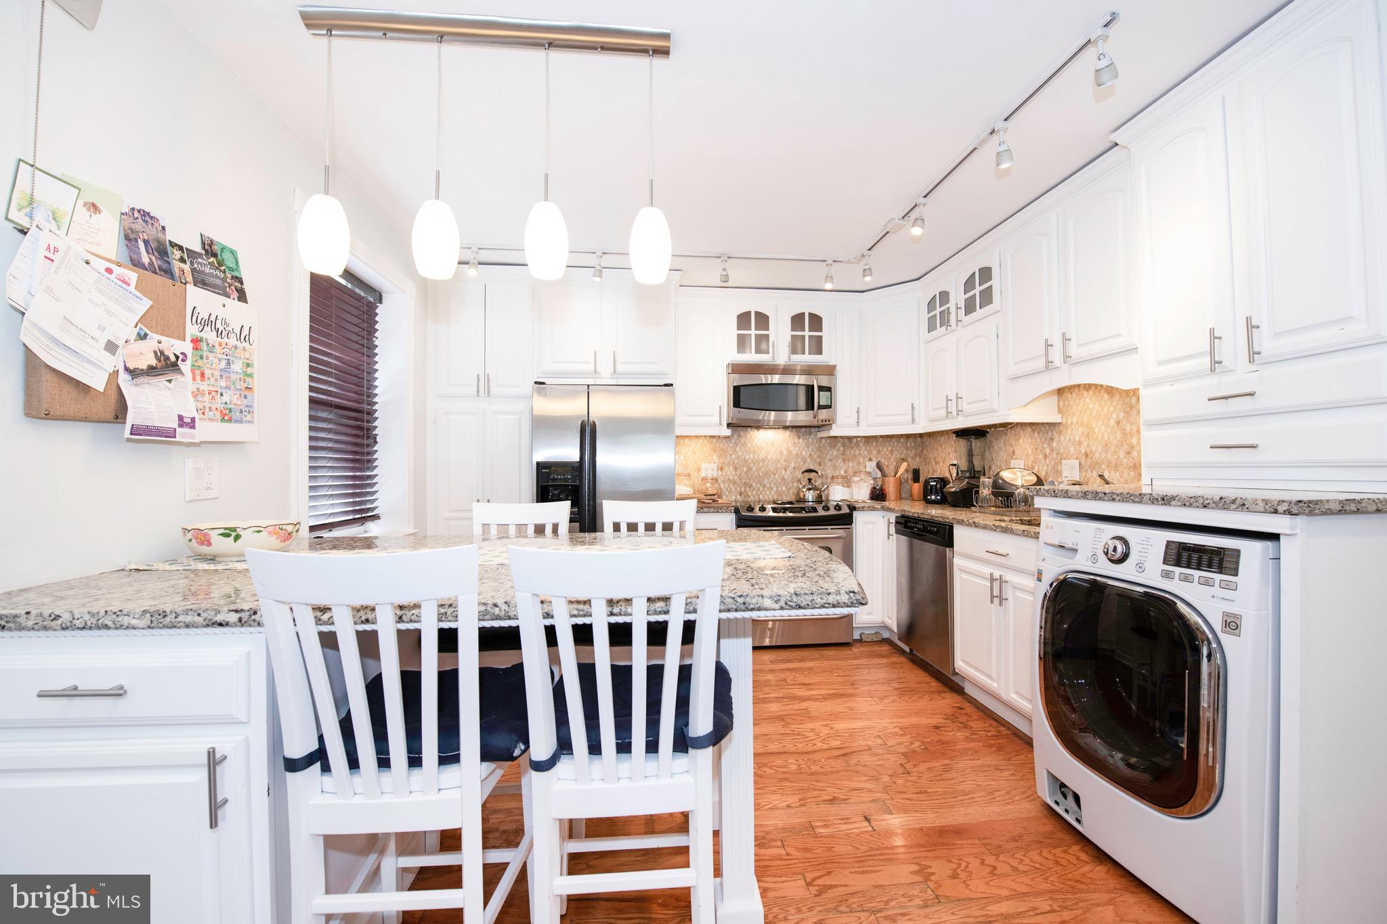
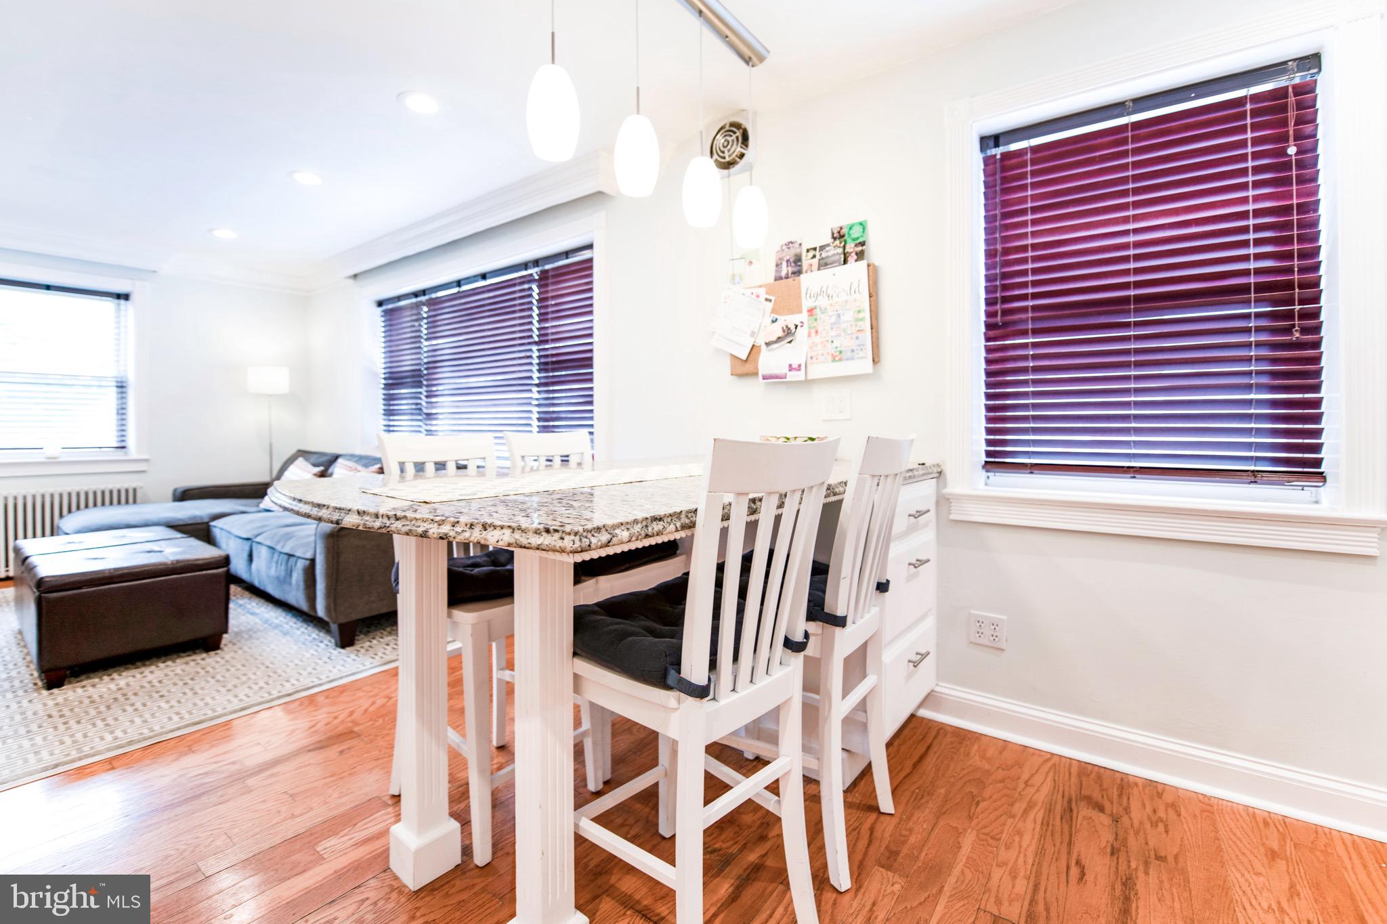
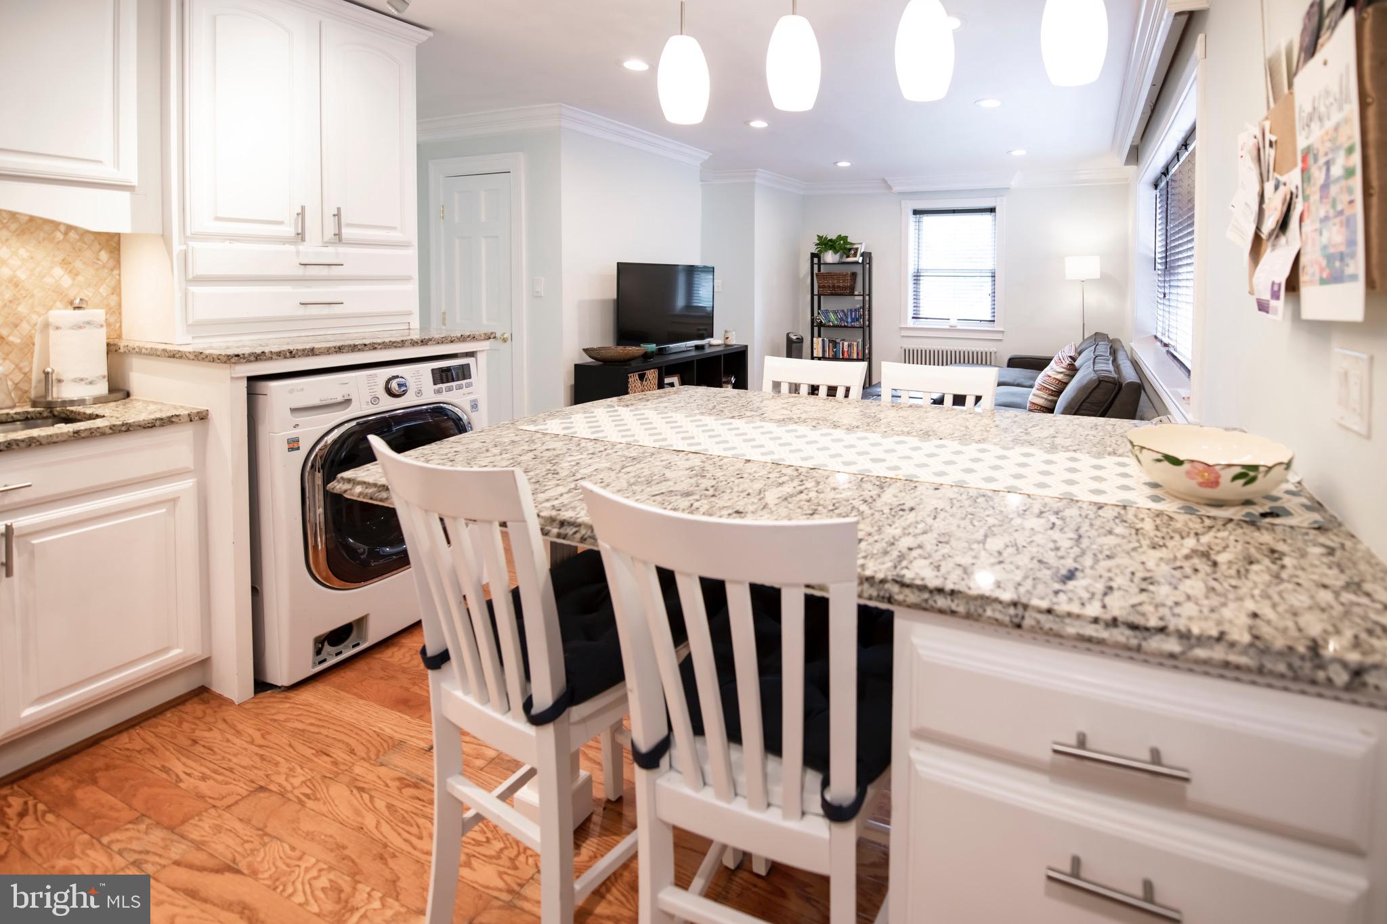
The condo unit features a gourmet designer kitchen with stainless steel appliances, granite countertops, and a breakfast bar, making it a perfect space for cooking and entertaining guests. The large master bedroom boasts a walk-in closet and a desk area, providing ample storage and workspace for residents.
The condo unit also features beautiful hardwood floors throughout, adding warmth and character to the space. The designer full bath is another highlight of the property, featuring modern fixtures and finishes. The charming and bright living room is a great spot for relaxing or entertaining guests.
Overall, this property offers a perfect blend of style, comfort, and convenience. With its prime location and exceptional features, it is an ideal home for anyone seeking a luxurious and convenient lifestyle in the Chevy Chase/Bethesda area.
Save
Ask
Hide
Share
Listing Snapshot
Bedrooms
2
Total Baths
1
Full Baths
1
Partial Baths
N/A
Inside Area (SqFt)
802 sqft
Lot Size
N/A
Year Built
1949
MLS Number
MDMC2245102
Status
Rented/Leased
Property Tax
N/A
HOA/Condo/Coop Fees
N/A
Sq Ft Source
Estimated
Friends & Family
React
Comment
Invite
No Comments Yet
Did you know? You can invite friends and family to your search. They can join your search, rate and discuss listings with you.
Recent Activity
yesterday
Listing updated with changes from the MLS
General Features
Available on
2026-09-15
Lease Term
12 Months
Levels
One
Parking
Off Street
Parking Spaces
1
Pets
Yes
Property Sub Type
Condominium
Sewer
Public Sewer
SqFt Above
802
SqFt Total
802
Style
Colonial
Utilities
Cable Available
Water Source
Public
Zoning
00
Interior Features
Appliances
OvenGas Water HeaterWasherDisposalDishwasherCooktopMicrowaveRefrigeratorWasher/Dryer StackedDryer
Cooling
Wall Unit(s)Electric
Flooring
Wood
Furnished
Unfurnished
Heating
CentralNatural GasBaseboard
Interior
Eat-in KitchenOpen Floorplan
Laundry Features
Washer Hookup
Main Level Bedrooms
2
Window Features
Window CoveringsWindow Treatments
Bedroom 2
Dimensions - 13 X 11Level - Main
Foyer
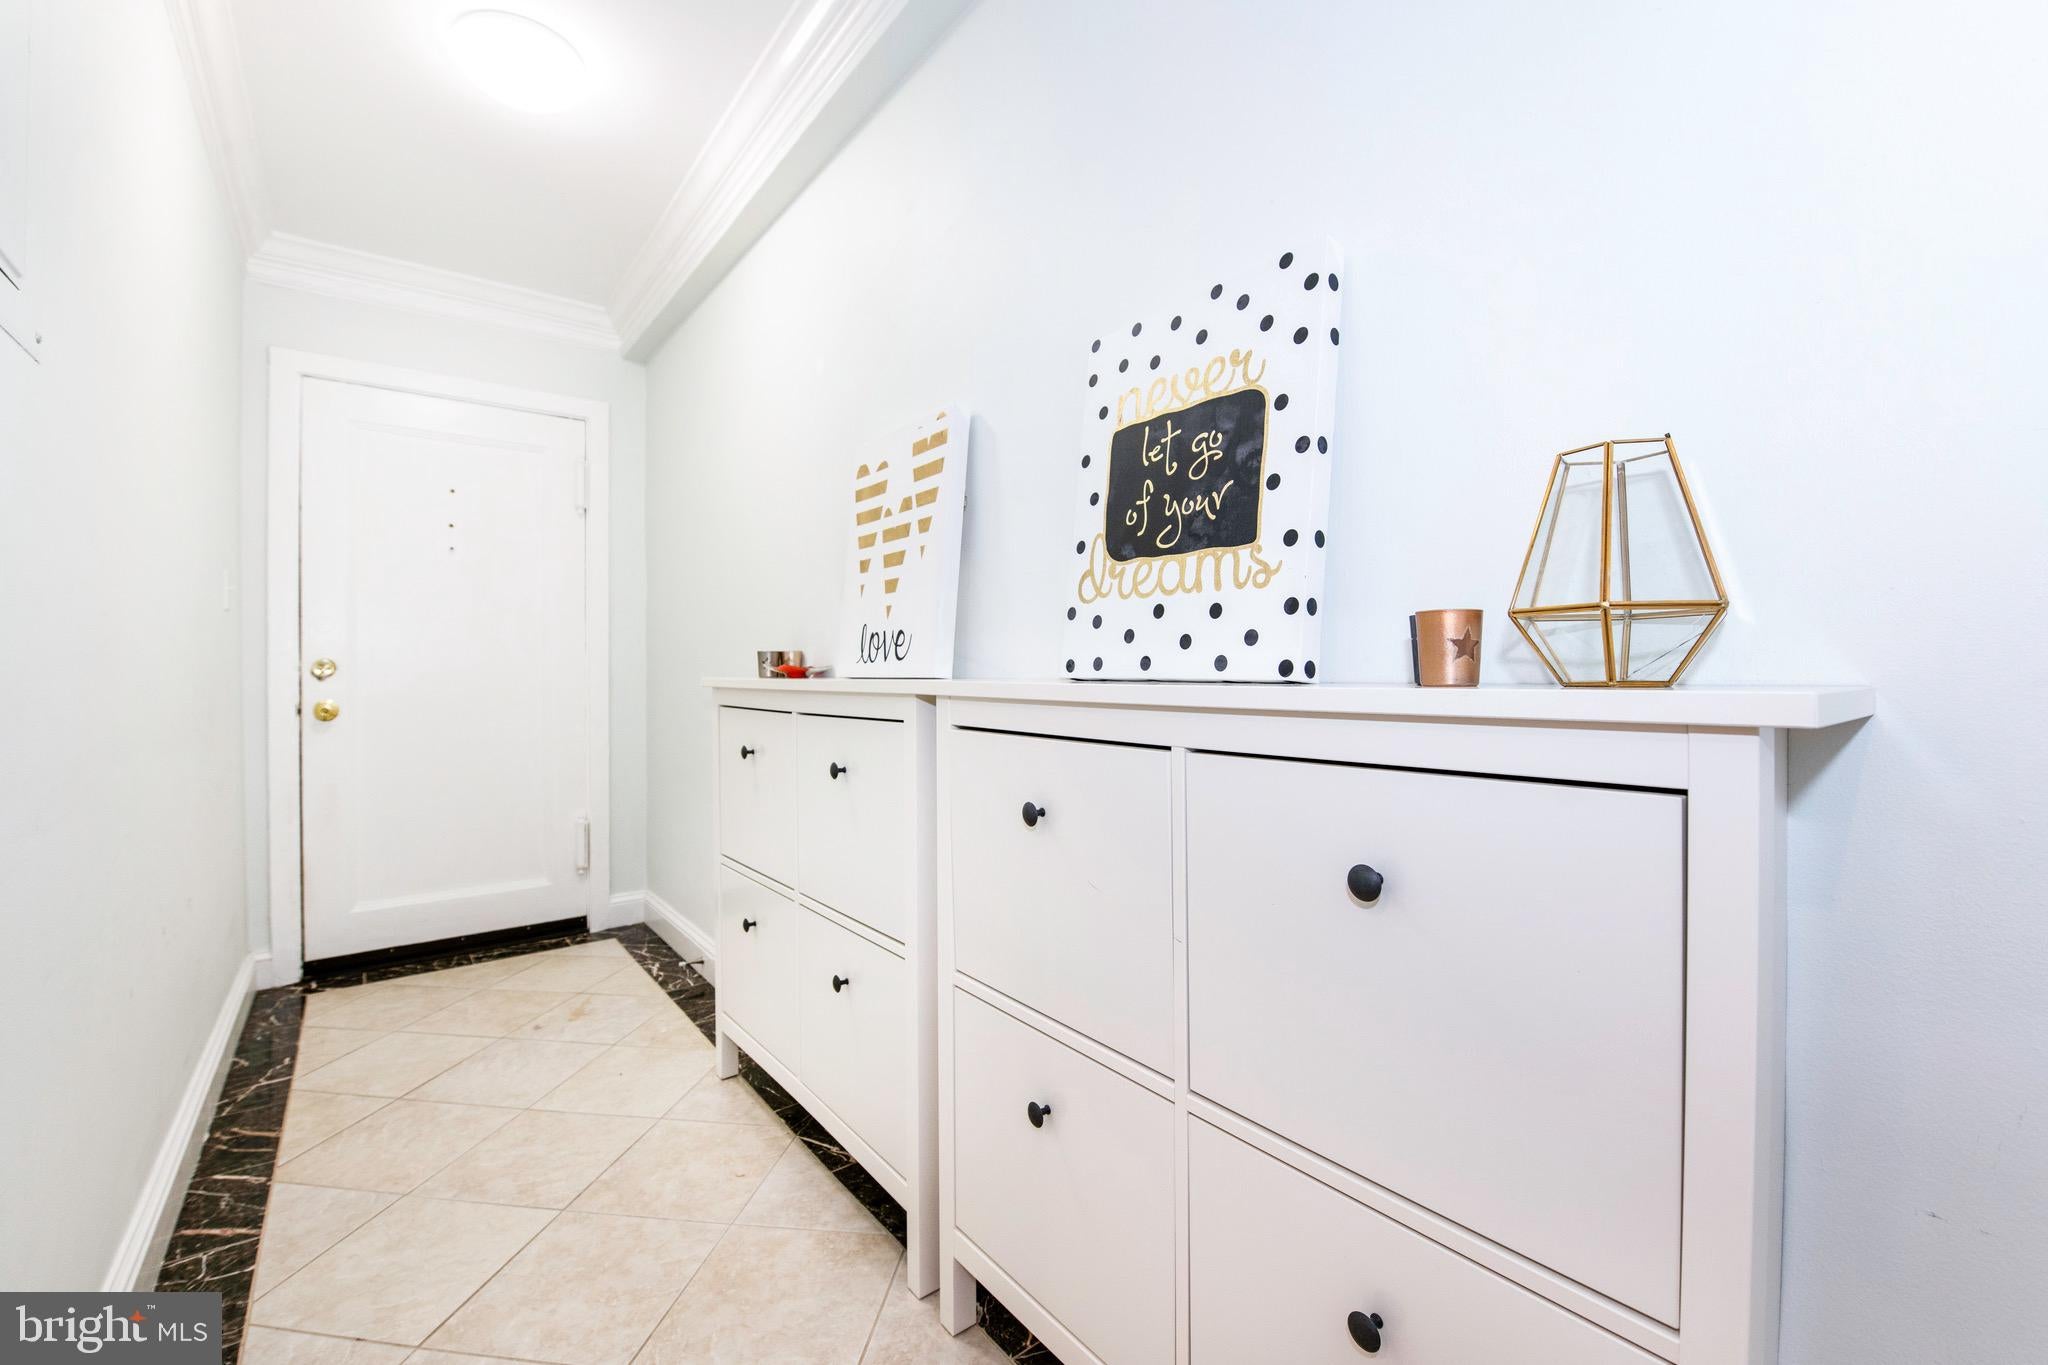
Dimensions - 14 X 4Level - Main
Kitchen
Dimensions - 11 X 11Level - Main
Living Room
Dimensions - 14 X 11Level - Main
Primary Bedroom
Dimensions - 16 X 11Level - Main
Save
Ask
Hide
Share
Exterior Features
Construction Details
Brick
Pool Features
None
Windows/Doors
Window CoveringsWindow Treatments
Community Features
Additional Association Fee Frequency
Monthly
School District
MONTGOMERY COUNTY PUBLIC SCHOOLS
Schools
School District
MONTGOMERY COUNTY PUBLIC SCHOOLS
Elementary School
SOMERSET
Middle School
WESTLAND
High School
BETHESDA-CHEVY CHASE
Neighborhood & Commute
Source: Walkscore
Disclosure: Community information and market data powered by Constellation Data Labs. Information is deemed reliable but not guaranteed.


Did you know? You can invite friends and family to your search. They can join your search, rate and discuss listings with you.