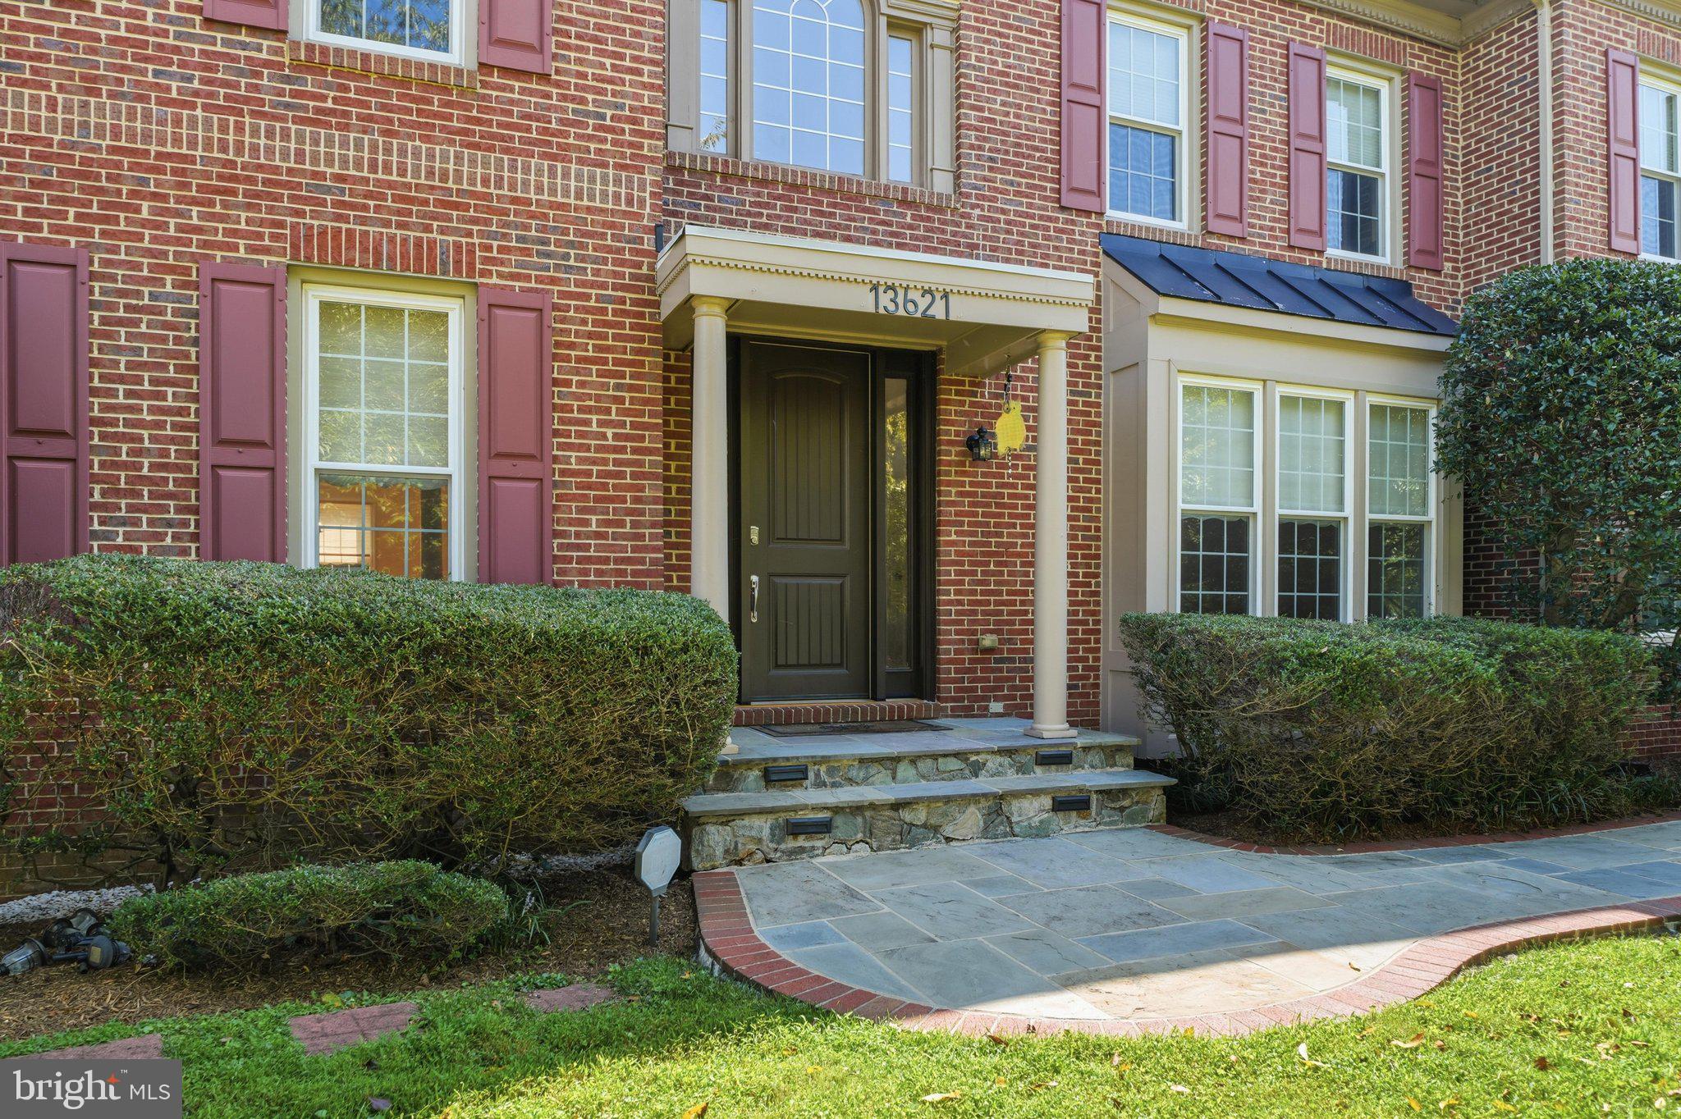
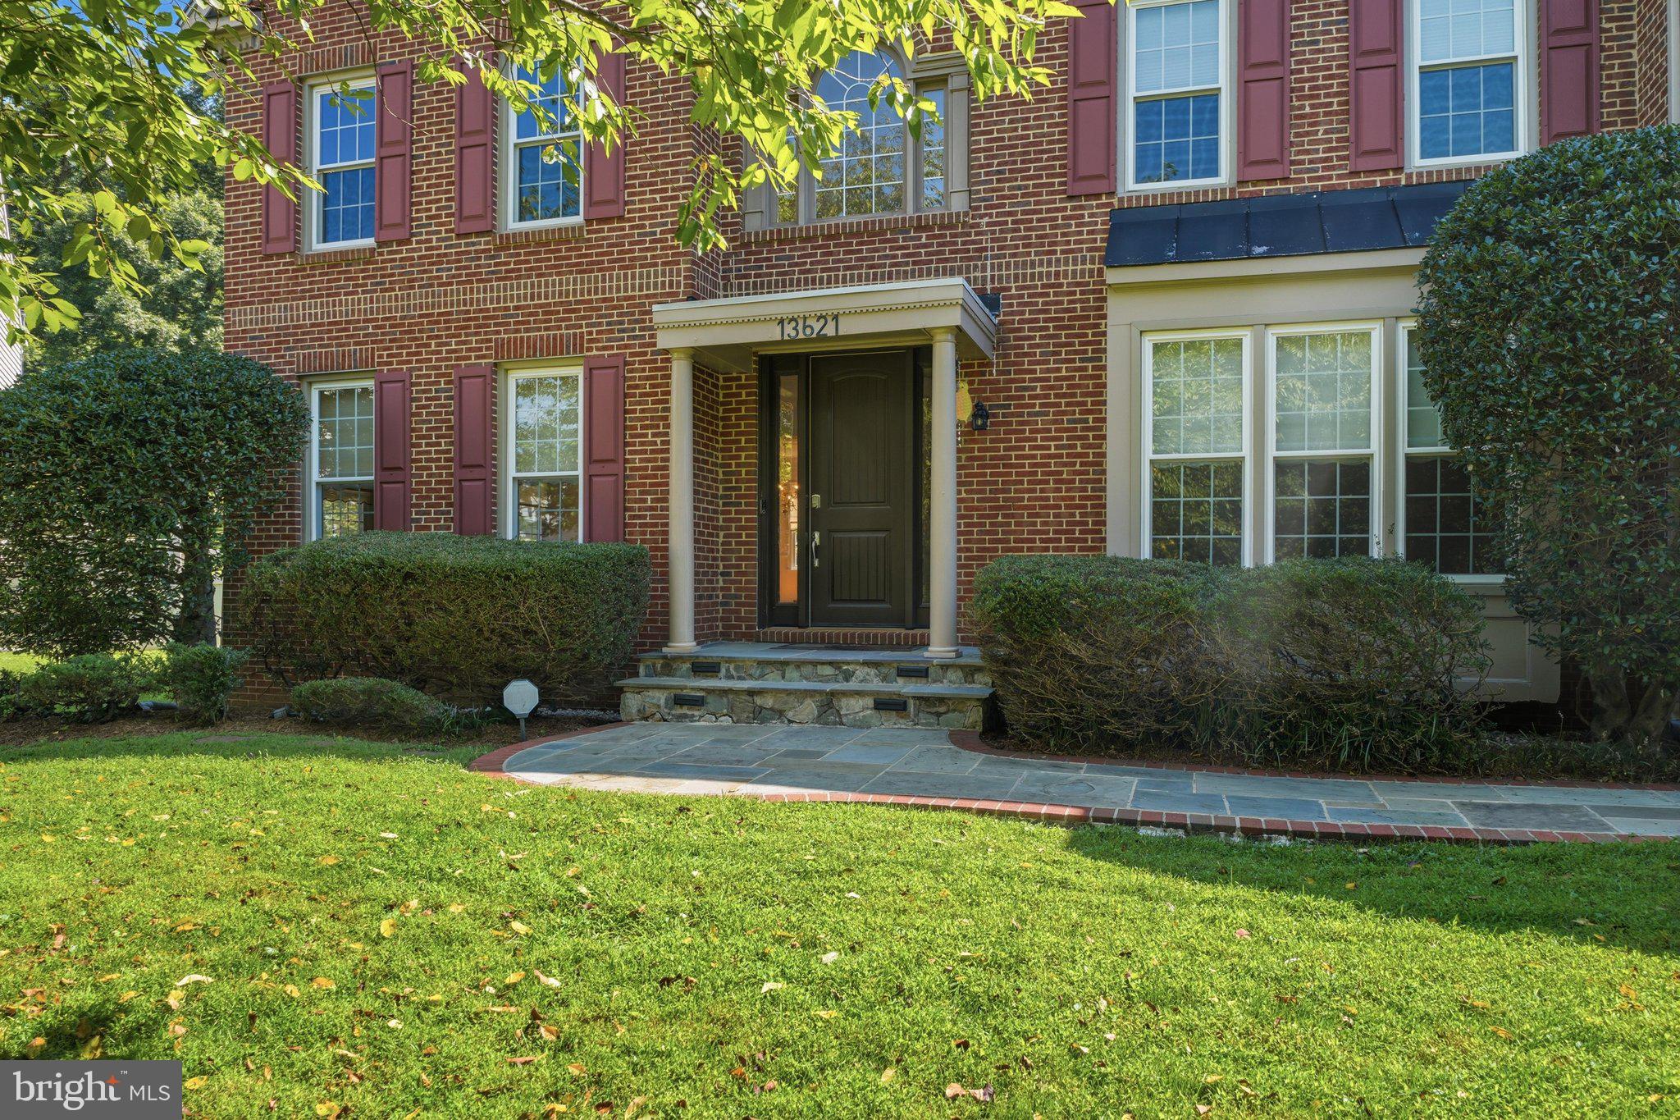
HUGH PRICE IMPROVEMENT. OPEN HOUSE SATURDAY 9/27 2:00PM-3:30PM Entire home has been professionally painted, and brand-new carpet has been installed throughout! Welcome to this exceptional Craftmark Oakton model in the highly sought-after Sherwood Forest community. Offering top-of-the-line finishes, thoughtfully extended bedrooms, and an impressive array of living and entertaining spaces, this home combines elegance, comfort, and functionality.
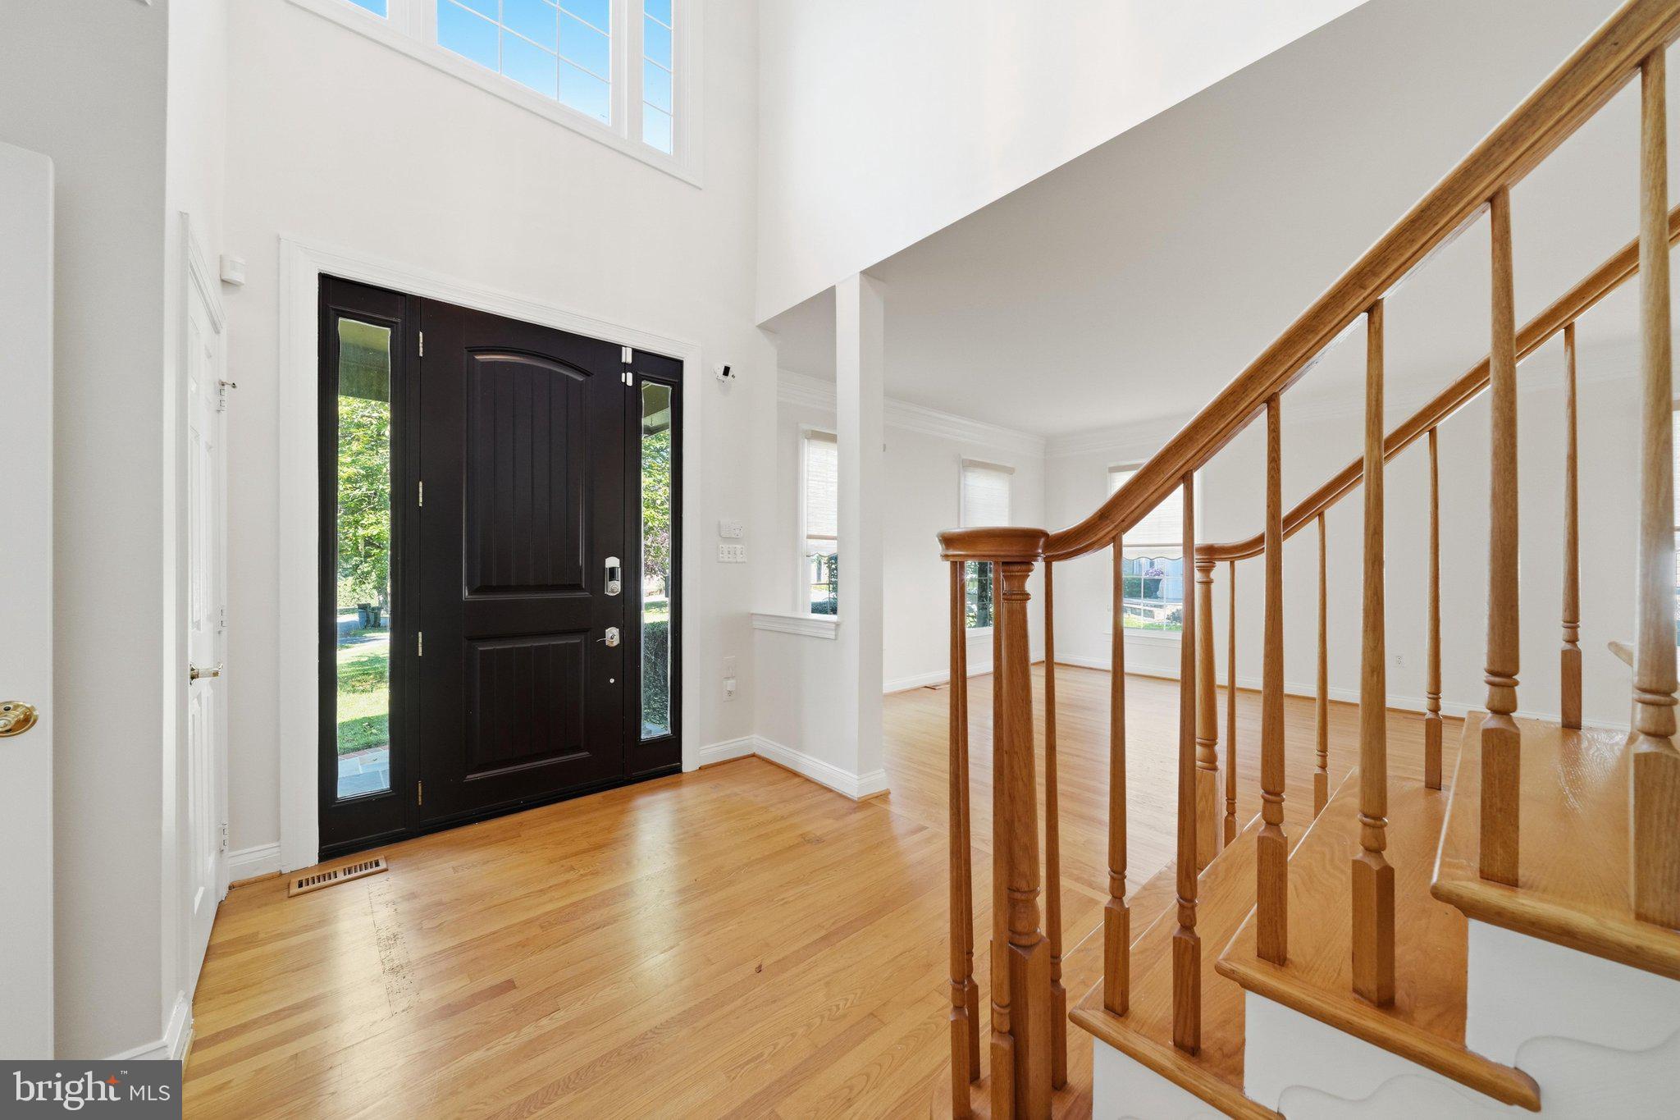
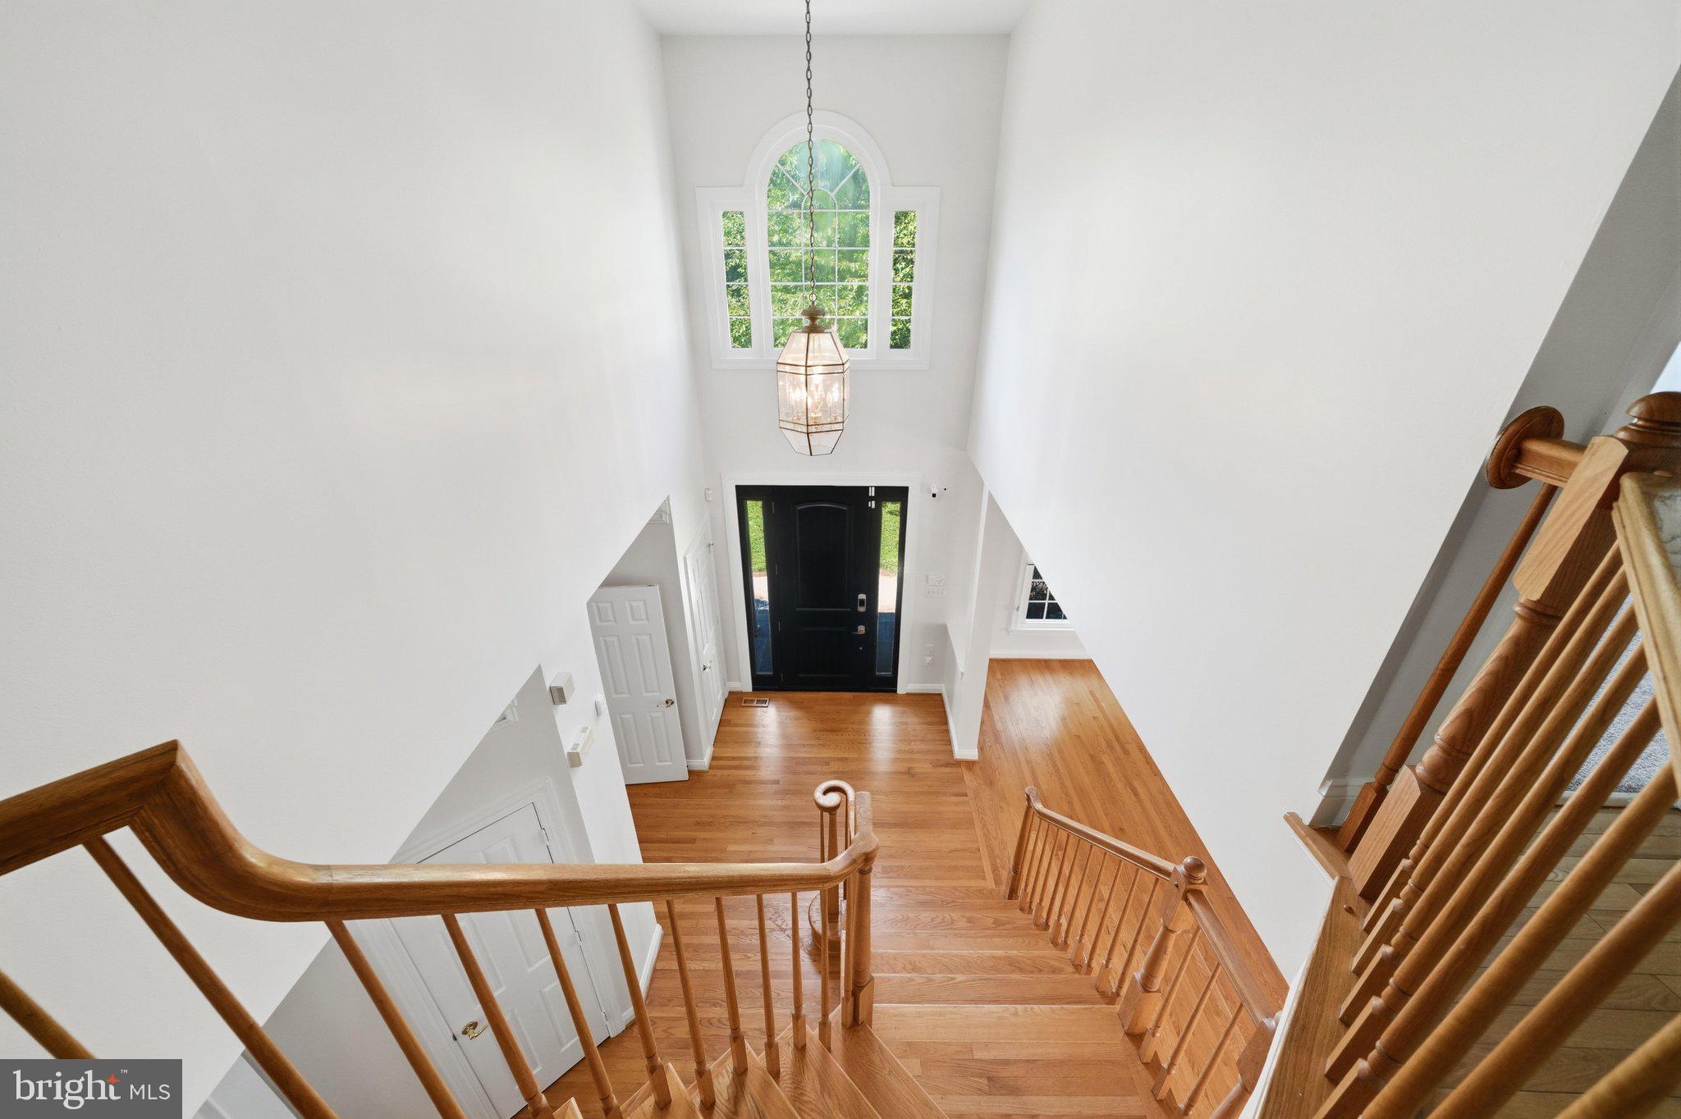
Step through the grand two-story foyer, where an elegant staircase and striking architectural details immediately set the tone. To the right, a private office—currently designed as a “Room of Champions”—features custom built-in bookcases and an abundance of windows that fill the space with natural light. To the left, the formal living room is beautifully separated from the formal dining room by decorative columns, creating an inviting setting for entertaining.
The gourmet kitchen is the heart of the home and features custom cabinetry, granite countertops, a massive center island, and updated appliances. The bright morning room bump-out provides an additional informal dining area and opens directly to the private deck. Just beyond the kitchen, the spacious family room showcases a stunning stone fireplace and a convenient secondary “butler’s” staircase leading to the upper level.
The luxurious owner’s suite is truly exceptional, featuring an expansive sitting area, a private bedroom retreat, and a distinctive staircase leading to the walk-in closet and spa-like bathroom suite.
The upper level also offers a private guest suite with its own full bathroom, while the third and fourth bedrooms are connected by a Jack-and-Jill bathroom, providing comfortable accommodations and privacy for family and guests.
The finished lower level is designed for entertainment, recreation, and relaxation. Highlights include a private movie theater, dedicated gym area, fifth bedroom, fourth full bathroom, and abundant storage space.
Additional features include owned solar panels, offering the potential for reduced utility costs, and a prime location with convenient access to Washington, DC, Metro stations, Northern Virginia, shopping, dining, and major commuter routes.
This remarkable estate offers a exceptional combination of luxury, space, thoughtful upgrades, and an ideal location—truly a home designed to be enjoyed for years to come.
Save
Ask
Tour
Hide
Share
Listing Snapshot
Price
$1,000,000
Days On Site
104 Days
Bedrooms
6
Inside Area (SqFt)
6,094 sqft
Total Baths
5
Full Baths
4
Partial Baths
1
Lot Size
0.46 Acres
Year Built
1998
MLS Number
MDMC2245112
Status
Active Under Contract
Property Tax
$11,213
HOA/Condo/Coop Fees
$225 Semi-Annually
Sq Ft Source
Assessor
Friends & Family
React
Comment
Invite
No Comments Yet
Did you know? You can invite friends and family to your search. They can join your search, rate and discuss listings with you.
Recent Activity
4 weeks ago
Status changed to Active Under Contract
4 weeks ago
Listing updated with changes from the MLS
a month ago
Price changed to $1,000,000
3 months ago
Listing first seen on site
General Features
Acres
0.46
Attached Garage
Yes
Foundation
Permanent
Garage
Yes
Garage Spaces
2
Levels
Two
Parking
GarageDrivewayAttached
Parking Spaces
4
Pets
Yes
Property Sub Type
Single Family Residence
Sewer
Public Sewer
Special Circumstances
Standard
SqFt Above
4494
SqFt Below
1600
SqFt Total
7095
Style
Colonial
Water Source
Public
Zoning
RESIDENTIAL
Interior Features
Appliances
Double OvenOvenGas Water HeaterDishwasherDisposalDryerIce MakerMicrowaveRefrigeratorWasher



Did you know? You can invite friends and family to your search. They can join your search, rate and discuss listings with you.