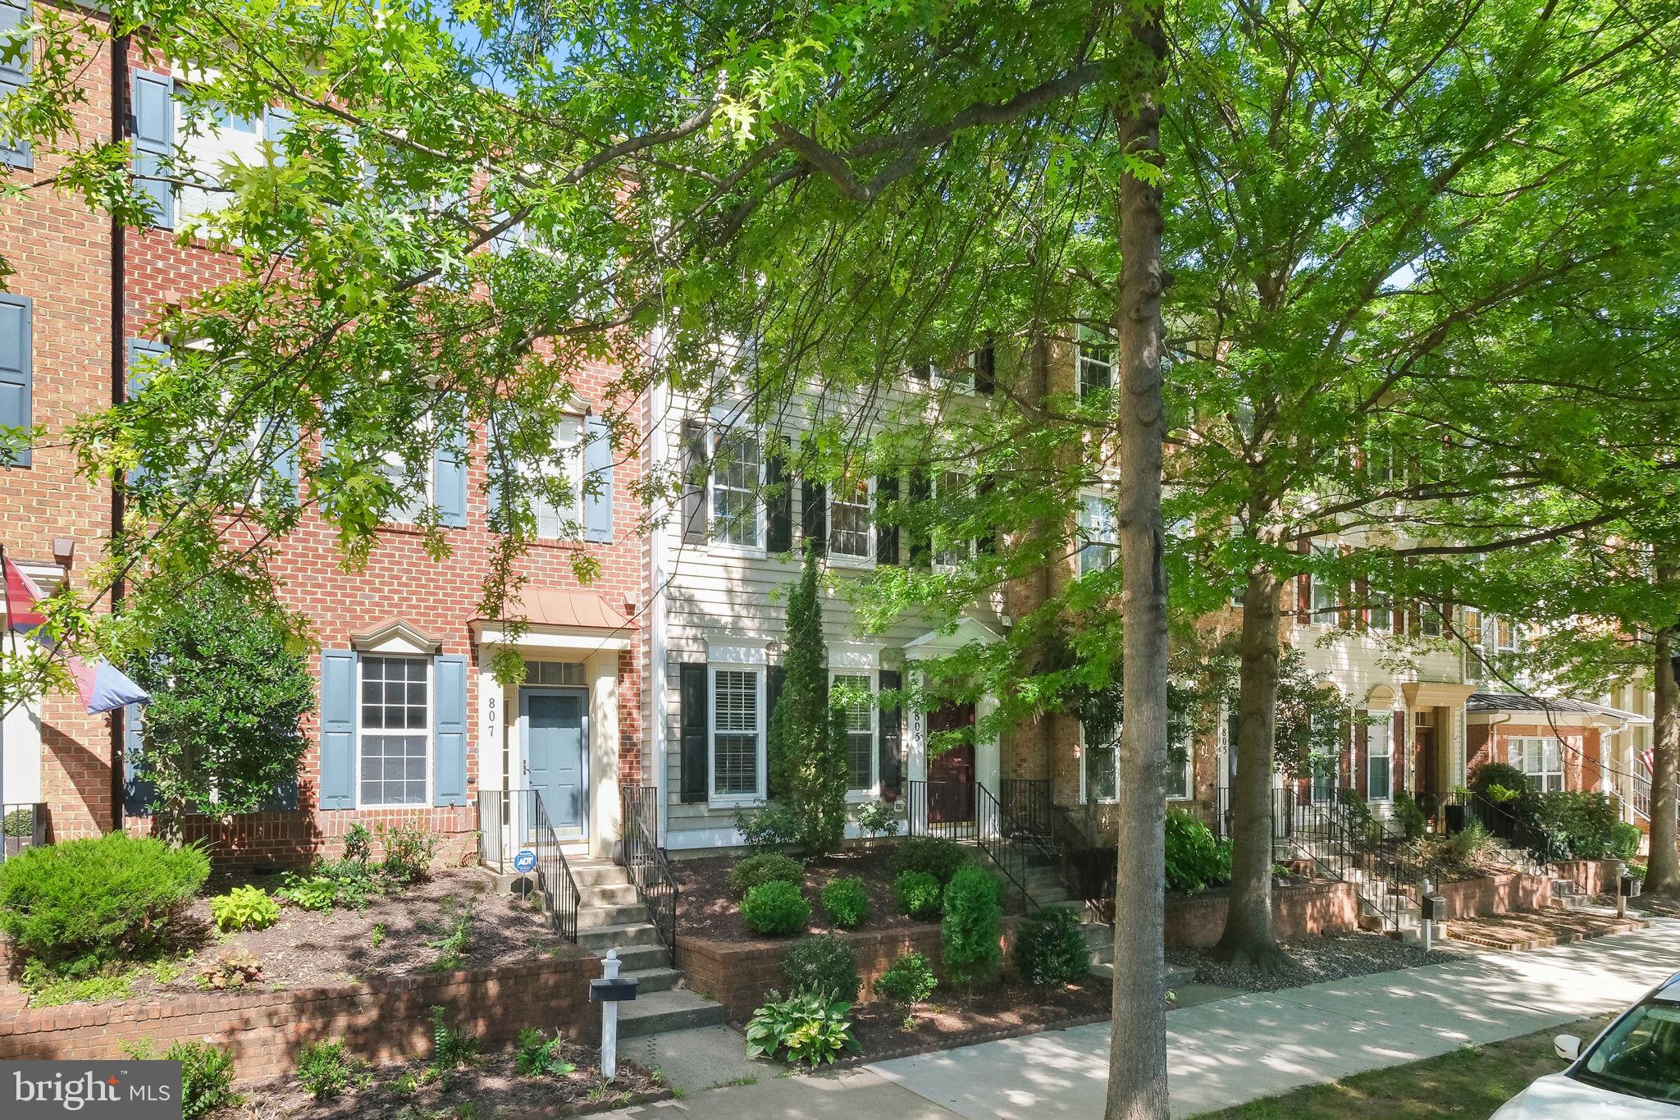
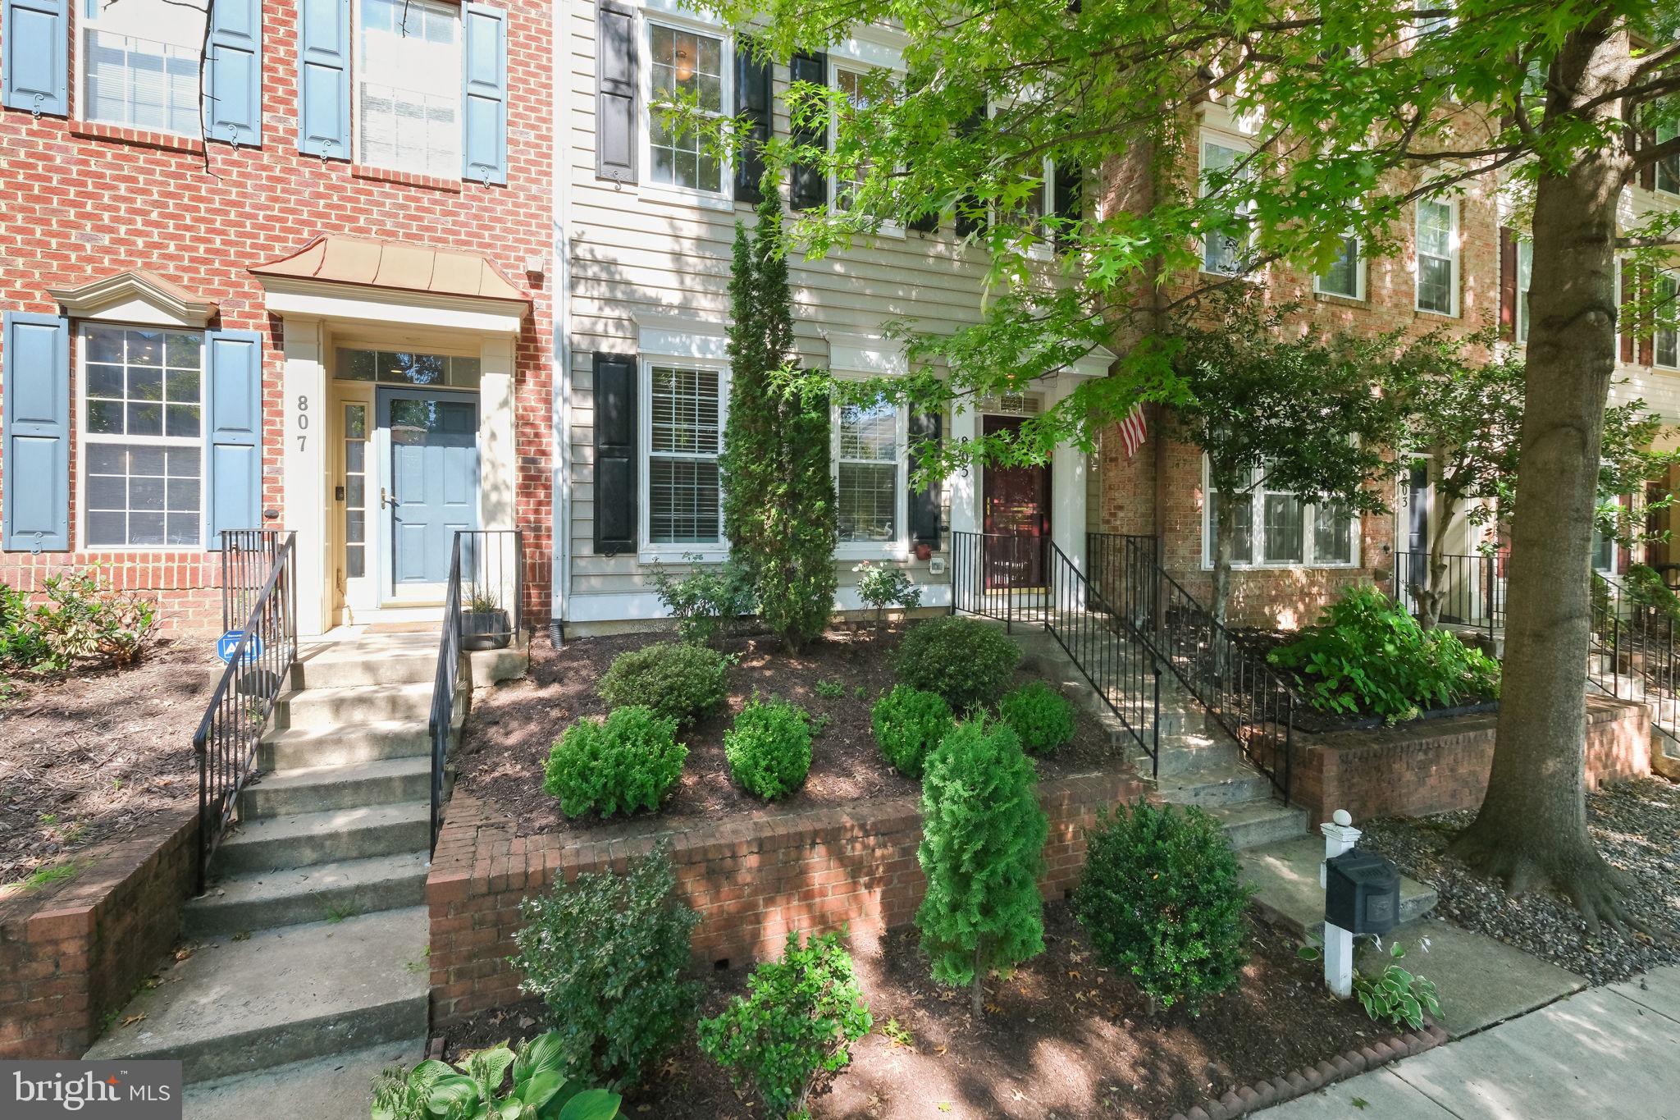
Welcome to this beautifully updated brick townhome in the heart of the Lakelands, where timeless charm meets modern convenience. Perfectly positioned just moments from vibrant shops, restaurants, parks, top-rated schools, and neighborhood amenities, this home offers an exceptional lifestyle in one of Montgomery County's most sought-after communities.
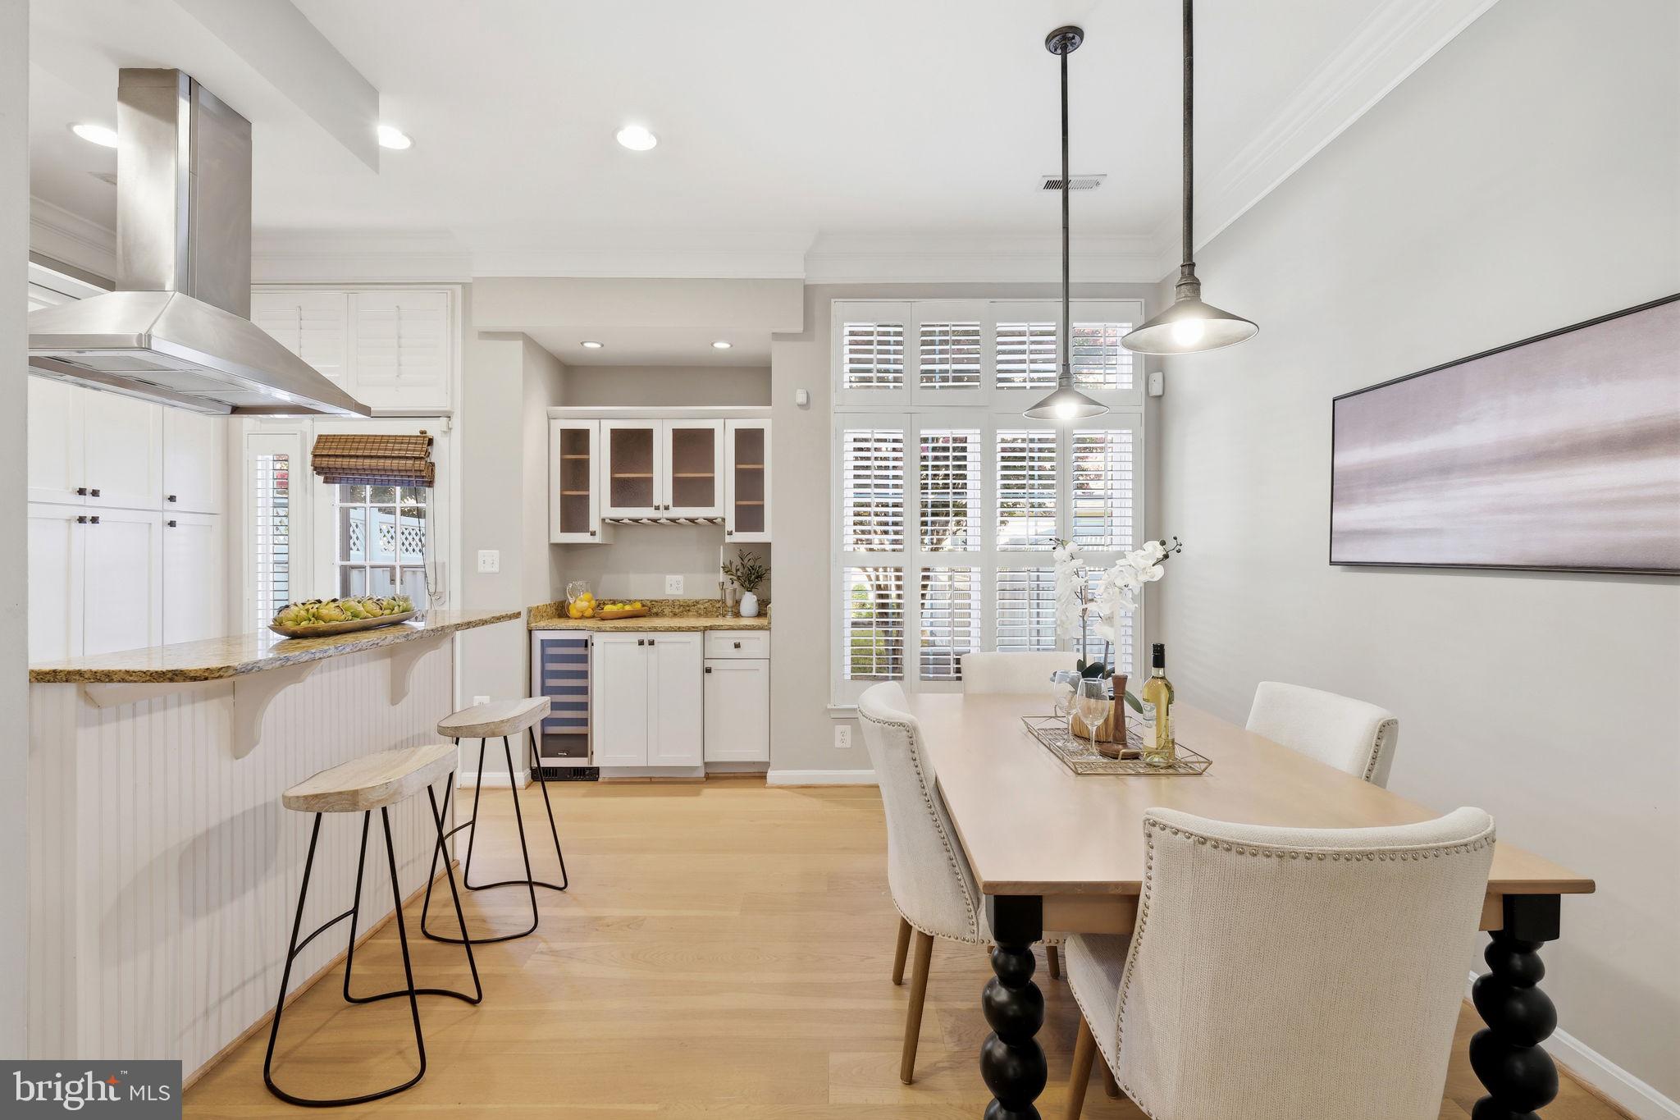
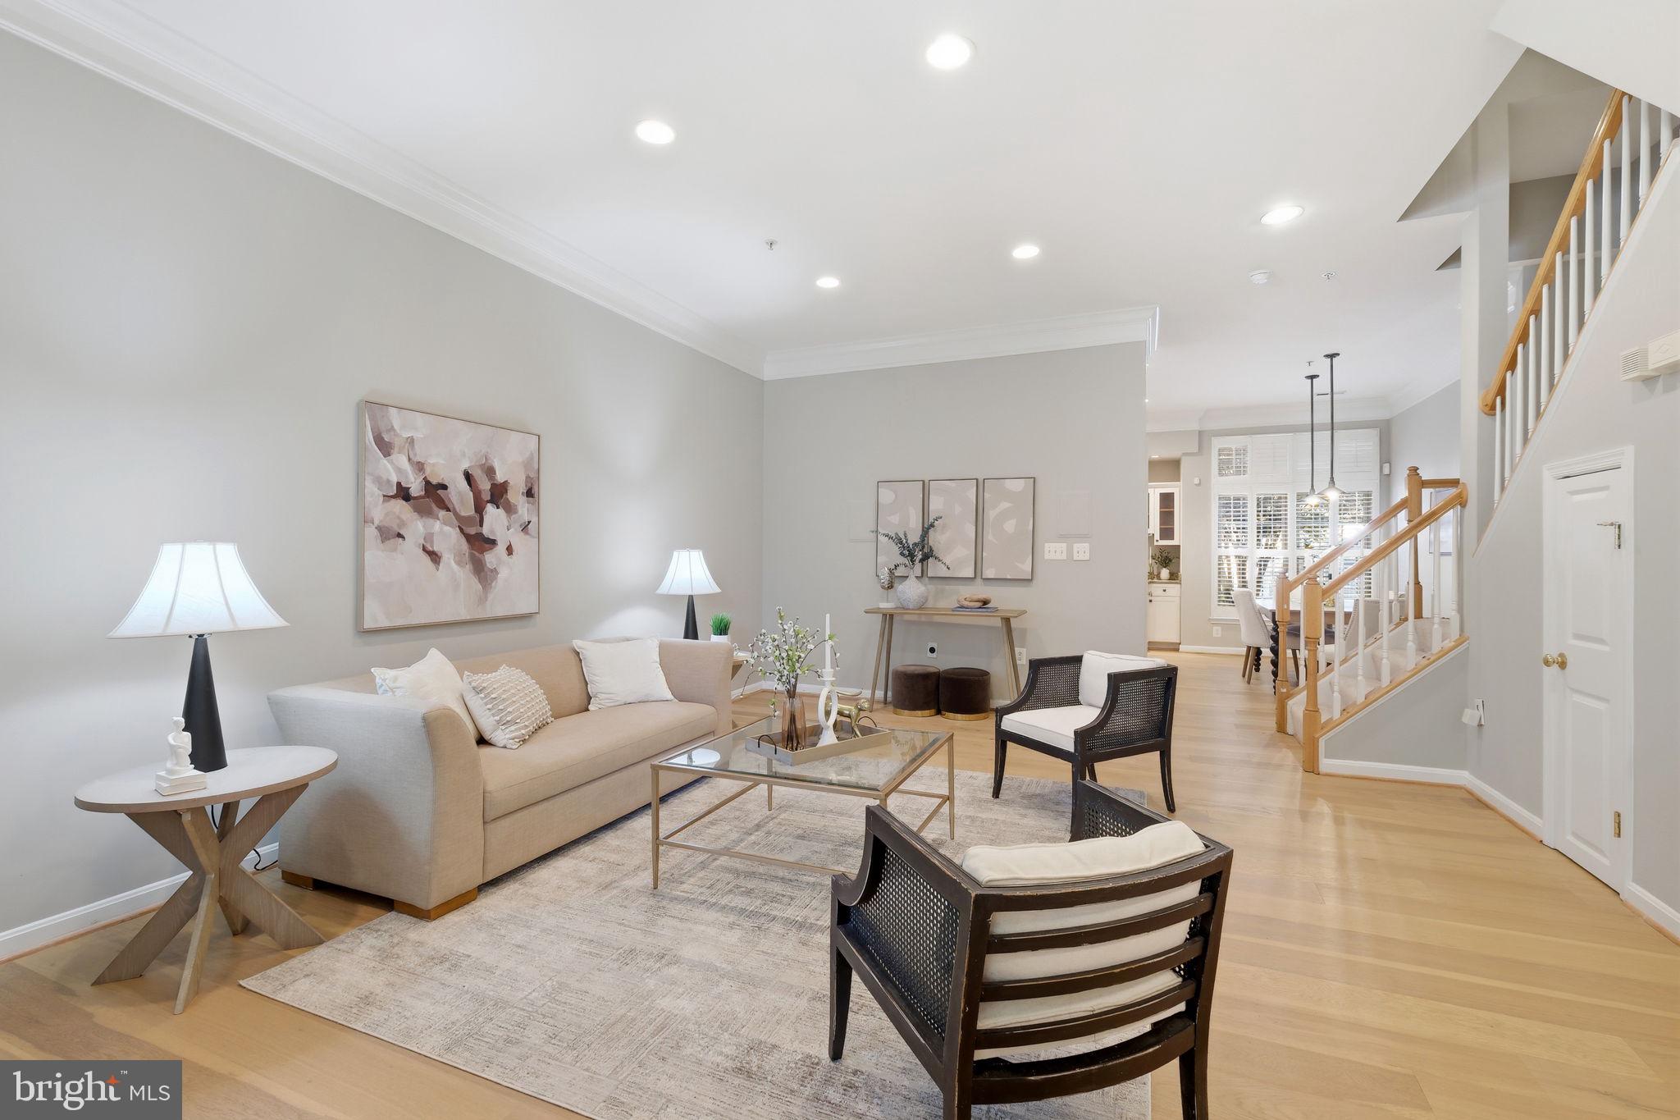
Spanning three finished levels, this spacious residence features 4 bedrooms, 2 full baths, and 1 half bath. The thoughtfully renovated gourmet kitchen is designed for both everyday living and entertaining, complete with granite countertops, stainless steel appliances, abundant cabinetry, a center island, and a custom built-in bar. Hardwood flooring enhances the main level, while generous living spaces provide comfort and flexibility throughout. Recent updates include fresh interior paint and freshly painted kitchen cabinets (2026), new hardwood flooring on the main level (2025), roof (2023), HVAC system (2023), refrigerator (2025), dryer (2025), and washer (2020), providing added peace of mind for years to come.
Step outside to enjoy the professionally landscaped, fully fenced rear patio—an inviting outdoor retreat perfect for dining, relaxing, or entertaining guests. Experience the best of Lakelands living with tree-lined streets, community pools, tennis courts, walking trails, playgrounds, and easy access to I-270, Crown, Rio, and Downtown Washington, D.C.
Save
Ask
Tour
Hide
Share
Listing Snapshot
Price
$843,000
Days On Site
82 Days
Bedrooms
4
Inside Area (SqFt)
2,160 sqft
Total Baths
3
Full Baths
2
Partial Baths
1
Lot Size
0.05 Acres
Year Built
1999
MLS® Number
MDMC2245526
Status
Active
Property Tax
$8,373
HOA/Condo/Coop Fees
$135 monthly
Sq Ft Source
Assessor
Friends & Family
React
Comment
Invite
No Comments Yet
Did you know? You can invite friends and family to your search. They can join your search, rate and discuss listings with you.
Recent Activity
2 days ago
Price changed to $843,000
2 days ago
Listing updated with changes from the MLS®
2 months ago
Status changed to Active
3 months ago
Listing first seen on site
General Features
Acres
0.05
Foundation
Concrete Perimeter
Garage
Yes
Garage Spaces
2
Levels
Three Or More
Parking
Garage Door OpenerGarageDetached
Parking Spaces
2
Property Sub Type
Townhouse
Sewer
Public Sewer
Special Circumstances
Standard
SqFt Above
2160
SqFt Total
2160
Style
Colonial
Utilities
Cable Available
Water Source
Public
Zoning
MXD
Interior Features
Appliances
Gas RangeGas OvenGas Water HeaterDishwasherDisposalExhaust FanIce MakerMicrowaveRefrigeratorWasher
Cooling
Central AirElectric
Flooring
WoodCarpet
Heating
Exhaust FanNatural GasForced Air
Interior
Kitchen IslandHigh CeilingsOpen Floorplan
Laundry Features
Washer Hookup
Window Features
Window CoveringsWindow Treatments
Game Room
Dimensions - 13 X 9
Save
Ask
Tour
Hide
Share
Exterior Features
Construction Details
Vinyl Siding
Patio And Porch
Patio
Pool Features
Community
Roof
Asphalt
View
Garden
Waterview
Garden
Windows/Doors
Window CoveringsWindow Treatments
Community Features
Association Amenities
Party RoomTennis Court(s)Basketball CourtFitness CenterJogging PathRecreation FacilitiesPlayground
Association Fee
$135.0
Association Fee Frequency
Monthly
Community Features
PoolSidewalks
School District
MONTGOMERY COUNTY PUBLIC SCHOOLS
Schools
School District
MONTGOMERY COUNTY PUBLIC SCHOOLS
Elementary School
Unknown
Middle School
Unknown
High School
QUINCE ORCHARD
Listing courtesy of TTR Sotheby's International Realty



Did you know? You can invite friends and family to your search. They can join your search, rate and discuss listings with you.