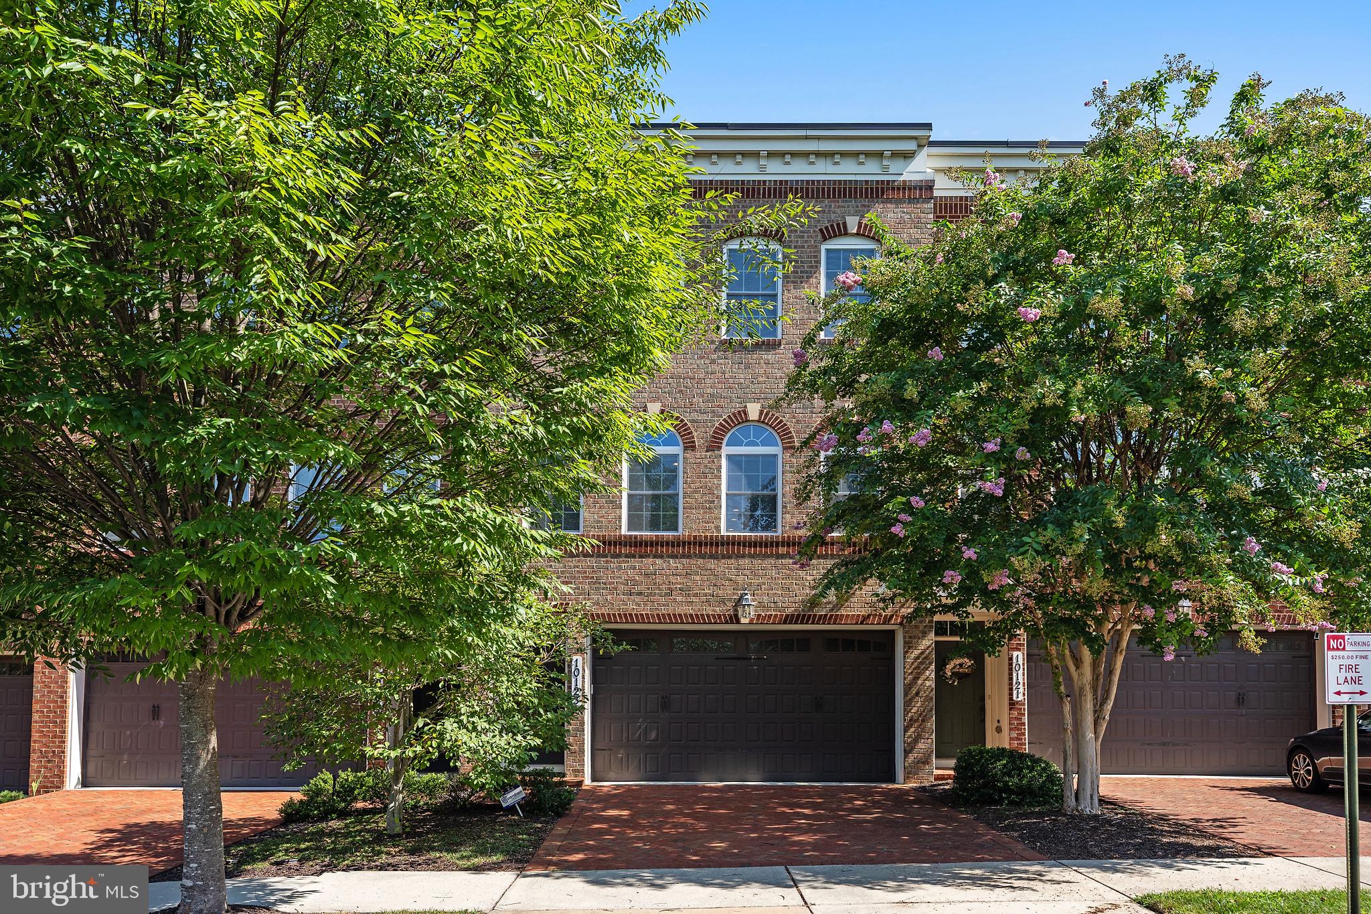
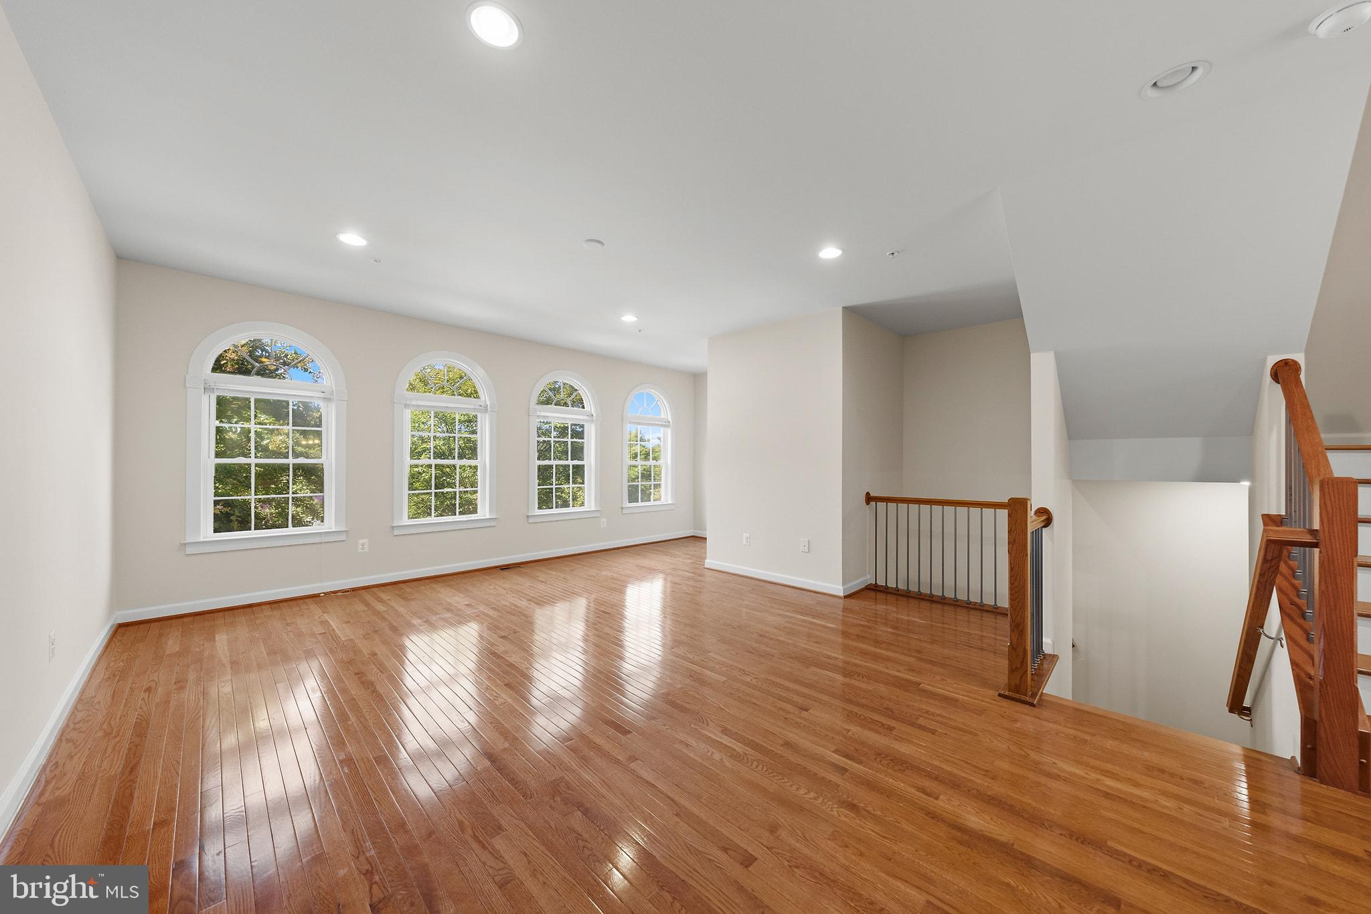
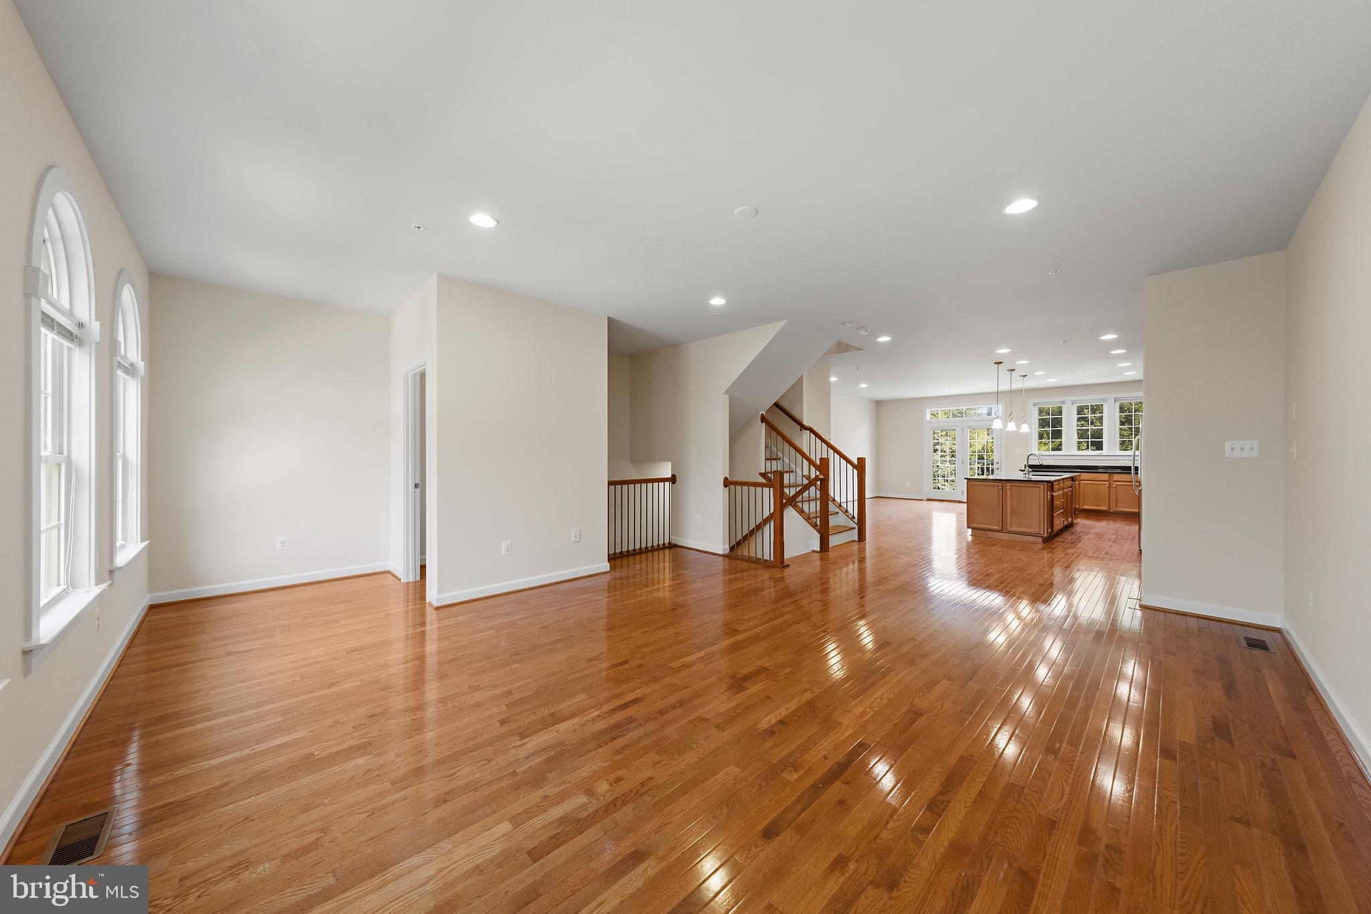
Welcome to luxury living in desirable Wootton Crossing! Built in 2013 by NV Homes, this stunning 3-bed, 3.5-bath townhome offers over 2,600 sq. ft. of light-filled living space. The main level features gleaming hardwood floors, 9-foot ceilings, and an open layout ideal for entertaining. The gourmet kitchen boasts an oversized granite island, stainless steel appliances, wall oven, and abundant cabinetry, flowing seamlessly into the family room. Upstairs, enjoy rich hardwoods and a spacious primary suite complete with a walk-in closet and Luxury bath double shower. The fully finished walkout basement features a full bath, new carpet (2025), and direct yard access, perfect for a rec room, home office, or guest suite. Newer hot water heater (2025), front access Complete with an attached 2-car garage. Expansive tree-lined views right out your back door offer a tranquil, forest-like retreat.Unique positioning ensures no back to back windows facing neighboring properties, giving you complete interior privacy and an open, uncrowded feel. Unbeatable location walking distance to Trader Joe’s shopping center and CVS store, with rapid access to I-270, Rt 28, and ICC 200. Top-rated Thomas S. Wootton High School district!
Save
Ask
Tour
Hide
Share
Listing Snapshot
Price
$879,900
Days On Site
82 Days
Bedrooms
3
Inside Area (SqFt)
2,668 sqft
Total Baths
4
Full Baths
3
Partial Baths
1
Lot Size
0.04 Acres
Year Built
2013
MLS® Number
MDMC2245546
Status
Active
Property Tax
$9,038
HOA/Condo/Coop Fees
$136.54 monthly
Sq Ft Source
Estimated
Friends & Family
React
Comment
Invite
No Comments Yet
Did you know? You can invite friends and family to your search. They can join your search, rate and discuss listings with you.
Recent Activity
2 weeks ago
Price changed to $879,900
2 weeks ago
Listing updated with changes from the MLS®
a month ago
Status changed to Active
3 months ago
Listing first seen on site
General Features
Acres
0.04
Attached Garage
Yes
Direction Faces
South
Foundation
Permanent
Garage
Yes
Garage Spaces
2
Levels
Three Or More
Parking
Off StreetGarageAttached
Parking Spaces
2
Property Sub Type
Townhouse
Sewer
Public Sewer
Special Circumstances
Standard
SqFt Above
2068
SqFt Below
600
SqFt Total
3094
Style
Colonial
Utilities
Cable Available
Water Source
Public
Zoning
CR1.0
Interior Features
Appliances
OvenGas Water HeaterWasherCooktopDishwasherDisposalExhaust FanIce MakerMicrowaveRefrigeratorDryer
Basement
FinishedWalk-Out AccessFull
Cooling
Central AirENERGY STAR Qualified EquipmentElectric



Did you know? You can invite friends and family to your search. They can join your search, rate and discuss listings with you.