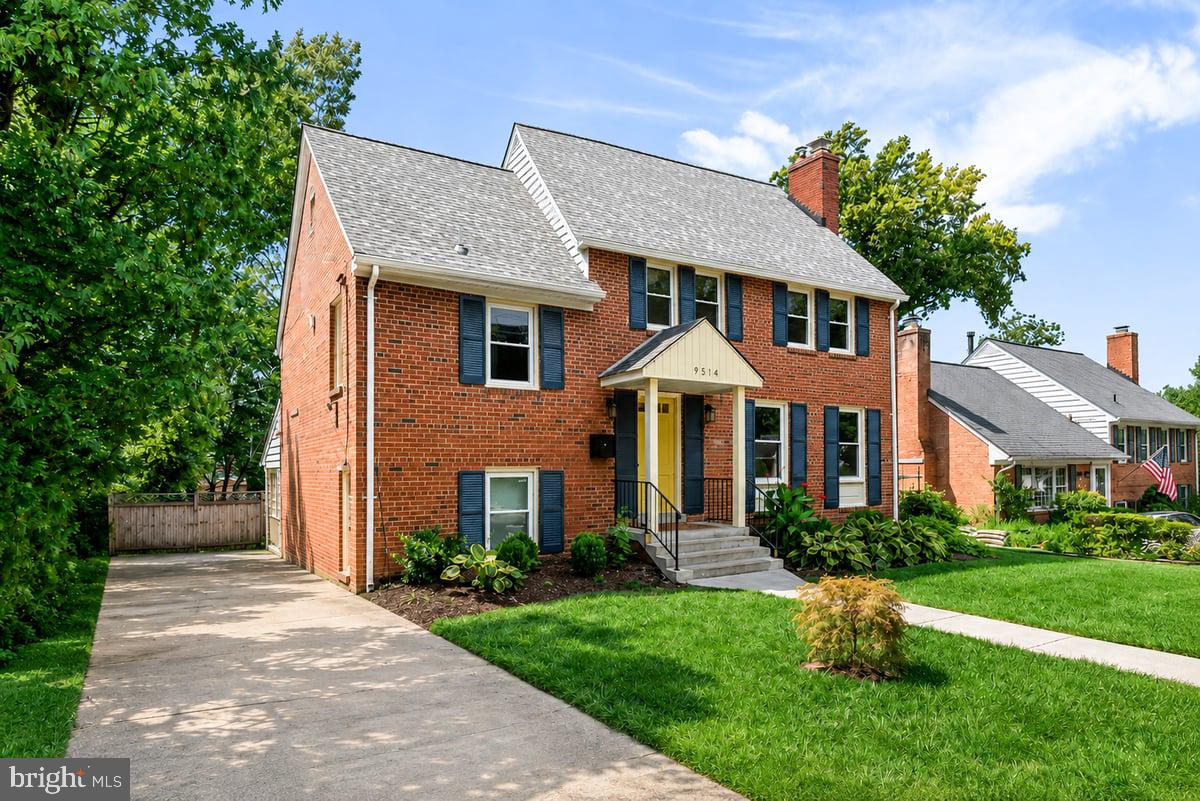
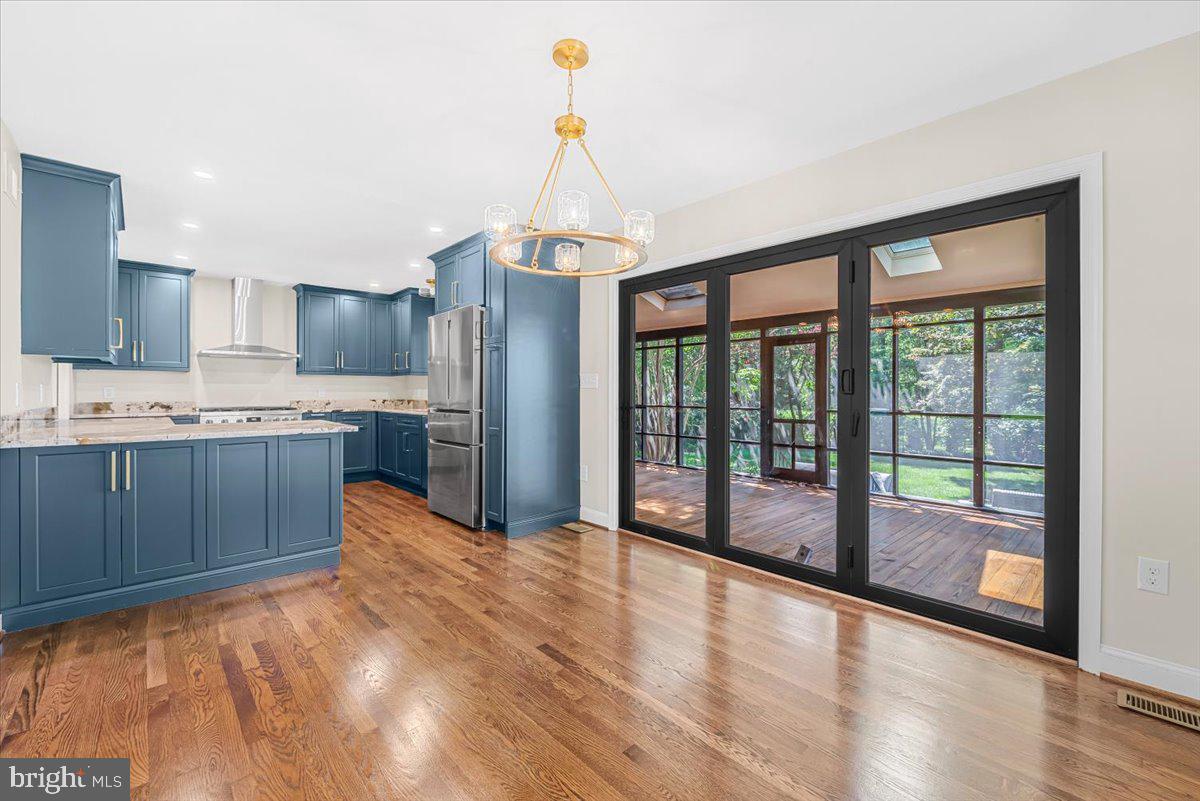
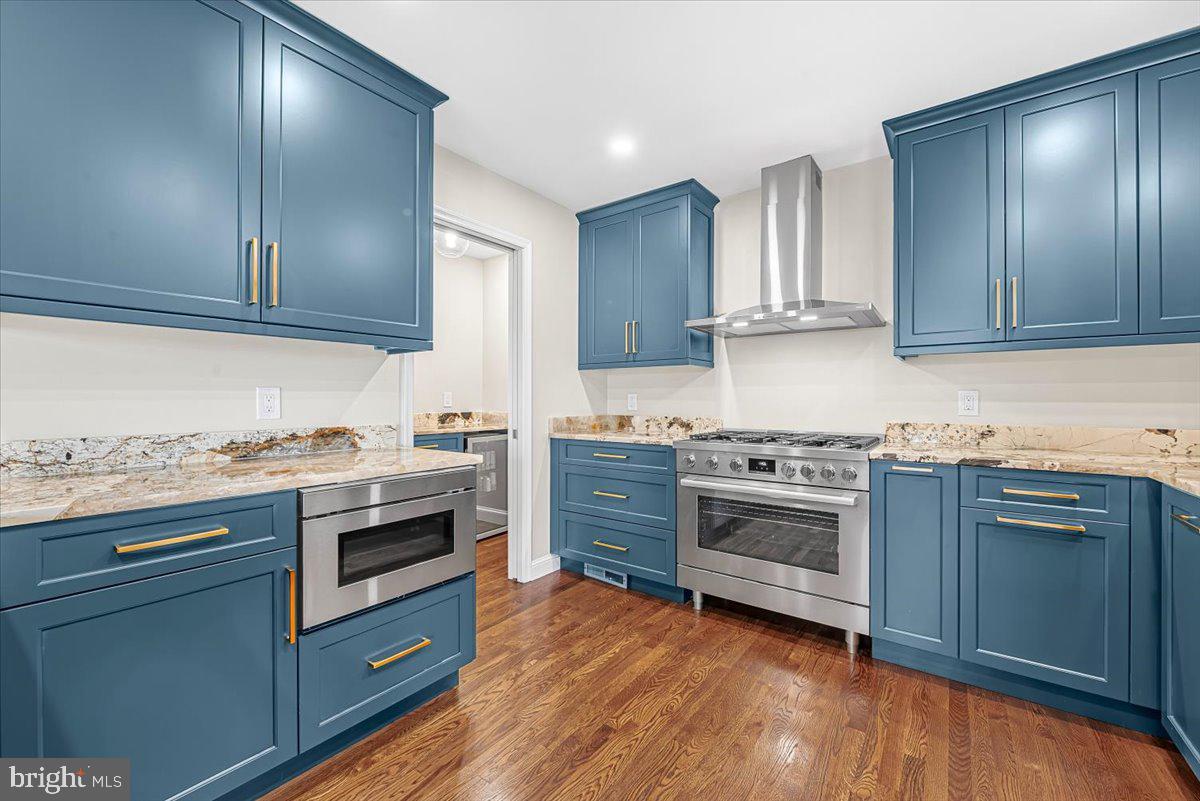
Beautifully just renovated summer 2026, this move-in-ready Bethesda home blends timeless charm with modern style. Home can also be fully furnished with a monthly rent of $10,000. The thoughtfully redesigned kitchen features upgraded cabinetry, premium countertops, and contemporary finishes. Refinished hardwood floors, fresh interior paint, and all-new windows enhance the bright, inviting living spaces. Every bathroom has been fully renovated with stylish, upgraded finishes. Ideally located in a sought-after Alta Vista neighborhood with convenient access to parks, shopping, dining, and major commuter routes, this turnkey home offers the perfect combination of quality, comfort, and location. Simply unpack and enjoy everything this beautifully updated home has to offer.
All adults over the age of 18 must apply via online RentSpree or GCAAR Applications. Vouchers welcome. Applicants are required to have a minimum credit score of 700, non-voucher applicants must have verifiable income of 40 times the monthly rent and be willing to sign at least a 12 month lease. Landlord will respond with initial approval or denial within 3 days. After initial offer to lease is made applicant must pass a criminal background check as allowable by state and county law
Save
Ask
Hide
Share
Listing Snapshot
Bedrooms
6
Total Baths
4
Full Baths
4
Partial Baths
N/A
Inside Area (SqFt)
2,839 sqft
Lot Size
0.18 Acres
Year Built
1961
MLS® Number
MDMC2245556
Status
Rented/Leased
Property Tax
N/A
HOA/Condo/Coop Fees
N/A
Sq Ft Source
Estimated
Friends & Family
React
Invite
Recent Activity
7 hours ago
Listing updated with changes from the MLS®
General Features
Acres
0.18
Available on
2026-08-01
Cross Street
9514 Edgeley Rd
Foundation
Slab
Levels
Three Or More
Parking
ConcreteOff Street
Parking Spaces
1
Pets
Yes
Property Sub Type
Single Family Residence
Sewer
Public Sewer
SqFt Above
1755
SqFt Below
1084
SqFt Total
3136
Style
Colonial
Water Source
Public
Zoning
R60
Interior Features
Appliances
Gas RangeGas OvenElectric Water HeaterWasherDishwasherDisposalDryerMicrowaveRefrigerator
Basement
Partial
Cooling
Central AirElectric
Flooring
WoodHardwood
Heating
ElectricNatural GasForced Air
Save
Ask
Hide
Share
Exterior Features
Construction Details
Brick
Patio And Porch
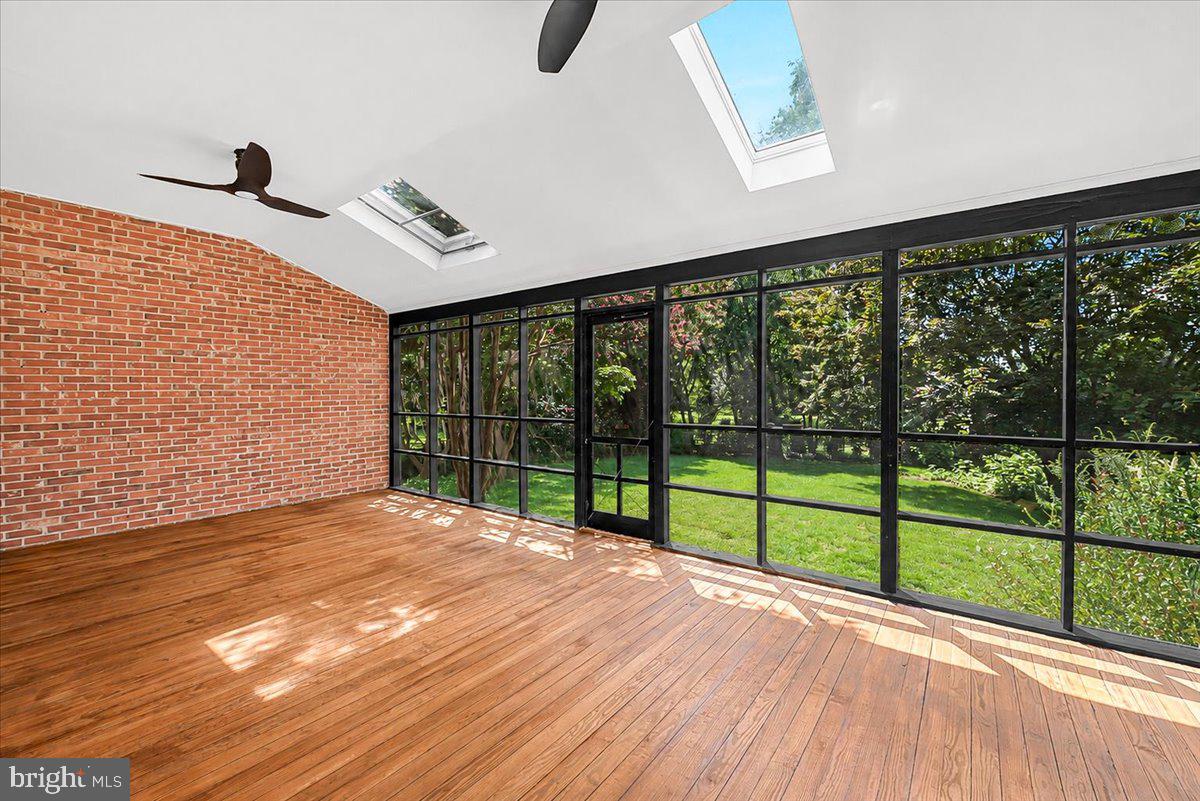
PatioScreened
Pool Features
None
Community Features
School District
MONTGOMERY COUNTY PUBLIC SCHOOLS
Schools
School District
MONTGOMERY COUNTY PUBLIC SCHOOLS
Elementary School
Unknown
Middle School
TILDEN
High School
WALTER JOHNSON
Neighborhood & Commute
Source: Walkscore
Disclosure: Community information and market data powered by Constellation Data Labs. Information is deemed reliable but not guaranteed.