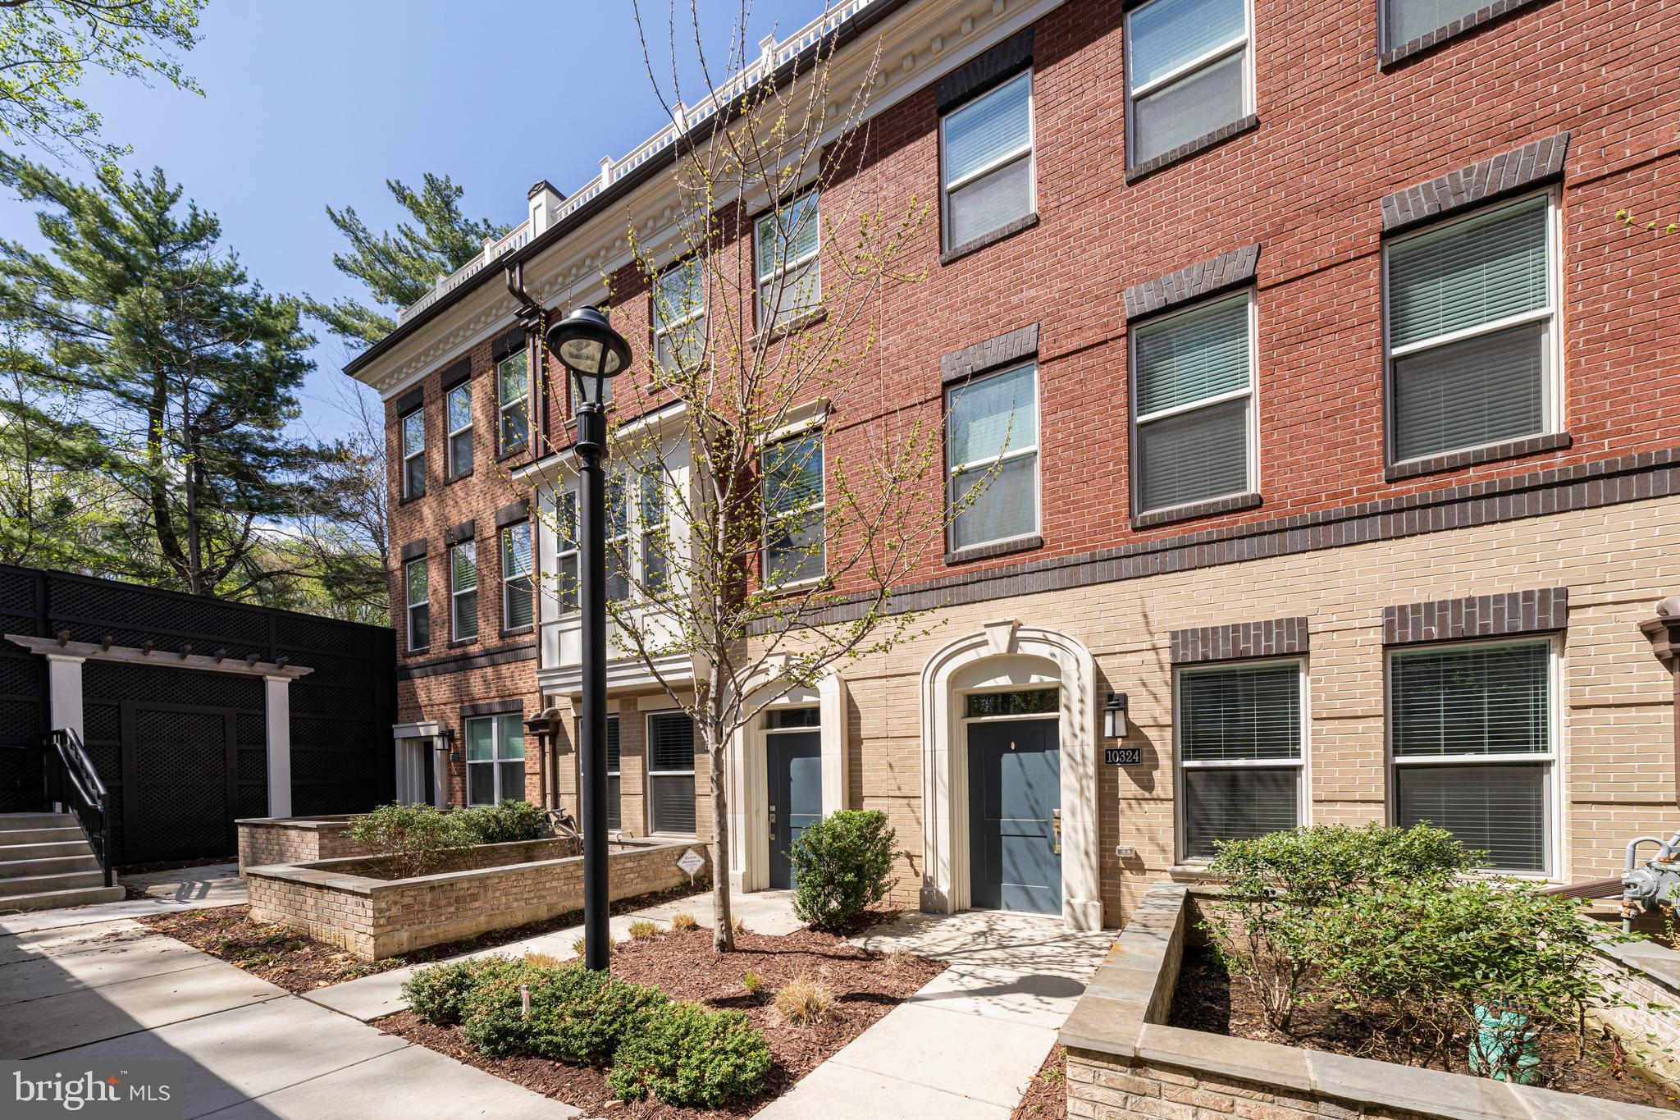
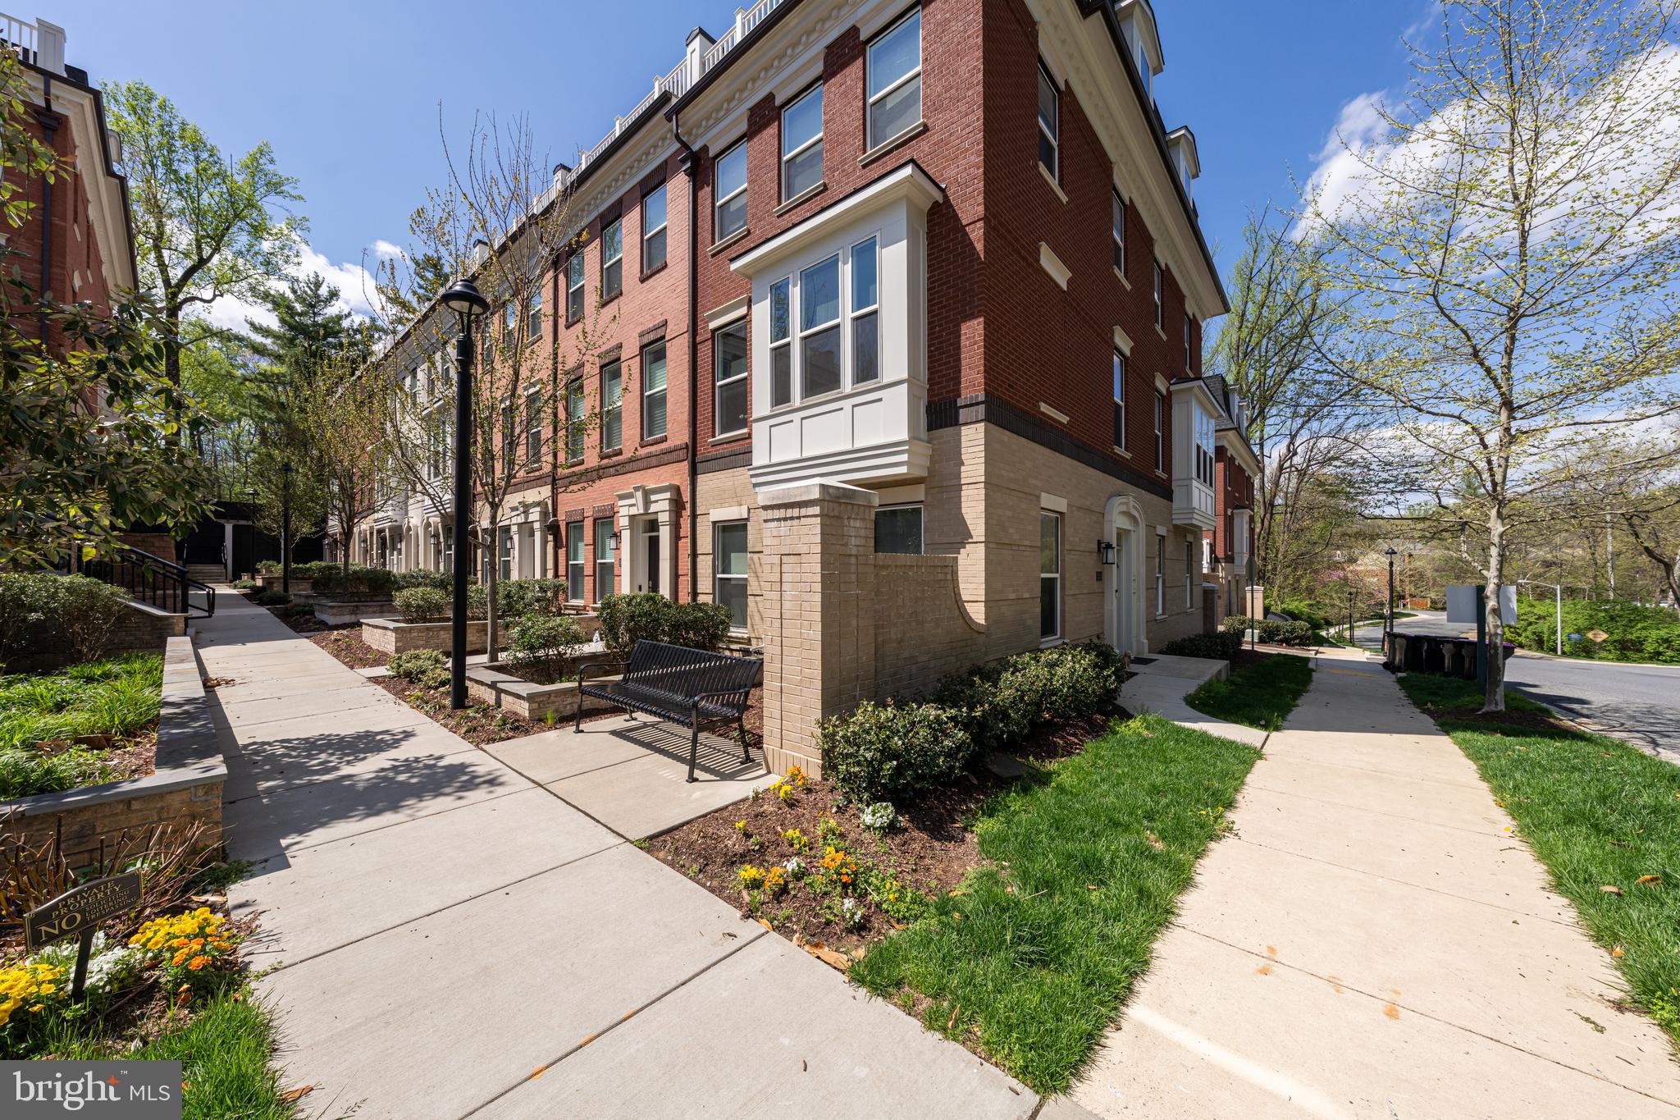
Welcome to 10326 Grosvenor Place — a stunning 4-level luxury townhome built in 2021 in the highly sought-after Grosvenor Park community.
This beautifully designed residence features a rear-loading 2-car garage plus 2 additional parking spaces, expansive windows, 9-foot ceilings, and wide-plank hardwood flooring throughout. A rare highlight: main-level living with minimal stairs, offering both comfort and convenience.
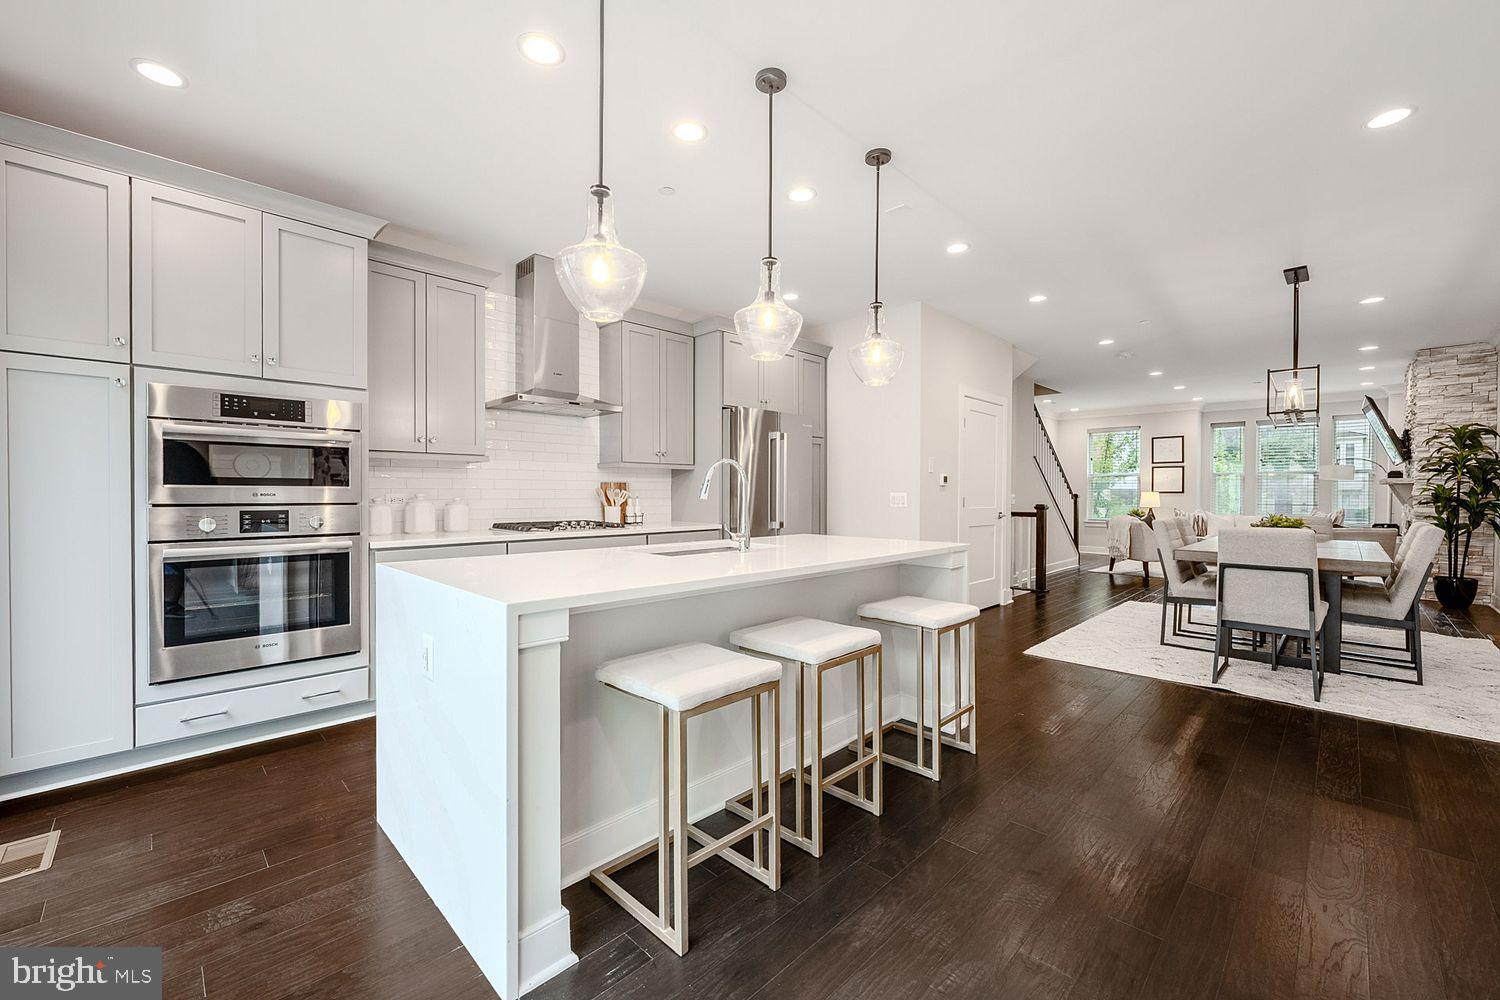
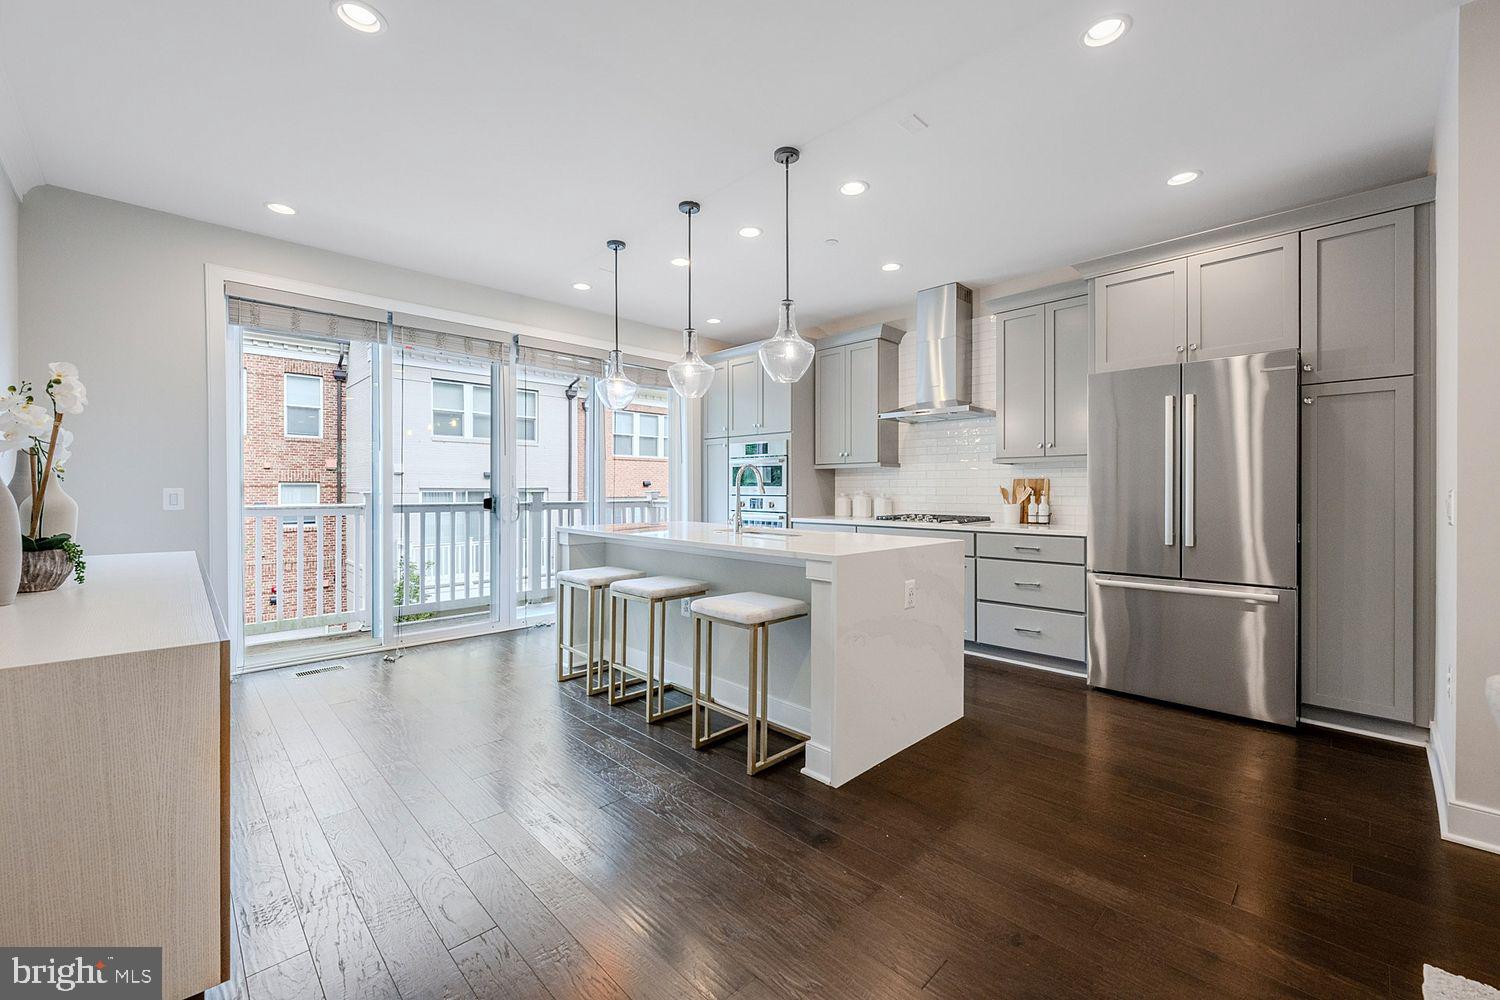
The gourmet kitchen is the centerpiece of the home, showcasing a waterfall quartz island, custom 42” cabinetry, designer backsplash, and premium Bosch appliances with a gas cooktop and vented hood. The open layout flows seamlessly into the dining and living areas, anchored by a sleek stacked-stone gas fireplace and access to a private composite deck.
All bedrooms feature en-suite baths with elegant finishes, while the spacious primary suite offers a custom walk-in closet and a spa-inspired bathroom with dual vanities and a frameless glass shower.
The top level boasts a loft and expansive rooftop terrace, perfect for entertaining or relaxing, along with an additional bedroom and full bath. The entry level includes a versatile rec space or home office, full bath, and direct garage access.
Additional features include a tankless water heater, dual-zone HVAC, smart thermostat, security system, and professionally organized storage throughout.
Ideally located near the Grosvenor-Strathmore Metro Station, Rock Creek Trail, and downtown Bethesda, offering unmatched access to commuting, nature, shopping, and dining.
Save
Ask
Tour
Hide
Share
Listing Snapshot
Price
$5,399
Days On Site
82 Days
Bedrooms
3
Inside Area (SqFt)
2,490 sqft
Total Baths
4
Full Baths
4
Partial Baths
N/A
Lot Size
0.03 Acres
Year Built
2022
MLS® Number
MDMC2245582
Status
Active
Property Tax
N/A
HOA/Condo/Coop Fees
$170 monthly
Sq Ft Source
Estimated
Friends & Family
React
Comment
Invite
No Comments Yet
Did you know? You can invite friends and family to your search. They can join your search, rate and discuss listings with you.
Recent Activity
3 months ago
Listing first seen on site
3 months ago
Listing updated with changes from the MLS®
General Features
Acres
0.03
Attached Garage
Yes
Available on
2026-07-15
Foundation
Permanent
Garage
Yes
Garage Spaces
2
Levels
Three Or More
Parking
Garage Door OpenerConcreteGarageDrivewayAttached
Parking Spaces
2
Pets
Yes
Property Sub Type
Townhouse
Security
Smoke Detector(s)Security System
Sewer
Public Sewer
SqFt Above
2490
SqFt Total
2490
Style
TransitionalColonial
Water Source
Public
Zoning
R30
Interior Features
Appliances
OvenWasherCooktopDishwasherDryerExhaust FanIce MakerInstant Hot WaterRange HoodRefrigeratorStainless Steel Appliance(s)MicrowaveENERGY STAR Qualified AppliancesTankless Water Heater



Did you know? You can invite friends and family to your search. They can join your search, rate and discuss listings with you.