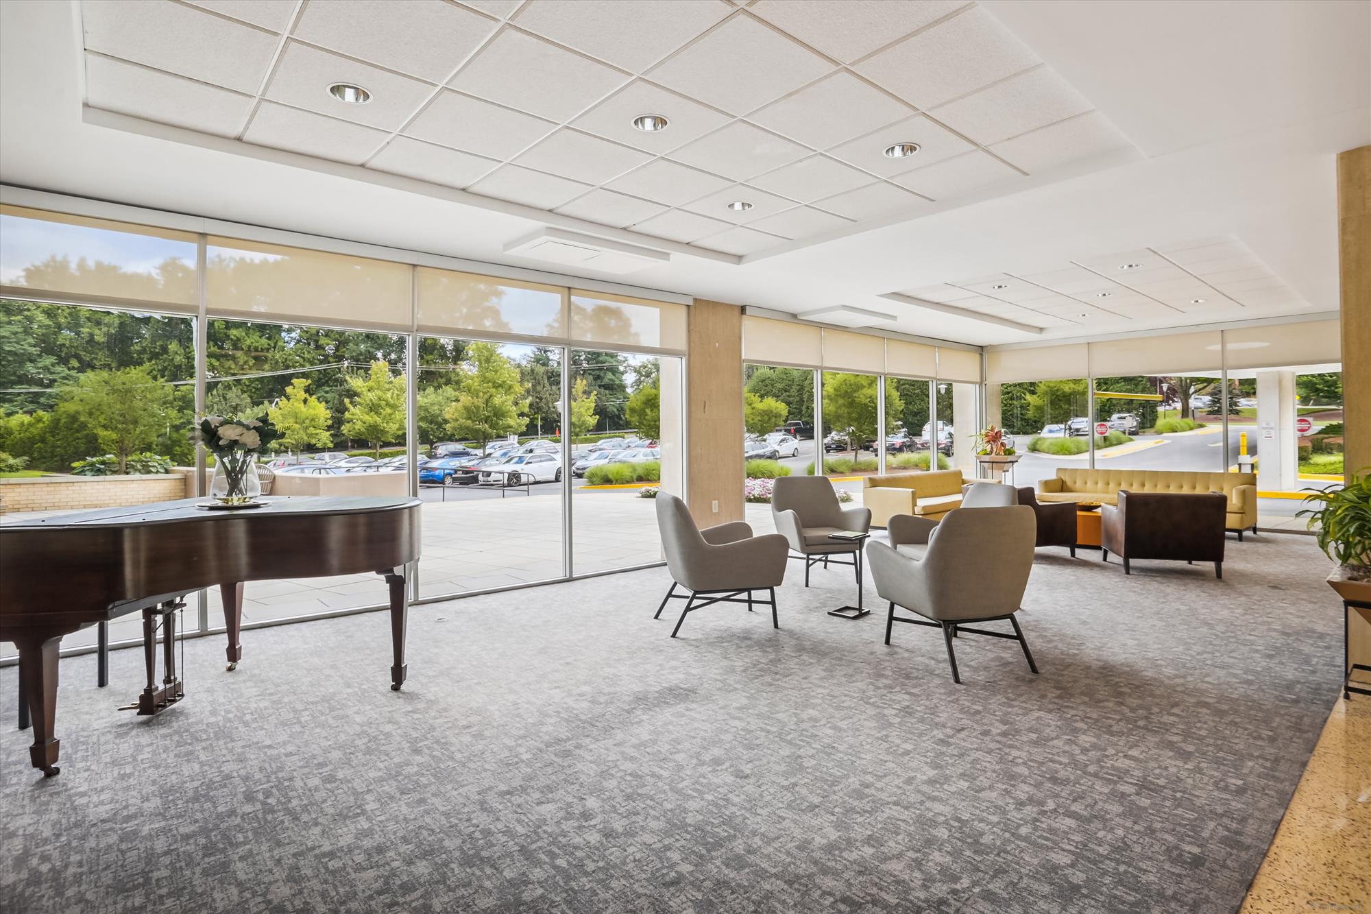
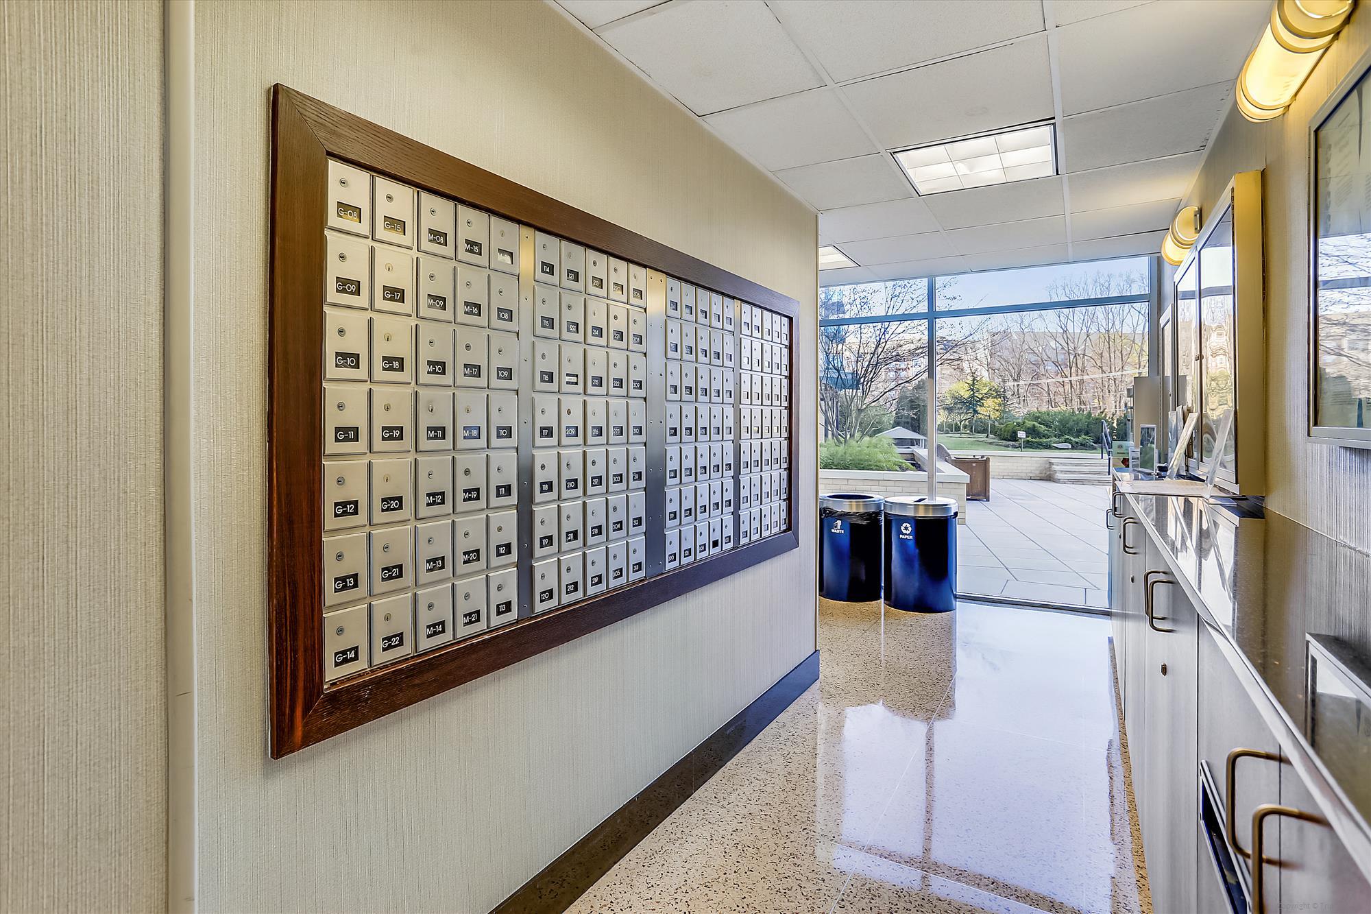
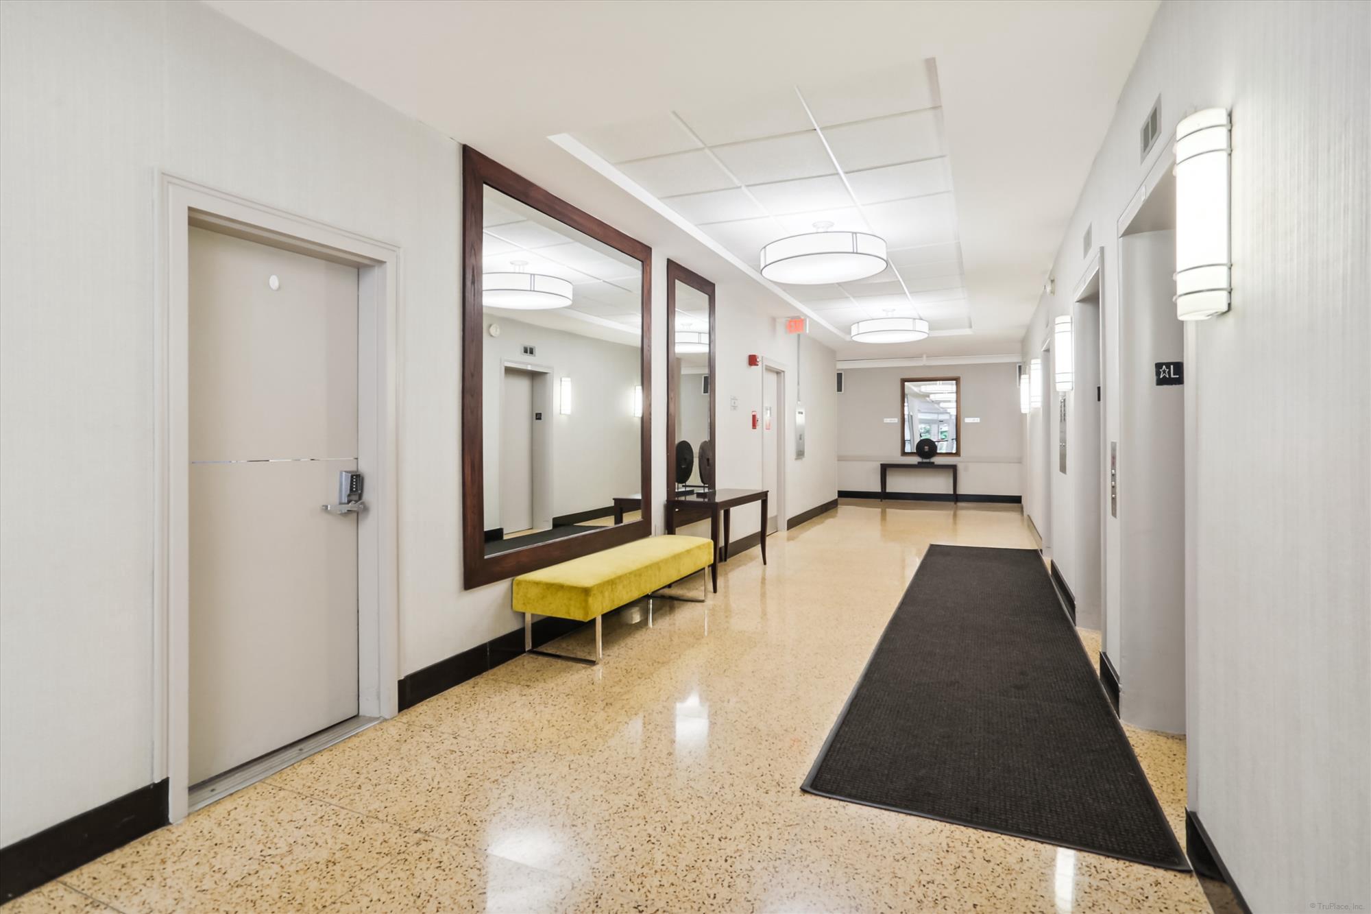
Welcome to the condo lifestyle! One bedroom, one bath condo offering over 900 square feet. The spacious layout includes a combined living/dining area with peaceful treetop views. The RENOVATED KITCHEN features a gas oven, large sink, and durable flooring, while the RENOVATED BATHROOM offers modern floor-to-ceiling subway tile. The first-floor location provides convenient access to the laundry room, fitness center, and multiple secure entrances, including a private entry near Tuckerman Lane. It’s a care-free experience paying all bills at one time INCLUDING CABLE, INTERNET, ELECTRICITY, GAS, TRASH AND WATER. Full-service community amenities also include a 24/7 concierge, pool, tennis courts, game room, rooftop party room, and outdoor terrace. This well managed community maintains STRONG RESERVES while keeping owner costs AFFORDABLE and BOASTING THE LOWEST CONDO FEE in the park! On-site Grosvenor Market and Red Line Metro at your doorstep offer unmatched convenience to DC, Bethesda, NIH, and more, with easy access to I-495, I-270, Strathmore, Rock Creek Park, and the Bethesda Trolley Trail.
Save
Ask
Tour
Hide
Share
Listing Snapshot
Price
$197,000
Days On Site
101 Days
Bedrooms
1
Inside Area (SqFt)
906 sqft
Total Baths
1
Full Baths
1
Partial Baths
N/A
Lot Size
N/A
Year Built
1965
MLS Number
MDMC2245658
Status
Active
Property Tax
$2,298
HOA/Condo/Coop Fees
$858.37 monthly
Sq Ft Source
Assessor
Friends & Family
React
Invite
Recent Activity
4 weeks ago
Listing updated with changes from the MLS
4 weeks ago
Price changed to $197,000
3 months ago
Listing first seen on site
General Features
Cross Street
Tuckerman Lane
Direction Faces
Northeast
Levels
One
Number Of Stories
17
Parking
Off StreetLightedPaved
Parking Spaces
2
Pets
No
Property Sub Type
Condominium
Sewer
Public Sewer
Special Circumstances
Standard
SqFt Above
906
SqFt Total
906
Style
Unit/Flat
Utilities
Cable AvailableNatural Gas AvailableSewer AvailableWater AvailableElectricity Available
Water Source
Public
Zoning
R10
Interior Features
Appliances
Gas RangeGas OvenCooktopGas Water HeaterDishwasherDisposalRefrigerator
Cooling
Central AirElectric
Flooring
Wood
Heating
Natural GasForced Air
Laundry Features
Common Area
Main Level Bedrooms
1
Window Features
Insulated WindowsDouble Pane Windows
Save
Ask
Tour
Hide
Share
Exterior Features
Construction Details
Brick
Pool Features
Community
Windows/Doors
Insulated WindowsDouble Pane Windows
Community Features
Association Amenities
Party RoomSecurityTennis Court(s)Elevator(s)Fitness CenterJogging PathPlayground
Additional Association Fee
$858.37
Additional Association Fee Frequency
Monthly
Community Features
Pool
School District
MONTGOMERY COUNTY PUBLIC SCHOOLS
Schools
School District
MONTGOMERY COUNTY PUBLIC SCHOOLS
Elementary School
Unknown
Middle School
Unknown
High School
Unknown
Listing courtesy of Long & Foster Real Estate, Inc.