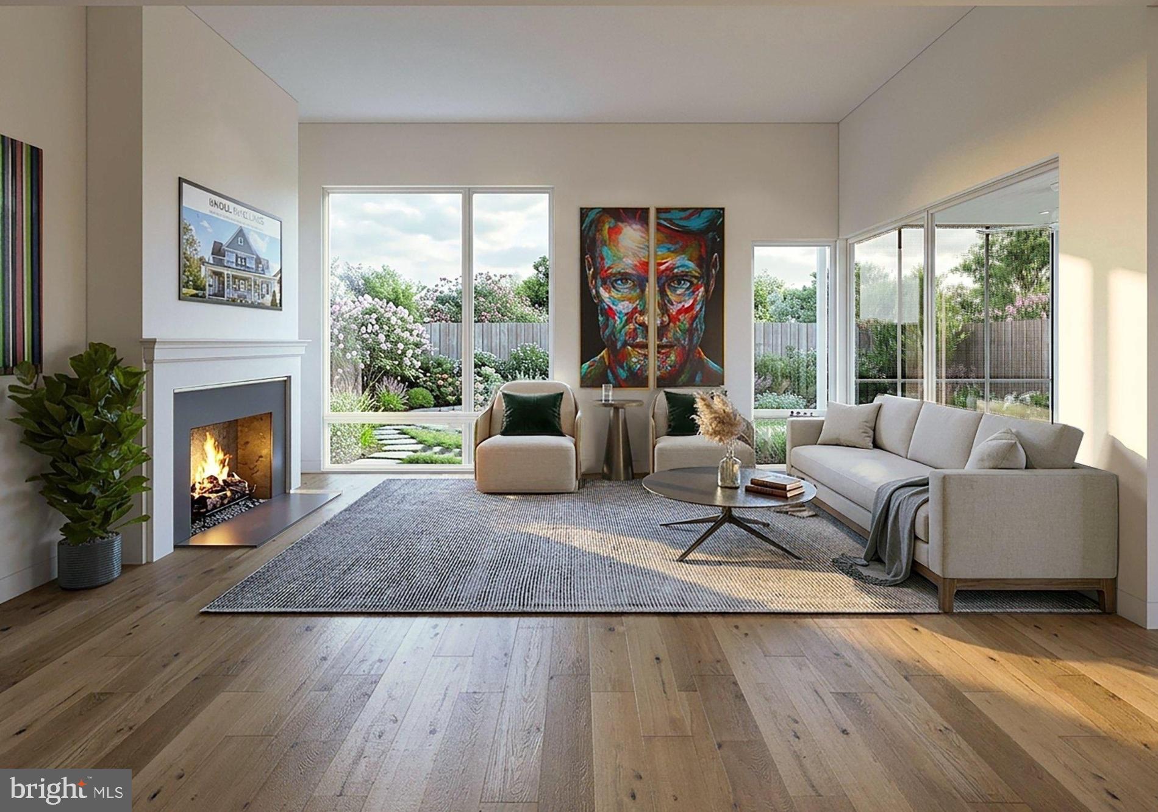
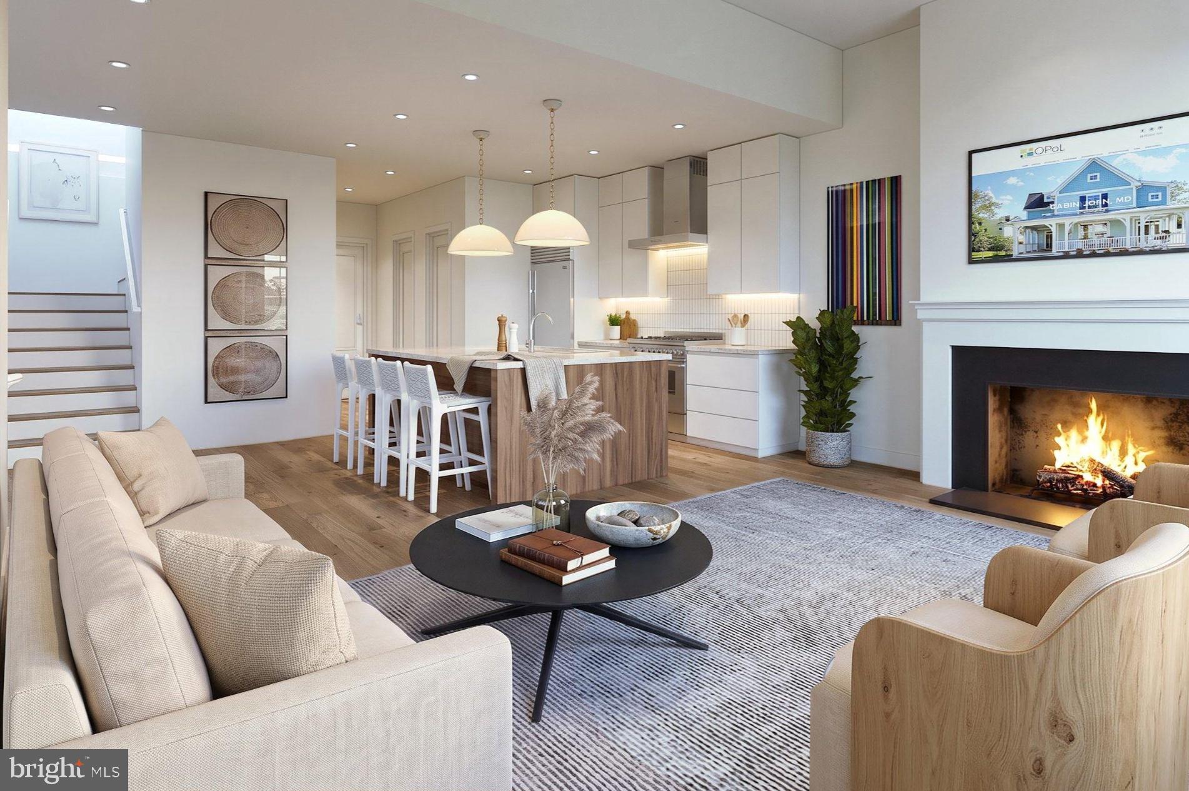
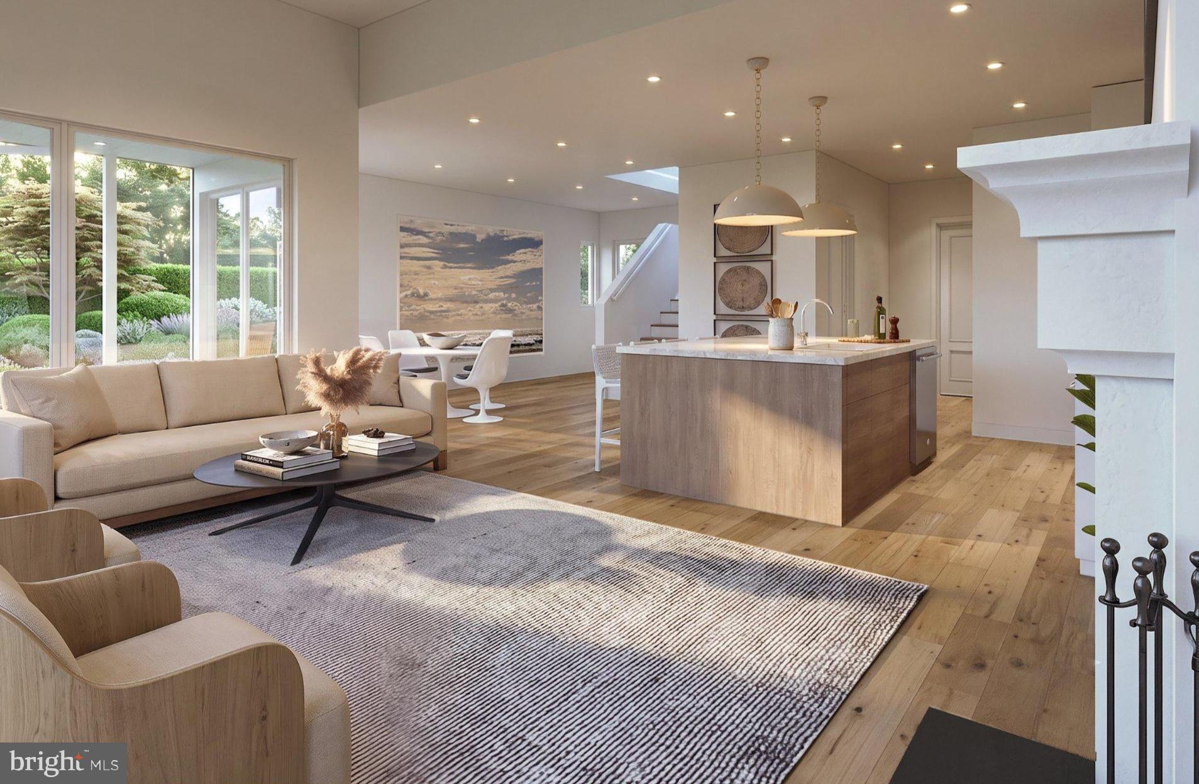
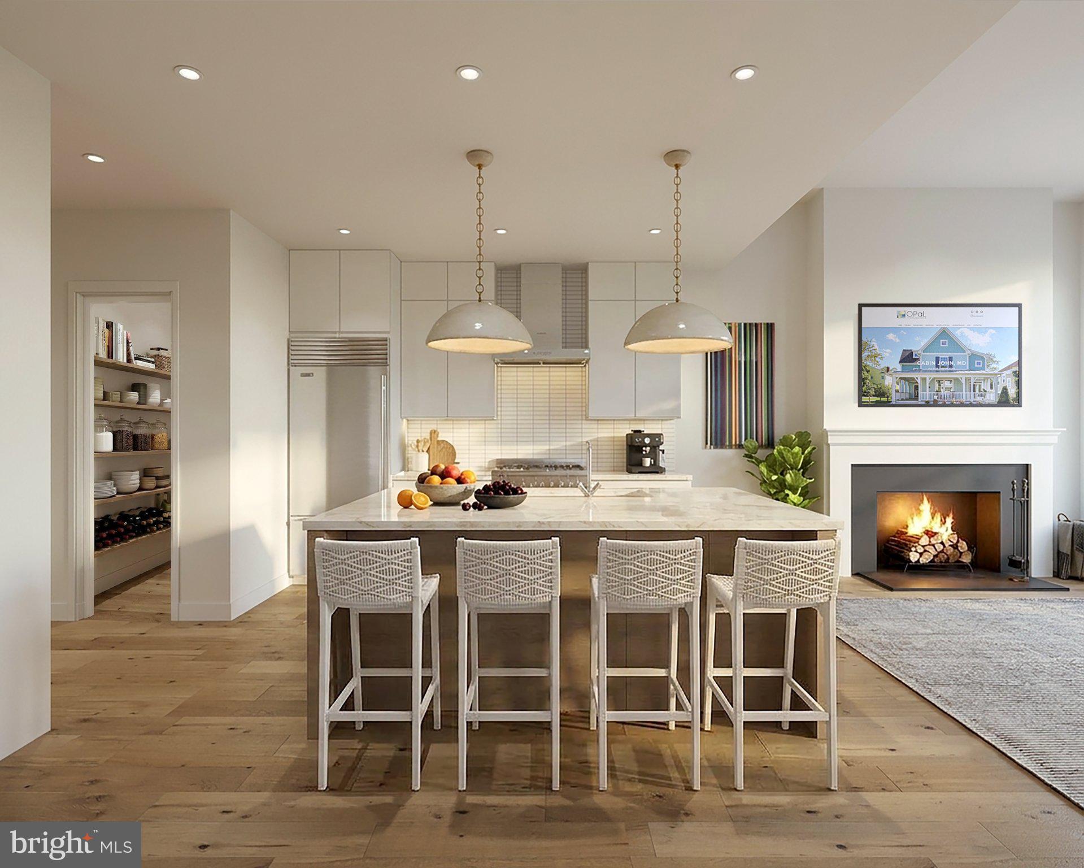
**Onsite Sales Now Open by Appointment** Look us up online to set your time to learn more:: MID MOD MEWS by OPaL **some of the most affordable all-new single family homes inside the beltway** Priced from $2.5m - $2.6m - Five all-new, mid-century modern single-family homes are coming to super-walkable Cabin John. Located just off the Potomac River and C&O Towpath, these elevator-ready residences are steps to local eateries, markets, playgrounds, tennis courts and even Glen Echo Park with great camps, classes, puppet shows and the famous Dentzel Carousel. If you have kids - you're in one the best school systems in the country; if not, there's a veterinarian right across the street.
These right-sized homes perfectly blend classic mid-century architecture with forward-thinking design. Walls of windows and volume ceilings allow natural light to brighten and warm the home. Classic mid-century features like a screened porch, wood burning fireplace and carport pair seamlessly with modern features like green roofs and Energy Star efficiency. At the heart of the home, an all-pro kitchen stands ready for extended family gatherings or quiet solo evenings. Walls of glass open to the screened porch and right-sized backyard that could be upgraded for the perfect patio vibe. The primary bedroom features an oversized suite with walk-in closets, pitched ceiling, optional skylights, walls of glass, west-facing balcony, and a terrific ensuite bath to include: a double vanity, water closet and efficient wet-room with glass block if you'd like. Two additional guest rooms, a dedicated work-from-home space, and the laundry complete this floor. The versatile fourth level—with optional full bath and elevator access—is perfect for a studio, extra bedroom, or a sunny space for you, a good book and your four-legged buddy. The lower-level rec-room with an additional bedroom and full bath are standard features too; the perfect space for binging Netflix or Bravo. Maybe even just use the basement for storing the stuff you just can't part with yet. Pre-construction sales are happening now for 2027 deliveries; perfect for those who like to plan their move in advance! Purchase in 2026 and you'll be able to select your favorite homesite and your own interior finishes. Developed, sold, and warrantied by OPaL DC—seven-time winner DC Home of the Year, recipient of dozens of national and local design awards; and your Cabin John neighbor. Look us up online to learn more about Mid Mod Mews by OPaL.
Save
Ask
Tour
Hide
Share
Listing Snapshot
Price
$2,495,000
Days On Site
80 Days
Bedrooms
4
Inside Area (SqFt)
3,900 sqft
Total Baths
4
Full Baths
3
Partial Baths
1
Lot Size
0.09 Acres
Year Built
2027
MLS® Number
MDMC2245726
Status
Pending
Property Tax
$24,000
HOA/Condo/Coop Fees
N/A
Sq Ft Source
Estimated
Friends & Family
React
Invite
Recent Activity
3 days ago
Status changed to Pending
3 days ago
Listing updated with changes from the MLS®
3 months ago
Listing first seen on site
General Features
Acres
0.09
Attached Garage
Yes
Carport
1
Foundation
Concrete Perimeter
Garage
Yes
Garage Spaces
1
Green Energy Efficient
AppliancesConstructionHVACLighting
Levels
Three Or More
Parking
Garage Door OpenerGarageDrivewayAttached CarportAttached
Parking Spaces
2
Pets
Yes
Property Condition
New Construction
Property Sub Type
Single Family Residence
Sewer
Public Sewer
Special Circumstances
Standard
SqFt Above
3900
SqFt Total
3900
Style
Mid-Century Modern
Water Source
Public
Zoning
R
Interior Features
Appliances
OvenElectric Water HeaterCooktopDishwasherDisposalDryerIce MakerMicrowaveENERGY STAR Qualified FreezerENERGY STAR Qualified RefrigeratorENERGY STAR Qualified DishwasherENERGY STAR Qualified WasherENERGY STAR Qualified Appliances
Basement
FinishedSump PumpInterior Entry
Cooling
Central AirENERGY STAR Qualified EquipmentElectric