OPEN HOUSE SUNDAY JULY 26 2-4 PM........Welcome to this spacious and beautifully maintained 3-bedroom, 3.5-bath townhome with an attached one-car garage, ideally situated in the highly sought-after community of Whitley Park.
From the moment you step inside, you'll appreciate the pride of ownership and thoughtful updates throughout. The main level features a beautifully renovated kitchen with stainless steel appliances, ample table space, and a sliding glass door leading to a large deck overlooking mature trees—an ideal setting for morning coffee, outdoor dining, or simply relaxing in a peaceful, private setting. The spacious living and dining room combination offers an inviting open layout that's perfect for everyday living and entertaining.
Upstairs, the impressive primary suite boasts soaring cathedral ceilings, a large walk-in closet, and an updated en-suite bath featuring a double-sink vanity, soaking tub, and walk-in shower. Two additional generously sized bedrooms with cathedral ceilings and an updated hall bath complete the upper level.
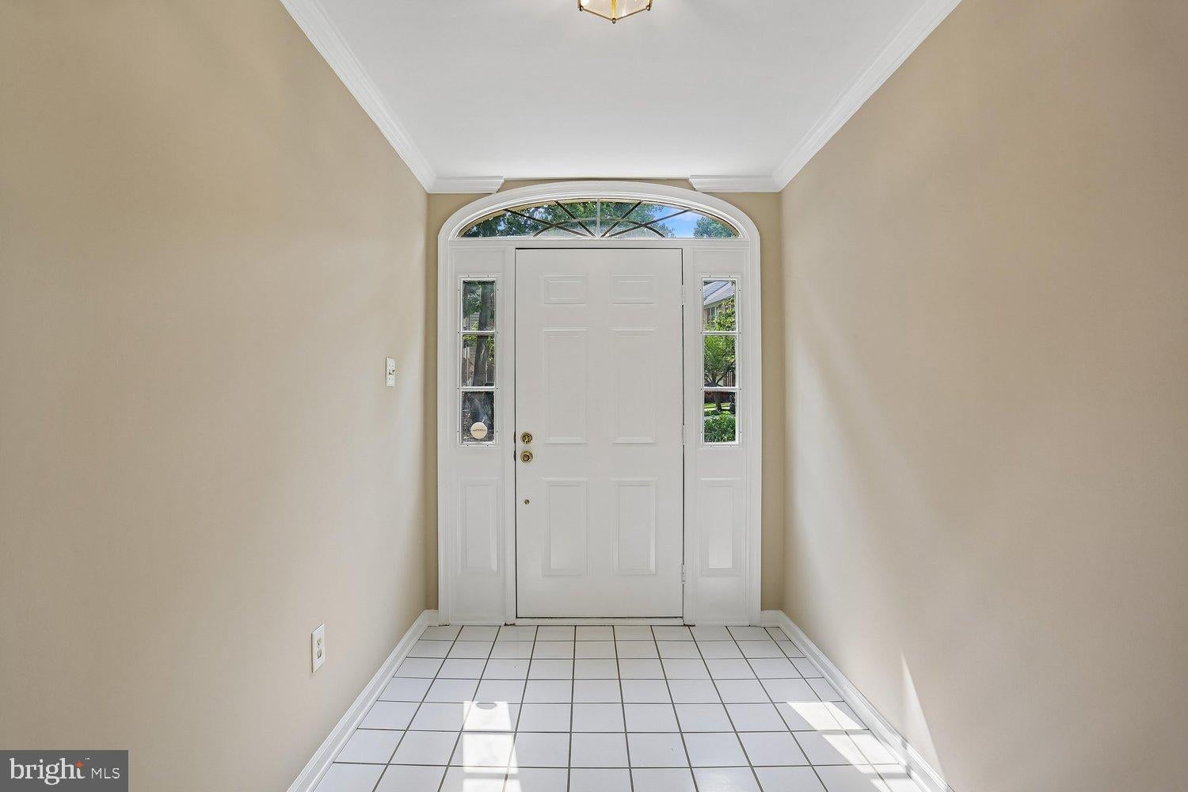
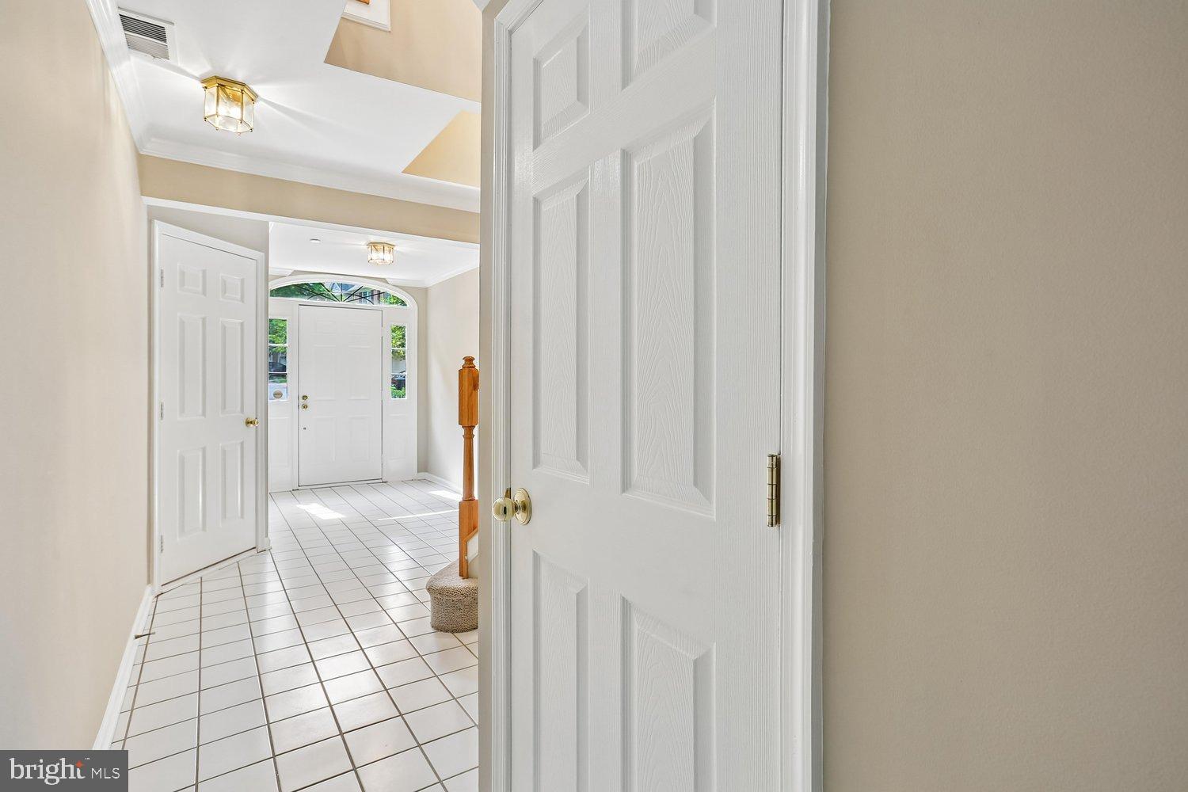
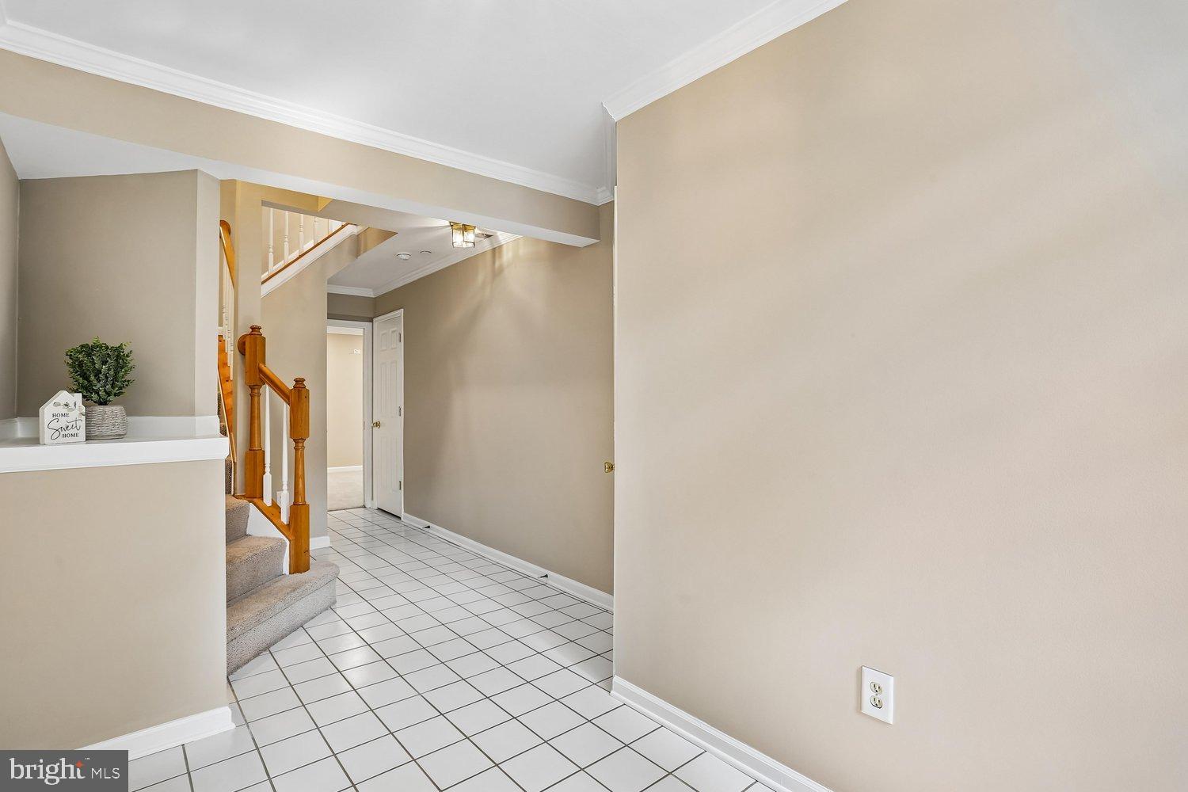
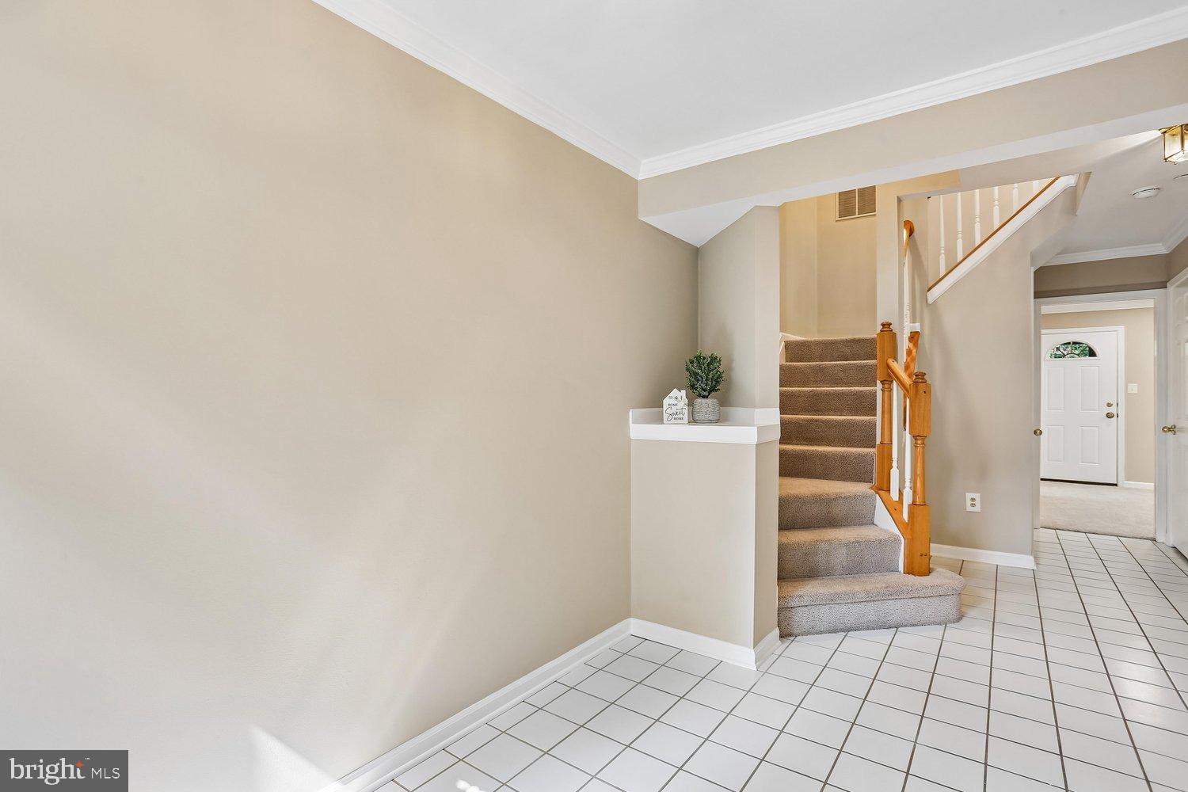
The finished entry level offers a good sized foyer, entrance to garage, exceptional flexibility with a freshly carpeted den that can easily serve as a home office, guest room, or potential fourth bedroom. This level also includes a third full bath with a new vanity and toilet, providing added convenience for guests or extended living arrangements.
Residents of Whitley Park enjoy access to outstanding community amenities, including a large swimming pool, year-round tennis courts, a fitness center with locker rooms, and beautifully maintained common grounds.
Perfectly located, this home offers the ideal combination of tranquility and convenience. It is just minutes from NIH, downtown Bethesda, and the Grosvewnor-Strathmore & Medical Center Metro (Red Line). Enjoy nearby shopping and dining at Wildwood Shopping Center, Pike & Rose, and the many acclaimed restaurants, cafés, and boutiques in downtown Bethesda. Commuters will appreciate easy access to I-495, I-270, Old Georgetown Road, and Rockville Pike, making travel throughout the greater Washington, DC area effortless.
This home truly offers the perfect blend of space, comfort, updates, and location. Don't miss the opportunity to make it yours—you'll be glad you did!
Save
Ask
Tour
Hide
Share
Listing Snapshot
Price
$759,900
Days On Site
57 Days
Bedrooms
3
Inside Area (SqFt)
2,160 sqft
Total Baths
4
Full Baths
3
Partial Baths
1
Lot Size
N/A
Year Built
1994
MLS® Number
MDMC2245776
Status
Pending
Property Tax
$7,662
HOA/Condo/Coop Fees
$489.81 monthly
Sq Ft Source
Assessor
Friends & Family
React
Invite
Recent Activity
3 weeks ago
Status changed to Pending
3 weeks ago
Listing updated with changes from the MLS®
2 months ago
Listing first seen on site
General Features
Attached Garage
Yes
Foundation
Other
Garage
Yes
Garage Spaces
1
Levels
Three Or More
Parking
Garage Door OpenerUnassignedGarageInside EntranceAttached
Parking Spaces
1
Pets
Cats OKDogs OKYes
Property Sub Type
Condominium
Sewer
Public Sewer
Special Circumstances
Standard
SqFt Above
2160
SqFt Total
2160
Style
Colonial
Water Source
Public
Zoning
UNKNOWN
Interior Features
Appliances
OvenElectric RangeElectric OvenElectric Water HeaterDishwasherDisposalDryerExhaust FanIce MakerStainless Steel Appliance(s)WasherMicrowave
Cooling
Central AirCeiling Fan(s)Electric
Flooring
CarpetCeramic TileVinyl
Heating
Exhaust FanElectricHeat Pump
Interior
Eat-in KitchenCeiling Fan(s)PantryRecessed LightingWalk-In Closet(s)Cathedral Ceiling(s)High CeilingsCrown MoldingOpen FloorplanSoaking Tub
Laundry Features
Laundry RoomMain Level
Window Features
Window CoveringsScreensWindow Treatments
Bathroom 2
Bathroom 3
Bedroom 2
Bedroom 3
Den
Features - Crown Molding
Dining Room
Level - Main
Foyer
Features - Crown Molding
Half Bath
Level - Main
Kitchen
Level - MainFeatures - Pantry, Breakfast Bar
Laundry
Level - Main
Living Room
Level - Main
Primary Bathroom
Primary Bedroom
Features - Walk-In Closet(s), Ceiling Fan(s)
Utility Room
Save
Ask
Tour
Hide
Share
Exterior Features
Construction Details
Brick
Patio And Porch
Deck
Pool Features
Community
Roof
Composition
Windows/Doors
Window CoveringsScreensWindow Treatments
Community Features
Association Amenities
Fitness CenterTennis Court(s)
Additional Association Fee
$489.81
Additional Association Fee Frequency
Monthly
Community Features
Pool
School District
MONTGOMERY COUNTY PUBLIC SCHOOLS
Schools
School District
MONTGOMERY COUNTY PUBLIC SCHOOLS
Elementary School
ASHBURTON
Middle School
NORTH BETHESDA
High School
WALTER JOHNSON
Listing courtesy of Long & Foster Real Estate, Inc.