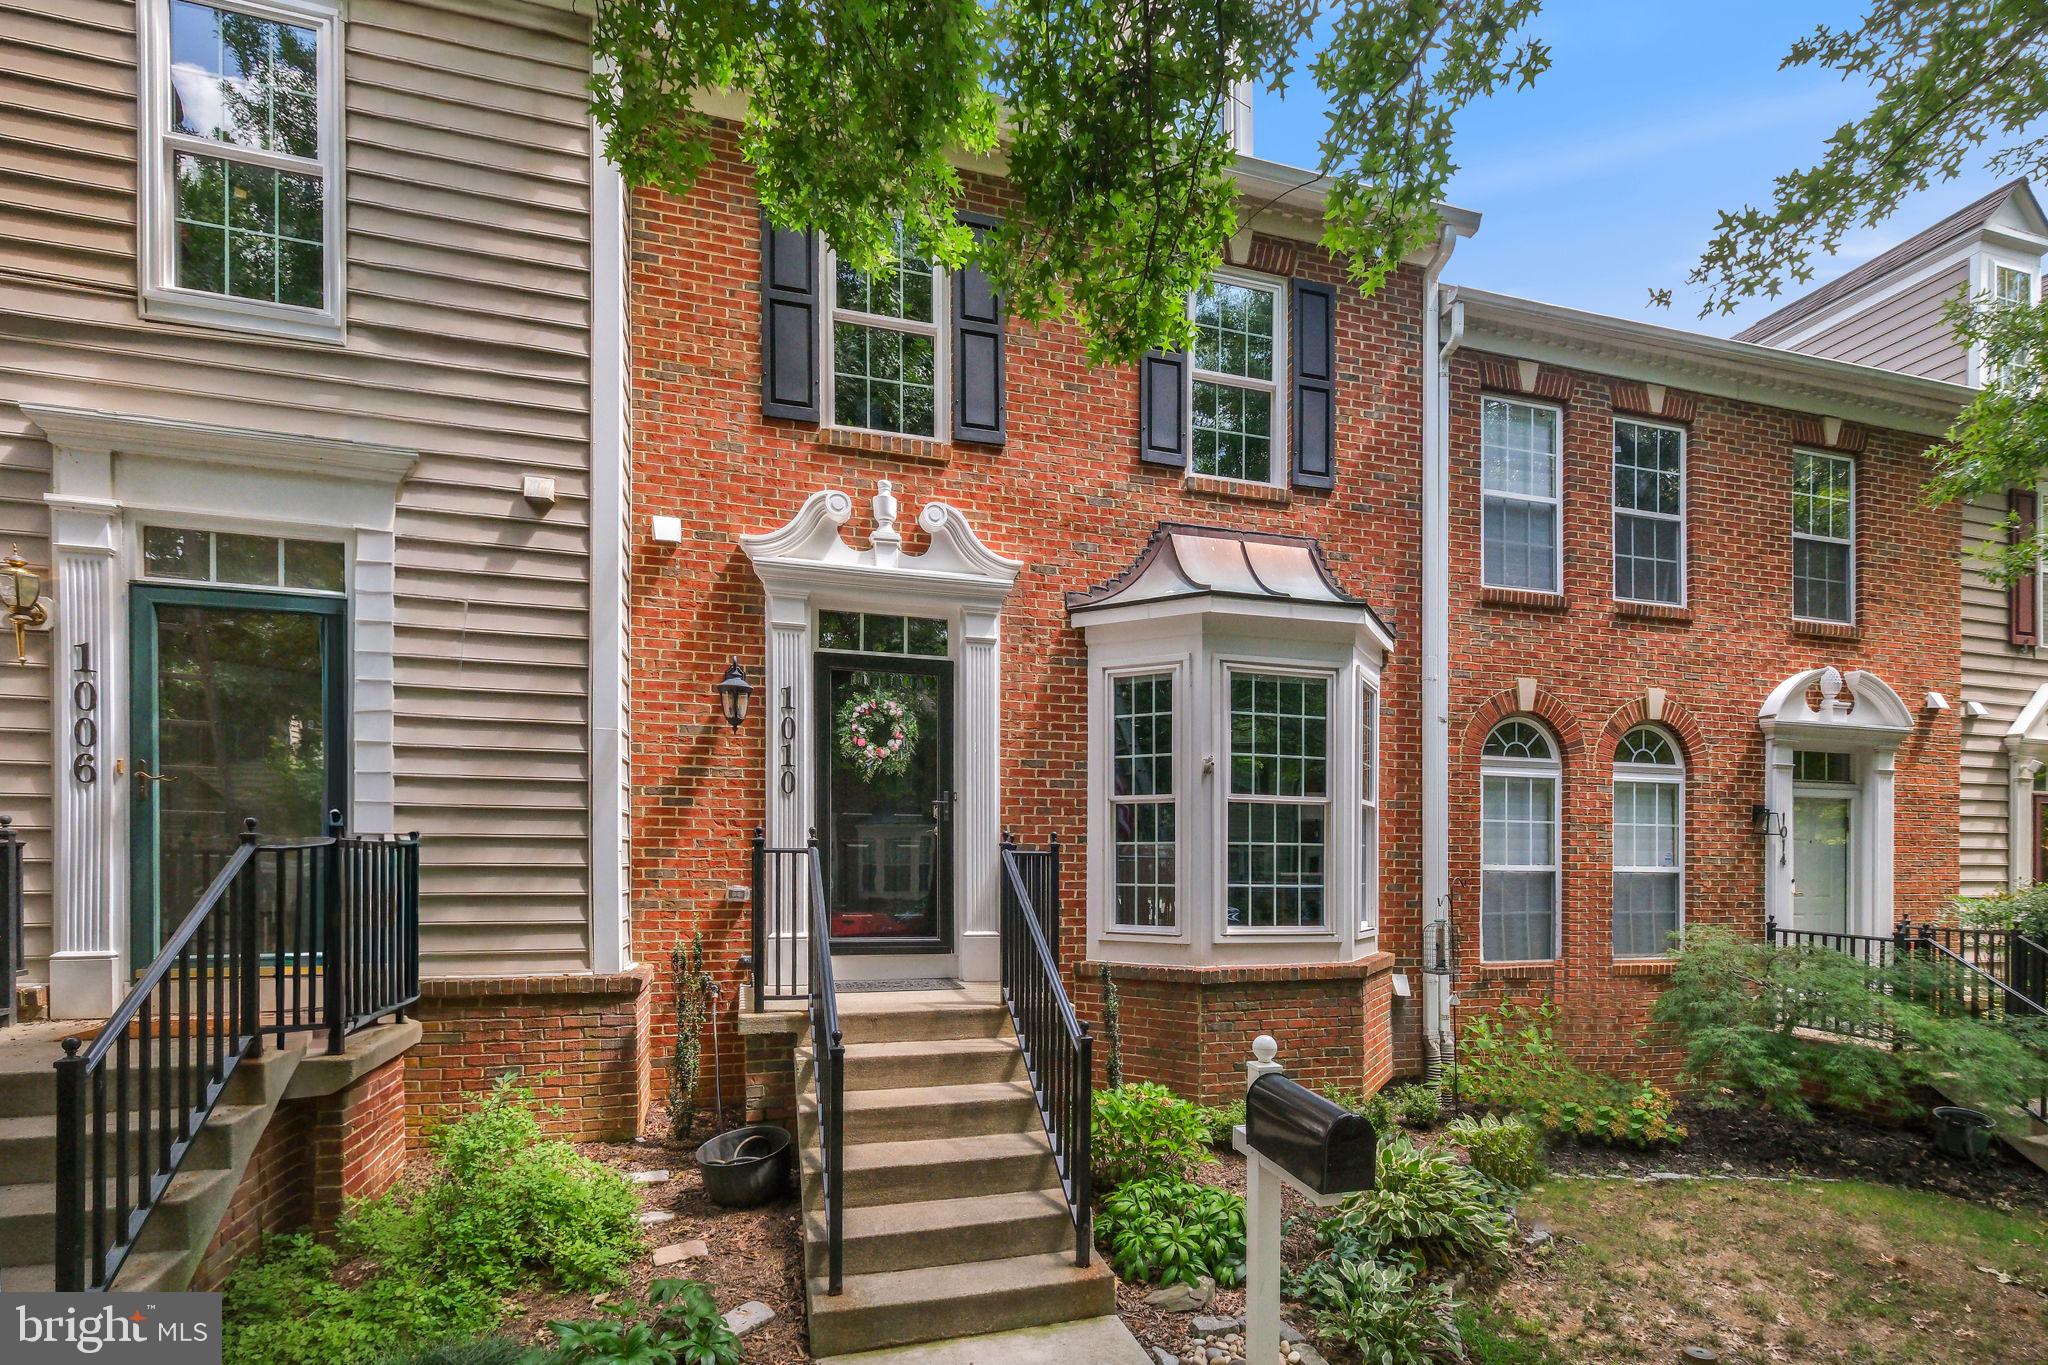
Welcome to this beautifully appointed brick townhome in the heart of Gaithersburg, offering the perfect blend of timeless elegance, modern comfort, and everyday convenience. Featuring 3 bedrooms, 3 full bathrooms, and 1 half bathroom, plus a versatile loft space, this meticulously maintained home offers approximately 2,444 square feet of finished living space across four finished levels.
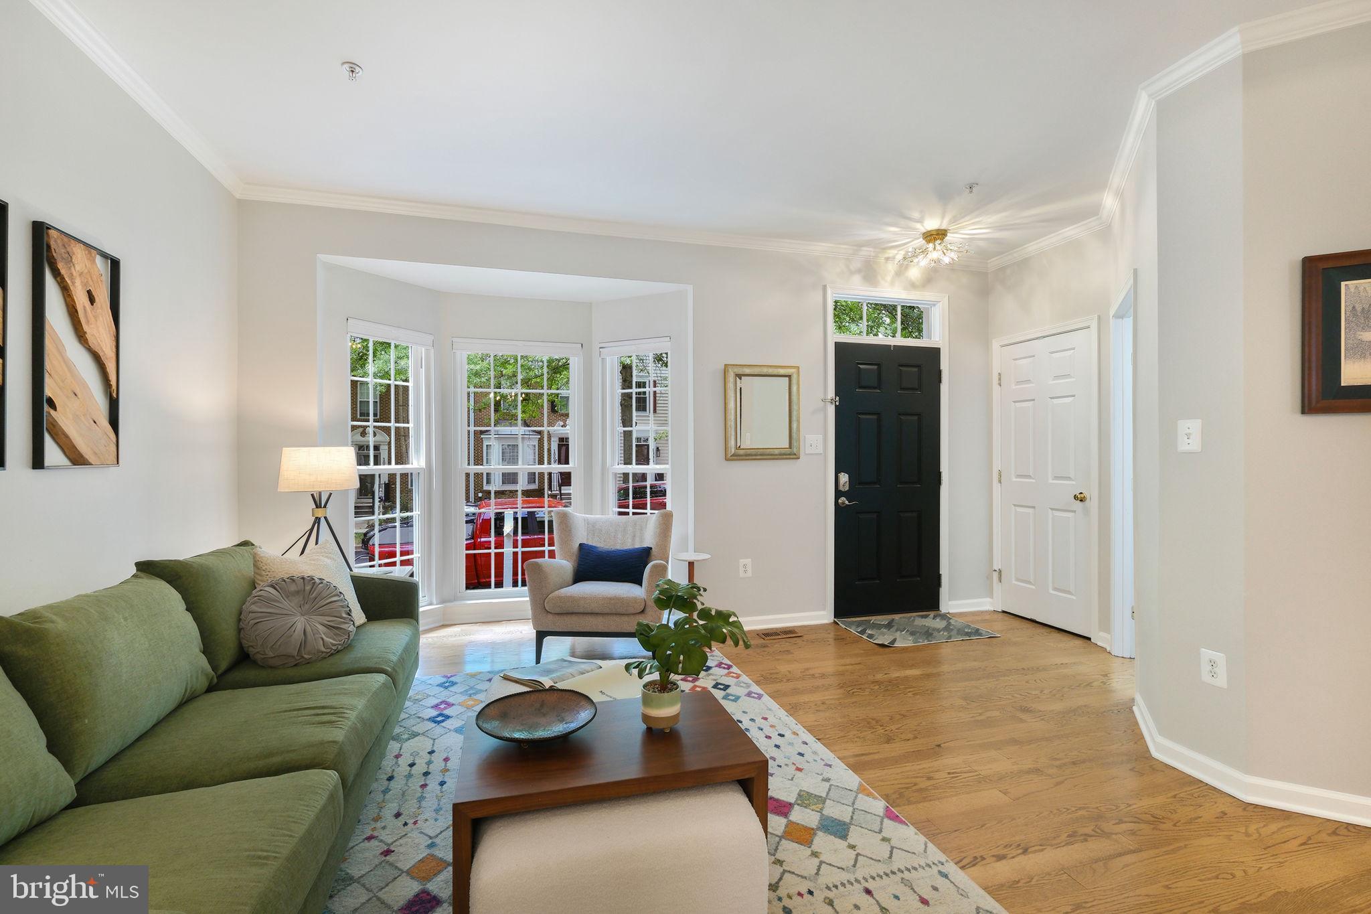
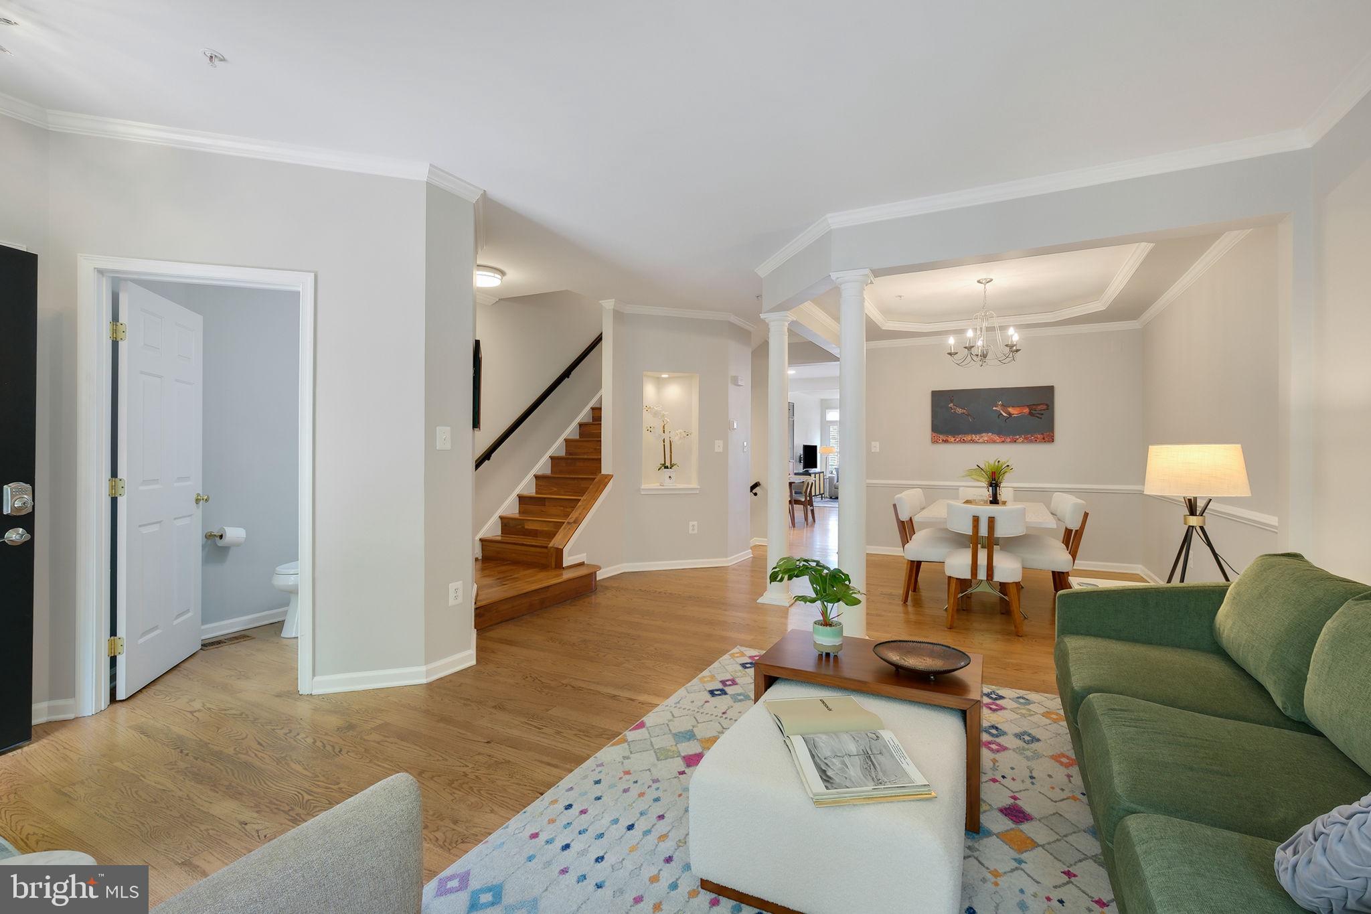
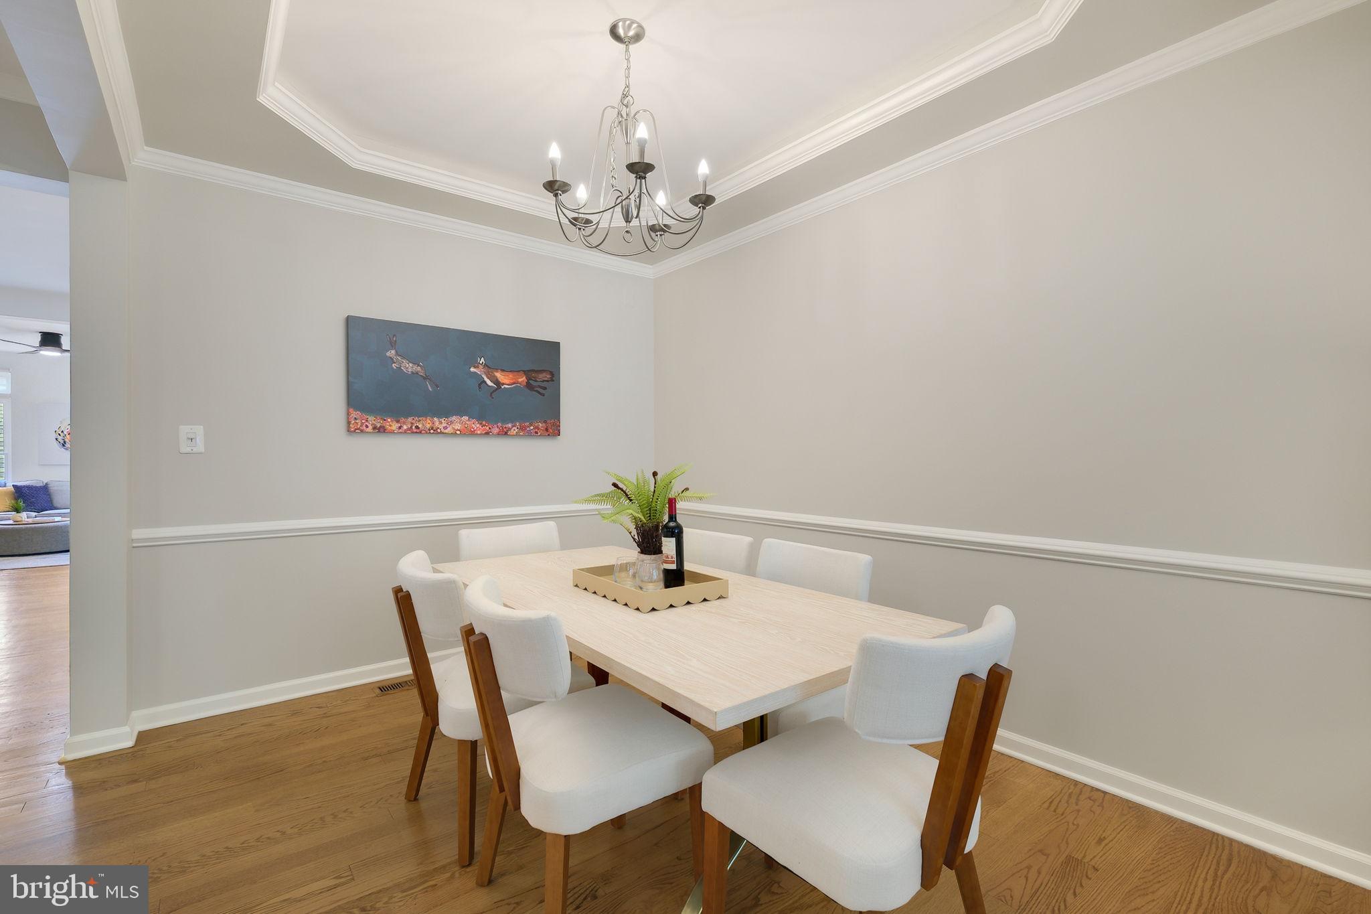
The gourmet kitchen serves as the heart of the home, featuring maple cabinetry, stainless steel appliances, a center island, and a dedicated table area ideal for both casual meals and entertaining. Hardwood flooring throughout the main level, fresh paint, and natural light-filled living spaces create a warm and inviting atmosphere.
The upper level offers comfortable bedrooms, updated closets, and a flexible loft space perfect for a home office, guest area, or additional living space. The finished lower level provides even more versatility with new carpet and room for a recreation area, media space, fitness area, or guest accommodations.
Thoughtfully updated with windows (2019–2024), roof (2023), HVAC systems (2021 and 2026), water heater (2026), dryer (2026), dishwasher (2020), and new gutters with leaf guards (2025), the home also offers an EV-compatible garage outlet and a roof-covered deck for effortless outdoor enjoyment. Ideally situated in the sought-after Lakelands/Kentlands community, residents are just moments from Kentlands Market Square, neighborhood restaurants and cafés, boutique shopping, parks, and scenic walking trails, with easy access to major commuter routes and Washington, D.C. Combining timeless architecture, thoughtful updates, and an exceptional location, this is a wonderful opportunity to enjoy the best of Gaithersburg living.
Save
Ask
Tour
Hide
Share
Listing Snapshot
Price
$919,000
Days On Site
49 Days
Bedrooms
3
Inside Area (SqFt)
2,444 sqft
Total Baths
4
Full Baths
3
Partial Baths
1
Lot Size
0.05 Acres
Year Built
2002
MLS® Number
MDMC2245940
Status
Pending
Property Tax
$9,135
HOA/Condo/Coop Fees
$135 monthly
Sq Ft Source
Assessor
Friends & Family
React
Comment
Invite
No Comments Yet
Did you know? You can invite friends and family to your search. They can join your search, rate and discuss listings with you.
Recent Activity
5 days ago
Status changed to Pending
5 days ago
Listing updated with changes from the MLS®
2 months ago
Listing first seen on site
General Features
Acres
0.05
Foundation
Concrete Perimeter
Garage
Yes
Garage Spaces
2
Levels
Two
Parking
Garage Door OpenerGarageDetached
Parking Spaces
2
Property Condition
New Construction
Property Sub Type
Townhouse
Sewer
Public Sewer
Special Circumstances
Standard
SqFt Above
1904
SqFt Below
540
SqFt Total
2856
Style
Colonial
Water Source
Public
Zoning
MXD
Interior Features
Appliances
Double OvenGas Water HeaterCooktopDishwasherDisposalDryerIce MakerMicrowaveRefrigeratorWasherWater Heater



Did you know? You can invite friends and family to your search. They can join your search, rate and discuss listings with you.