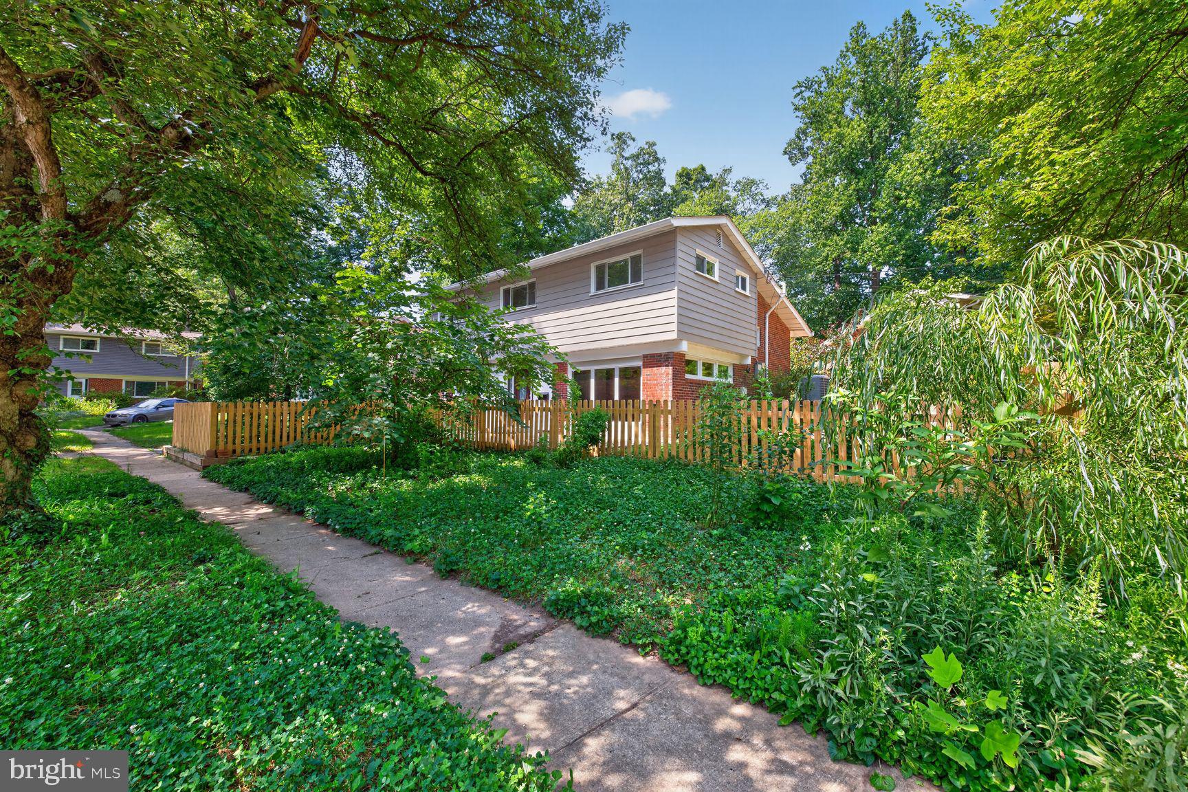
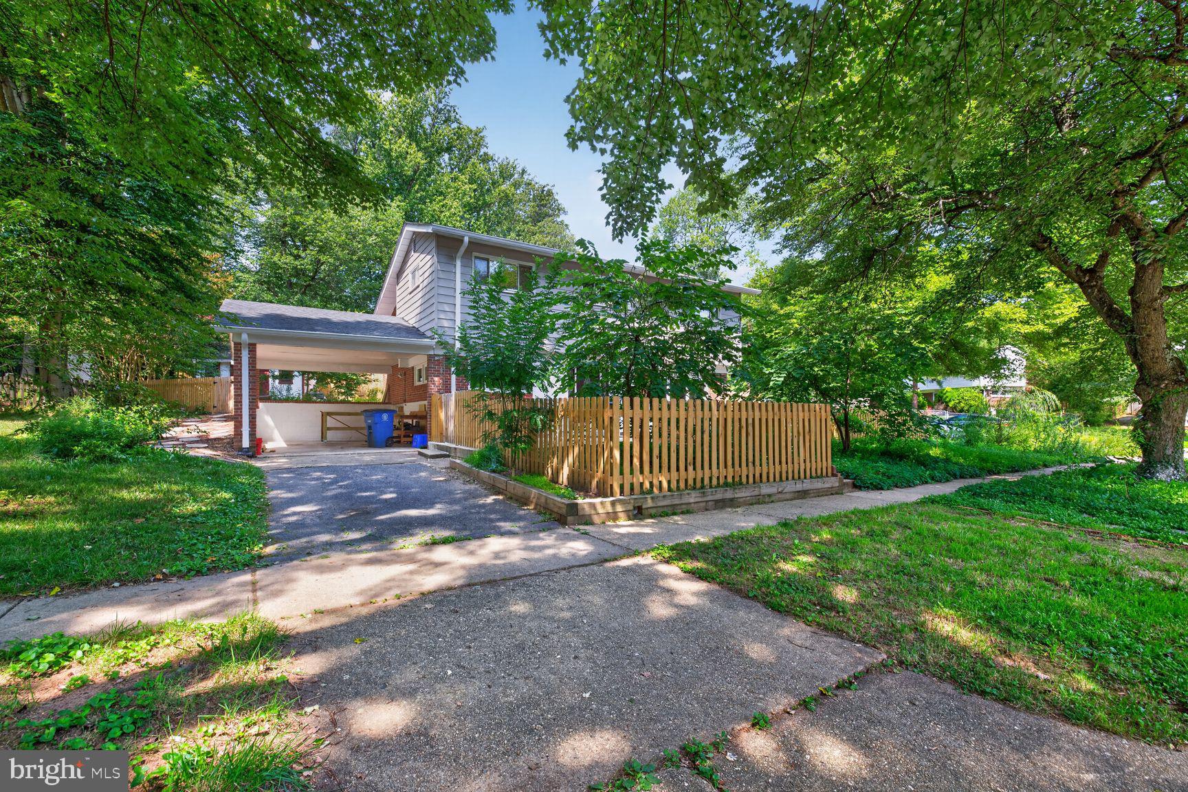
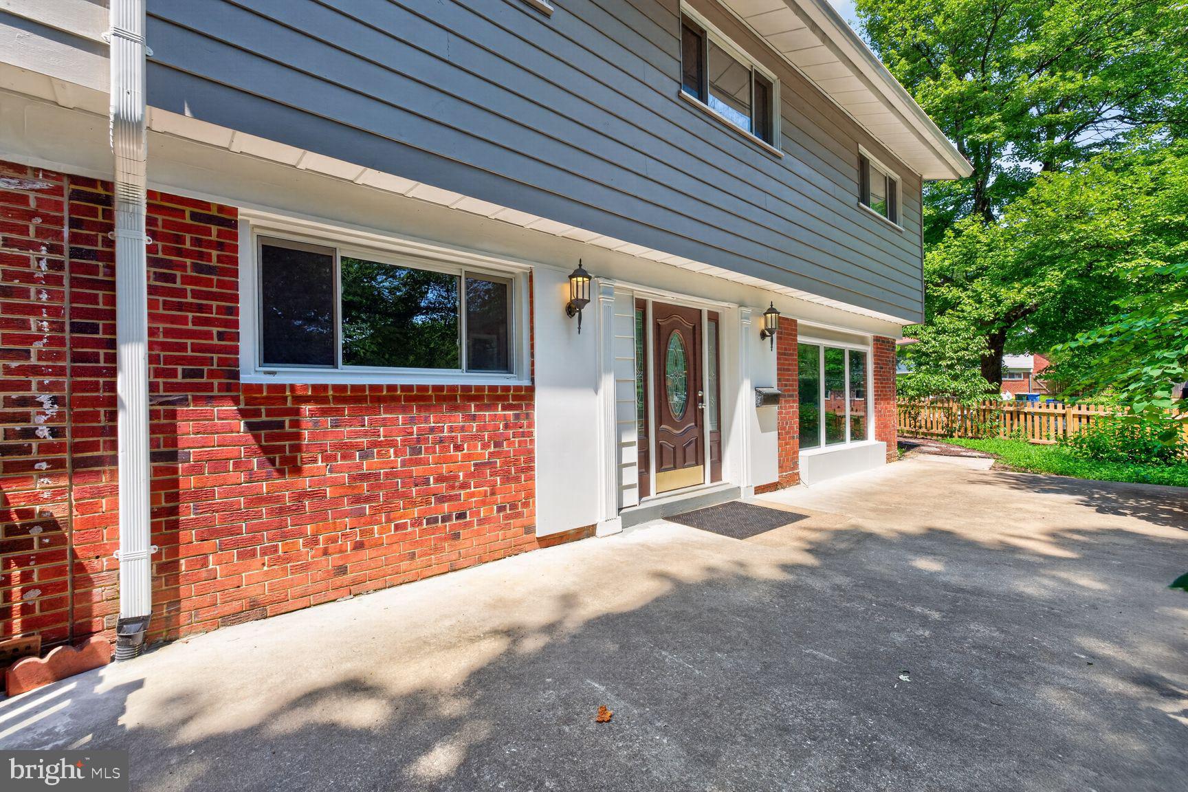
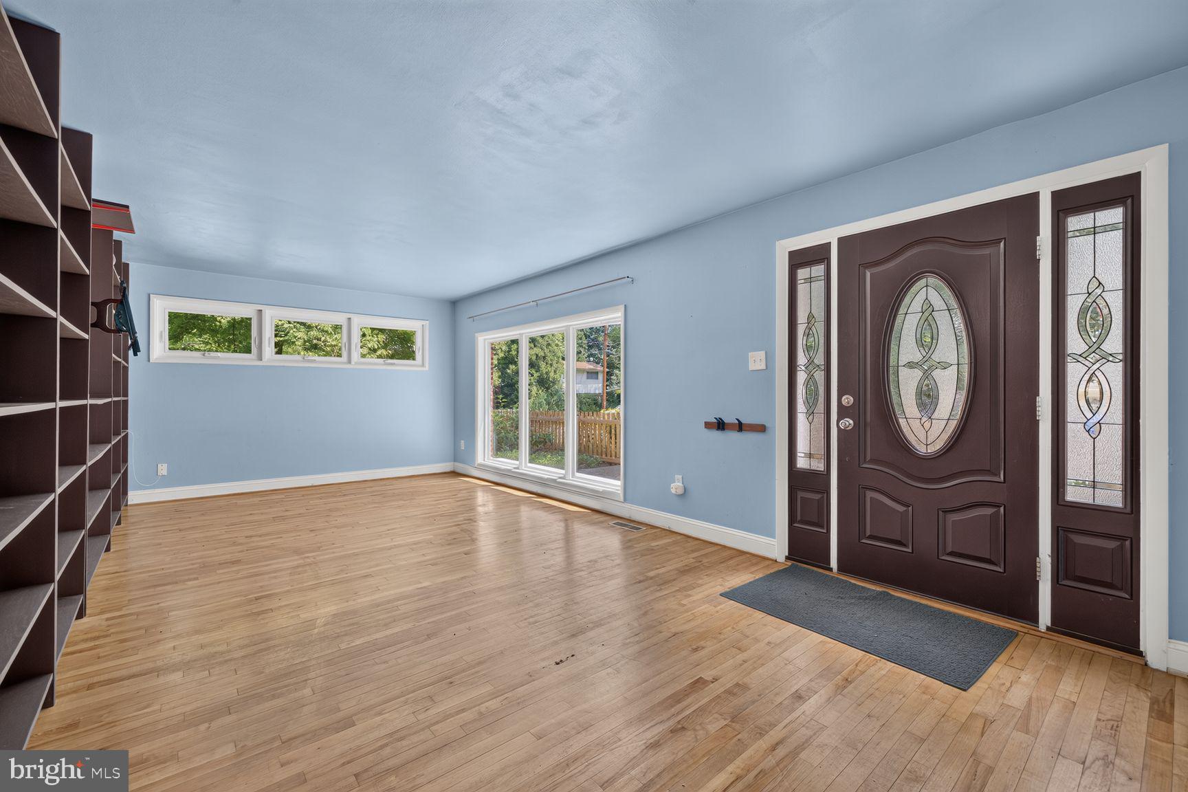
You now have a fantastic opportunity to own a comfortable Mid-Century Modern home in Silver Spring, Maryland. This Contemporary 4 level Split level features an attached Carport and is located in the desirable Northwood Park View subdivision of Silver Spring. The home is a comfortable oasis of tranquility situated on a quiet Cul de Sac. A walkway welcomes you to a large front patio. Enter into a bright Family room with Hardwood floors, built in bookcases and a wall of windows. Up a few stairs to the combination Living Room/Dining area with raised Cathedral ceiling and is open to the Kitchen, The Kitchen has a door accessing the back patio perfect for dining Al Fresco. The kitchen features a Range with Range Hood, an updated backsplash and plenty of counterspace and ample kitchen cabinetry. A laundry room with washer/dryer and laundry sink and a half bath completes the second floor.
Upstairs the owner’s bedroom includes a Primary bedroom with a ceiling fan and hardwood floors throughout the owner’s bedroom and the additional upstairs bedrooms. There are two additional light-filled bedrooms on the upper level with ceiling fans. The upper-level hall accesses a hall full bathroom tub and an exhaust fan.
The lower level has a multi-purpose room, an updated full bath, a utility room with storage and a door to the carport.
The exterior features front and back patios perfect for entertaining surrounded by a landscaped garden with 300 Native Plants and a Rain Garden
This home’s major systems have been extensively upgraded since 2022.
Fantastic location – minutes to Restaurants, shopping and a Supermarket at Four Corners and a Trader Joe’s at the Burnt Mills shopping center nearby.
The home has close proximity to Forest Knolls Elementary School, the Forest Knolls Pool and the Northwood Branch and Sligo Trails. A short drive brings you to more dining and shopping in Downtown Silver Spring and Wheaton both have Metro Stations.
Save
Ask
Tour
Hide
Share
Listing Snapshot
Price
$549,900
Days On Site
80 Days
Bedrooms
4
Inside Area (SqFt)
1,735 sqft
Total Baths
3
Full Baths
2
Partial Baths
1
Lot Size
0.19 Acres
Year Built
1957
MLS® Number
MDMC2245986
Status
Active
Property Tax
$7,068.77
HOA/Condo/Coop Fees
N/A
Sq Ft Source
Assessor
Friends & Family
React
Comment
Invite
No Comments Yet
Did you know? You can invite friends and family to your search. They can join your search, rate and discuss listings with you.
Recent Activity
2 weeks ago
Price changed to $549,900
2 weeks ago
Listing updated with changes from the MLS®
3 months ago
Listing first seen on site
General Features
Acres
0.19
Carport
1
Foundation
Slab
Levels
Three Or More
Parking
Off StreetDrivewayAttached CarportAttached
Parking Spaces
1
Pets
Yes
Property Sub Type
Single Family Residence
Sewer
Public Sewer
Special Circumstances
Standard
SqFt Above
1485
SqFt Below
250
SqFt Total
1940
Style
Split Level
Water Source
Public
Zoning
R60
Interior Features
Appliances
Gas Water HeaterDishwasherDisposalDryerRange HoodRefrigeratorWasher
Basement
Exterior EntryPartially FinishedPartial
Cooling
Central AirCeiling Fan(s)Electric
Flooring
Wood
Heating
Natural GasHot Water
Window Features
Double Pane Windows
Save
Ask
Tour
Hide
Share
Exterior Features
Construction Details
Brick
Lot Features
Cul-De-Sac
Patio And Porch
Patio
Pool Features
None
Windows/Doors
Double Pane Windows
Community Features
School District
MONTGOMERY COUNTY PUBLIC SCHOOLS
Schools
School District
MONTGOMERY COUNTY PUBLIC SCHOOLS
Elementary School
Unknown
Middle School
Unknown
High School
Unknown
Listing courtesy of Long & Foster Real Estate, Inc.



Did you know? You can invite friends and family to your search. They can join your search, rate and discuss listings with you.