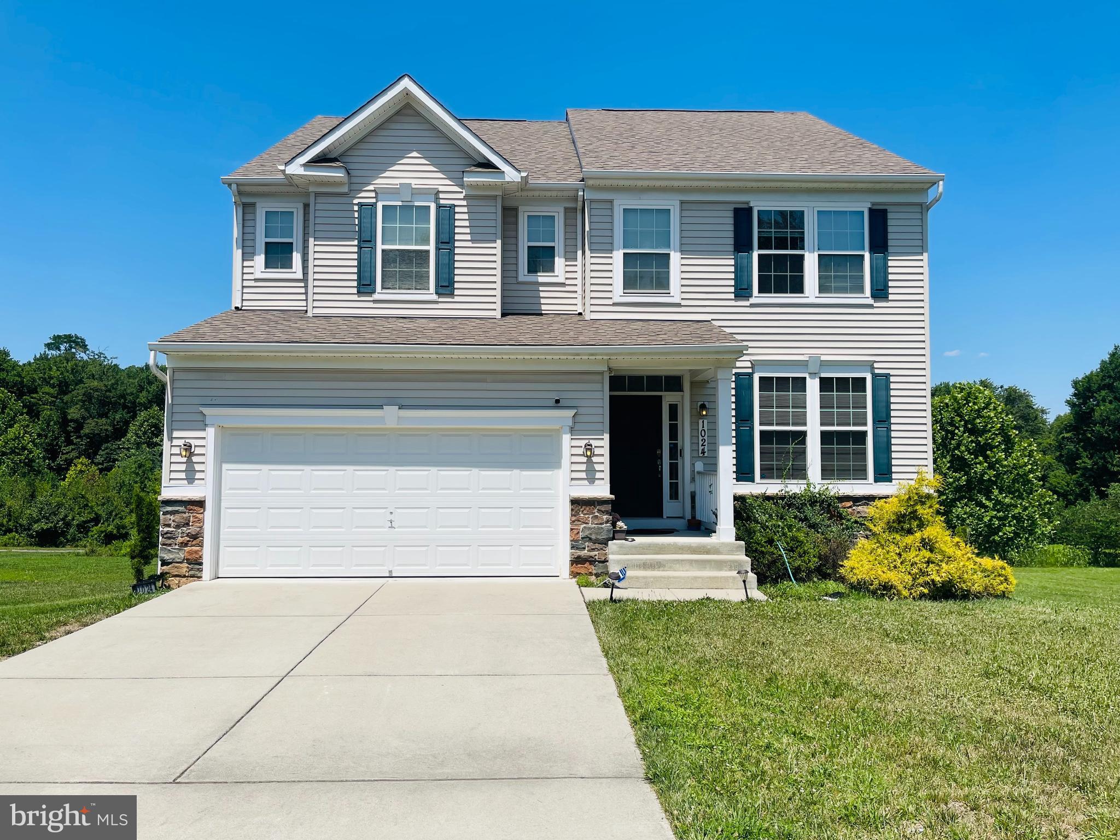
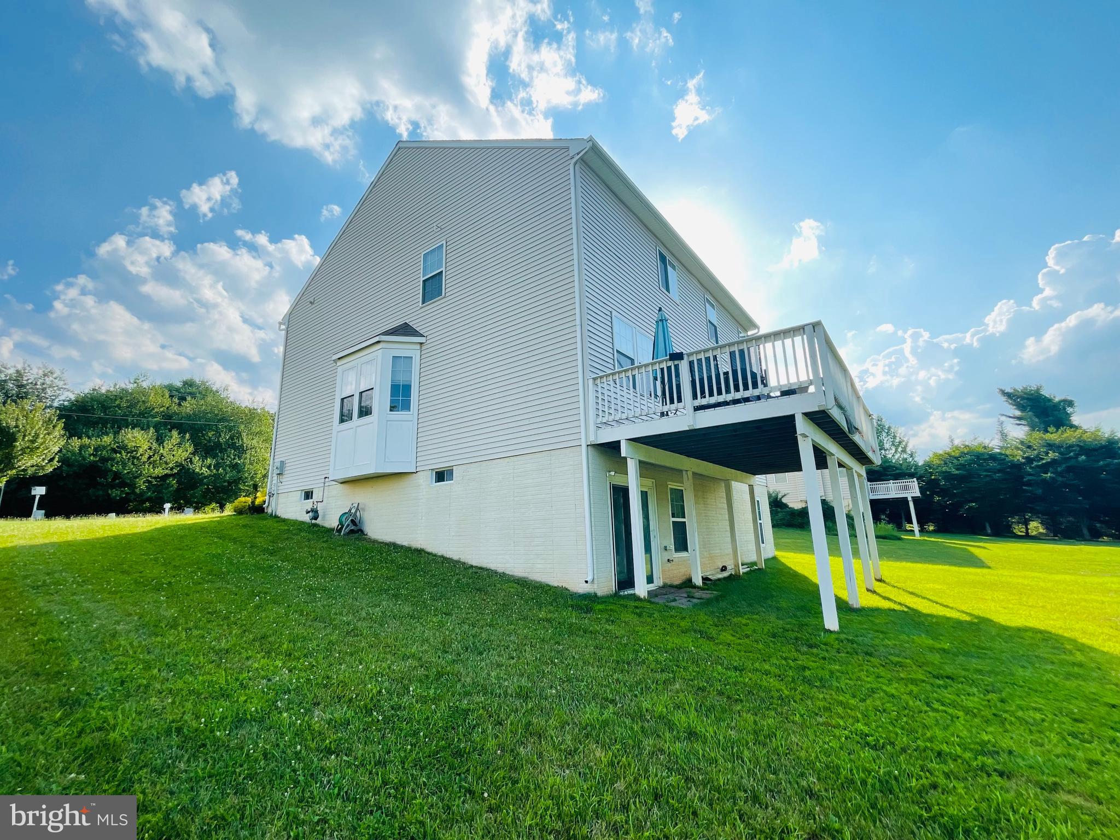
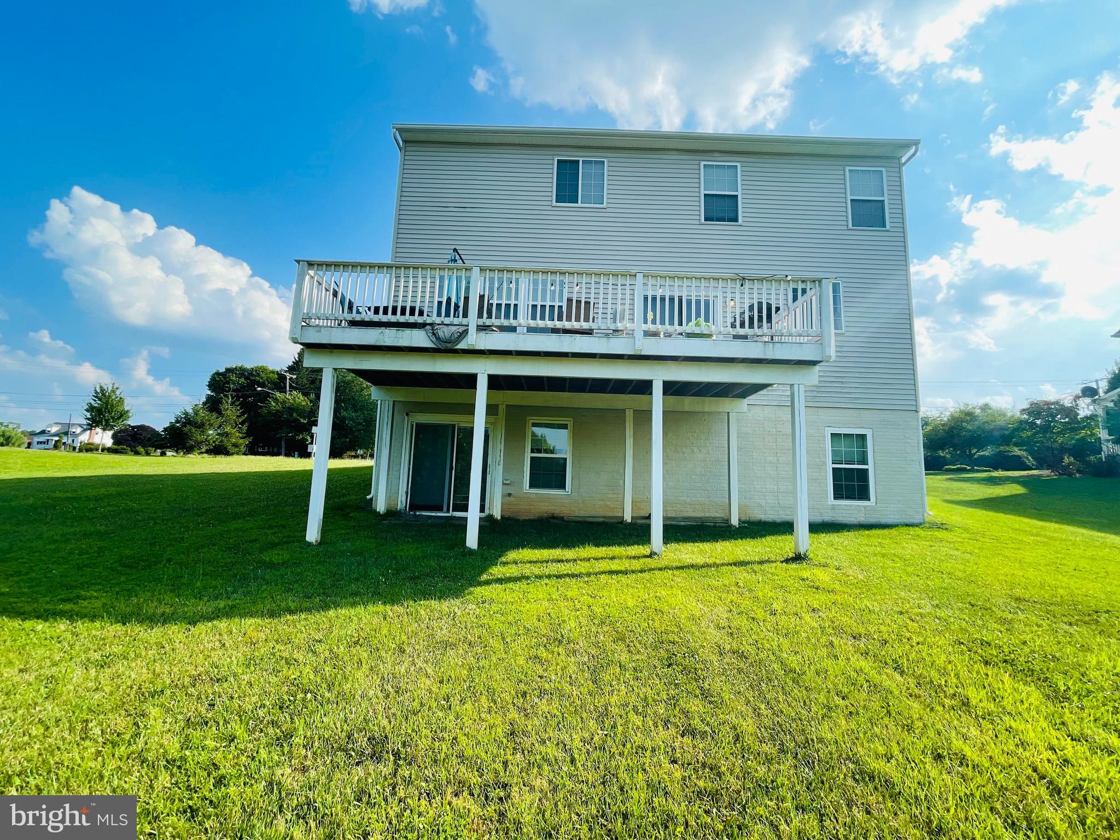
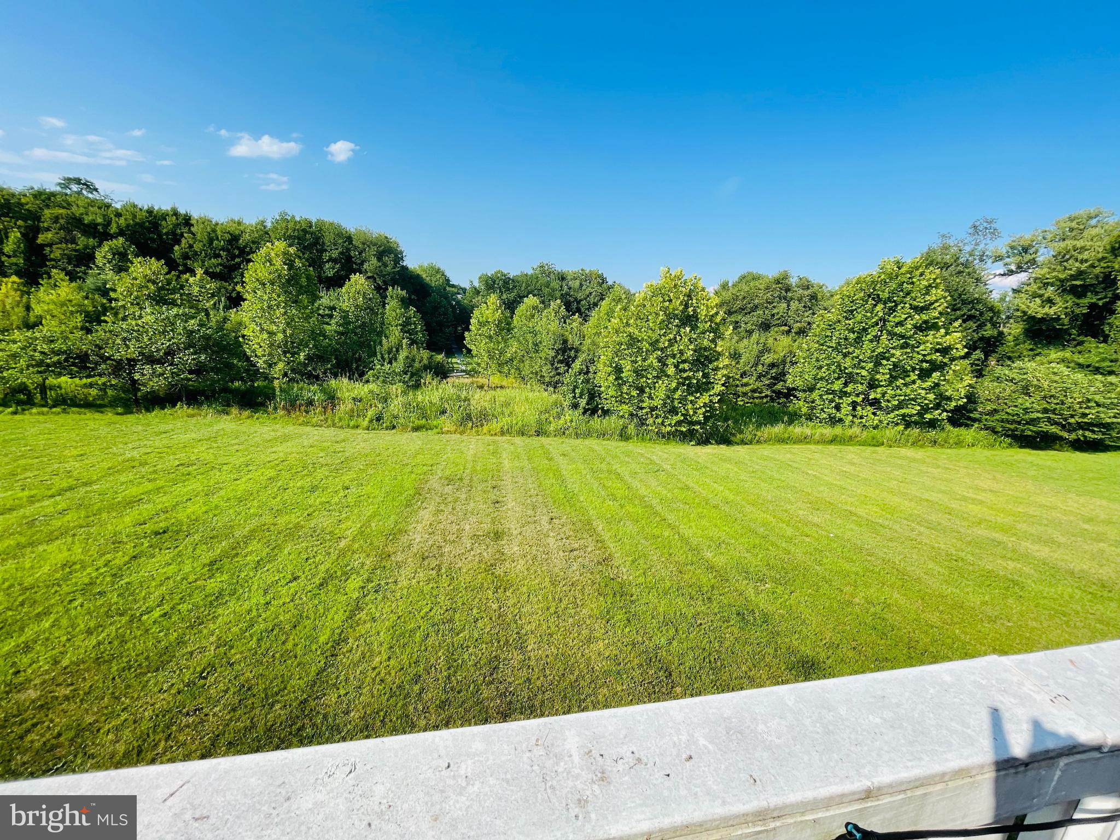
MOTIVATED SELLER. Terrific new price !! REDUCED 75 K !! Lower your first-year mortgage payment with a seller/lender offering 1% interest rate reduction for year 1. Welcome to Cloverly Forest, one of Silver Spring's most sought-after neighborhoods, known for its newer luxury homes, tree-lined streets, and convenient access to major commuter routes, parks, shopping, and dining. This impressive Richmond "Amy" model sits on a gorgeous half-an acre of lush green grass backing to peaceful tree views! The main level features brand new hardwood floors, high ceilings, dramatic two-story foyer, elegant formal living and dining rooms, and an expansive open-concept great room that flows seamlessly into the gourmet kitchen with a large center island! The breakfast room opens through glass doors to a a spacious deck perfect for grilling and gathering surrounded by lush greenery, your perfect space to relax or entertain guests. The upper level features a spacious primary suite, an oversized walk-in closet, and a spa-like bath. Generously sized secondary bedrooms, abundant natural light, and thoughtfully designed living spaces make this home as functional as it is beautiful. The walk-out lower level features a large recreation room with doors leading to the gorgeous green backyard, a fifth bedroom and full bathroom. Enjoy a private backyard and all the benefits of living in the highly desirable Cloverly Forest community, just minutes from the ICC, I-95 and downtown Silver Spring! Short walk to elementary school and park !!
Save
Ask
Tour
Hide
Share
Listing Snapshot
Price
$875,000
Days On Site
78 Days
Bedrooms
5
Inside Area (SqFt)
3,690 sqft
Total Baths
5
Full Baths
4
Partial Baths
1
Lot Size
0.47 Acres
Year Built
2017
MLS® Number
MDMC2246150
Status
Active
Property Tax
$9,230
HOA/Condo/Coop Fees
$80 monthly
Sq Ft Source
Assessor
Friends & Family
React
Comment
Invite
No Comments Yet
Did you know? You can invite friends and family to your search. They can join your search, rate and discuss listings with you.
Recent Activity
yesterday
Listing updated with changes from the MLS®
3 weeks ago
Price changed to $875,000
2 months ago
Status changed to Active
3 months ago
Listing first seen on site
General Features
Acres
0.47
Attached Garage
Yes
Foundation
Other
Garage
Yes
Garage Spaces
2
Levels
Three Or More
Parking
GarageAttached
Parking Spaces
2
Property Sub Type
Single Family Residence
Sewer
Public Sewer
Special Circumstances
Standard
SqFt Above
2760
SqFt Below
930
SqFt Total
4000
Style
Colonial
Water Source
Public
Zoning
RE1
Interior Features
Appliances
Gas Water Heater
Basement
FinishedExterior EntryWalk-Out AccessDaylightFull
Cooling
Central AirElectric
Heating
Natural GasForced Air
Save
Ask
Tour
Hide
Share
Exterior Features
Construction Details
Aluminum SidingStone
Pool Features
None
View
PastureGardenScenic
Waterview
PastureGardenScenic
Community Features
Association Fee
$240.0
Association Fee Frequency
Quarterly
School District
MONTGOMERY COUNTY PUBLIC SCHOOLS
Schools
School District
MONTGOMERY COUNTY PUBLIC SCHOOLS
Elementary School
CLOVERLY
Middle School
BRIGGS CHANEY
High School
PAINT BRANCH
Listing courtesy of Long & Foster Real Estate, Inc.



Did you know? You can invite friends and family to your search. They can join your search, rate and discuss listings with you.