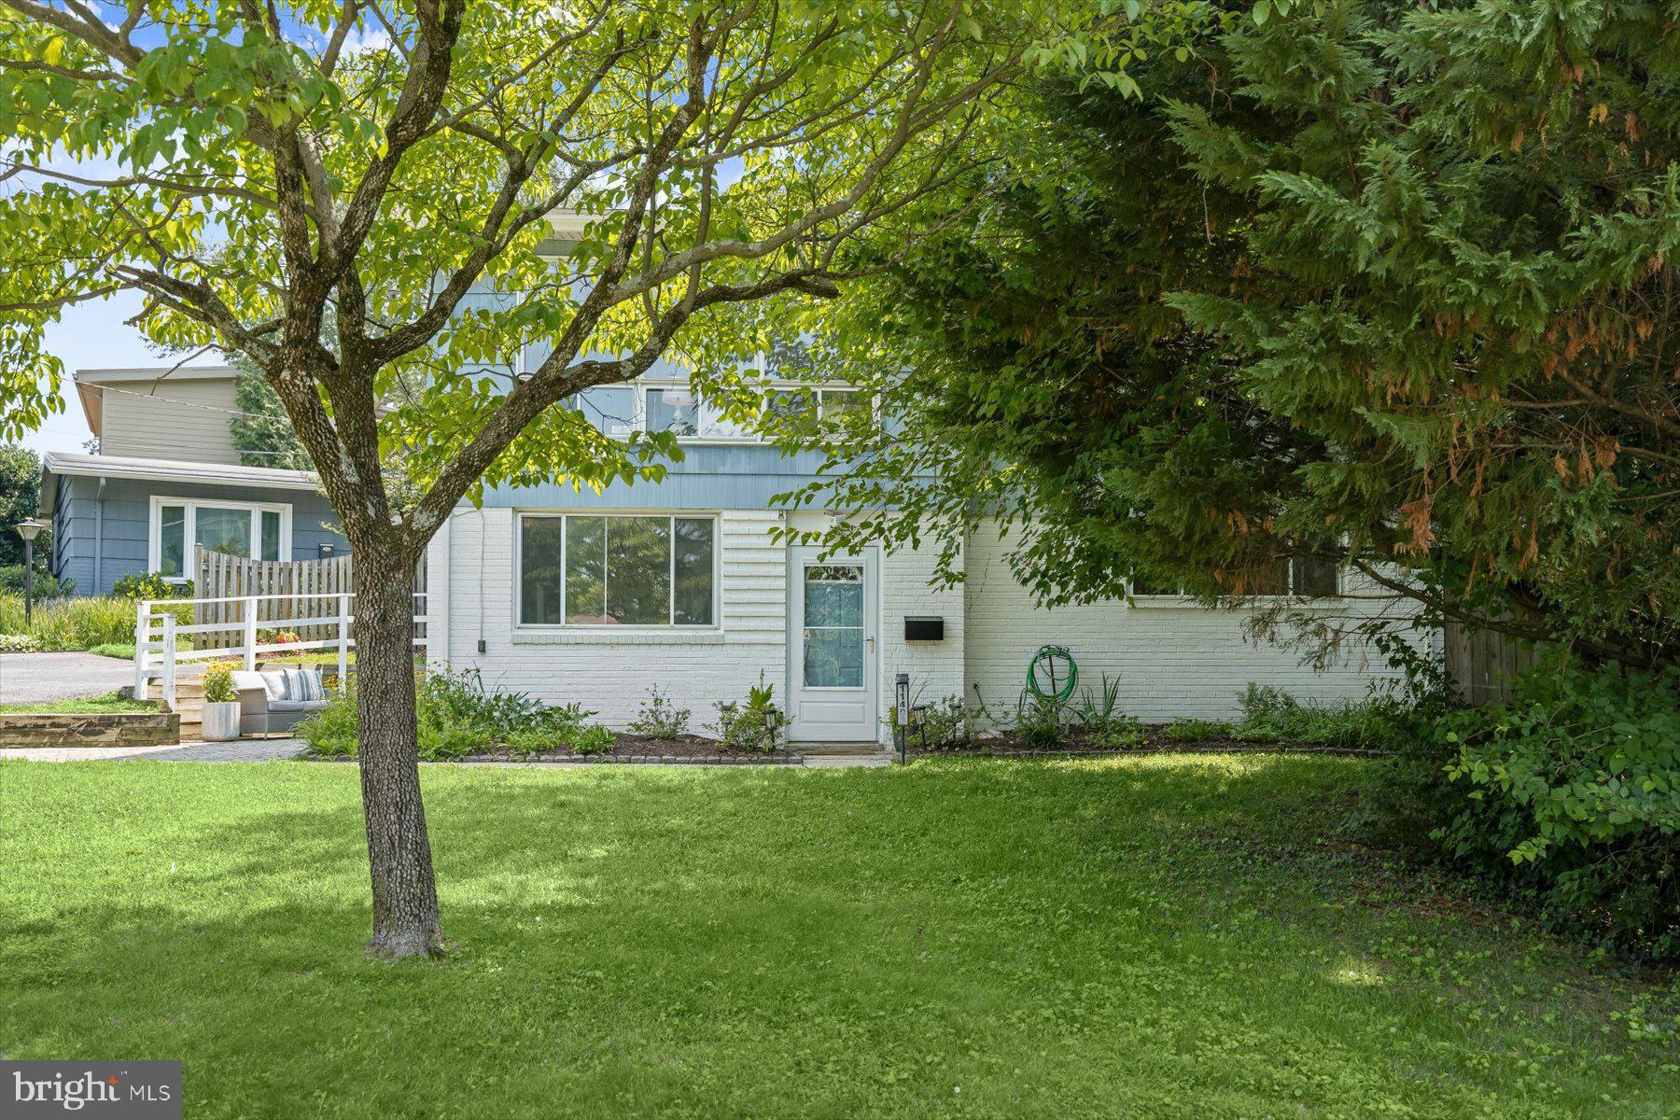
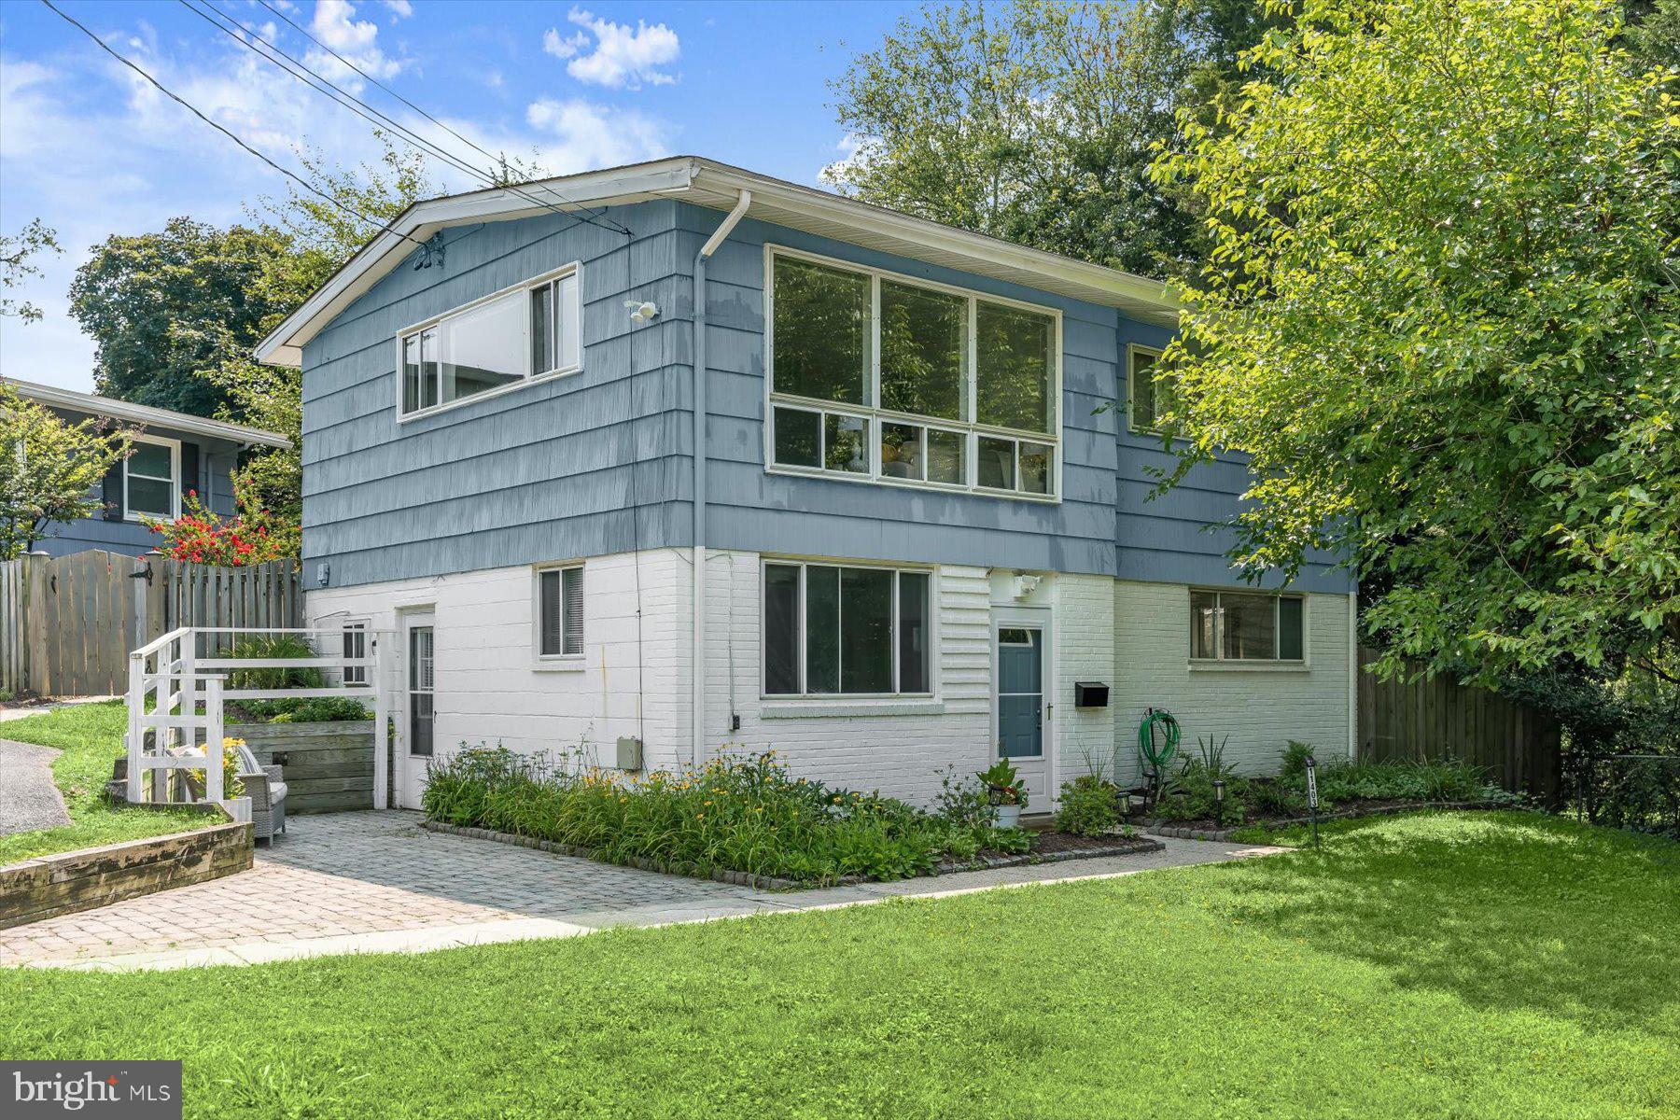
Situated on a cul-de-sac in Rock Creek Palisades, this well-designed, two-level house offers a comfortable blend of mid-century style, natural light, and everyday functionality. The mature trees throughout the neighborhood offer a sense of privacy and a peaceful setting. The interior offers everything you need for a comfortable lifestyle – abundant light on both levels, a layout that offers a natural division of space, and the feeling you can enjoy solitude if you choose.
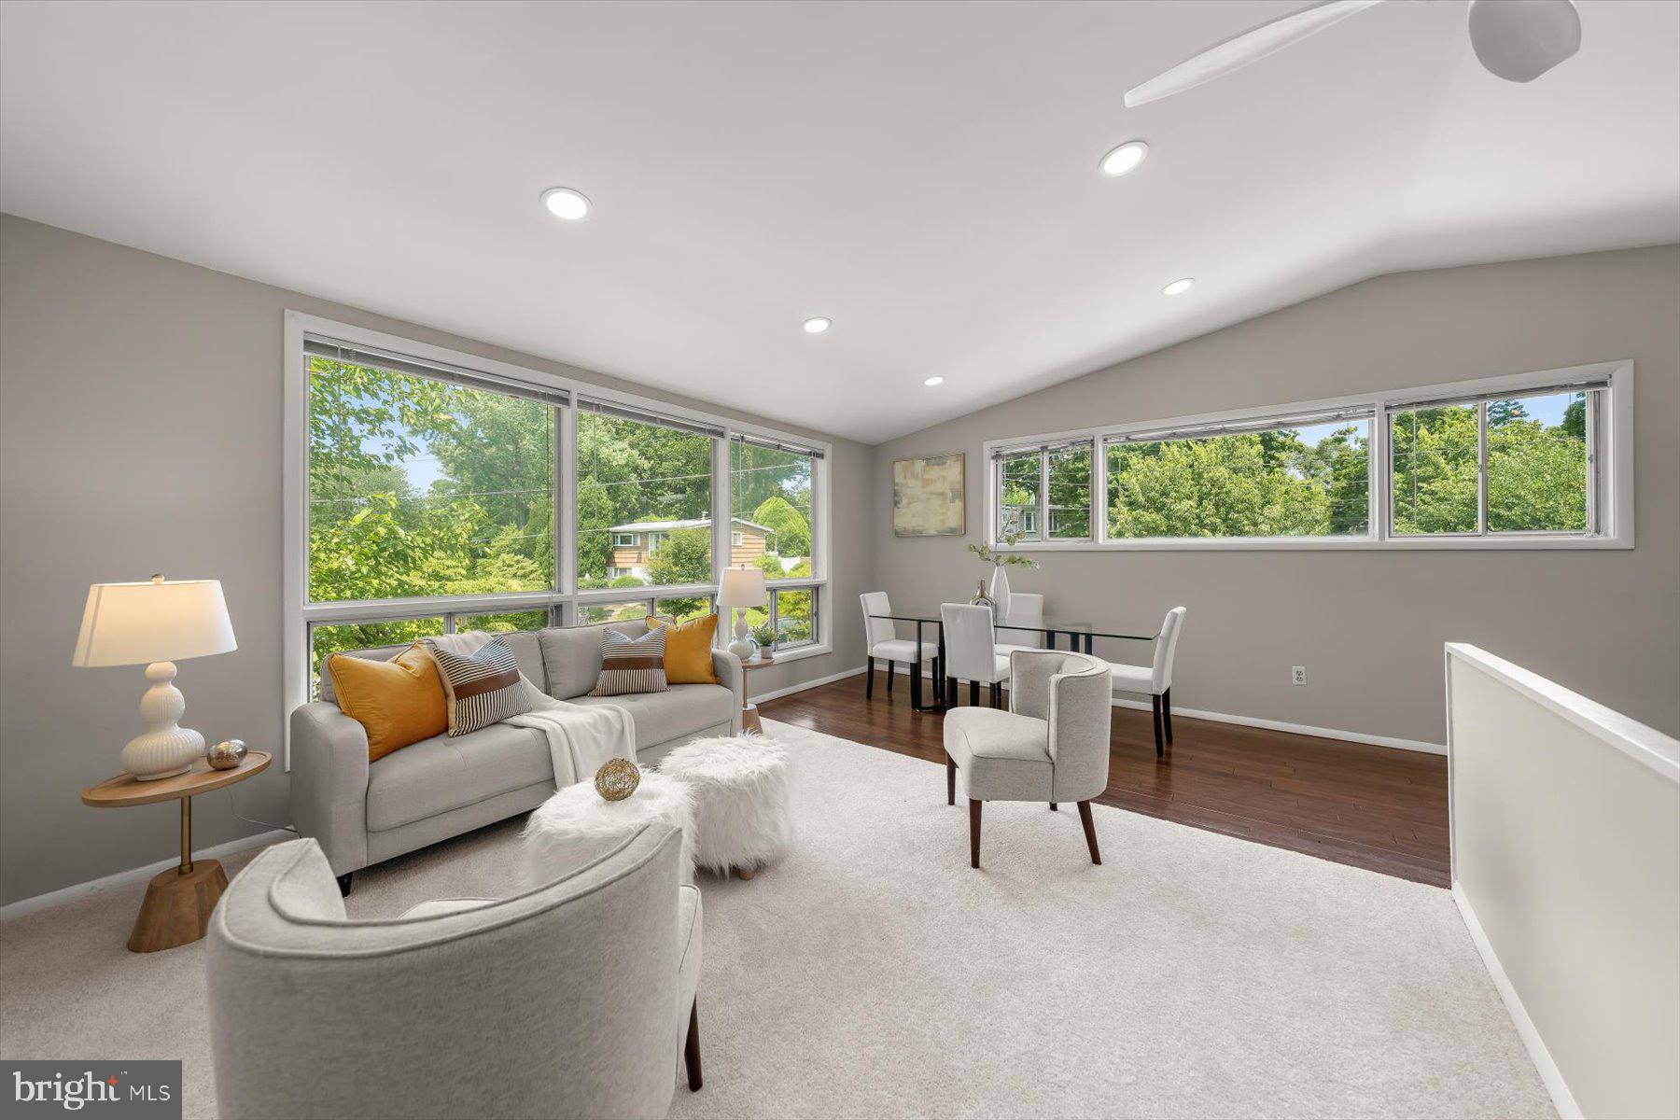
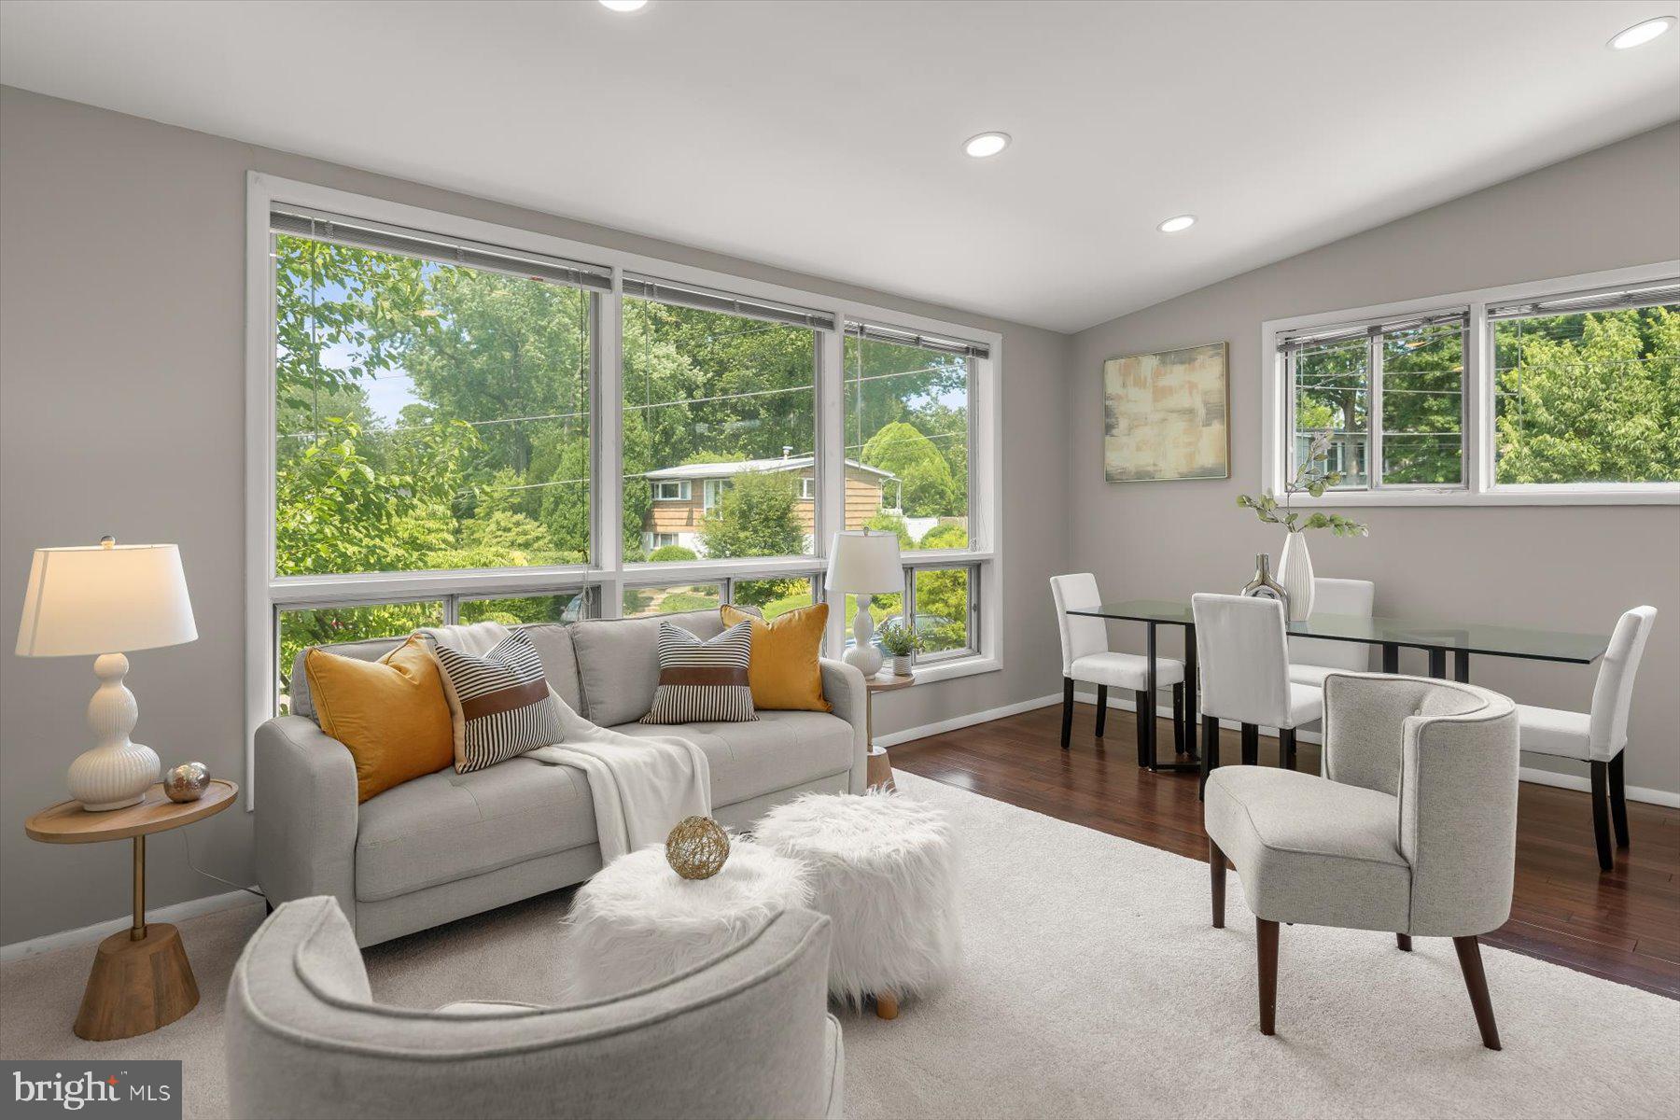
The entry level has a cheerful, open family room, two bedrooms, a renovated bath, and laundry. The upper level offers a sun-filled living and dining room, and a beautifully redone kitchen with lots of counter and storage space. In addition, there are two bedrooms, one with a large walk-in closet making it an ideal primary bedroom, and a renovated bath. The intimate deck is located just off the kitchen making it a perfect spot for outside entertaining, grilling, planting herbs, or dining al fresco.
The location in Rock Creek Palisades is ideal: It offers a peaceful, established neighborhood situated along the wooded edge of Rock Creek Park plus proximity to all that Kensington has to offer – interesting restaurants, popular cafes and local boutiques, and for larger retail needs, the Westfield Wheaton shopping complex is nearby. Residents enjoy easy access to parks, green space and numerous trails for running, biking and walking. It is a location that balances tranquility, accessibility, and convenience. Add to that a house that offers an ideal interior layout, a comfortable lifestyle and a price that makes it possible, and you’ll know why this one feels so right. OPEN SUNDAY 2-4 PM
Save
Ask
Tour
Hide
Share
Listing Snapshot
Price
$649,000
Days On Site
99 Days
Bedrooms
4
Inside Area (SqFt)
1,443 sqft
Total Baths
2
Full Baths
2
Partial Baths
N/A
Lot Size
0.14 Acres
Year Built
1959
MLS Number
MDMC2246186
Status
Active Under Contract
Property Tax
$6,960
HOA/Condo/Coop Fees
N/A
Sq Ft Source
Assessor
Friends & Family
React
Comment
Invite
No Comments Yet
Did you know? You can invite friends and family to your search. They can join your search, rate and discuss listings with you.
Recent Activity
4 weeks ago
Status changed to Active Under Contract
4 weeks ago
Listing updated with changes from the MLS
3 months ago
Listing first seen on site
General Features
Acres
0.14
Foundation
Slab
Levels
Two
Parking
Driveway
Parking Spaces
2
Property Sub Type
Single Family Residence
Sewer
Public Sewer
Special Circumstances
Standard
SqFt Above
823
SqFt Below
620
SqFt Total
1646
Style
Mid-Century Modern
Water Source
Public
Zoning
R60
Interior Features
Appliances
Gas Water Heater
Cooling
Central AirElectric
Furnished
Unfurnished
Heating
Natural GasForced Air
Main Level Bedrooms
2
Save
Ask
Tour
Hide
Share
Exterior Features
Construction Details
Frame
Pool Features
None
Community Features
School District
MONTGOMERY COUNTY PUBLIC SCHOOLS
Schools
School District
MONTGOMERY COUNTY PUBLIC SCHOOLS
Elementary School
Unknown
Middle School
Unknown
High School
Unknown
Listing courtesy of Washington Fine Properties, LLC



Did you know? You can invite friends and family to your search. They can join your search, rate and discuss listings with you.