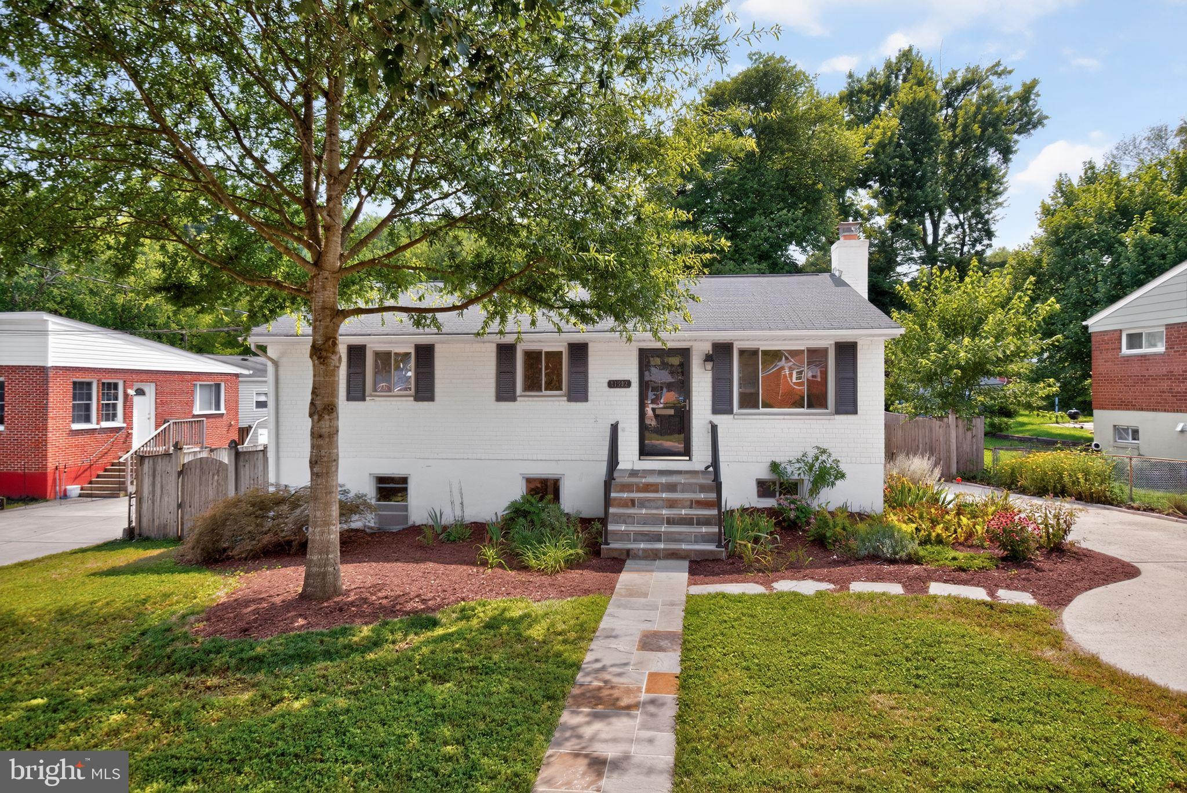
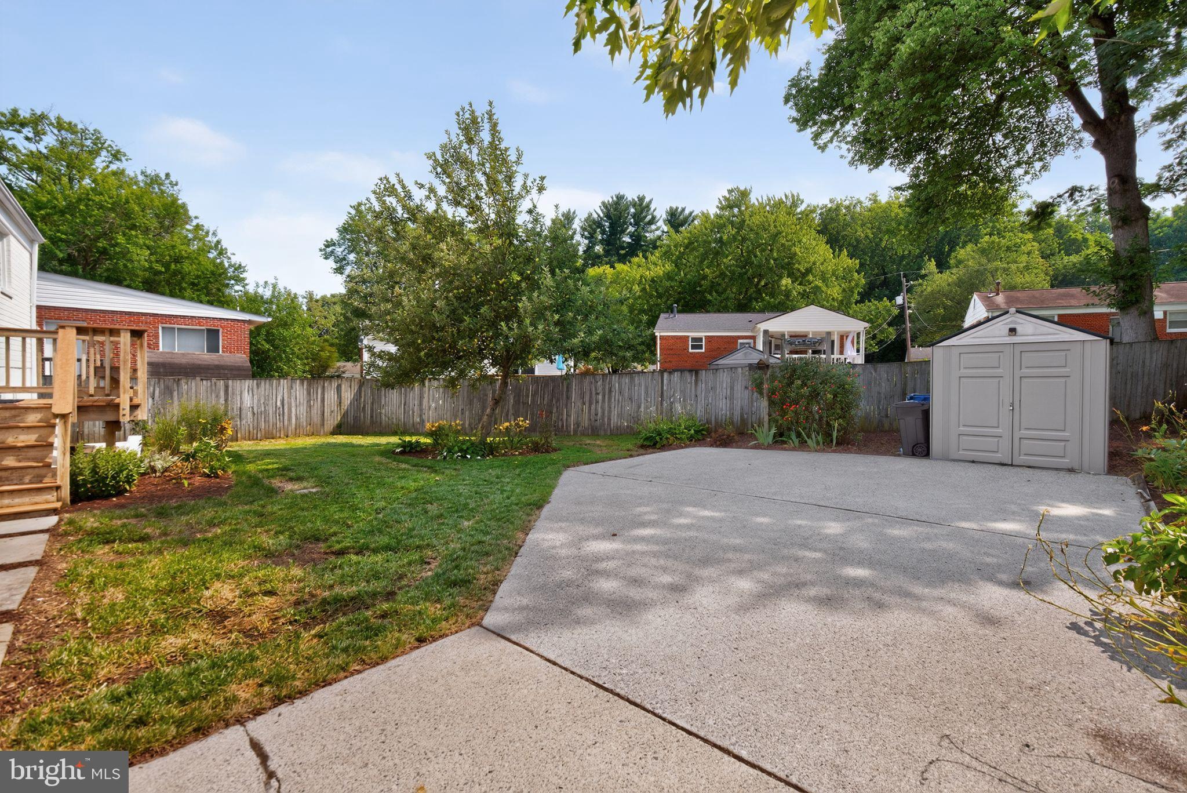
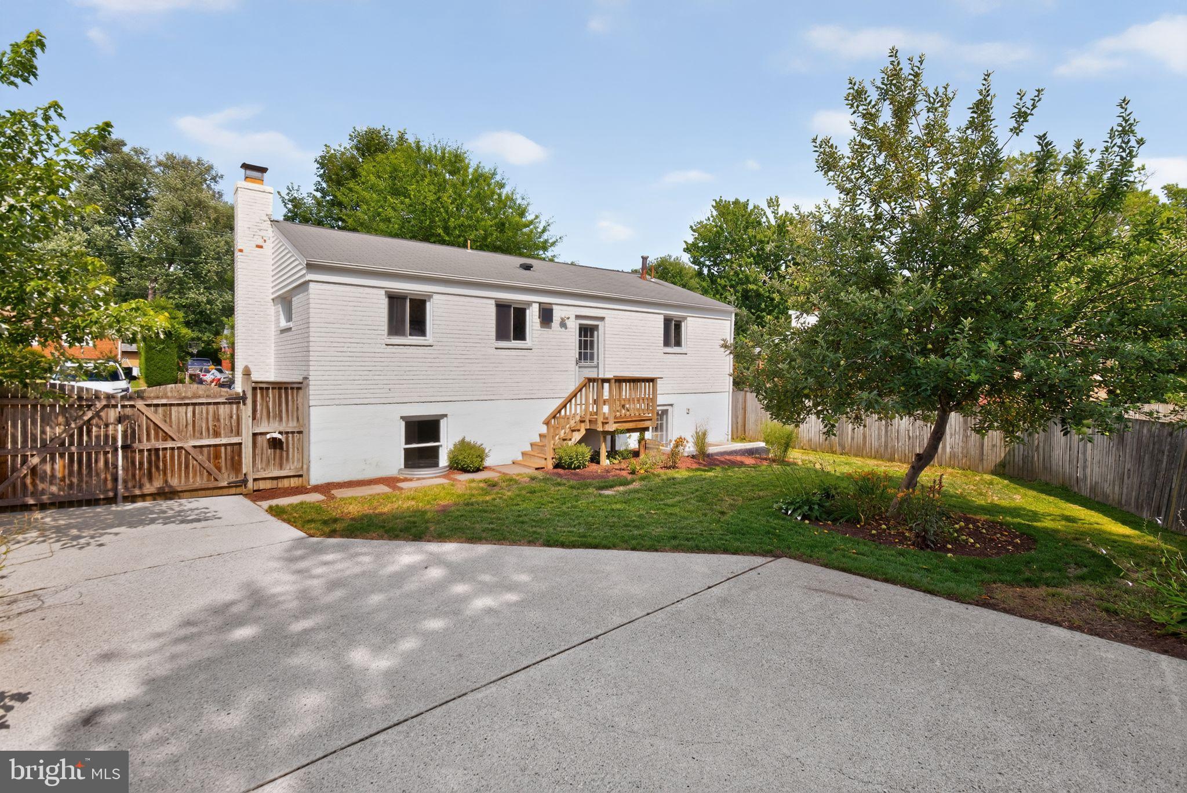
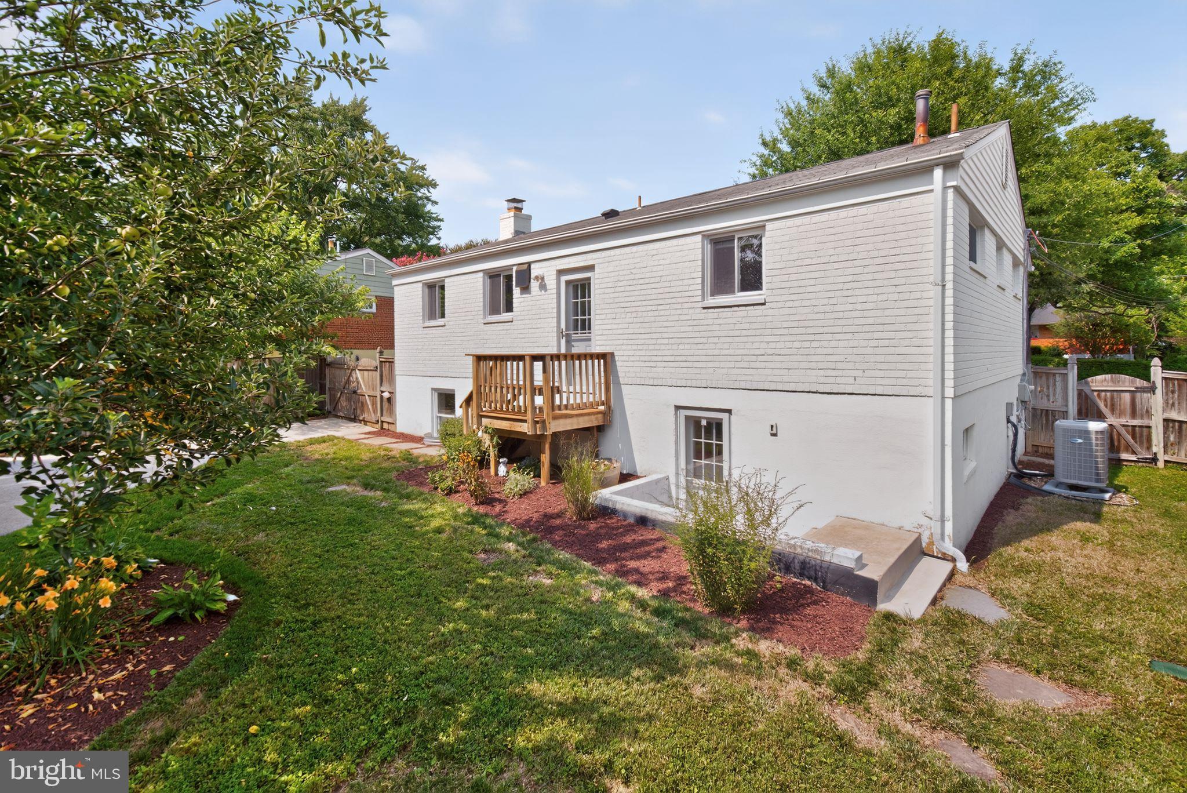
Welcome to this upgraded two-level brick rambler located on a level lot with beautiful landscaping, a fenced backyard and a very large concrete driveway providing off-street parking for several cars. Recent improvements, totaling over $50,000, include a brand new 2026 kitchen with beautiful white cabinets, quartz countertops, a tiled backsplash, stainless steel appliances, and recessed lighting; gorgeous refinished hardwood floors; and a professionally painted interior. Additional improvements include an electrical heavy-up in 2023, a gas water heater installed in Nov. 2024, and new HVAC installed in 2022. The main level features three bedrooms, a full bathroom, a hallway with pull-down stairs providing attic access, a living room, and a new kitchen with space for a table. The finished lower level includes a large family room with a wood-burning masonry fireplace, a spacious fourth bedroom, a full bathroom, a storage room with a refrigerator, a laundry/utility room (Stackable Washer and Dryer New in 2023), and a rear exit to the backyard. It is ideally located within minutes of Rock Creek Park trails, approximately 2 miles to North Bethesda Metro Station, approximately 3 miles to Grosvenor Metro Station, approximately 2 miles to Garrett Park MARC train station, and is very convenient to shopping centers, restaurants, Pike & Rose, and downtown Bethesda.
Save
Ask
Tour
Hide
Share
Listing Snapshot
Price
$619,900
Days On Site
58 Days
Bedrooms
4
Inside Area (SqFt)
1,785 sqft
Total Baths
2
Full Baths
2
Partial Baths
N/A
Lot Size
0.14 Acres
Year Built
1959
MLS® Number
MDMC2246222
Status
Active
Property Tax
$5,803.76
HOA/Condo/Coop Fees
N/A
Sq Ft Source
Estimated
Friends & Family
React
Comment
Invite
No Comments Yet
Did you know? You can invite friends and family to your search. They can join your search, rate and discuss listings with you.
Recent Activity
3 days ago
Price changed to $619,900
3 days ago
Listing updated with changes from the MLS®
3 weeks ago
Status changed to Active
2 months ago
Listing first seen on site
General Features
Acres
0.14
Foundation
Block
Levels
Two
Parking
ConcreteOff StreetDriveway
Parking Spaces
4
Property Sub Type
Single Family Residence
Sewer
Public Sewer
Special Circumstances
Standard
SqFt Above
988
SqFt Below
797
SqFt Total
1976
Style
Ranch/Rambler
Water Source
Public
Zoning
UNKNOWN
Interior Features
Appliances
Gas RangeGas OvenGas Water HeaterWasherDishwasherDisposalDryerExhaust FanRefrigeratorStainless Steel Appliance(s)Washer/Dryer StackedWater HeaterIce MakerMicrowave
Basement
FinishedWalk-Out AccessDaylightPartialSump Pump
Cooling
Central AirCeiling Fan(s)Electric
Fireplace
Yes
Fireplace Features
MasonryWood Burning
Fireplaces
1
Flooring
WoodCeramic TileHardwood
Heating
Exhaust FanElectricHeat Pump
Interior
Eat-in KitchenCeiling Fan(s)Recessed Lighting
Main Level Bedrooms
3
Window Features
Double Pane Windows
Bathroom 2
Bedroom 2
Level - Main
Bedroom 3
Level - Main
Bedroom 4
Family Room
Full Bath
Level - Main
Kitchen
Level - Main
Living Room
Level - Main
Primary Bedroom
Level - MainFeatures - Ceiling Fan(s)
Storage Room
Utility Room
Save
Ask
Tour
Hide
Share
Exterior Features
Construction Details
BrickOther
Lot Features
Front YardLevelBack Yard
Pool Features
None
Roof
Asphalt
Windows/Doors
Double Pane Windows
Community Features
Community Features
Sidewalks
School District
MONTGOMERY COUNTY PUBLIC SCHOOLS
Schools
School District
MONTGOMERY COUNTY PUBLIC SCHOOLS
Elementary School
VIERS MILL
Middle School
Unknown
High School
Unknown
Listing courtesy of Long & Foster Real Estate, Inc.



Did you know? You can invite friends and family to your search. They can join your search, rate and discuss listings with you.