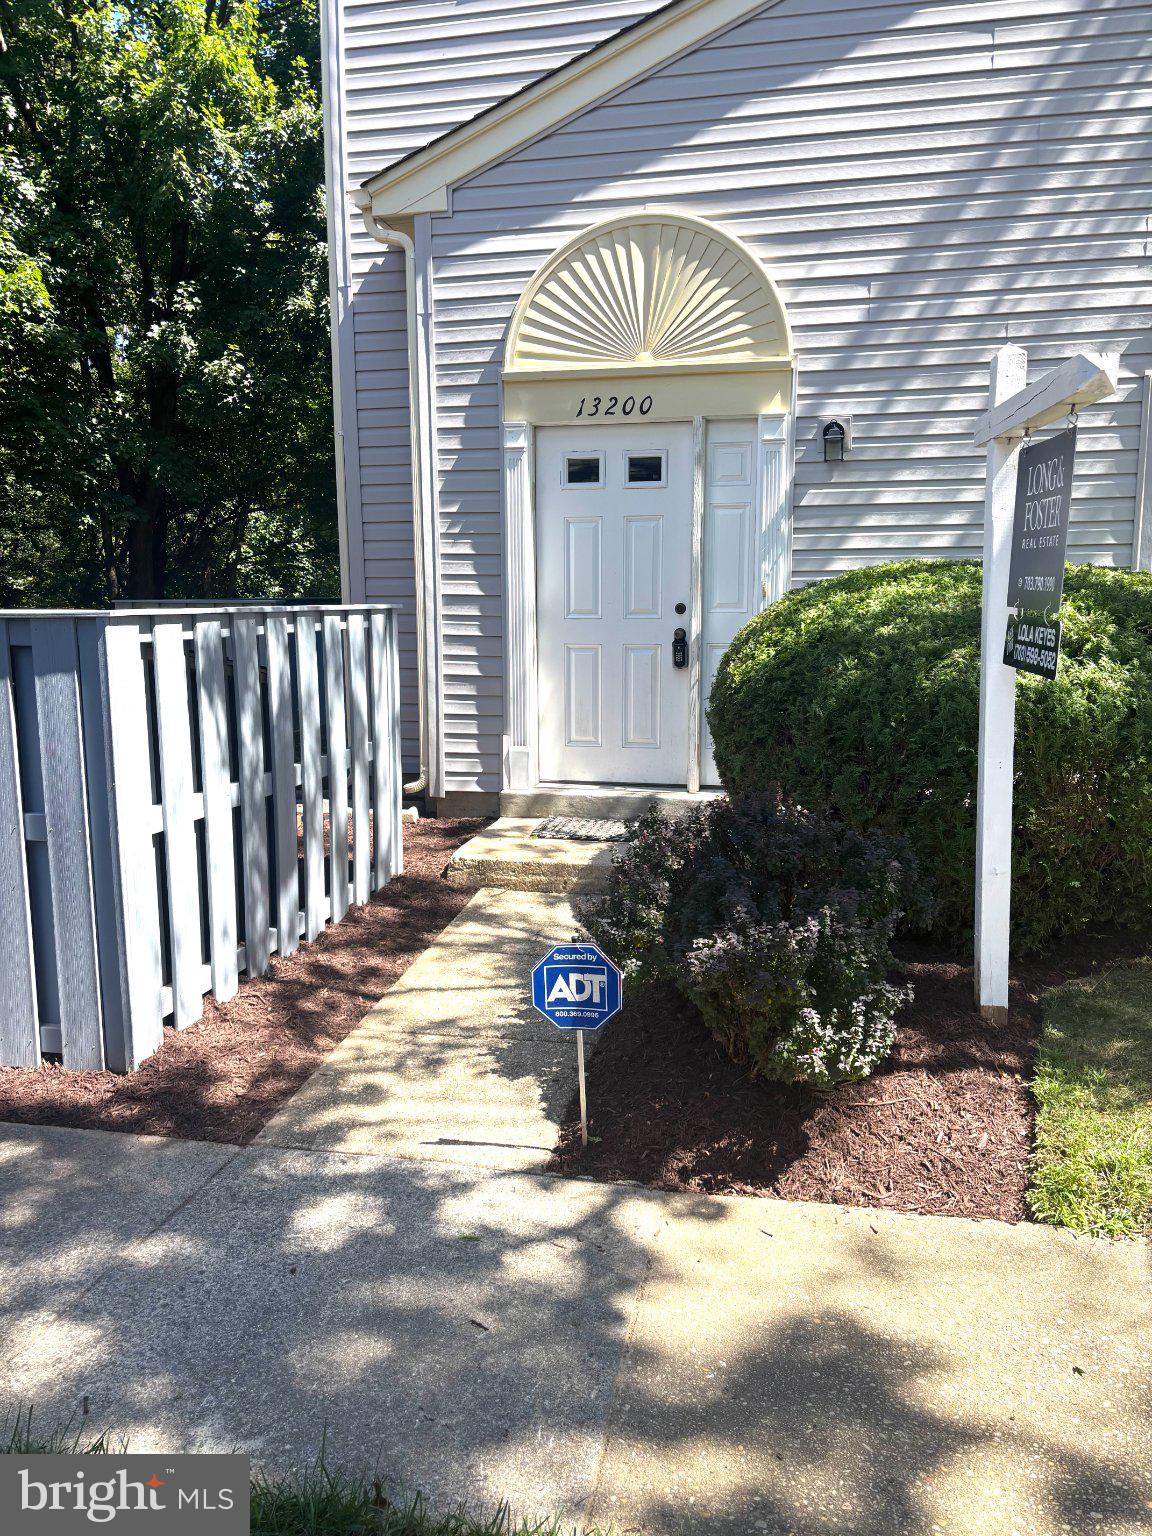
PRICE REDUCED! UPDATED and MOVE-IN READY! NEW APPLIANCES, NEW FLOORING, NEW CARPETING, UPDATED BATHROOMS! AND MORE!
Nestled in the charming community of STKBRDGE AT TANGLWD COD.
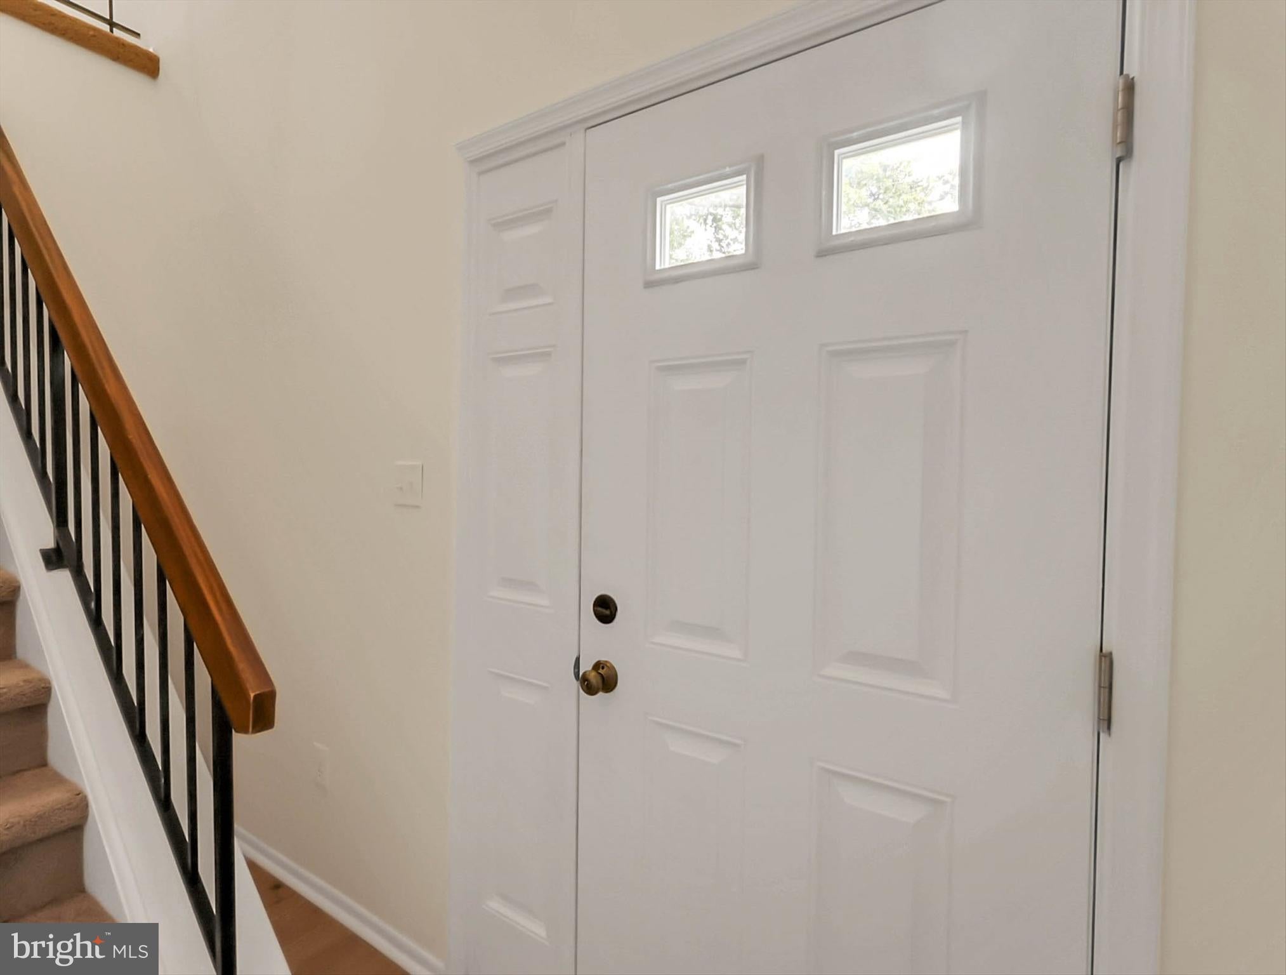
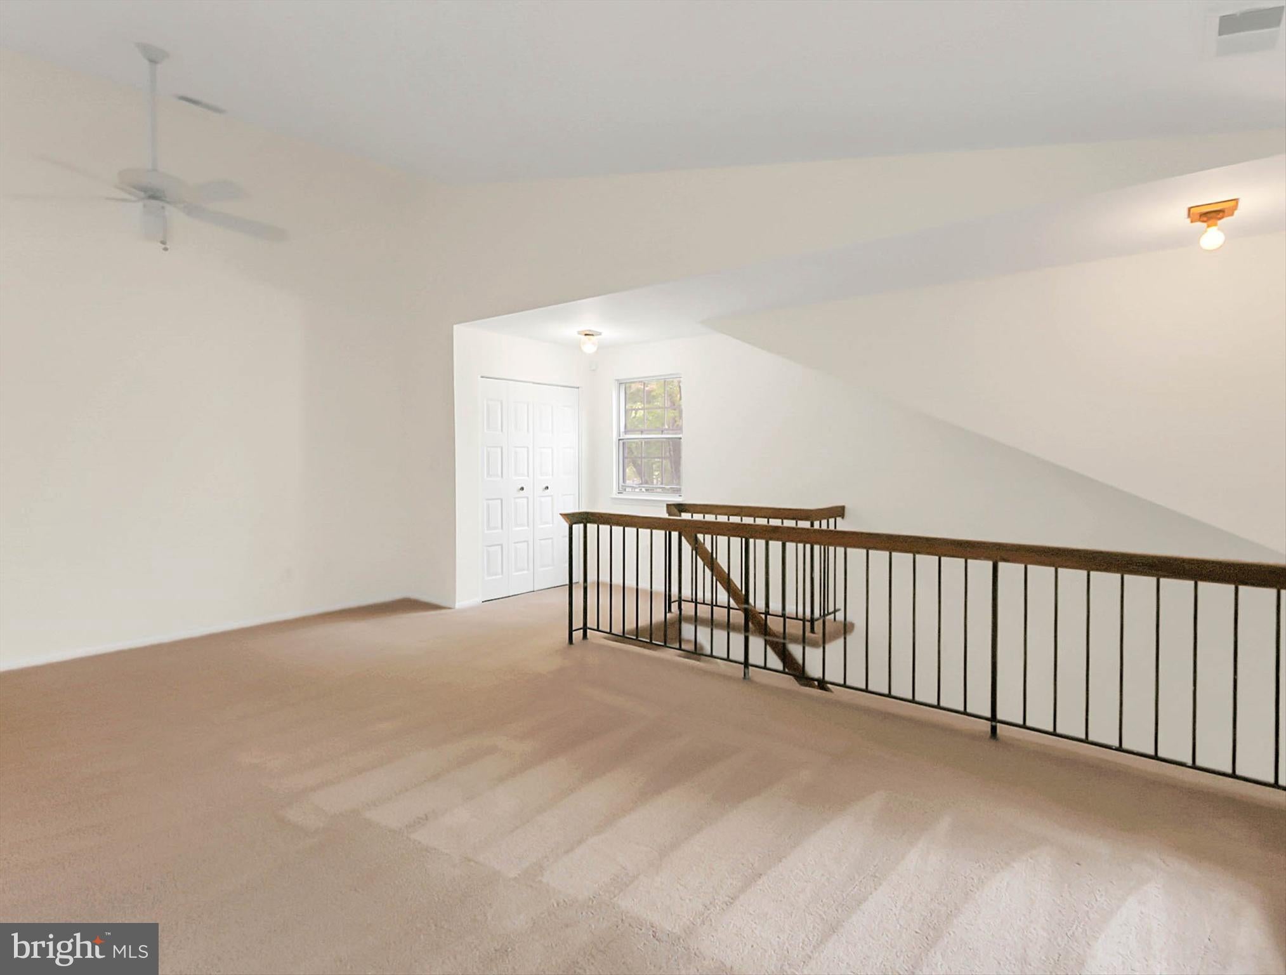
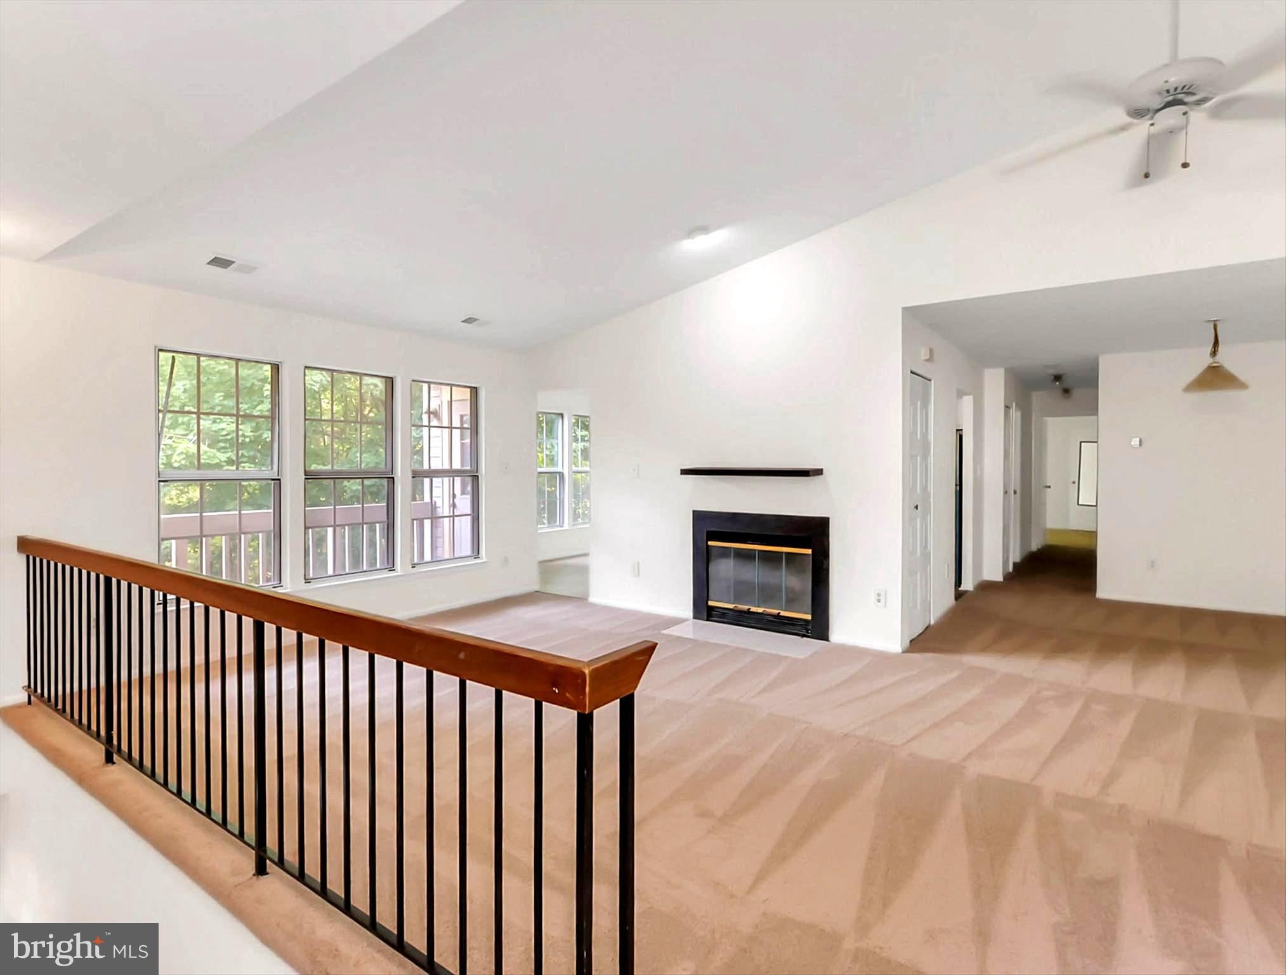
This delightful 2 bedroom/2 full bath upper-level condo offers a perfect blend of comfort and style. With 1,326 square feet of thoughtfully designed living space , (195 sq.ft larger than last sold 2/2 ba condo). This home features two spacious bedrooms and two full bathrooms. Step inside to discover a warm and inviting atmosphere, highlighted by a traditional floor plan that seamlessly connects the combination dining and living areas. The cozy fireplace serves as a focal point. The upgraded kitchen with new countertops, new appliances and an eat-in area, making it a wonderful spot for family or just casual meals, a pantry provides ample storage. The primary suite features a walk-in closet and an updated en-suite bath, ensuring a private retreat. Additional highlights include NEW plush carpeting, NEW engineered wood flooring, NEW Light fixtures, NEW Bathroom vanities.
creating a harmonious flow. Laundry facilities right in your unit. Enjoy outdoor living on your private balcony backing to treed area. Take advantage of the community amenities, including a refreshing outdoor pool, basketball courts, and playgrounds. Ample off-street parking. Experience the perfect blend of comfort and community in this sought after address, where every detail has been considered for your enjoyment. Don’t miss the opportunity to make this inviting space your own! Agent related to seller.
Save
Ask
Tour
Hide
Share
Listing Snapshot
Price
$299,995
Days On Site
57 Days
Bedrooms
2
Inside Area (SqFt)
1,326 sqft
Total Baths
2
Full Baths
2
Partial Baths
N/A
Lot Size
N/A
Year Built
1984
MLS® Number
MDMC2246260
Status
Active
Property Tax
$3,799
HOA/Condo/Coop Fees
$339 monthly
Sq Ft Source
Assessor
Friends & Family
React
Invite
Recent Activity
3 days ago
Listing updated with changes from the MLS®
a month ago
Price changed to $299,995
2 months ago
Status changed to Active
2 months ago
Listing first seen on site
General Features
Foundation
Slab
Levels
One
Parking
Off Street
Pets
Yes
Property Sub Type
Condominium
Sewer
Public Sewer
Special Circumstances
Standard
SqFt Above
1326
SqFt Total
1326
Style
Ranch/Rambler
Utilities
Water AvailableSewer AvailableElectricity Available
Water Source
Public
Zoning
RESIDENTIAL CONDOMINIUM
Interior Features
Appliances
CooktopElectric Water HeaterWasherDishwasherDisposalDryerRefrigerator
Cooling
Central AirElectric
Fireplace
Yes
Fireplaces
1
Flooring
CarpetCeramic Tile
Furnished
Unfurnished
Heating
ElectricForced Air
Interior
Eat-in KitchenPantryWalk-In Closet(s)
Main Level Bedrooms
2
Bedroom 1
Level - Main
Save
Ask
Tour
Hide
Share
Exterior Features
Construction Details
Vinyl Siding
Exterior
Balcony
Pool Features
Community
Roof
Composition
Community Features
Association Amenities
Basketball CourtPlayground
Additional Association Fee
$339.0
Additional Association Fee Frequency
Monthly
Community Features
Pool
School District
MONTGOMERY COUNTY PUBLIC SCHOOLS
Schools
School District
MONTGOMERY COUNTY PUBLIC SCHOOLS
Elementary School
Unknown
Middle School
Unknown
High School
Unknown
Listing courtesy of Long & Foster Real Estate, Inc.