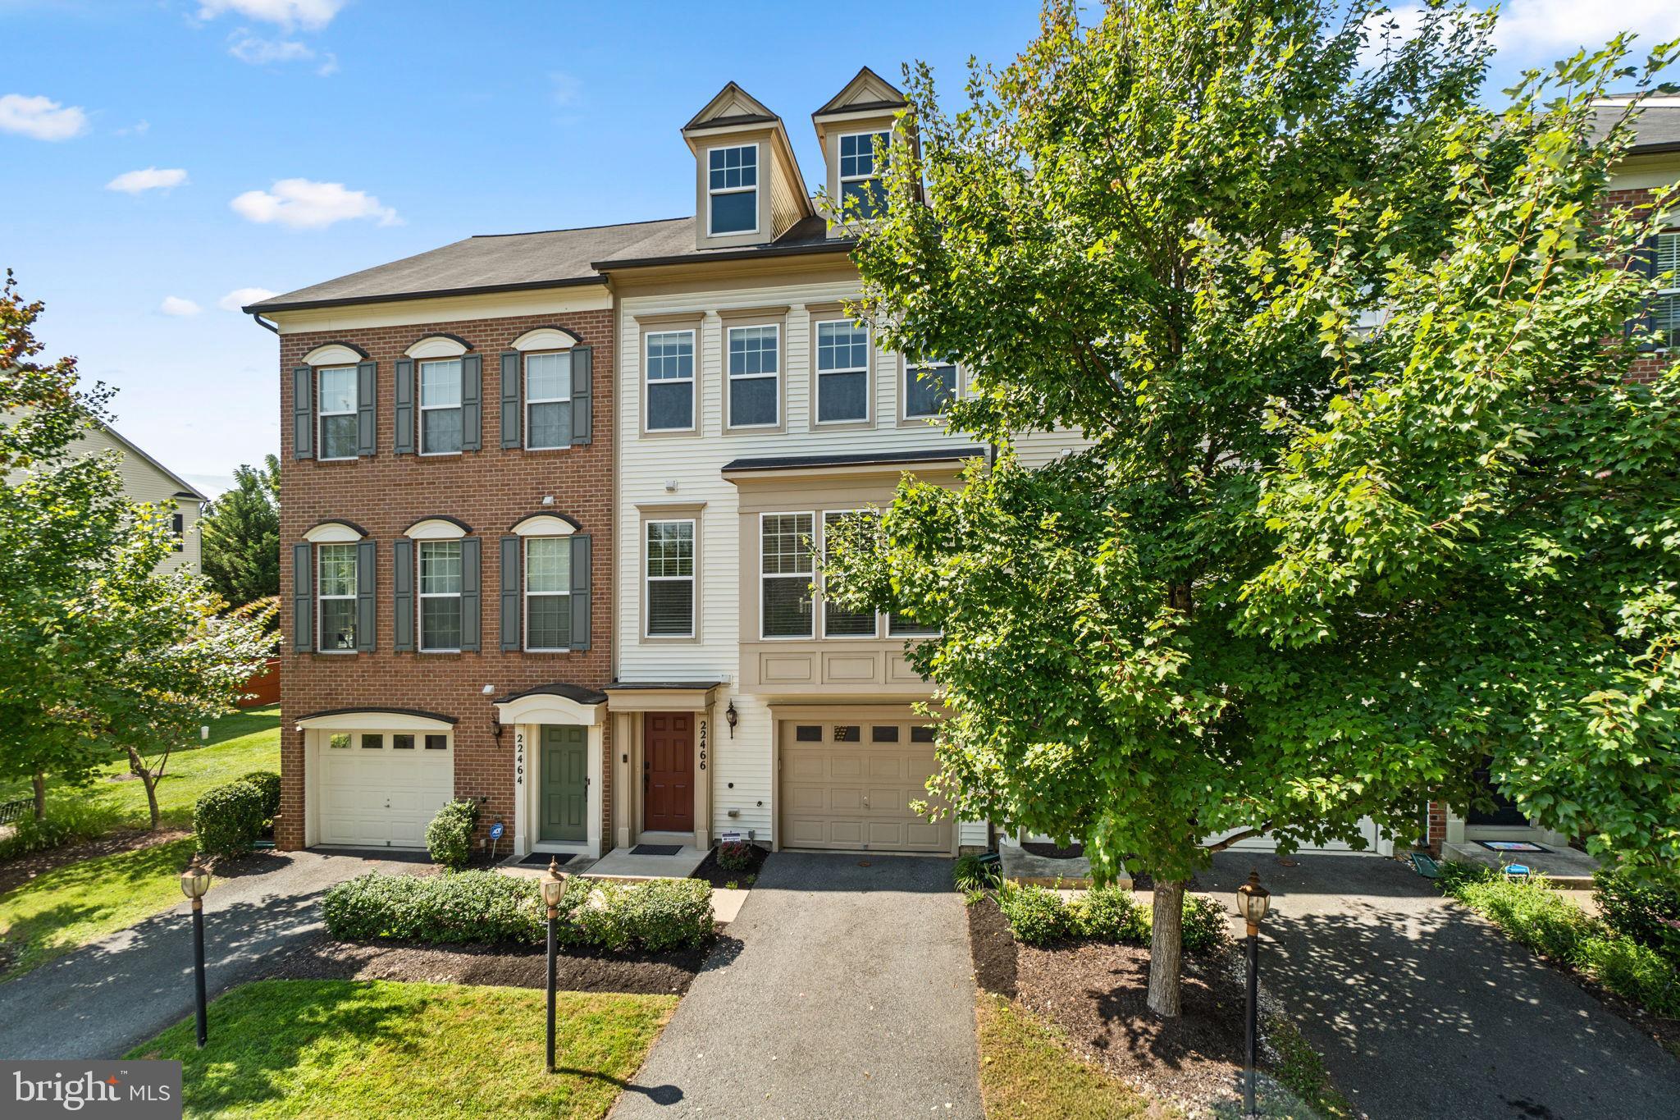
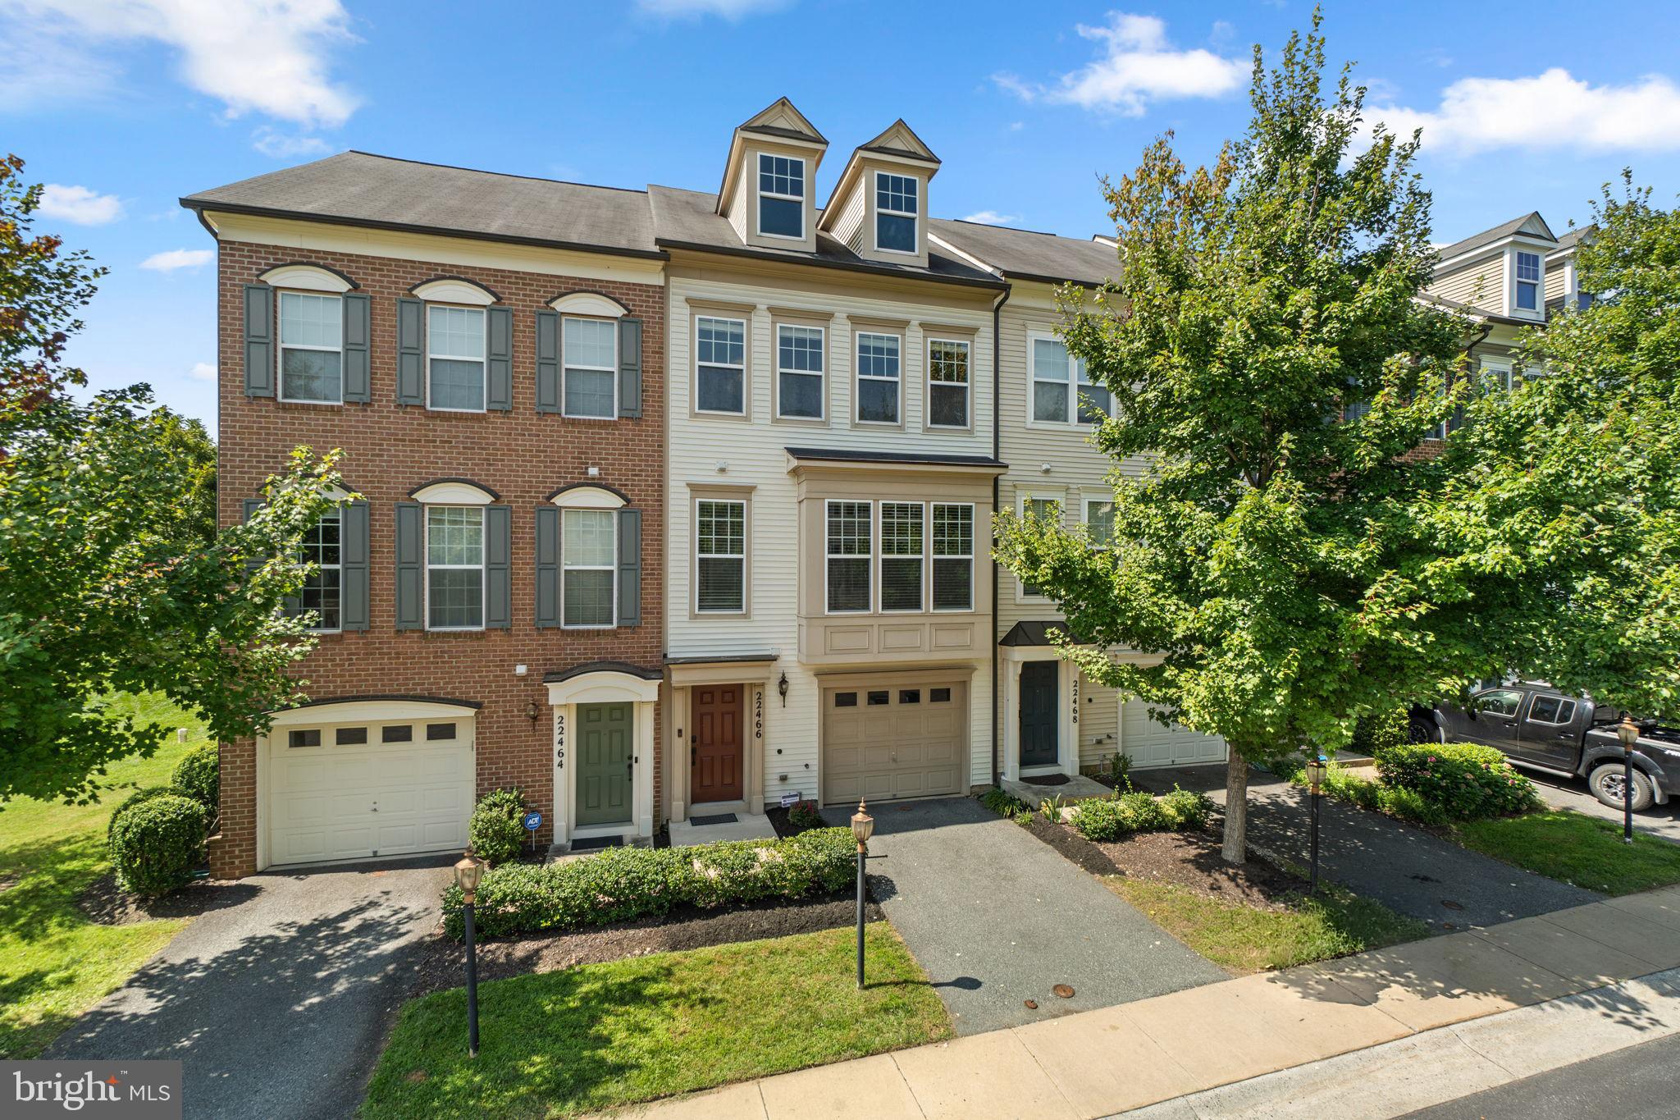
Welcome to 22466 Glenbow Way, a three-level townhome in Clarksburg's Gallery Park community offering 3 bedrooms, 2 full and 2 half bathrooms, a finished walkout lower level, and an attached one-car garage.
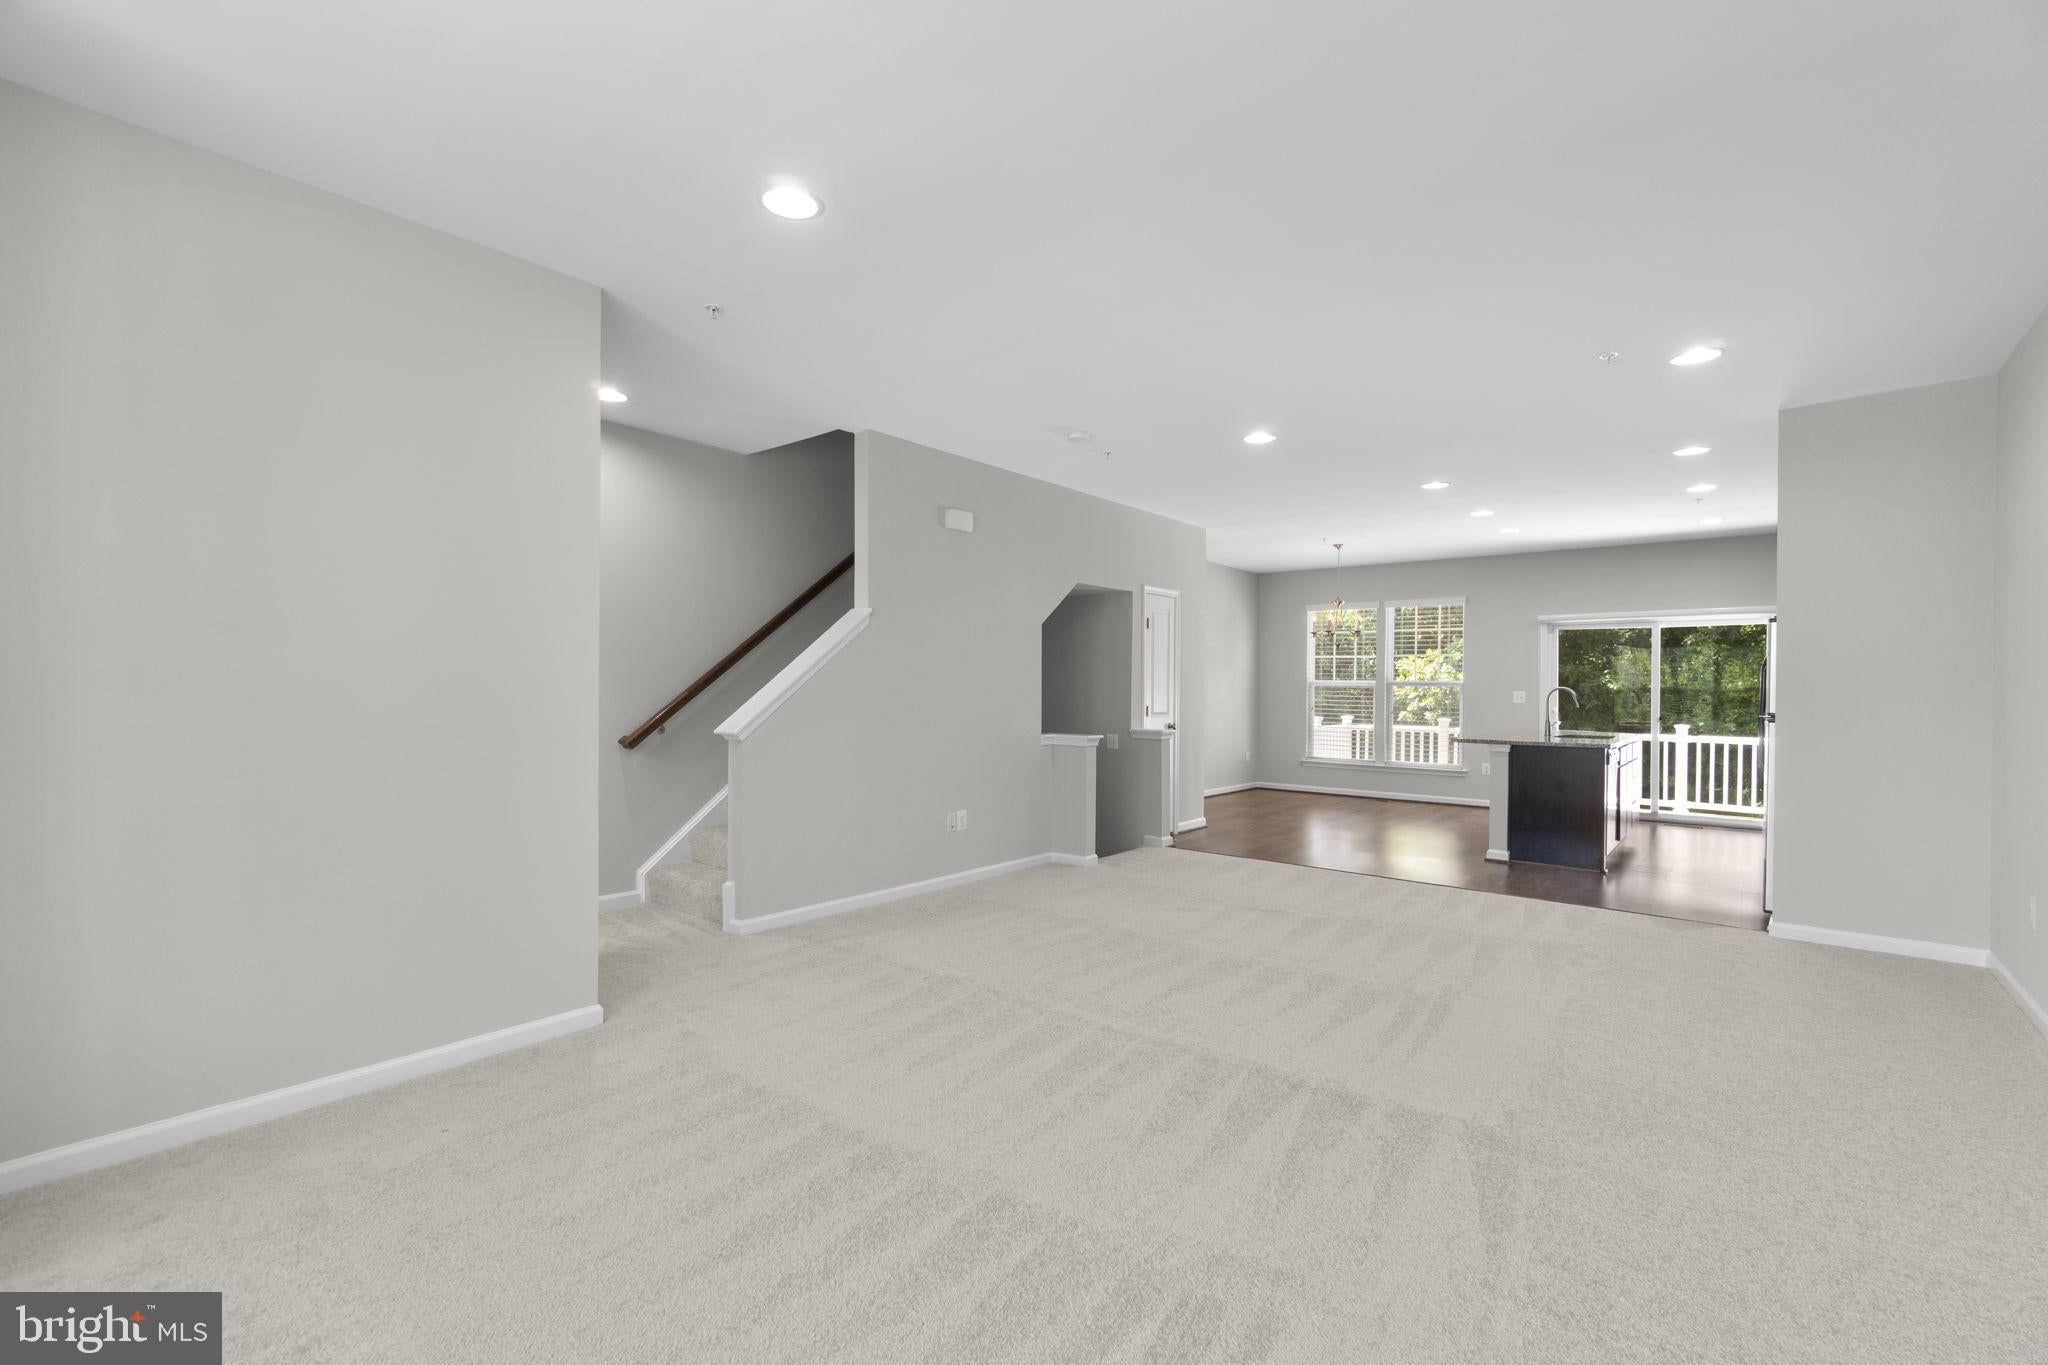
The home has been professionally painted throughout and features brand-new plush wall-to-wall carpeting. The main level offers an open floor plan with a spacious living and dining area and a well-appointed kitchen featuring a center island, granite countertops, dark wood cabinetry, stainless steel appliances, and a gas range. Just off the kitchen and breakfast area is a relaxing deck with one years new Trex decking and overlooks the rear yard and wooded backdrop.
Upstairs are three bedrooms and two full bathrooms, including a spacious primary suite with a private bath featuring brand-new LVP flooring. The finished walkout lower level provides additional living space ideal for a recreation room, home office, fitness area, or playroom and includes an additional half bath. From the lower level, step directly outside to the rear yard, which features a new privacy fence and backs to trees for added privacy.
Gallery Park offers a convenient Clarksburg location close to Clarksburg Premium Outlets, grocery stores, restaurants, parks, schools, and other everyday conveniences. Commuters will appreciate being just minutes from I-270 and Route 355, providing easy access throughout Montgomery County and the surrounding area.
With fresh professional paint, new carpeting, new primary bathroom flooring, a relaxing Trex deck, fenced rear yard, finished walkout lower level, and convenient location, 22466 Glenbow Way offers an excellent combination of space, condition, and convenience.
Save
Ask
Tour
Hide
Share
Listing Snapshot
Price
$550,000
Days On Site
17 Days
Bedrooms
3
Inside Area (SqFt)
1,868 sqft
Total Baths
4
Full Baths
2
Partial Baths
2
Lot Size
0.03 Acres
Year Built
2012
MLS® Number
MDMC2246264
Status
Active Under Contract
Property Tax
$5,587
HOA/Condo/Coop Fees
$81 monthly
Sq Ft Source
Estimated
Friends & Family
React
Invite
Recent Activity
a week ago
Status changed to Active Under Contract
a week ago
Listing updated with changes from the MLS®
3 weeks ago
Listing first seen on site
General Features
Acres
0.03
Attached Garage
Yes
Foundation
Block
Garage
Yes
Garage Spaces
1
Levels
Three Or More
Parking
Garage Door OpenerGarageDrivewayAttached
Parking Spaces
1
Pets
No
Property Sub Type
Townhouse
Security
Smoke Detector(s)
Sewer
Public Sewer
Special Circumstances
Standard
SqFt Above
1418
SqFt Below
450
SqFt Total
2102
Style
Colonial
Utilities
Natural Gas Available
Water Source
Public
Zoning
PD11
Interior Features
Appliances
CooktopGas Water HeaterRefrigeratorIce MakerDishwasherDisposalWasherDryerMicrowave