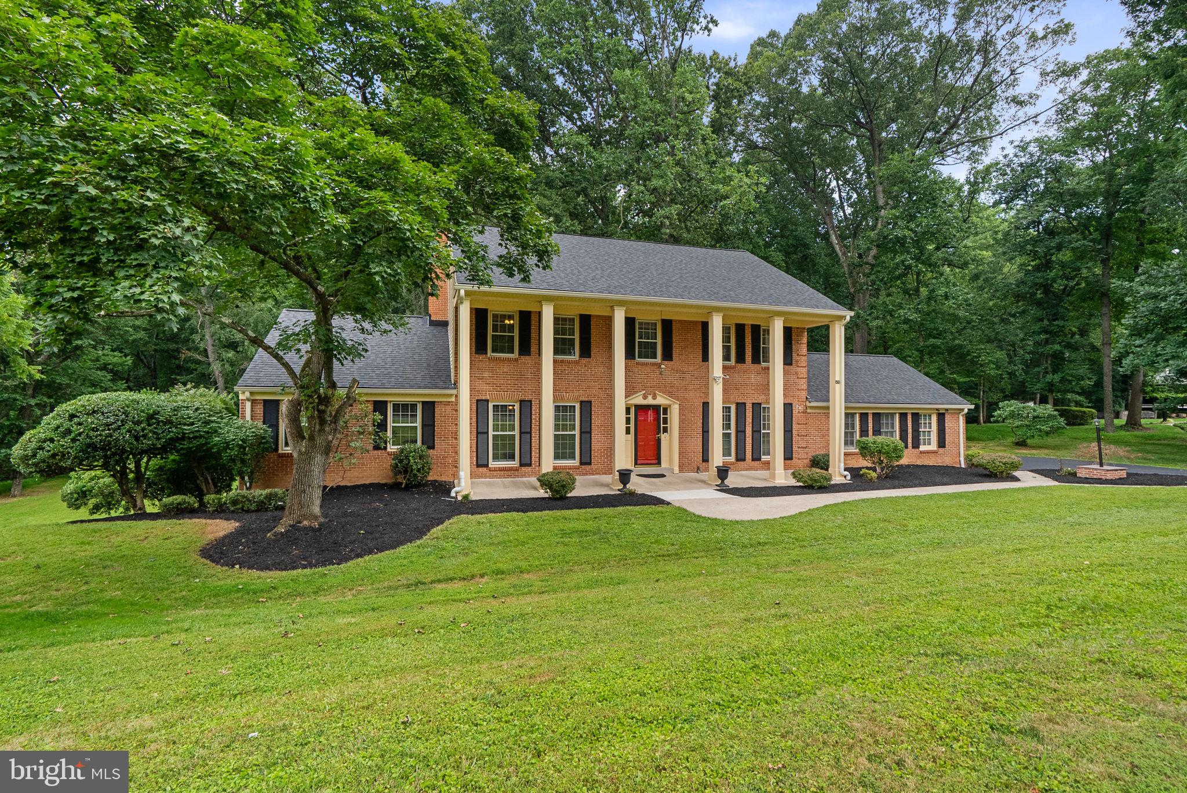
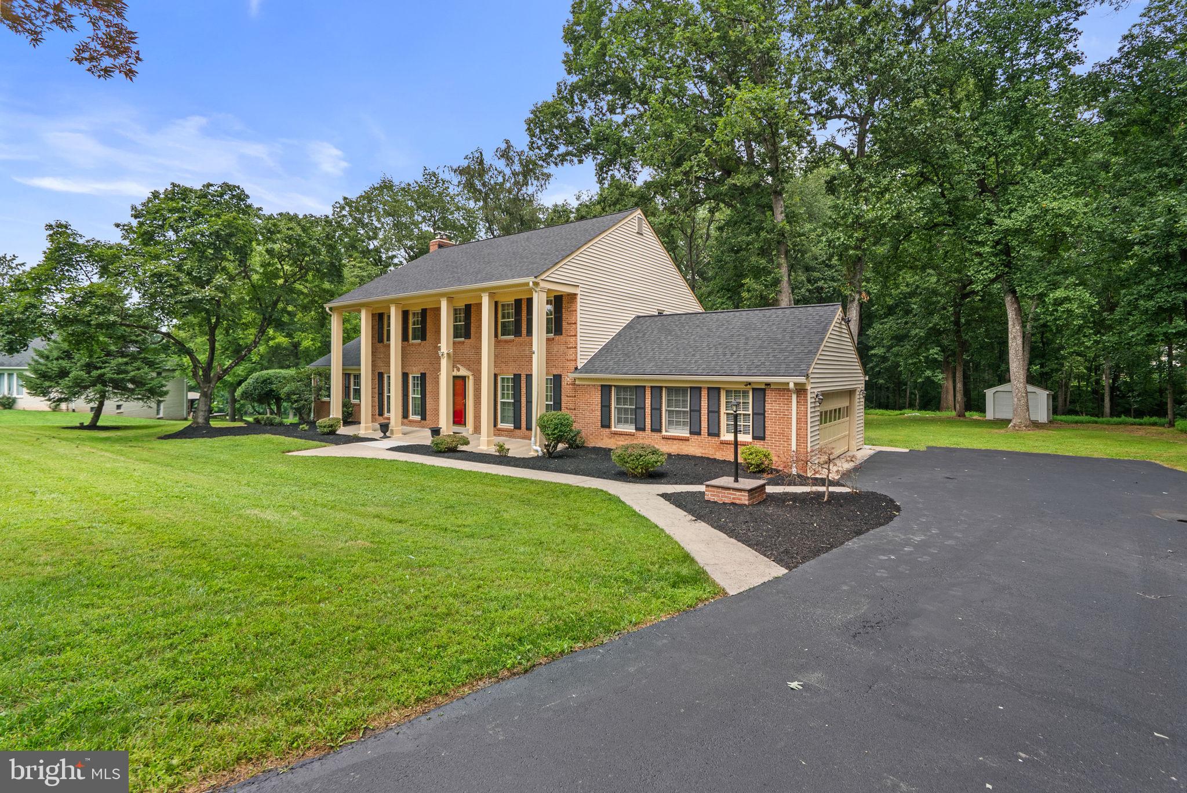
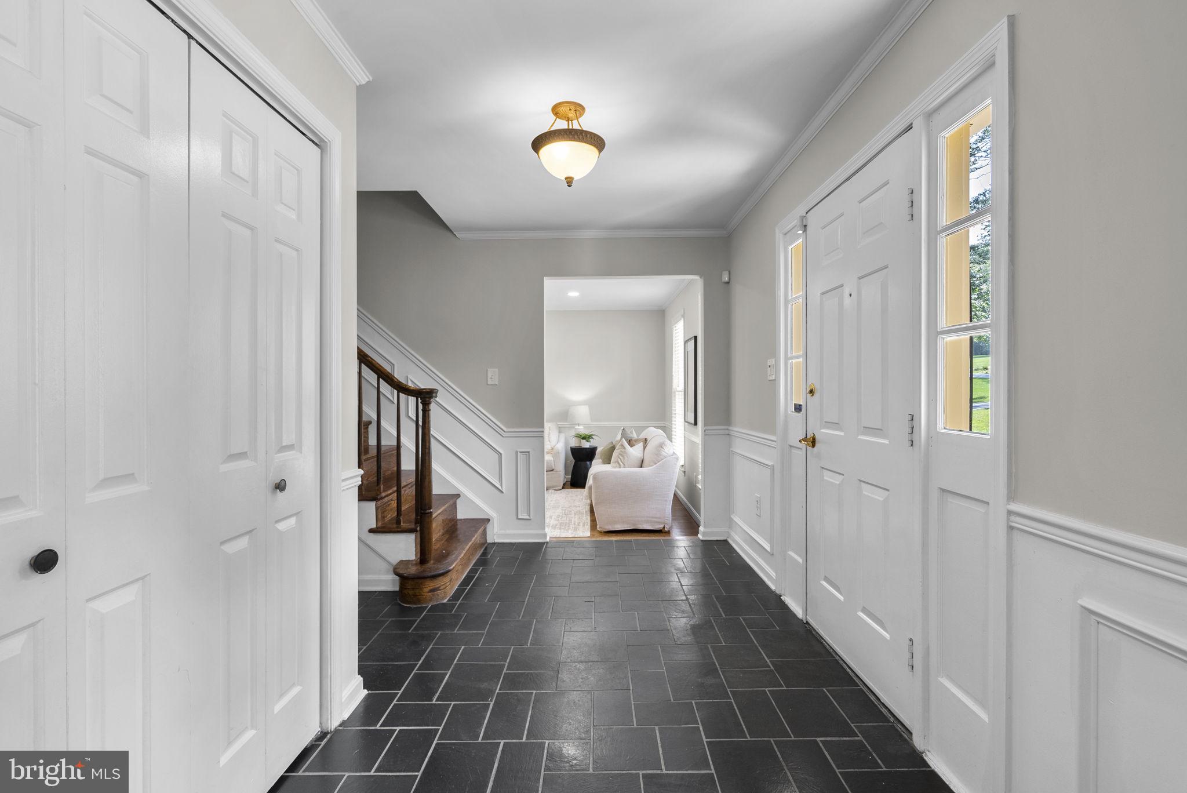
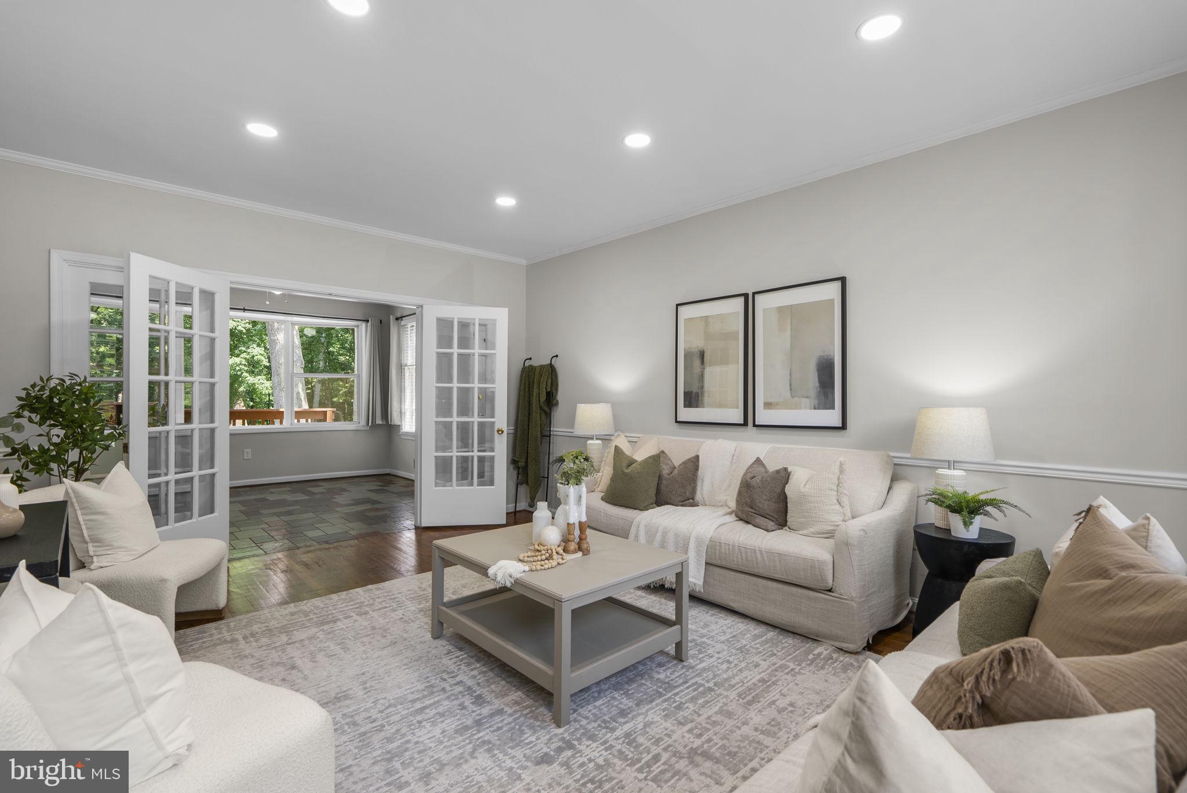
Welcome to Glendalough, a beautifully appointed estate home just outside of Laytonsville. From the moment you arrive, you'll be impressed by the stately brick front, columns, and wood burning fireplace in the living room, now brightened with new recessed lighting. The office/den also enjoys new recessed lighting and features built-in shelving. The formal dining room features chair rail and crown molding. You're sure to love the large kitchen that features a breakfast bar, granite countertops, & stainless steel appliances. The mudroom off of the garage is a real bonus, with washer dryer and plenty of storage.
Upstairs, brand new carpet runs throughout the bedroom level, where you'll find three large bedrooms and a full bathroom plus the Primary bedroom with an extra large en-suite bathroom with a soaking tub, double walk-in closets, and plenty of storage space.
The large finished basement has been freshly updated with brand new LVP flooring and fresh paint, and offers a full bathroom, wetbar/kitchenette, fridge, and a bonus pool room AND den/office.
But that's not all - this home also has a large backyard on a 1.74 acre private lot that backs to trees. So if you're looking for luxury, privacy, and plenty of space, then Glendalough is the perfect home for you! Located near downtown Laytonsville where you can enjoy small town shops, local breweries & and farms/markets.
Save
Ask
Tour
Hide
Share
Listing Snapshot
Price
$824,900
Days On Site
55 Days
Bedrooms
4
Inside Area (SqFt)
4,000 sqft
Total Baths
4
Full Baths
3
Partial Baths
1
Lot Size
1.74 Acres
Year Built
1978
MLS® Number
MDMC2246268
Status
Pending
Property Tax
$9,443
HOA/Condo/Coop Fees
N/A
Sq Ft Source
Assessor
Friends & Family
React
Comment
Invite
No Comments Yet
Did you know? You can invite friends and family to your search. They can join your search, rate and discuss listings with you.
Recent Activity
a week ago
Status changed to Pending
a week ago
Listing updated with changes from the MLS®
2 months ago
Listing first seen on site
General Features
Acres
1.74
Attached Garage
Yes
Direction Faces
West
Foundation
Block
Garage
Yes
Garage Spaces
2
Levels
Three Or More
Parking
AsphaltGarageDrivewayAttached
Parking Spaces
7
Property Sub Type
Single Family Residence
Sewer
Septic Tank
Special Circumstances
Standard
SqFt Above
3020
SqFt Below
980
SqFt Total
4000
Style
Colonial
Water Source
Well
Zoning
AR
Interior Features
Appliances
Electric Water Heater
Basement
Walk-Out Access
Cooling
Central AirElectric
Fireplace
Yes
Fireplaces
1
Heating
OilCentral
Laundry Features
Main Level
Save
Ask
Tour
Hide
Share
Exterior Features
Construction Details
Brick VeneerVinyl Siding
Pool Features
None
Roof
AsphaltShingle
View
Trees/Woods
Waterview
Trees/Woods
Community Features
School District
MONTGOMERY COUNTY PUBLIC SCHOOLS
Schools
School District
MONTGOMERY COUNTY PUBLIC SCHOOLS
Elementary School
LAYTONSVILLE
Middle School
GAITHERSBURG
High School
GAITHERSBURG
Listing courtesy of Long & Foster Real Estate, Inc.



Did you know? You can invite friends and family to your search. They can join your search, rate and discuss listings with you.