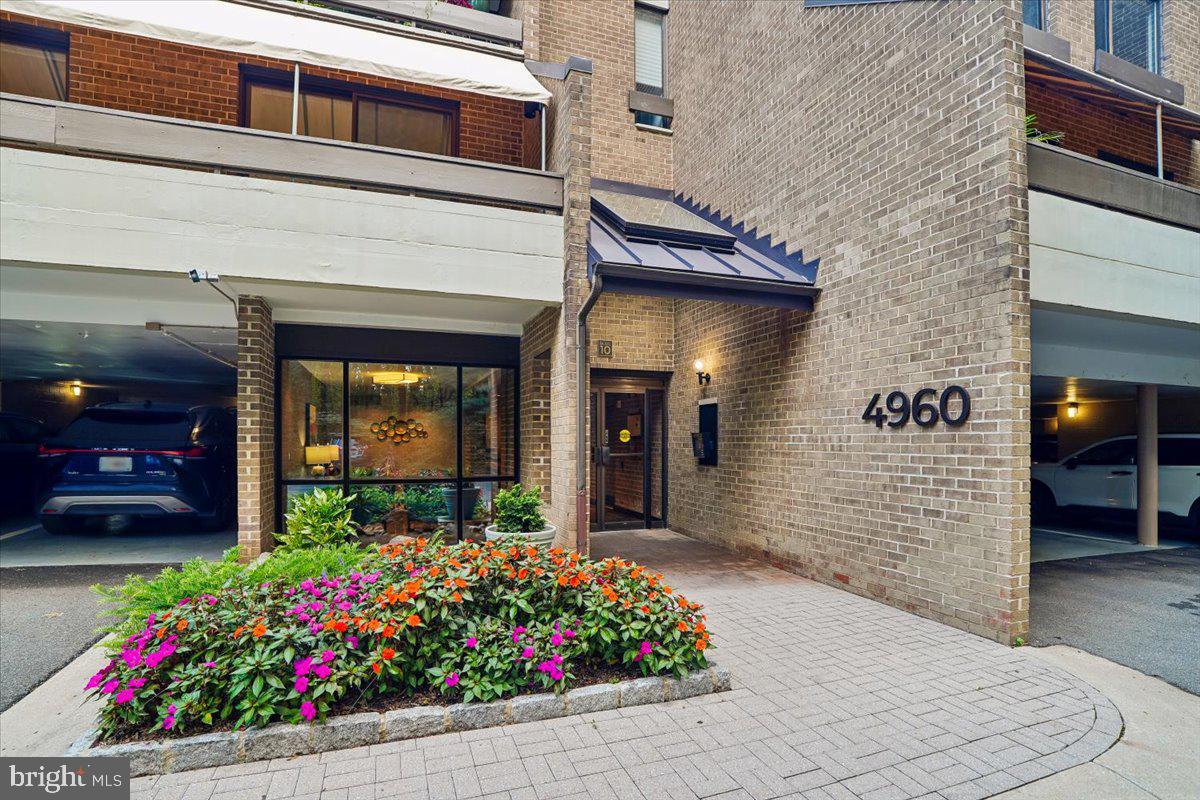
New Photos and $75,000 Price Improvement! This Move-In-Ready condo, the largest in Sumner Village, is a spacious, light-filled one-level residence with meaningful recent improvements, set within one of Bethesda's most distinctive condominium communities.
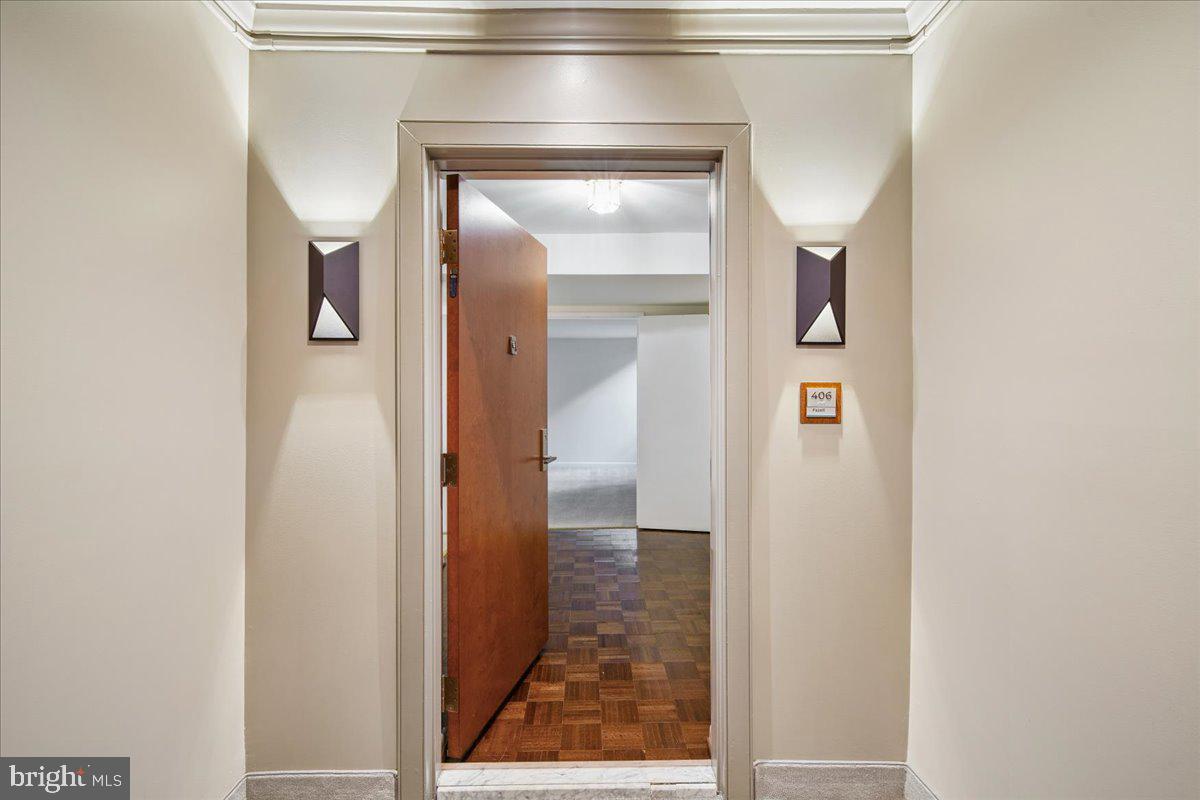
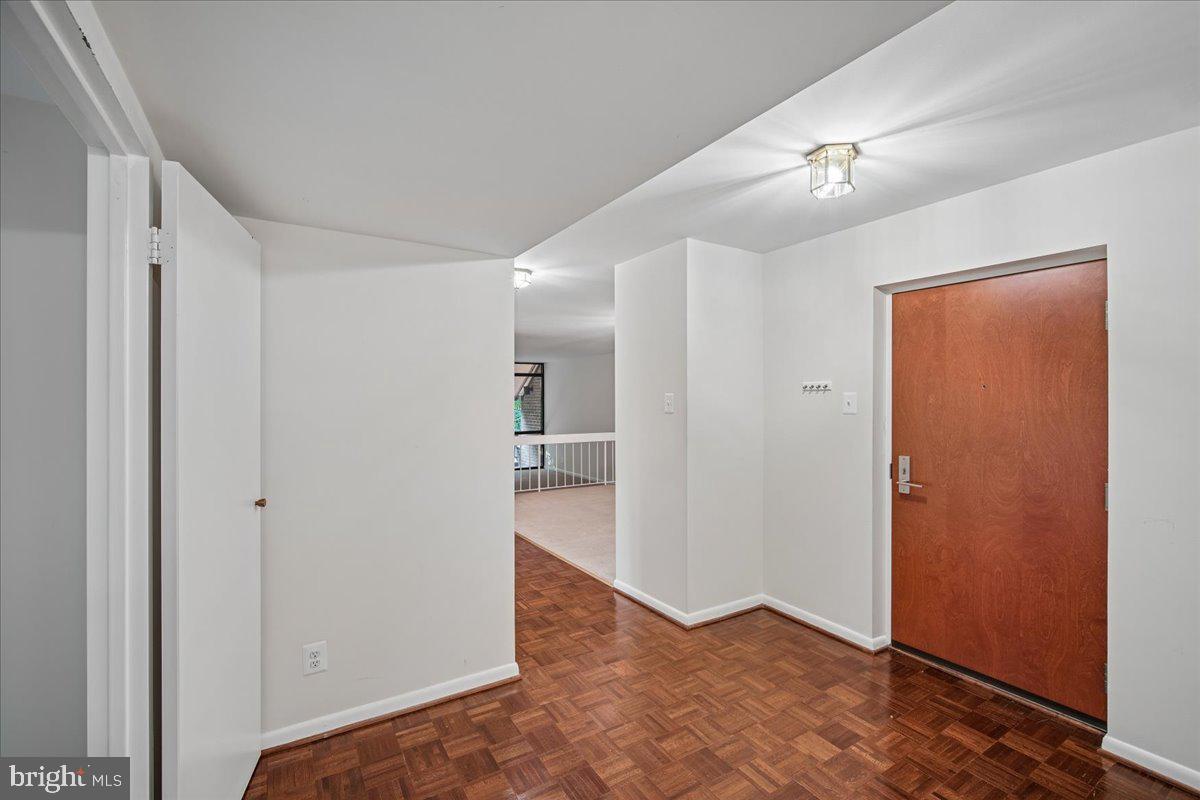
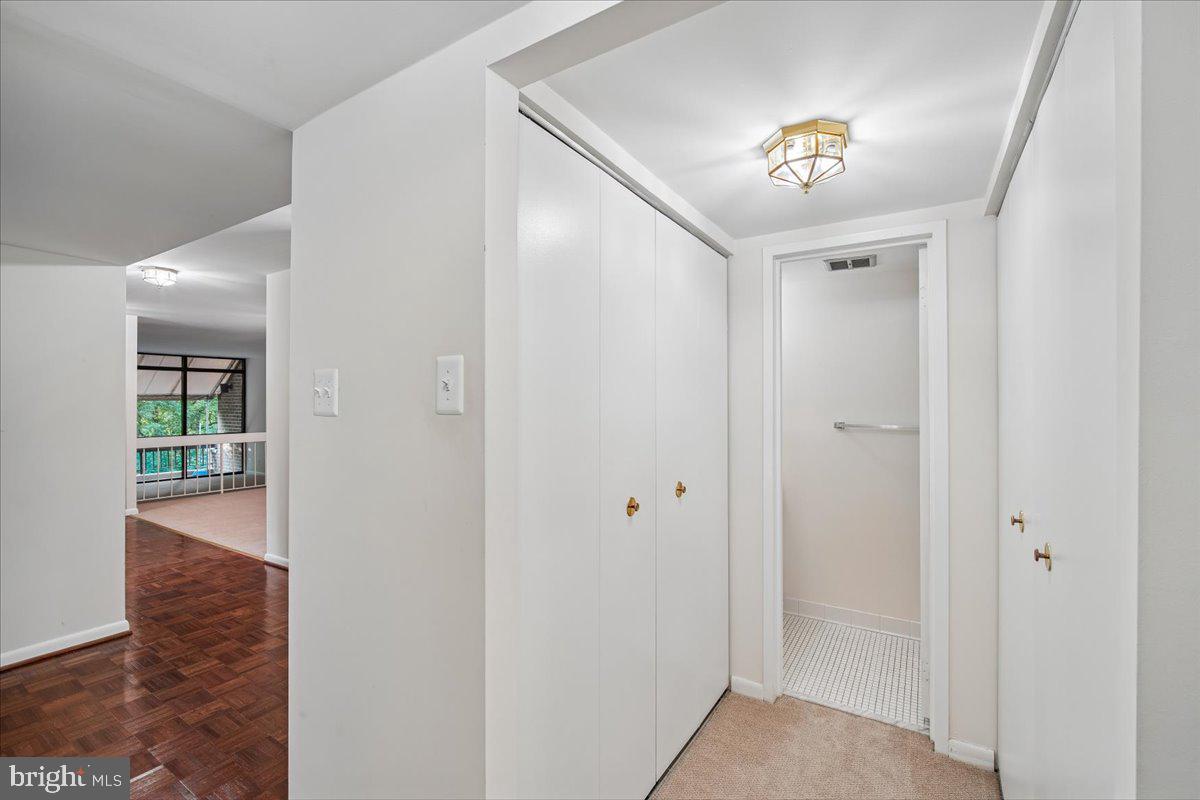
THE RESIDENCE: Long & Foster Real Estate is pleased to present Residence 406, a generous one-level home with three large bedrooms, two full baths and one-half bath. It includes two covered parking spaces. The floor plan features an expansive living room with a wood-burning fireplace, a separate dining room, and a table-space kitchen. Large closets throughout provide substantial storage, while the balcony adds an outdoor extension to the living space. New carpeting was installed throughout in 2024.
RECENT CAPITAL IMPROVEMENTS
The residence has benefited from several significant mechanical and electrical improvements. In 2026, a new HVAC system and new electrical panel were installed, wiring serving all electrical outlets was updated, and new toilets were installed in all three baths. The water heater dates to 2017. Kitchen appliances include a GE Profile cooktop and GE dishwasher. A washer and dryer are located within the residence. These improvements address important systems as well as everyday comfort and convenience.
.
THE SUMNER VILLAGE SETTING
Sumner Village combines a private, park-like environment with exceptional proximity to Bethesda and Washington, D.C. The gated community is set on approximately 27 acres of rolling, professionally landscaped grounds and wooded preserves, with walking paths winding throughout. Residents enjoy a 24-hour staffed gatehouse, on-site management, a community clubhouse with meeting and entertainment spaces, an exercise room, a large outdoor swimming pool and terrace, tennis and pickle ball courts, and direct access to the Capital Crescent Trail. The Shops at Sumner Place are within convenient walking distance, and nearby.
Save
Ask
Tour
Hide
Share
Listing Snapshot
Price
$975,000
Days On Site
88 Days
Bedrooms
3
Inside Area (SqFt)
2,170 sqft
Total Baths
3
Full Baths
2
Partial Baths
1
Lot Size
N/A
Year Built
1975
MLS Number
MDMC2246344
Status
Active
Property Tax
$11,011
HOA/Condo/Coop Fees
$1,691.18 monthly
Sq Ft Source
Assessor
Friends & Family
React
Invite
Recent Activity
3 weeks ago
Listing updated with changes from the MLS
2 months ago
Price changed to $975,000
3 months ago
Status changed to Active
3 months ago
Listing first seen on site
General Features
Attached Garage
Yes
Cross Street
Sangamore Road
Direction Faces
Northeast
Garage
Yes
Garage Spaces
2
Levels
Three Or More
Number Of Stories
4
Parking
AssignedGarageCoveredAttached
Parking Spaces
2
Pets
Dogs OKCats OKNumber LimitYes
Property Sub Type
Condominium
Security
24 Hour SecuritySecurity Gate
Sewer
Public Sewer
Special Circumstances
Standard
SqFt Above
2170
SqFt Total
2185
Style
Contemporary
Utilities
Cable Available
Water Source
Public
Zoning
R-20
Interior Features
Appliances
Trash CompactorDouble OvenElectric Water HeaterWasherCooktopDishwasherDisposalDryerExhaust FanIce MakerRefrigeratorWater Heater