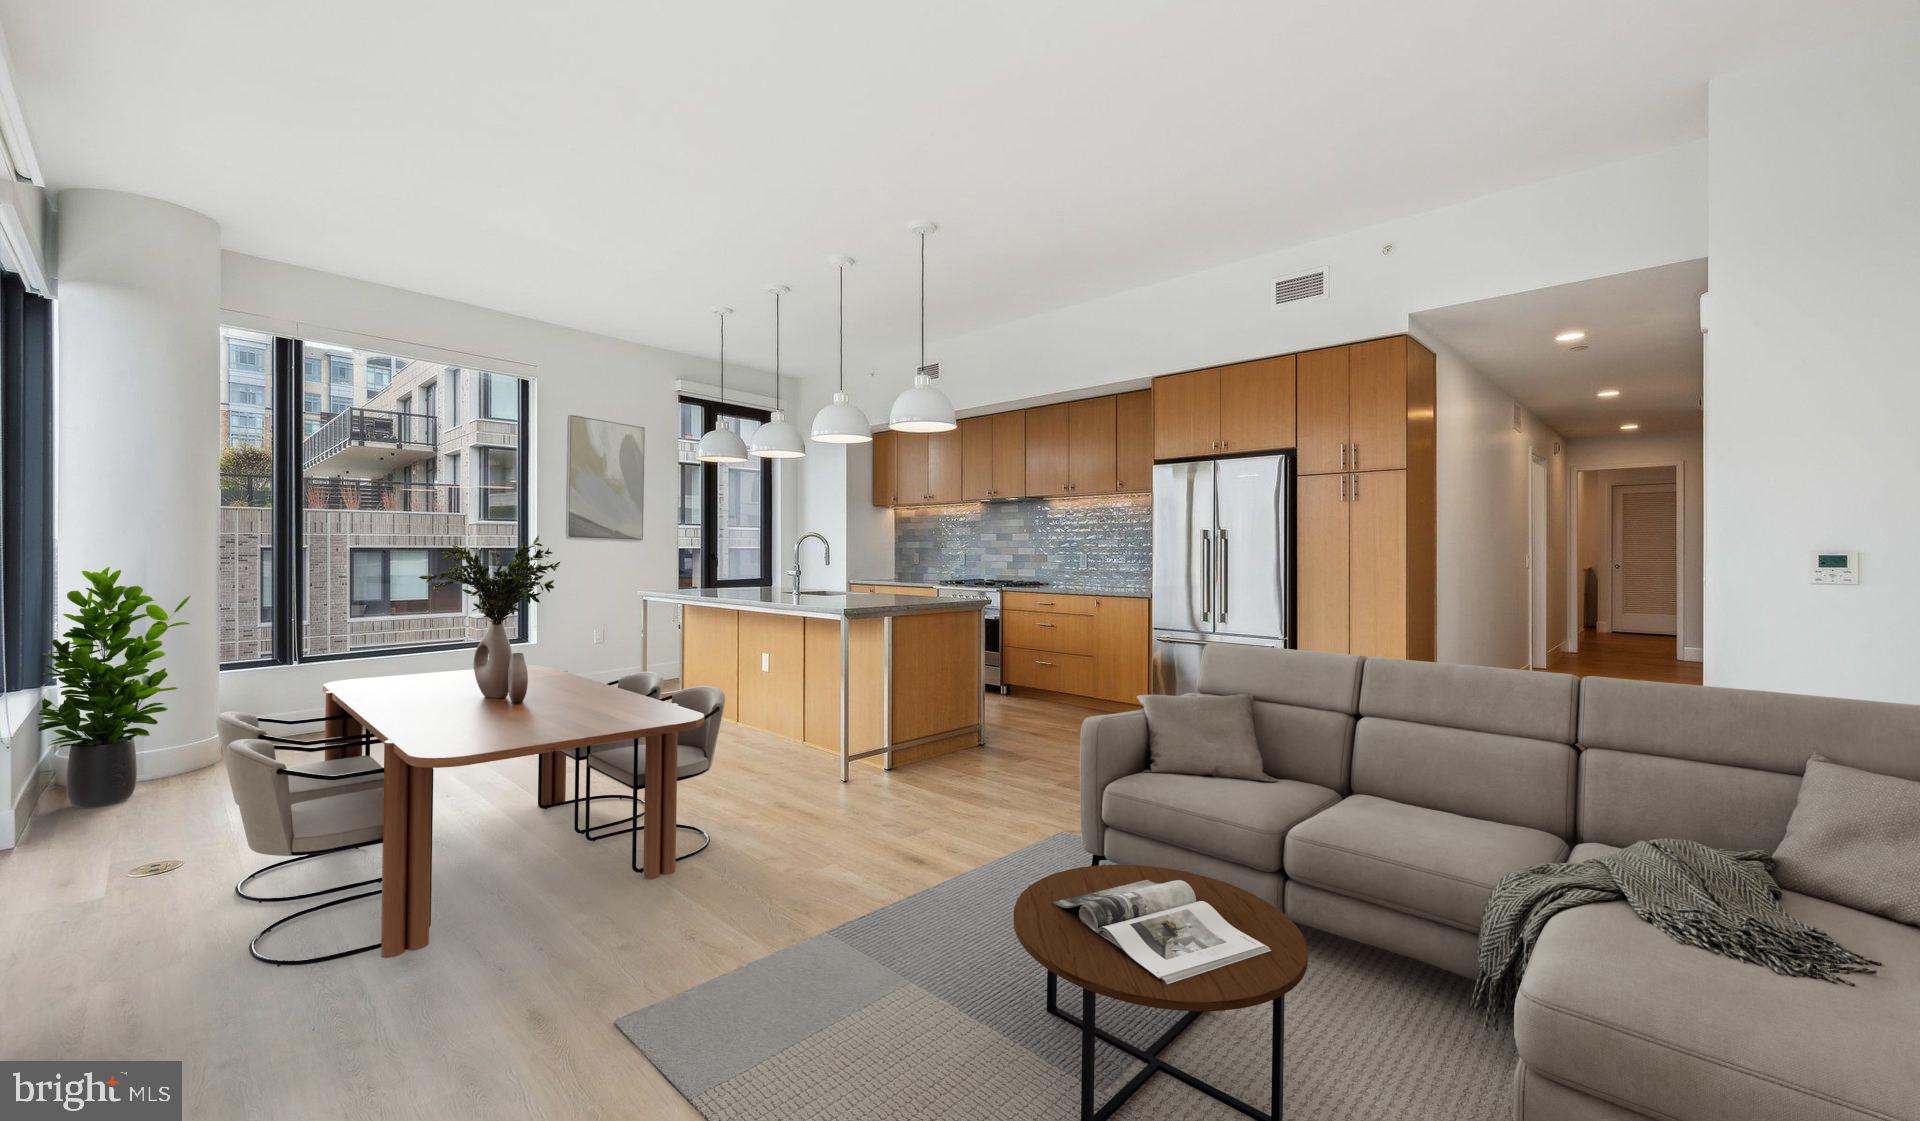
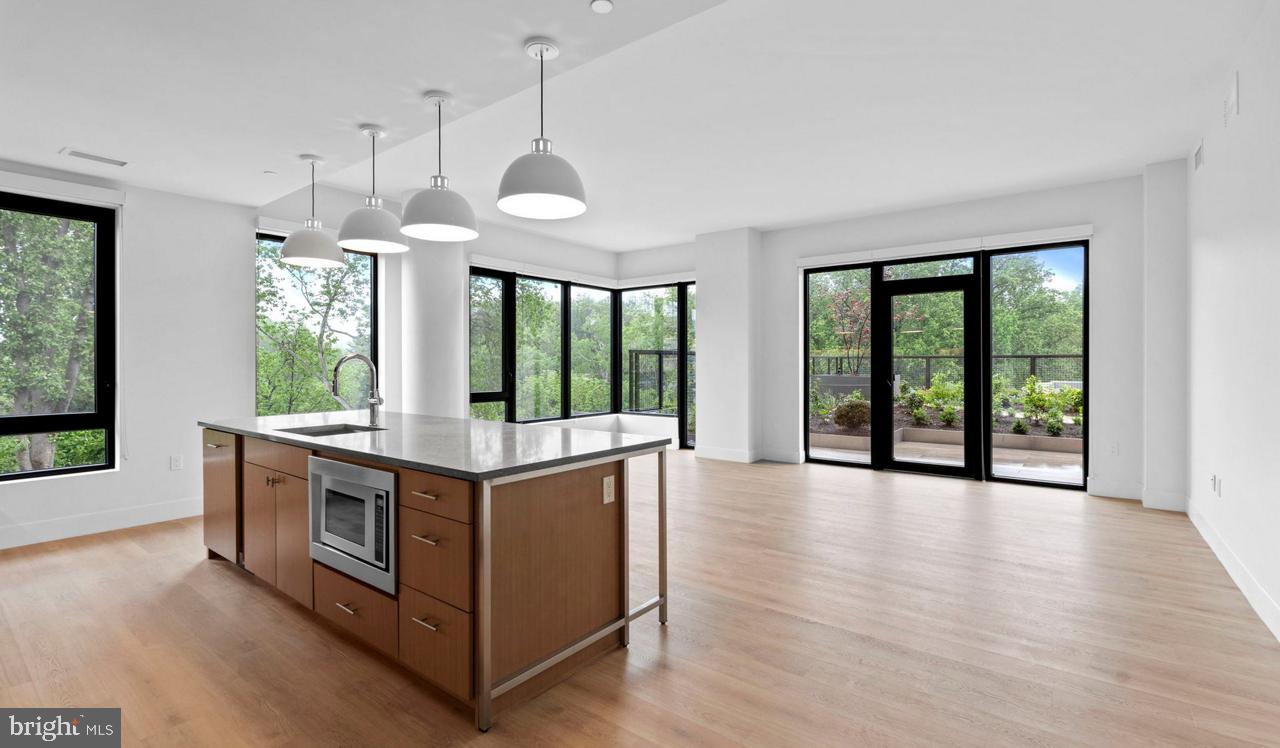
Hardwood floors catch the morning light the moment you cross the threshold, setting the tone for a home that balances clean, contemporary finishes with the ease of a well-considered layout. Unit 915 at Ravel and Royale is a one-bedroom, one-bathroom residence spanning 661 square feet in a building that arrived in North Bethesda in 2024, and every inch of it has been thought through. The open floor plan lets the kitchen, dining, and living areas breathe together rather than compete, so whether you are unwinding after work or hosting a quiet dinner, the space moves with you.
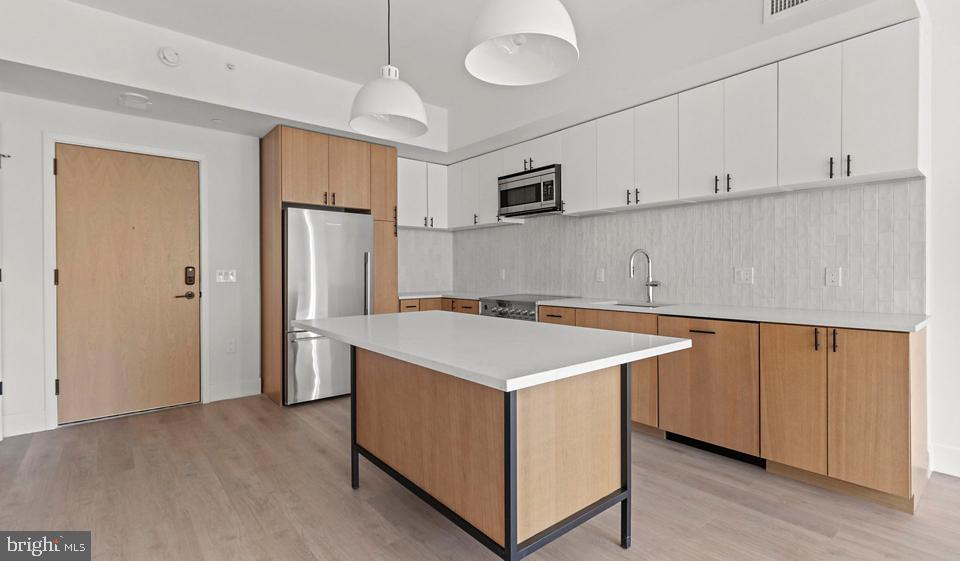
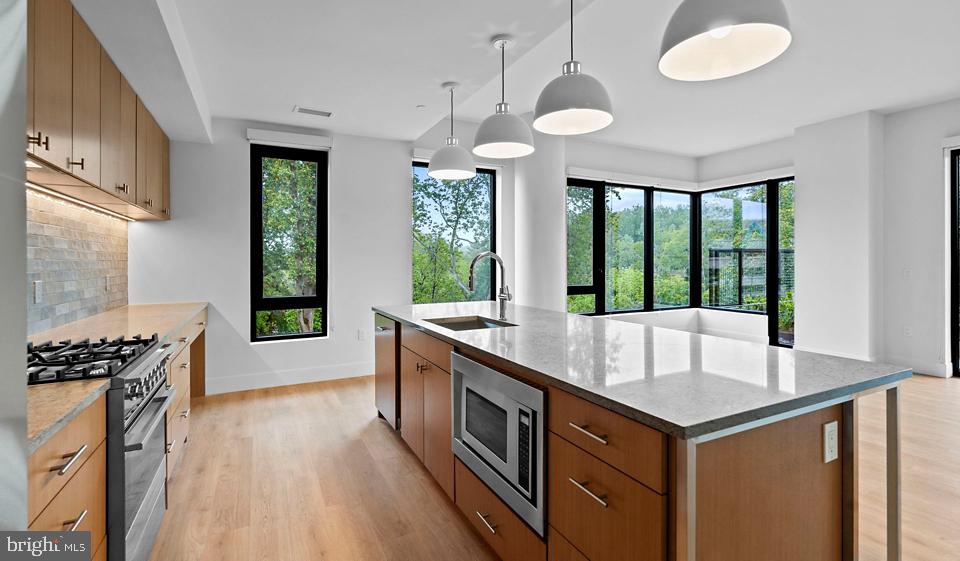
The kitchen anchors the living area the way a good kitchen should — practically and beautifully. Stainless steel appliances, upgraded countertops, and a range hood overhead make it a place you actually want to cook in. A self-cleaning oven, built-in microwave, ice maker, and dishwasher handle the daily logistics quietly, while the disposal keeps things tidy after. The in-unit washer and dryer tuck away the laundry routine so it stays exactly that — a routine, not an event.
The bedroom holds a walk-in closet that gives wardrobe organization real square footage, and a ceiling fan keeps the air moving through the seasons. Wood floors run throughout, lending the kind of warmth that painted concrete and carpet simply cannot replicate. The open layout means natural light finds its way deep into the living space, and the overall feel is one of considered calm rather than frenetic newness.
Beyond the front door, the building delivers the full range of amenities you would expect from a 2024 construction. The fitness center means your morning workout happens downstairs rather than across town. The rooftop deck offers the kind of elevated pause that turns an ordinary evening into something worth remembering — skyline in the background, open air overhead. When the weekend slows down, the pool and picnic area give you outdoor options without leaving the property, and the jogging path means a run does not require a commute to a park. The game room and meeting room round out the community spaces, giving residents places to gather and places to focus. Concierge service and a gated, secured entry mean the building works hard so you do not have to.
For residents with pets, the dog park is a genuine amenity — not an afterthought patch of grass, but a dedicated space where four-legged neighbors become familiar faces. Cats and dogs are welcome here, making this a household-friendly address in the truest sense.
Garage parking is available for residents who drive, and the building's location in North Bethesda places you at the center of one of Montgomery County's most walkable and transit-accessible corridors. The neighborhood has evolved into a destination in its own right, with dining, retail, and green space woven into the fabric of daily life. Whether you are commuting into the District or simply walking to dinner, the surrounding area makes it easy to live well without working at it.
A home this complete in a building this new does not ask you to compromise — it simply asks you to move in and settle. Pricing and availability subject to change on a daily basis. Photos are of model units. Parking may be available subject to availability and may be an additional fee.
Save
Ask
Tour
Hide
Share
Listing Snapshot
Price
$2,599
Days On Site
97 Days
Bedrooms
1
Inside Area (SqFt)
661 sqft
Total Baths
1
Full Baths
1
Partial Baths
N/A
Lot Size
N/A
Year Built
2024
MLS Number
MDMC2246424
Status
Active
Property Tax
N/A
HOA/Condo/Coop Fees
N/A
Sq Ft Source
Estimated
Friends & Family
React
Comment
Invite
No Comments Yet
Did you know? You can invite friends and family to your search. They can join your search, rate and discuss listings with you.
Recent Activity
2 weeks ago
Price changed to $2,599
2 weeks ago
Listing updated with changes from the MLS
2 months ago
Status changed to Active
3 months ago
Listing first seen on site
General Features
Attached Garage
Yes
Available on
2026-11-14
Garage
Yes
Garage Spaces
1
Levels
One
Parking
Garage Door OpenerOff StreetLeasedPermit RequiredGarageAssignedAttached
Parking Spaces
2
Pets
Breed RestrictionsCats OKDogs OKYes
Property Condition
New Construction
Property Sub Type
Condominium
Sewer
Public Sewer
SqFt Above
661
SqFt Total
661
Style
Unit/FlatTraditional
Water Source
Public
Zoning
N/A
Interior Features
Appliances
Gas RangeGas OvenWasherDishwasherDisposalExhaust FanFreezerIce MakerMicrowaveRefrigeratorStainless Steel Appliance(s)DryerRange HoodENERGY STAR Qualified Appliances



Did you know? You can invite friends and family to your search. They can join your search, rate and discuss listings with you.