Welcome to this elegant, and spacious end-unit townhouse! Boasting 4 bedrooms and 3.5 baths.
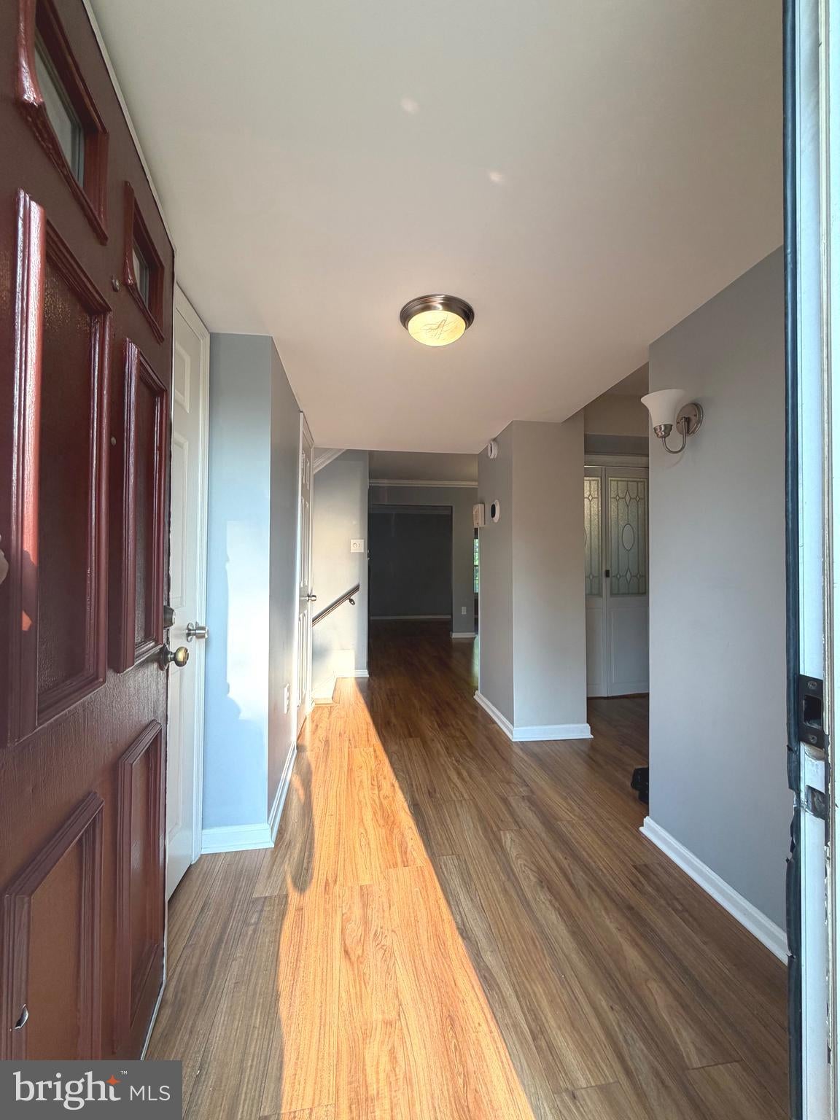
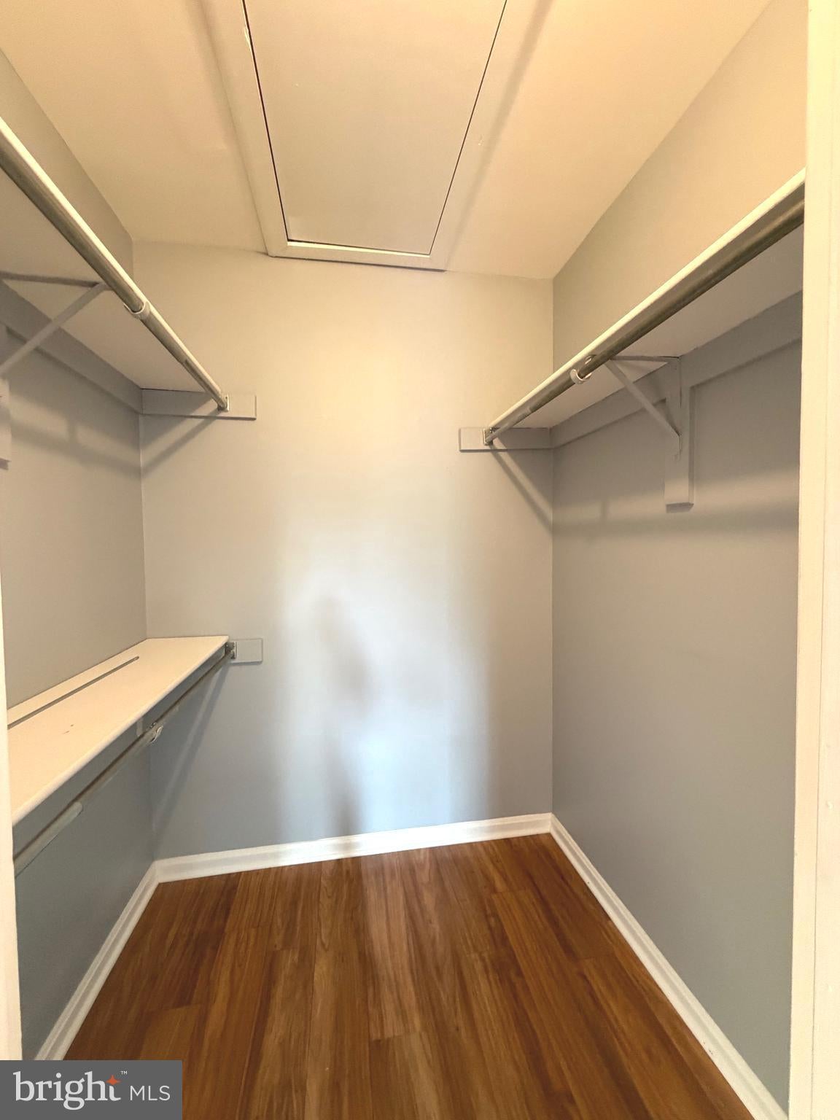
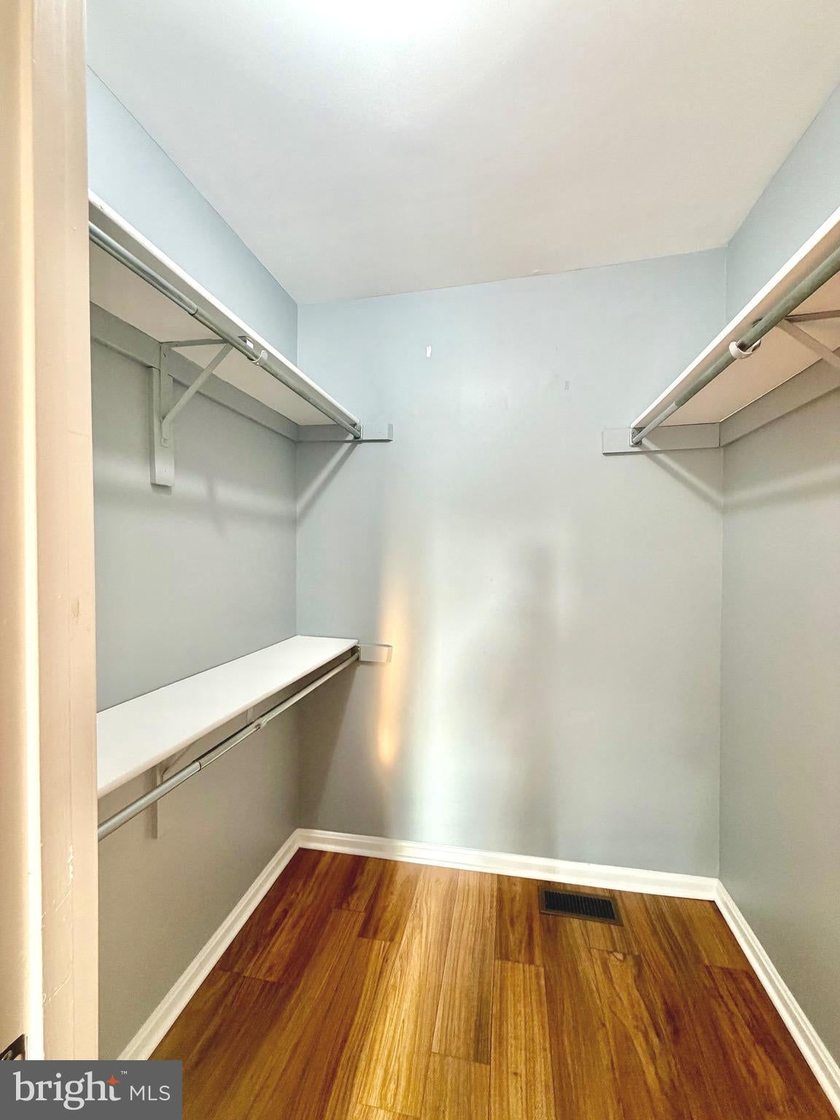
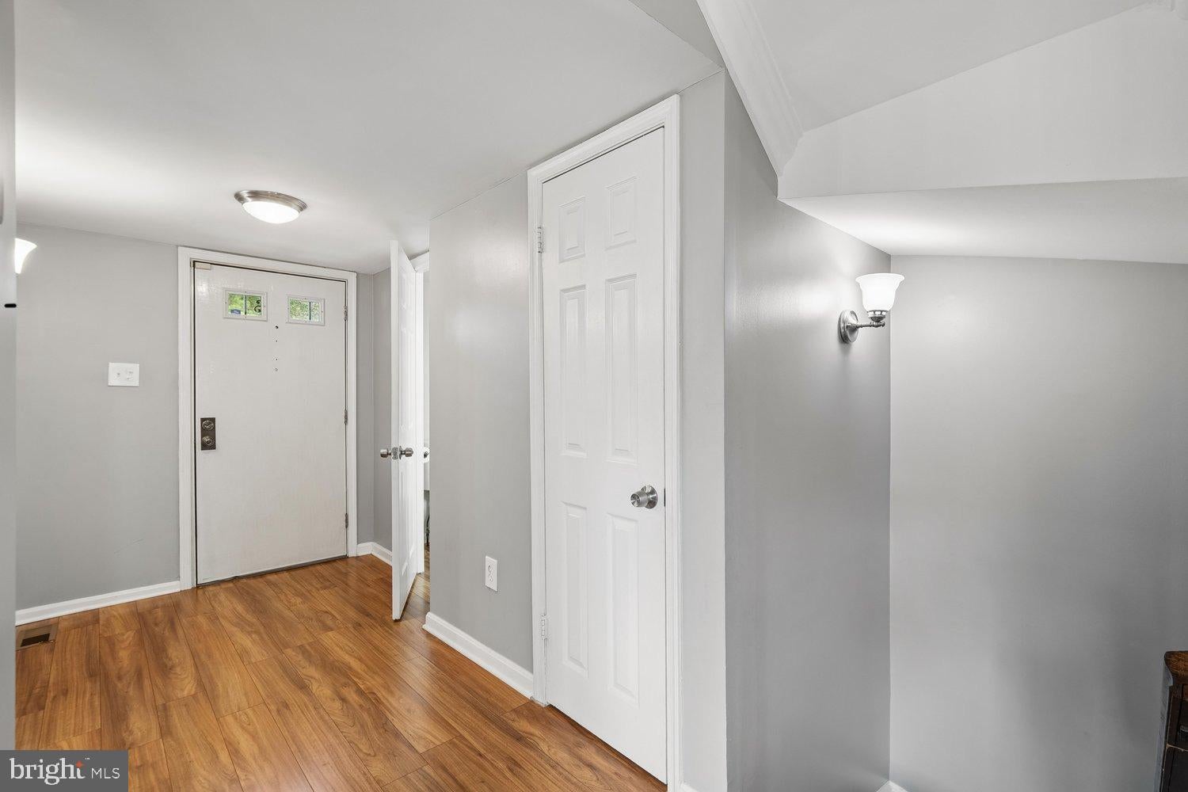
This home is spacious and bright with four generously sized bedrooms and 3.5 bathrooms. The home offers three finished levels with glistening floors. The main floor has a large table space kitchen, powder room, separate dining room, step down living room with a fireplace. The upper level has 3 bedrooms one of which is a large Owner’s suite with two walk-in closets with access to the attic and an ensuite full bathroom with tub as well as 2 other bedrooms and the 2nd full bathroom with tub. The lower level has a spacious recreation room with a second fireplace and sliding doors to a fenced-in patio. a separate laundry room with ample space for storage, a large fourth bedroom, and a third full bathroom with a tub. Plus a private rear patio with fenced yard perfect for relaxing or entertaining.
The community amenities include a clubhouse with a fitness center, basketball court, tennis courts, and swimming pools. There are two assigned parking spaces. This home is in an ideal location for commuting with convenient access to shopping, restaurants, local parks and it offers easy access to Glenmont Metro, MD-200, Connecticut Ave, Georgia Ave, shopping, and restaurants. It includes one assigned parking spot plus ample guest parking . Don't miss out!
Save
Ask
Tour
Hide
Share
Listing Snapshot
Price
$479,900
Days On Site
57 Days
Bedrooms
4
Inside Area (SqFt)
2,229 sqft
Total Baths
4
Full Baths
3
Partial Baths
1
Lot Size
N/A
Year Built
1980
MLS® Number
MDMC2246442
Status
Active Under Contract
Property Tax
$4,430
HOA/Condo/Coop Fees
$330 monthly
Sq Ft Source
Estimated
Friends & Family
React
Comment
Invite
No Comments Yet
Did you know? You can invite friends and family to your search. They can join your search, rate and discuss listings with you.
Recent Activity
2 weeks ago
Listing updated with changes from the MLS®
3 weeks ago
Status changed to Active Under Contract
a month ago
Price changed to $479,900
2 months ago
Listing first seen on site
General Features
Cross Street
BelPre Road and Georgia Avenue
Foundation
Slab
Levels
Three Or More
Parking
AssignedUnassignedPermit RequiredParking Lot
Parking Spaces
3
Pets
Breed RestrictionsYes
Property Sub Type
Condominium
Security
Security System
Sewer
Public Sewer
Special Circumstances
Standard
SqFt Above
1515
SqFt Below
714
SqFt Total
2229
Style
Traditional
Utilities
Cable AvailablePhone ConnectedWater AvailableElectricity Available
Water Source
Public
Zoning
PRC
Interior Features
Appliances
Electric RangeElectric OvenElectric Water HeaterWasherDishwasherDisposalExhaust FanIce MakerMicrowaveRange HoodDryer
Basement
FinishedWalk-Out AccessDaylightFull
Cooling
Central AirCeiling Fan(s)Electric
Flooring
Ceramic TileVinyl
Heating
Exhaust FanElectricForced Air
Interior
Eat-in KitchenCeiling Fan(s)Open Floorplan
Save
Ask
Tour
Hide
Share
Exterior Features
Construction Details
Brick
Pool Features
Community
Roof
Shingle
Windows/Doors
Storm Door(s)
Community Features
Association Amenities
ClubhouseTennis Court(s)Basketball CourtFitness Center



Did you know? You can invite friends and family to your search. They can join your search, rate and discuss listings with you.