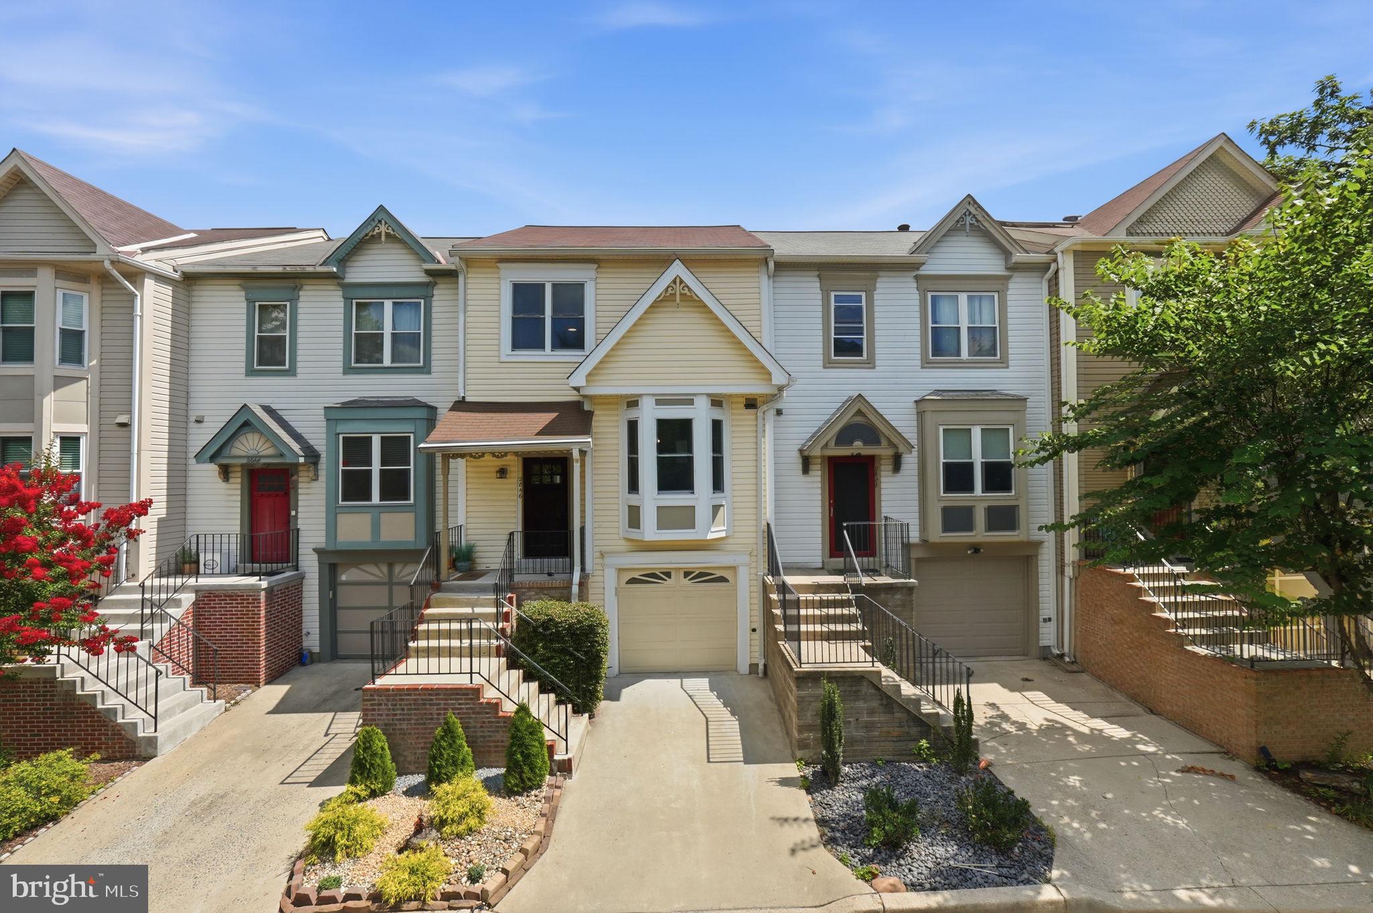
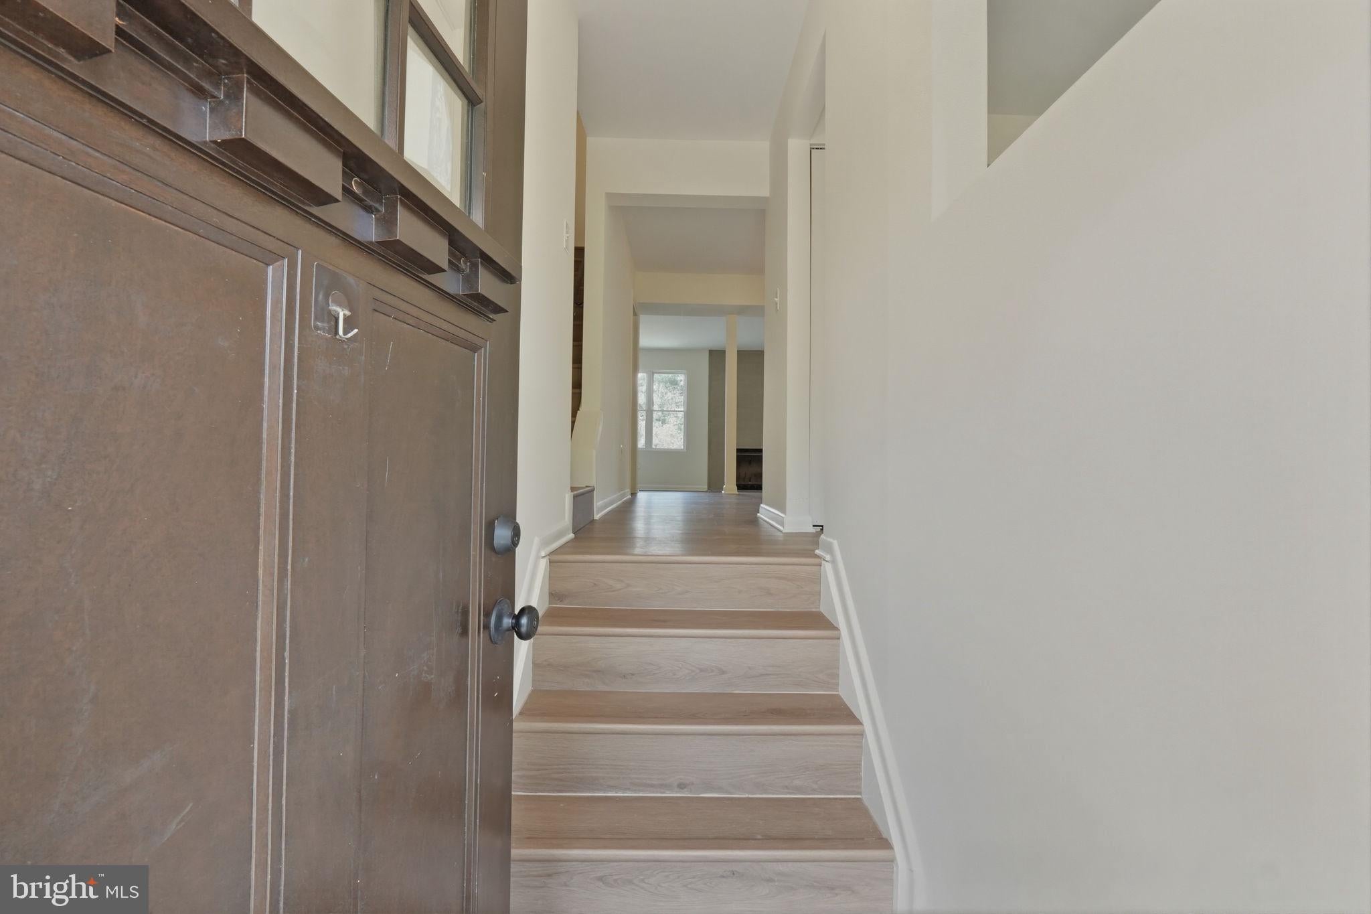
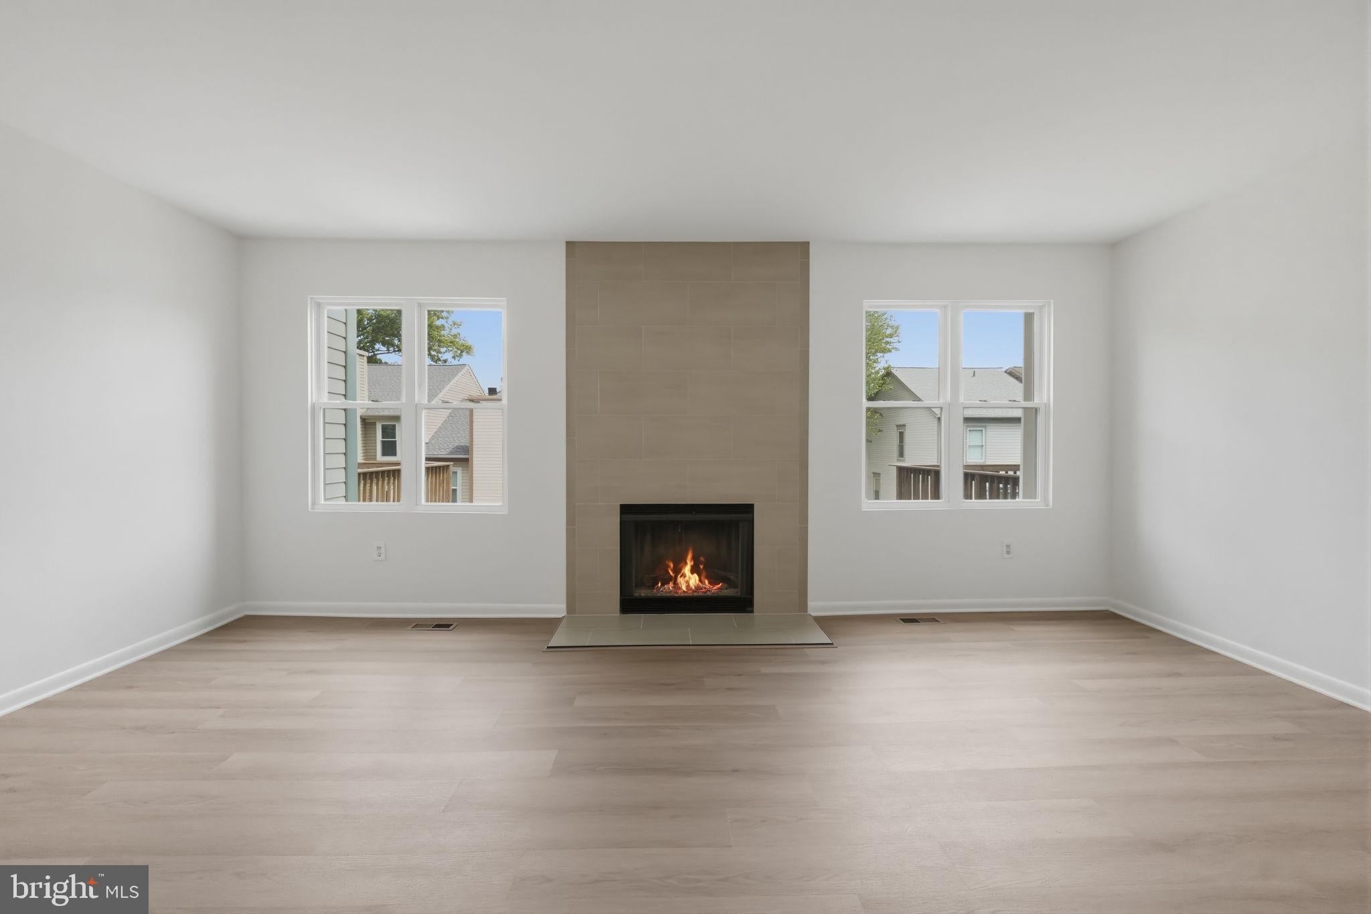
This beautifully updated townhouse blends luxury with everyday comfort, featuring a newly remodeled kitchen with sleek appliances, stylish vinyl plank flooring throughout, and a refreshed primary bath completed in 2026. Designed for those who appreciate quality and sophistication, this home delivers a living experience that feels both refined and effortlessly welcoming.
**Two Primary Bedrooms**: Revel in the expansive space and sophisticated design, promising comfort and tranquility. **Walkout Basement**: Envision your dream space in this versatile walkout basement, bathed in natural light. Perfect for relaxation, entertainment, or a private home office.
- Modern gourmet kitchen with top-tier appliances.
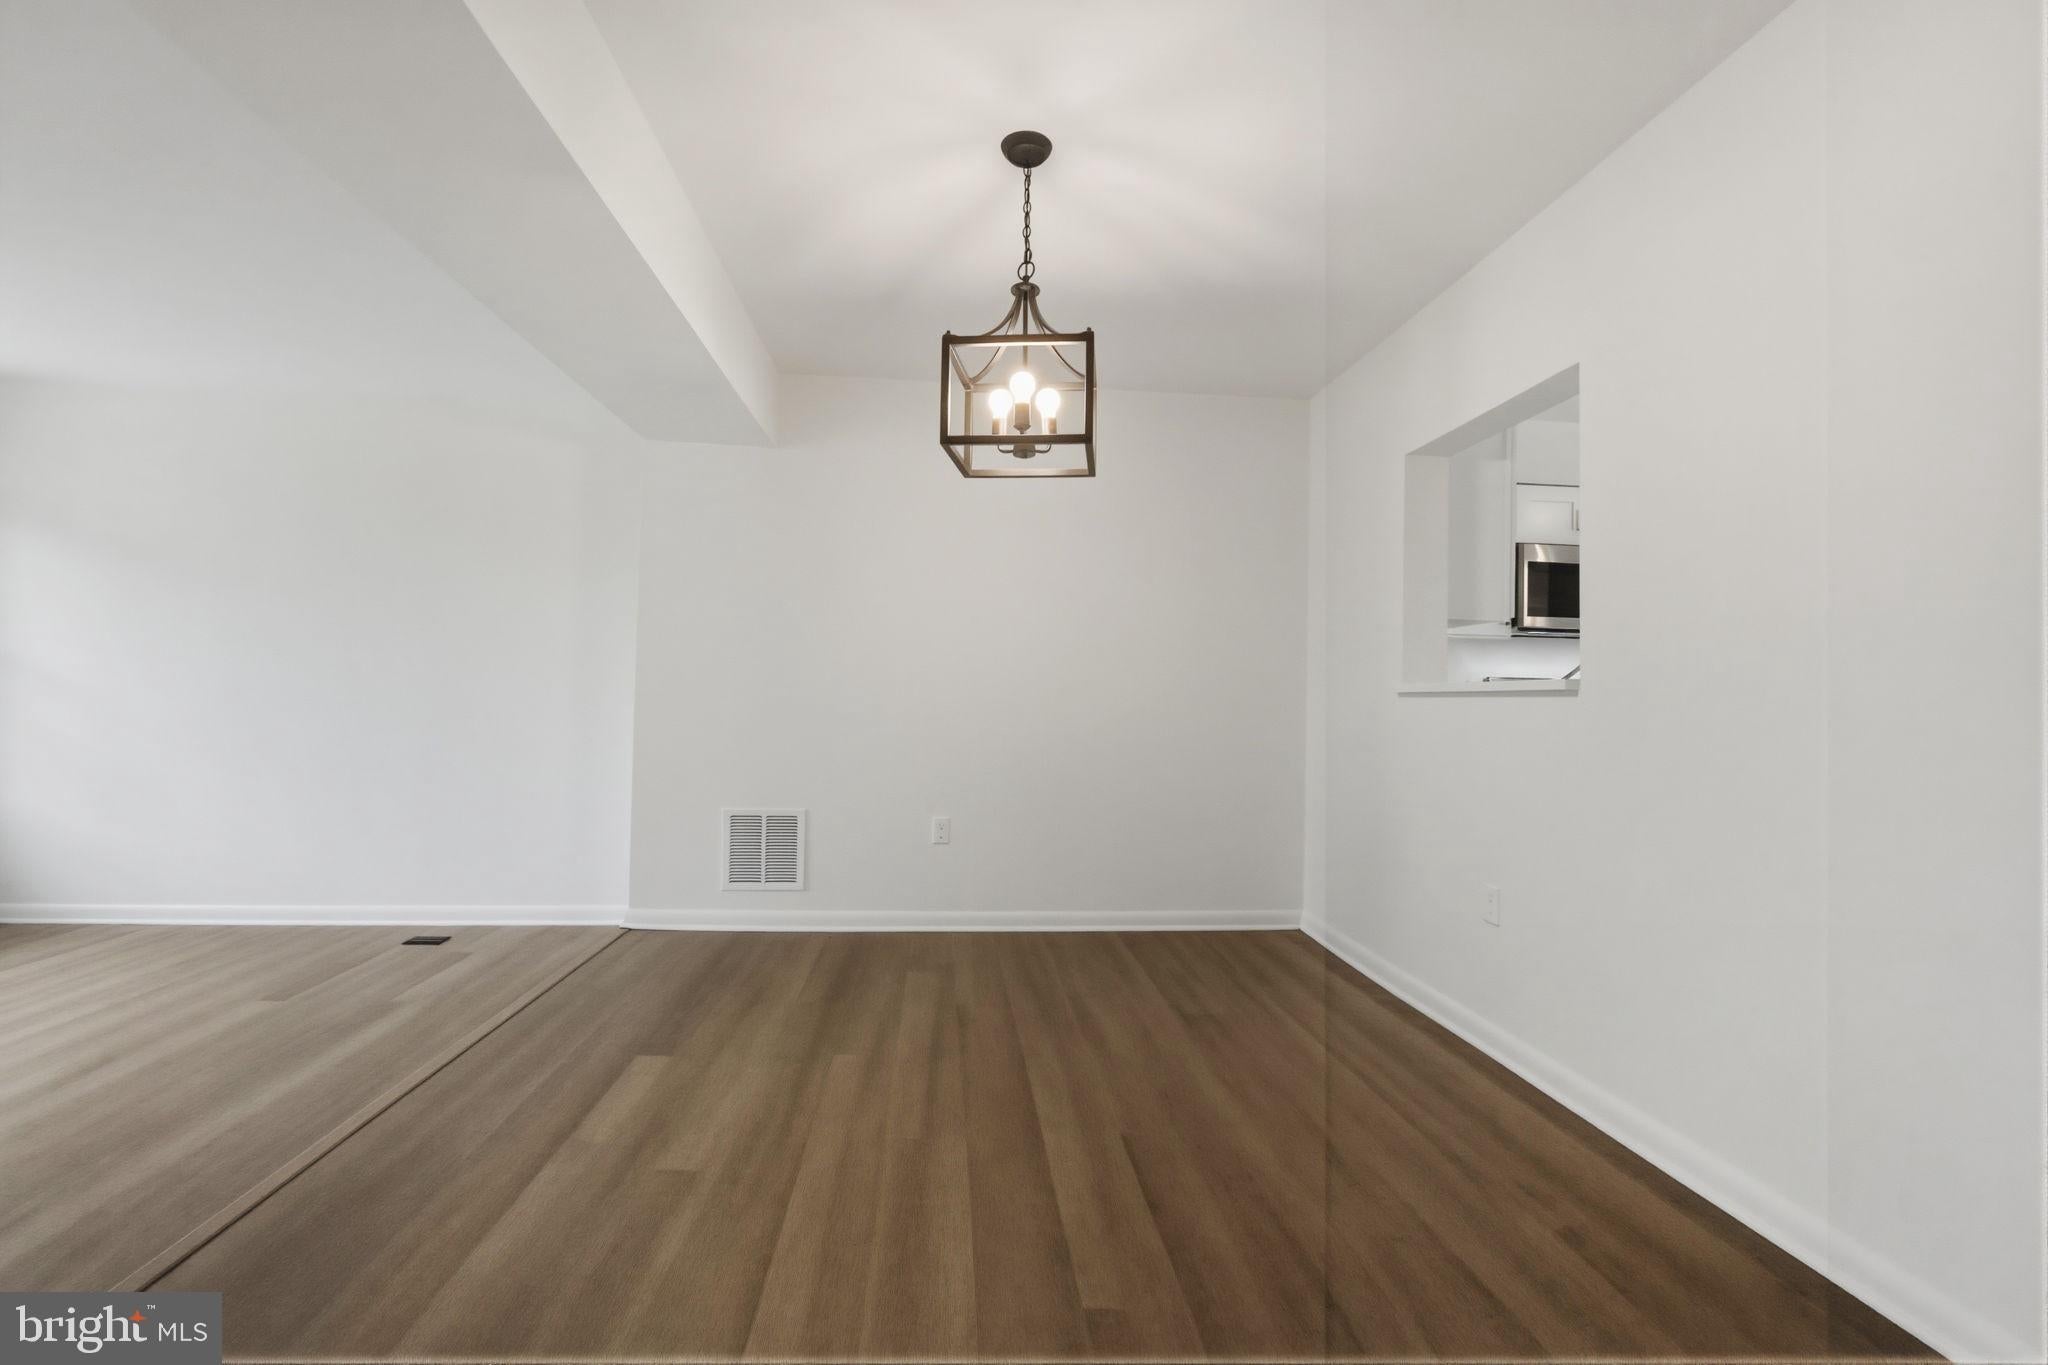
- Open concept living and dining area, making gatherings a delight.
Experience the confluence of luxury, convenience, and warmth in one of Silver Spring's most sought-after addresses. Every corner of this residence reflects thoughtful design and meticulous attention to detail, making it the perfect sanctuary for those seeking an unparalleled living experience. HVAC - 2023. Radon Testing - 2026.
Save
Ask
Tour
Hide
Share
Listing Snapshot
Price
$3,000
Days On Site
54 Days
Bedrooms
2
Inside Area (SqFt)
1,712 sqft
Total Baths
3
Full Baths
2
Partial Baths
1
Lot Size
0.04 Acres
Year Built
1984
MLS® Number
MDMC2246578
Status
Pending
Property Tax
N/A
HOA/Condo/Coop Fees
$150 monthly
Sq Ft Source
Assessor
Friends & Family
React
Invite
Recent Activity
2 weeks ago
Status changed to Pending
2 weeks ago
Listing updated with changes from the MLS®
2 months ago
Listing first seen on site
General Features
Acres
0.04
Attached Garage
Yes
Available on
2026-07-26
Foundation
Slab
Garage
Yes
Garage Spaces
1
Levels
Three Or More
Parking
Garage Door OpenerConcreteGarageDrivewayBasementInside EntranceAttached
Parking Spaces
2
Pets
Yes
Property Sub Type
Townhouse
Sewer
Public Sewer
SqFt Above
1372
SqFt Below
340
SqFt Total
2052
Style
Colonial
Water Source
Public
Zoning
RT10.
Interior Features
Appliances
CooktopElectric Water HeaterWasherDisposalDishwasherDryerMicrowaveExhaust FanRefrigerator
Basement
Other
Cooling
Central AirElectric
Fireplace
Yes
Fireplace Features
Wood Burning
Fireplaces
1
Heating
Exhaust FanElectricCentral
Interior
Eat-in KitchenPantryVaulted Ceiling(s)
Window Features
Bay Window(s)
Save
Ask
Tour
Hide
Share
Exterior Features
Construction Details
Frame
Pool Features
None
Roof
Composition
Windows/Doors
Bay Window(s)
Community Features
Association Fee
$150.0
Association Fee Frequency
Monthly
School District
MONTGOMERY COUNTY PUBLIC SCHOOLS
Schools
School District
MONTGOMERY COUNTY PUBLIC SCHOOLS
Elementary School
ROCK VIEW
Middle School
NEWPORT MILL
High School
ALBERT EINSTEIN
Listing courtesy of The Home Team Realty Group, LLC