Looking for a brand new condo in Prime North Bethesda? Welcome to 2-706 at The Fallswood. 2-bedroom, 2-bathroom corner unit that's been renovated down to the studs, to the point where it lives and feels like brand new construction, not a resale.
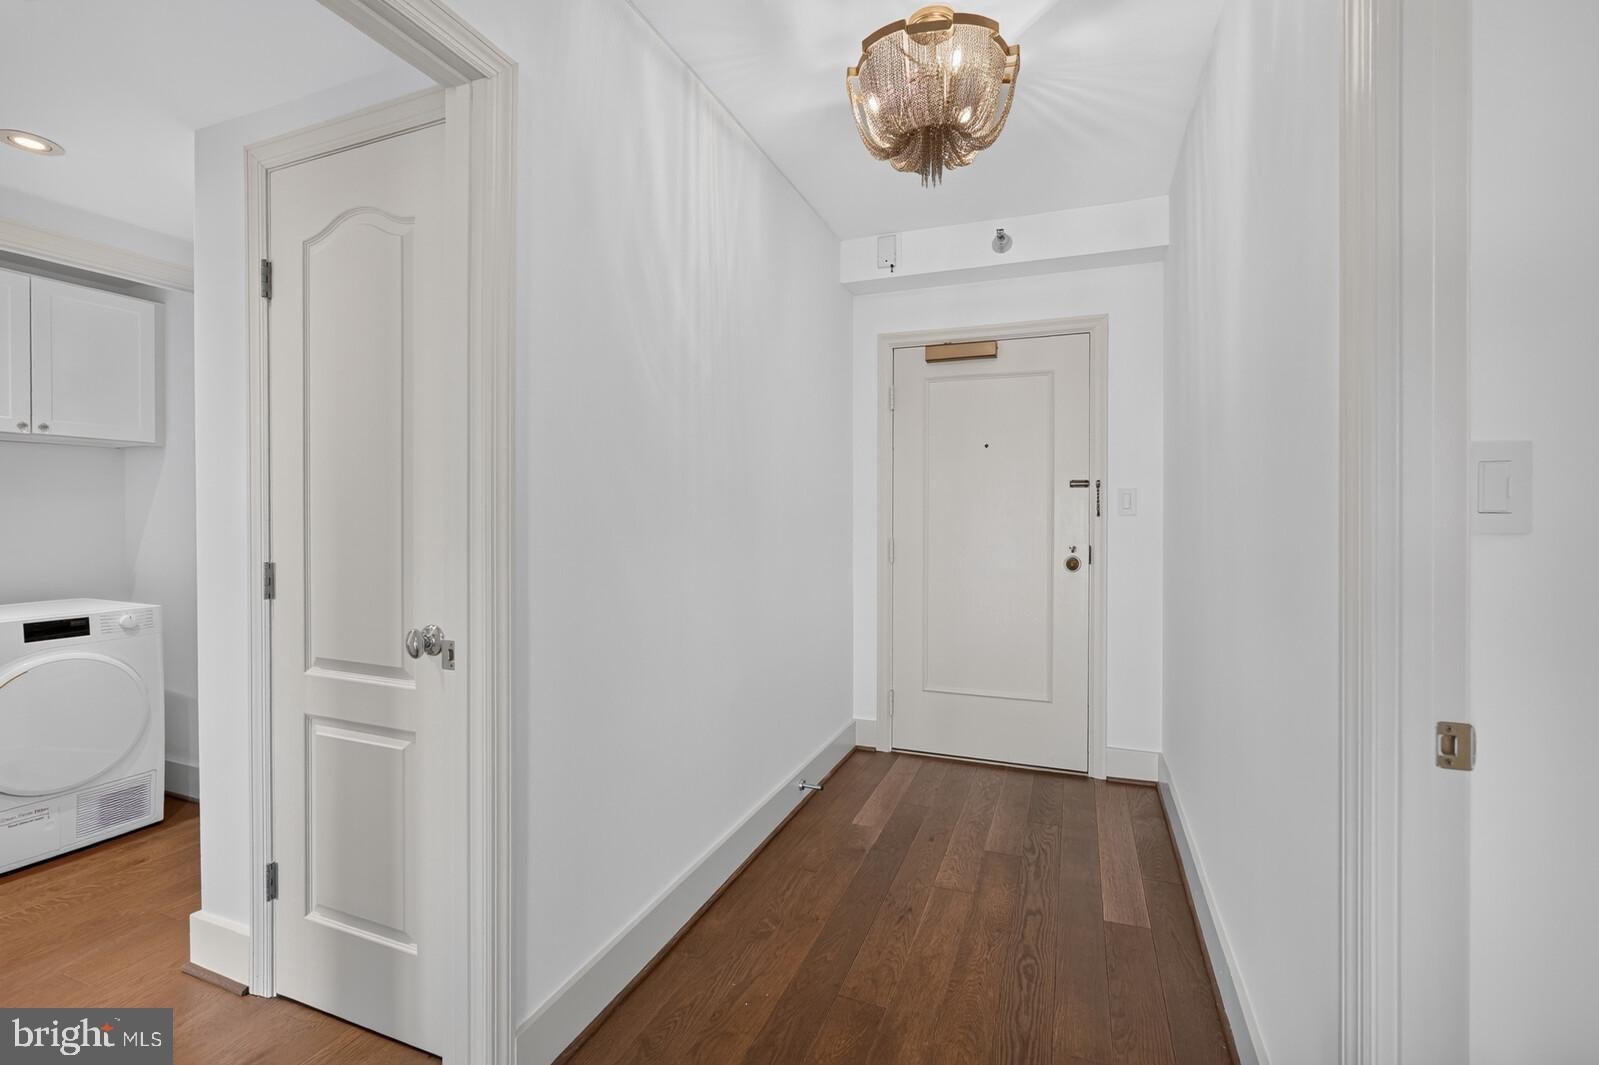
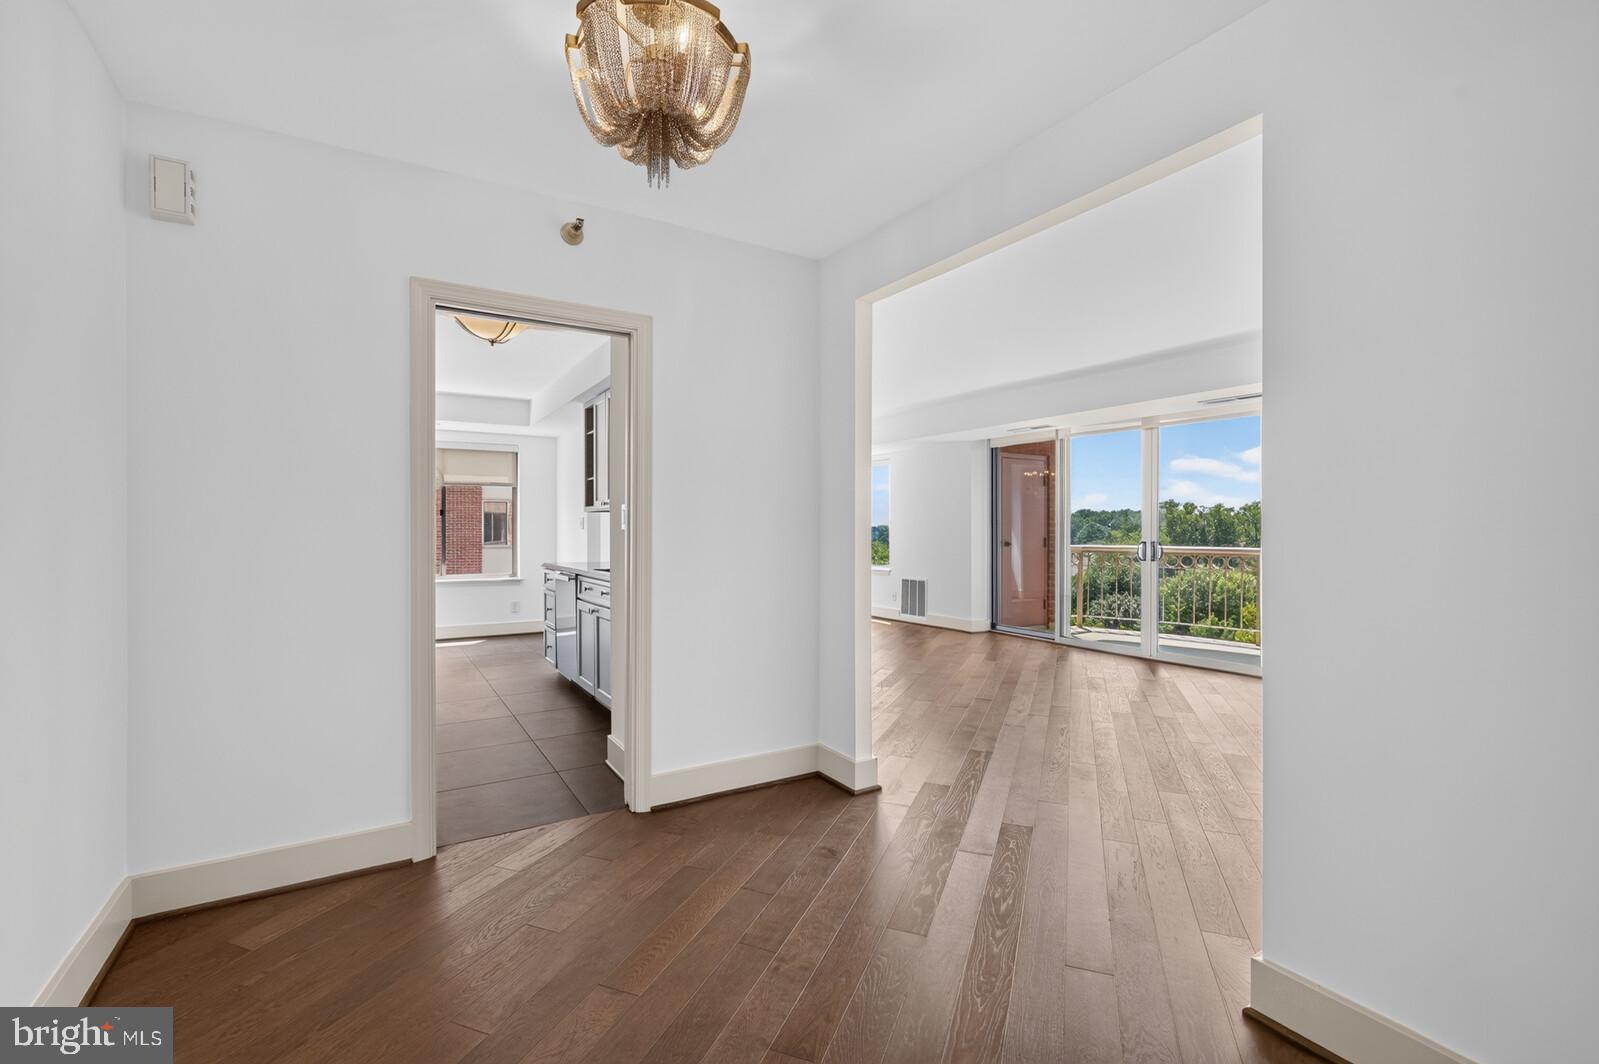
Start with beautiful flooring wide plank flooring running throughout -- with the kitchen and both baths finished in natural Gold Calacatta and Carrara marble. Every interior door, every piece of hardware, every hinge, even the balcony doors — all replaced. Designer lighting throughout, custom shades on every window, closets built out custom rather than left as builder-grade wire shelving. In 2025, two brand-new HVAC systems were installed. There's nothing left in this unit to renovate. Just move in and enjoy!
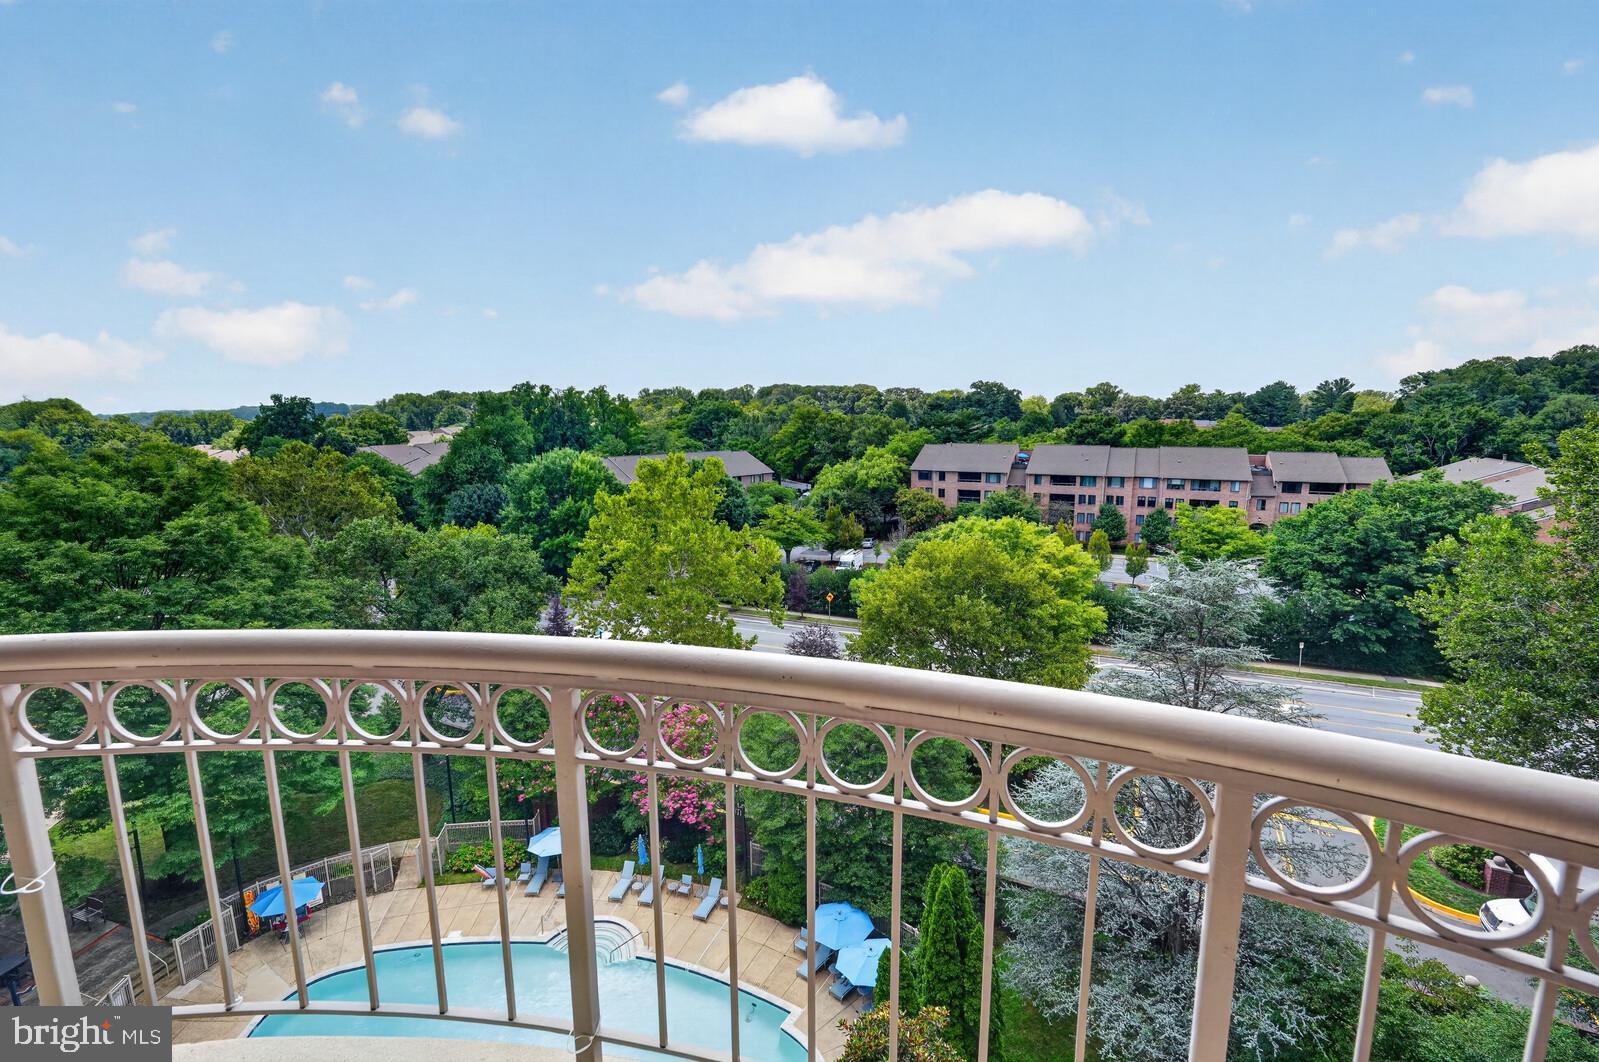
This corner unit enjoys healthy sunlight from more than one direction all day, with views out to a private balcony that actually gets used, not just looked at. And the expansive views you'll enjoy now will stay this way.
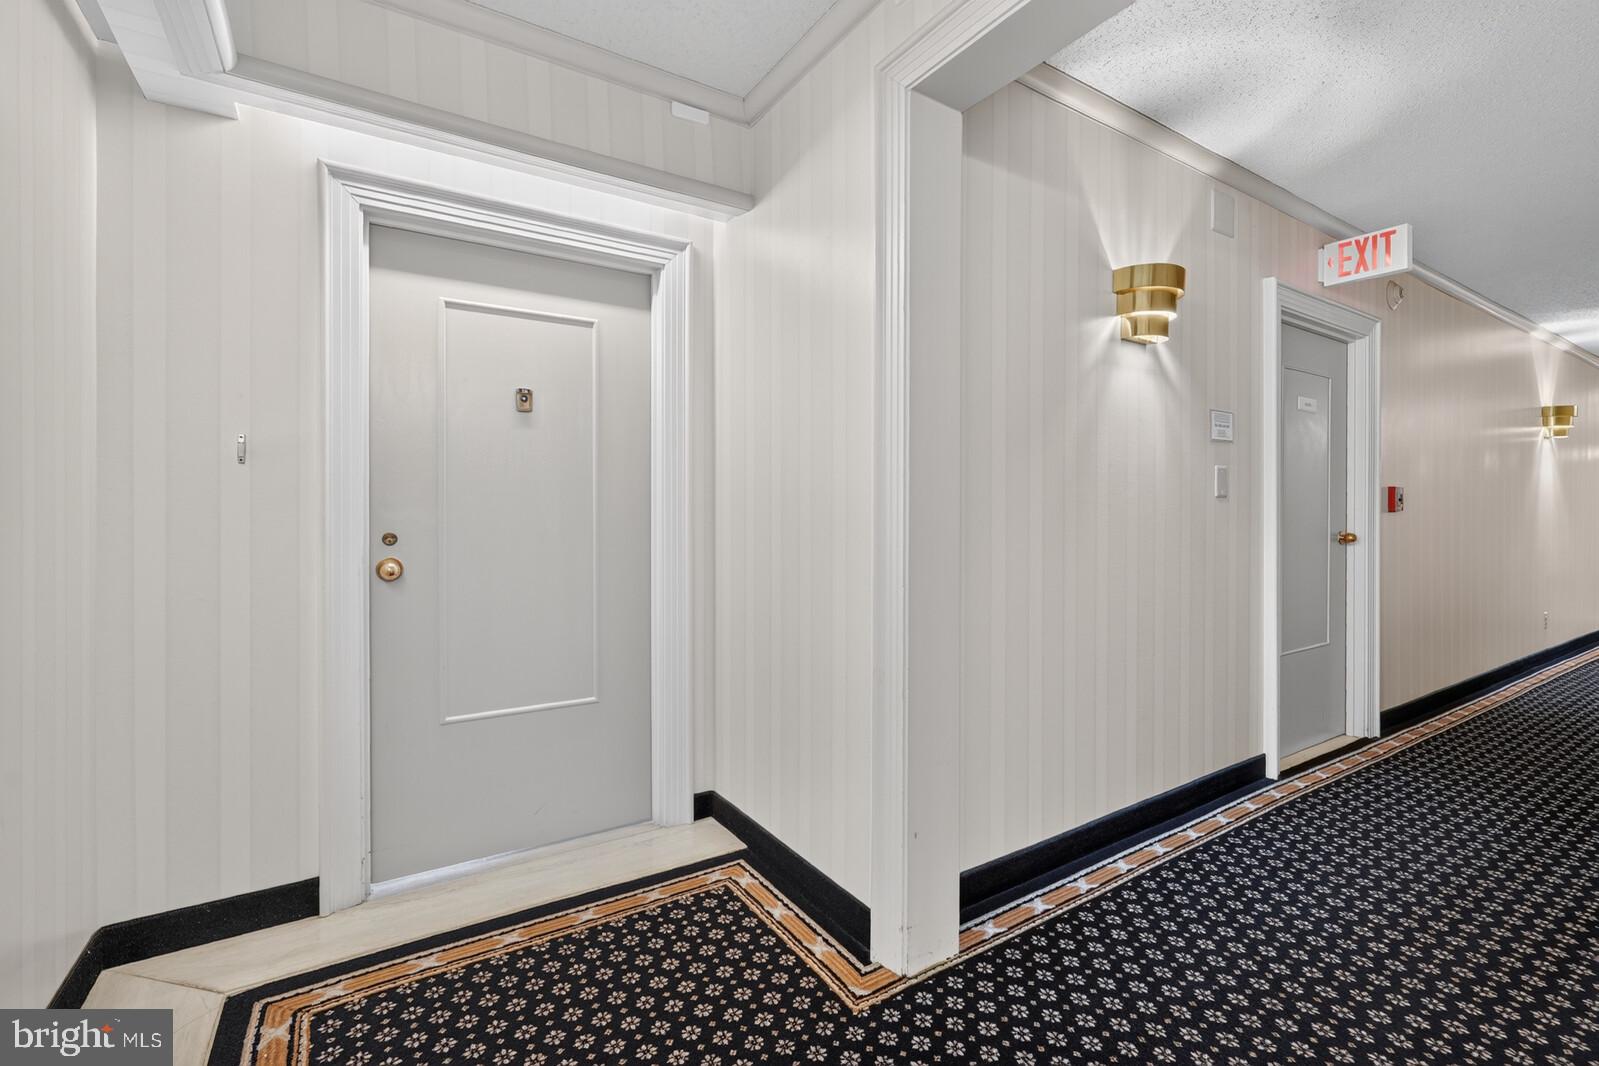
The Fallswood -- a gated community with a swimming pool, tennis courts, a fitness center, a library, Amazon lockers, enormous outdoor deck with grills and seating, and concierge service on-site -- gives you prime living in the hottest area around.
Just a block from Whole Foods, and 3-blocks to Pike & Rose -- restaurants, stores, bowling, the METRO, and everyday errands are all close enough that the car becomes optional most days.
If you've been waiting for a condo that doesn't need a single thing done to it, this is that condo.
Save
Ask
Tour
Hide
Share
Listing Snapshot
Price
$600,000
Days On Site
30 Days
Bedrooms
2
Inside Area (SqFt)
1,290 sqft
Total Baths
2
Full Baths
2
Partial Baths
N/A
Lot Size
N/A
Year Built
1985
MLS® Number
MDMC2246620
Status
Active
Property Tax
$5,926
HOA/Condo/Coop Fees
$1,188 monthly
Sq Ft Source
Assessor
Friends & Family
React
Comment
Invite
No Comments Yet
Did you know? You can invite friends and family to your search. They can join your search, rate and discuss listings with you.
Recent Activity
4 weeks ago
Status changed to Active
4 weeks ago
Listing updated with changes from the MLS®
4 weeks ago
Listing first seen on site
General Features
Cross Street
Executive Boulevard
Garage
Yes
Garage Spaces
2
Levels
One
Parking
Garage Door OpenerAssignedPermit RequiredSecuredGarageCommonUndergroundCommunity Structure
Parking Spaces
2
Pets
Cats OKDogs OKNumber LimitYes
Property Sub Type
Condominium
Security
24 Hour SecuritySecurity Gate
Sewer
Public Sewer
Special Circumstances
Standard
SqFt Above
1290
SqFt Total
1290
Style
Contemporary
Water Source
Public
Zoning
TSR
Interior Features
Cooling
Heat PumpZonedElectric
Heating
ElectricZonedHeat Pump
Interior
Open Floorplan
Laundry Features
Washer Hookup
Main Level Bedrooms
2
Save
Ask
Tour
Hide
Share
Exterior Features
Construction Details
Brick
Exterior
Tennis Court(s)BalconyStorage
Pool Features
Community
Community Features
Accessibility Features
Therapeutic WhirlpoolAccessible Elevator Installed
Association Amenities
Party RoomSaunaSecurityTennis Court(s)Elevator(s)Fitness CenterGated



Did you know? You can invite friends and family to your search. They can join your search, rate and discuss listings with you.